Skip to content

Before anything is made

Pre-Construction

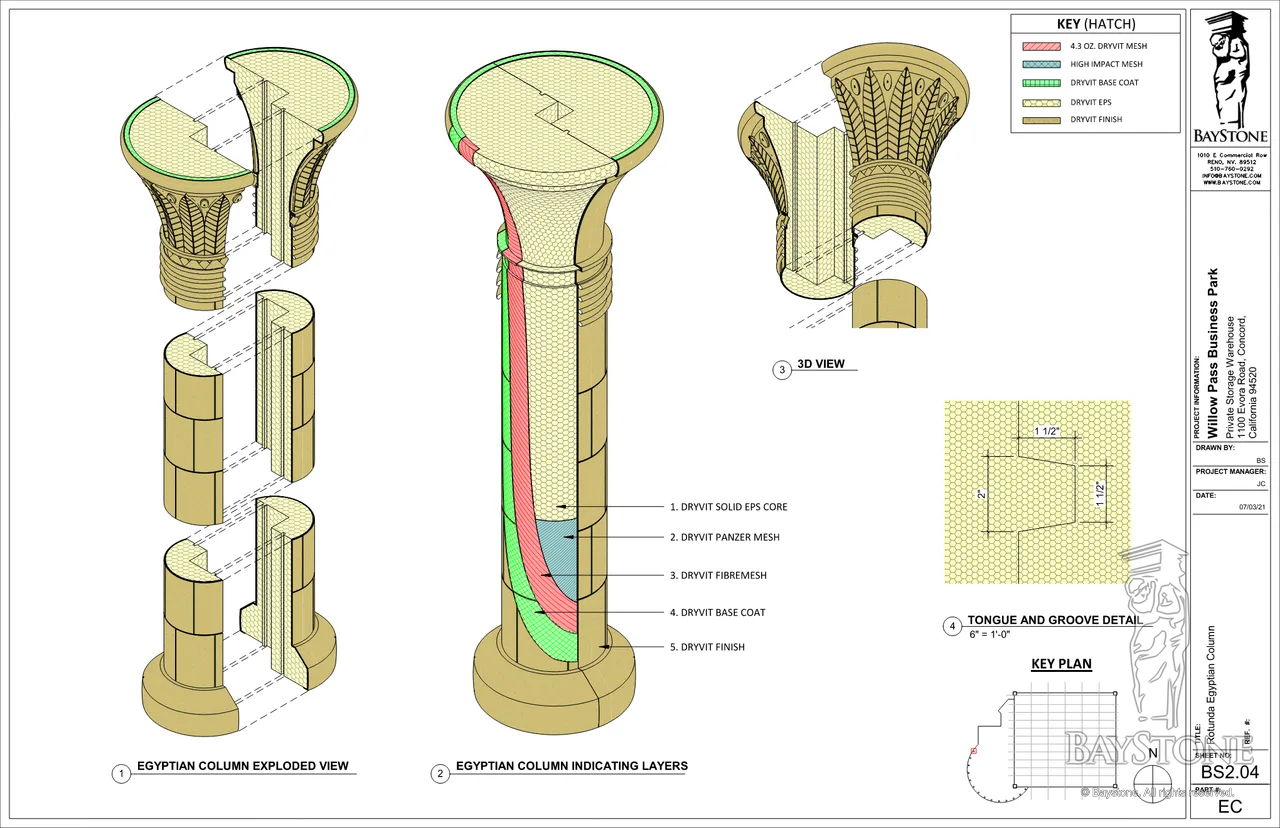
Shop drawing of a sculpted column capital in section and elevation

We don’t get jobs because we’re the low number. We get them because we have a better idea, worked out on screen and in mockups before anything is built.

What we do

Design assist and value engineering

We join the design team early to resolve constructability, protect the design intent and find options that cost less without compromising the look. We look at the whole building, not just our scope: our price might not be the lowest line, but the job costs less and goes faster.

  • Early budgets and alternatives
  • Constructability and interface (termination) reviews
  • Material and process recommendations
BIM and multi-discipline coordination

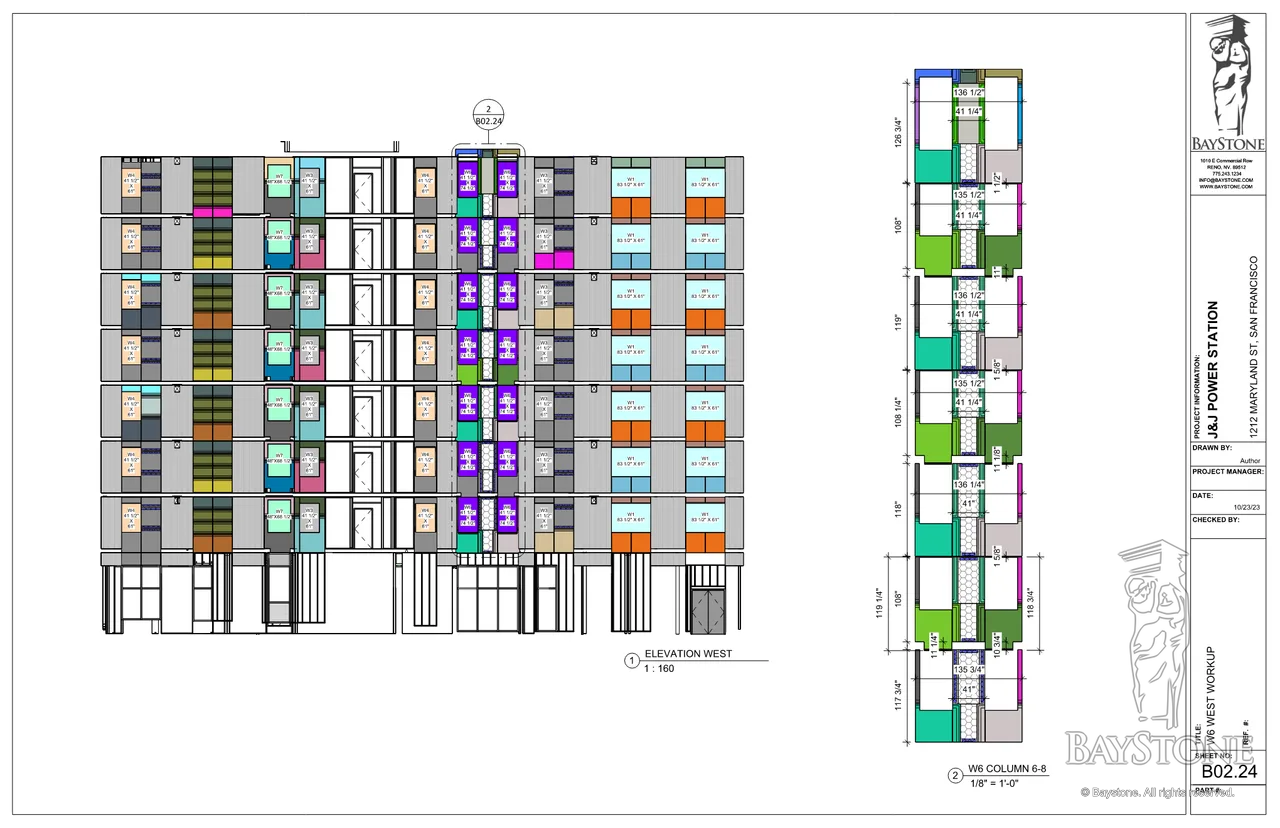
Our studio works across the design and BIM platforms the job calls for, so we can take your model, or build it, and coordinate it.

  • Data-rich 3D models with clash and detail coordination
  • Existing models received and checked against current conditions
  • Coordination across architecture, structure and finishes

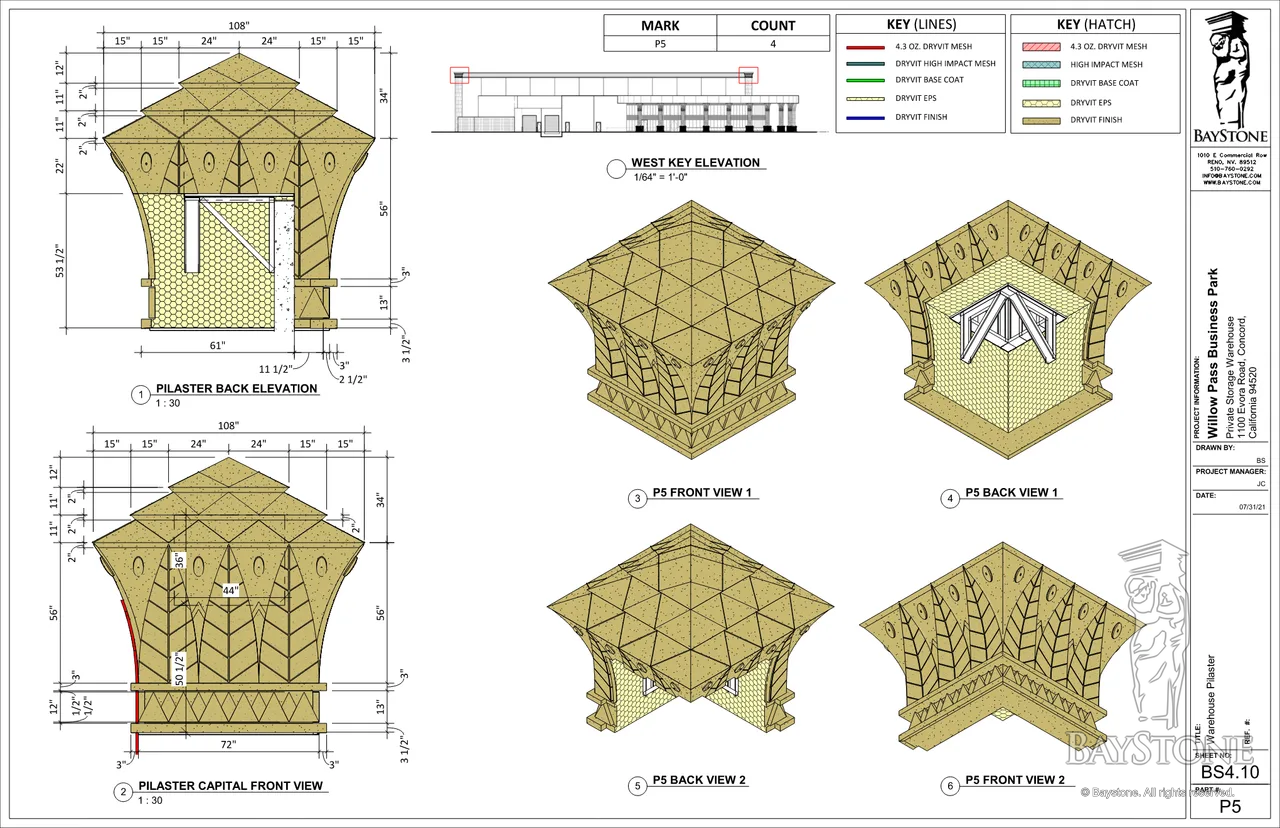
Construction and manufacturing documentation

Beyond construction documents, we produce what the shop and the field need.

  • Drawing sets for permits and submittals
  • Panel tickets: face, edges, reinforcement and finish zones
  • Production orders and cut lists for fabrication

Mockups

Most people can’t see a design from drawings alone, and neither can we until it is built. So we build it: a scale model or a full-size mockup the owner and architect can walk around and approve before production starts.

  • Scale models of whole rooms and facades
  • Full-size mockups of panels, columns and details
  • Changes made on the mockup, not on the building

Simulation, animation and rendering

We show the sequence and the result before anything is made.

  • Install-sequence and crane or logistics simulation
  • Renderings for design approval
  • Walk-through visuals for owners and artists

Logistics and installation planning

Delivery and install order are designed with the work.

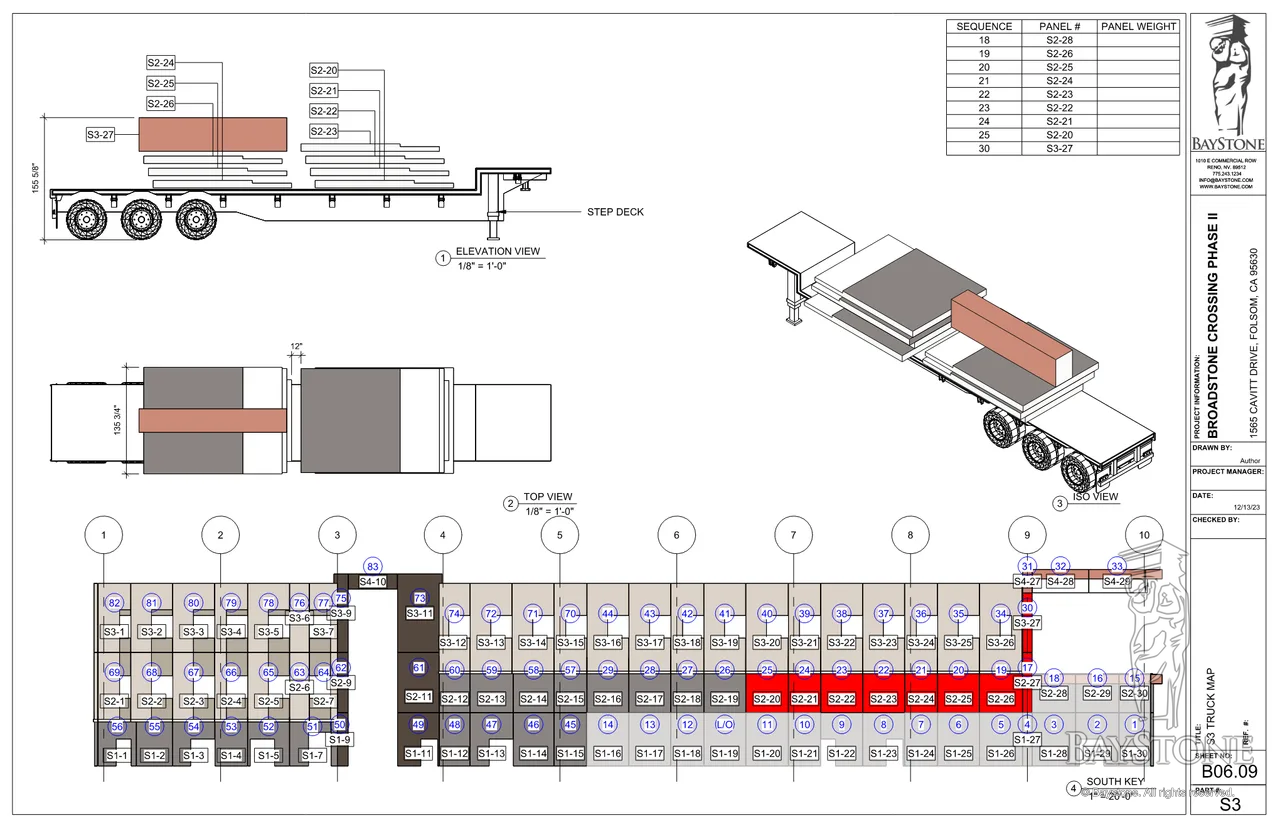
  • Truck maps with load and erect order
  • Protective crating and transport design
  • Installation sequence and crew plan

3D scanning and duplication

We scan existing buildings, sculptures and objects, and use the data to fit new work or reproduce the original.

  • Field survey and capture of existing conditions
  • Scan-to-model for fit and coordination
  • Duplication of originals, scaled or full size

Start a conversation

Tell us what you’re building

Every project starts with a conversation. Bring a drawing, a model or an early question, and we will tell you how we would approach it. Contact BayStone →