

Explore the work
Photographs
Photographs
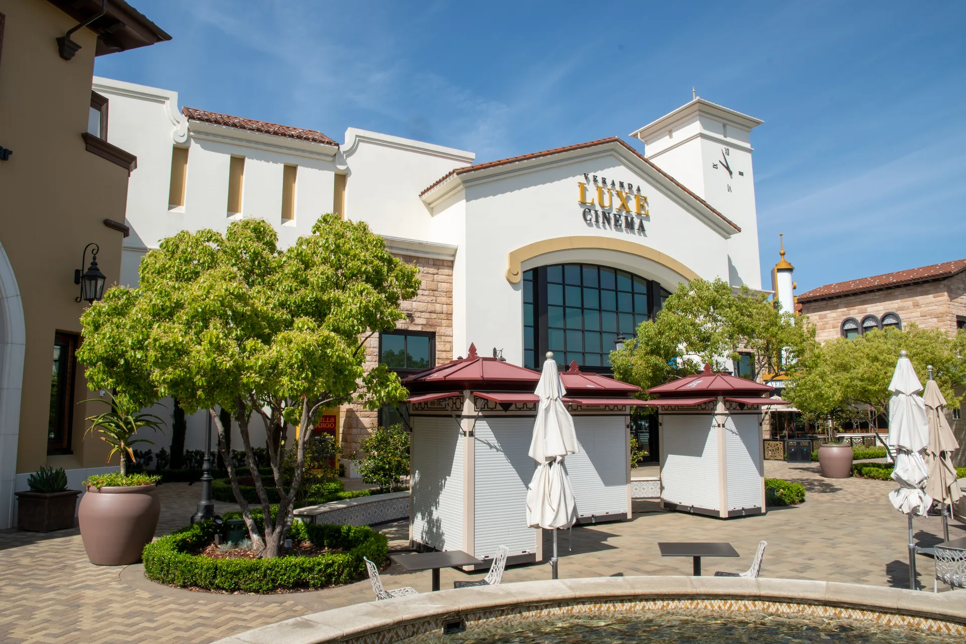
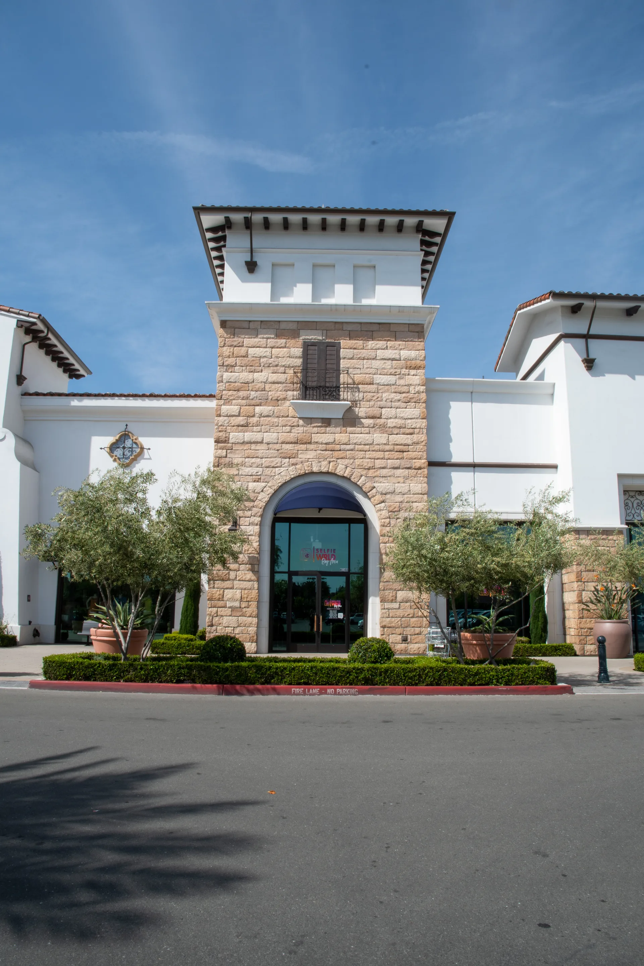
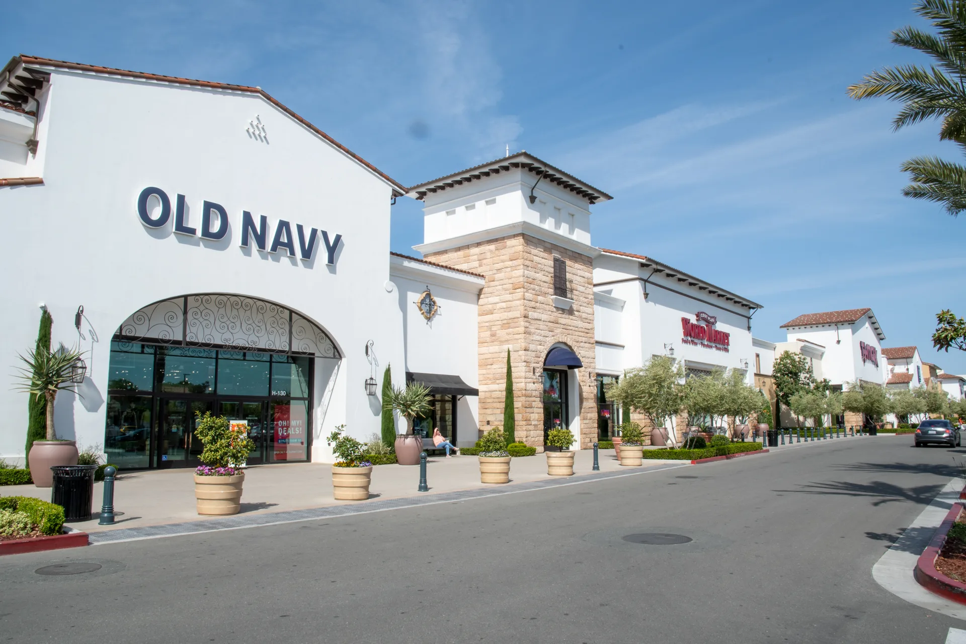
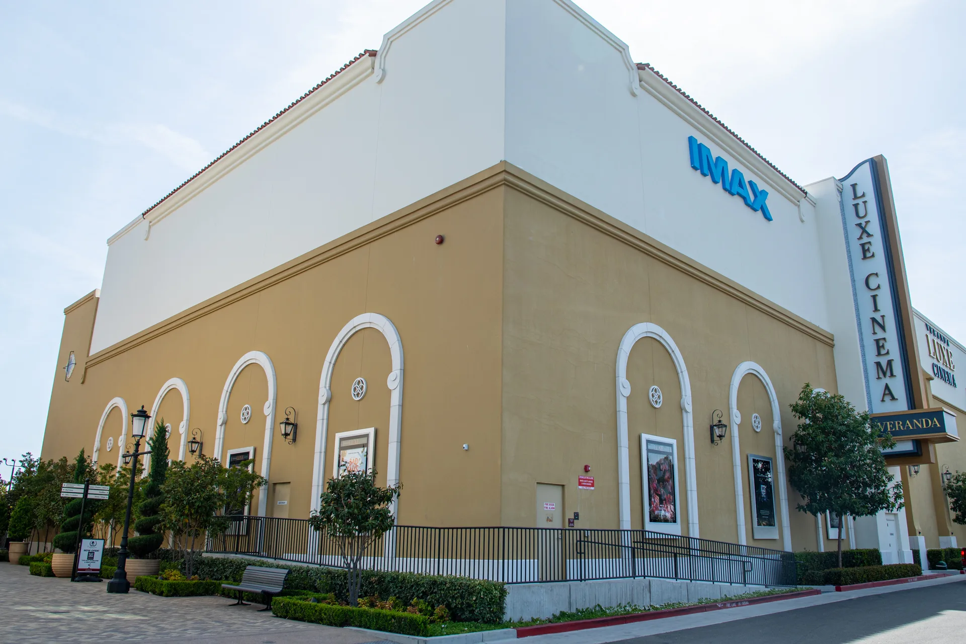
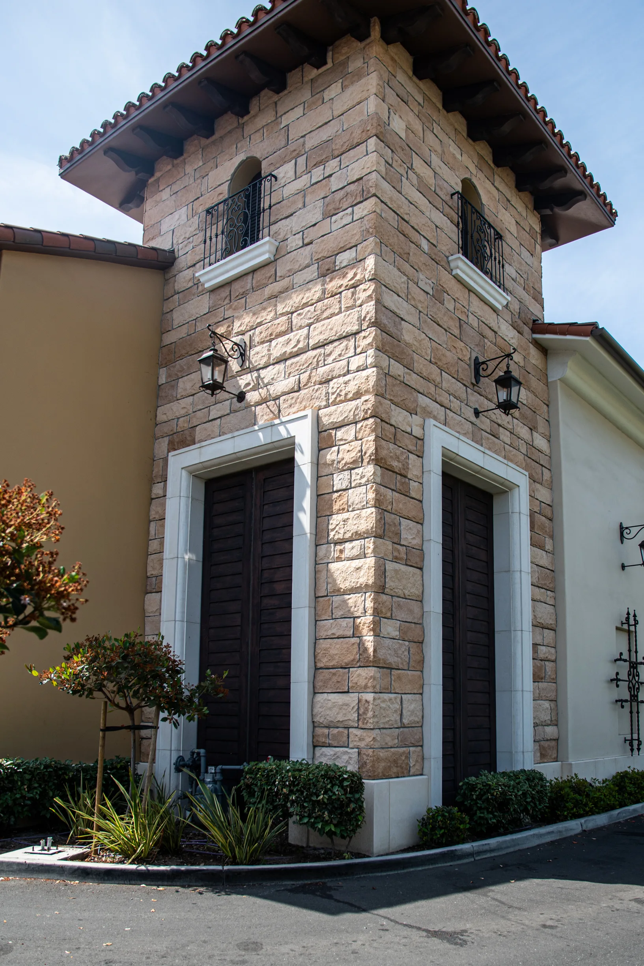
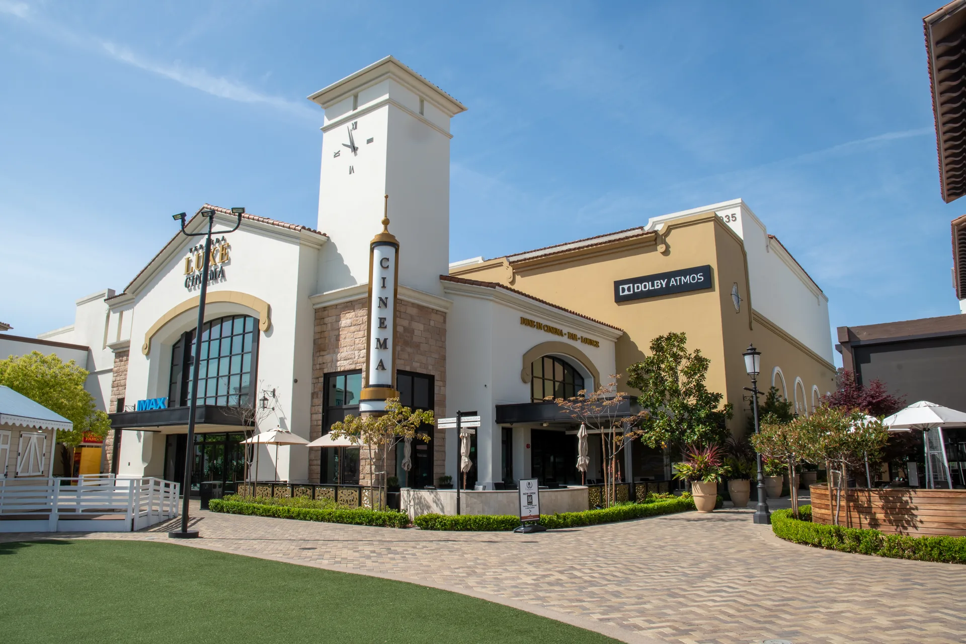
Cinema clock tower
About this image
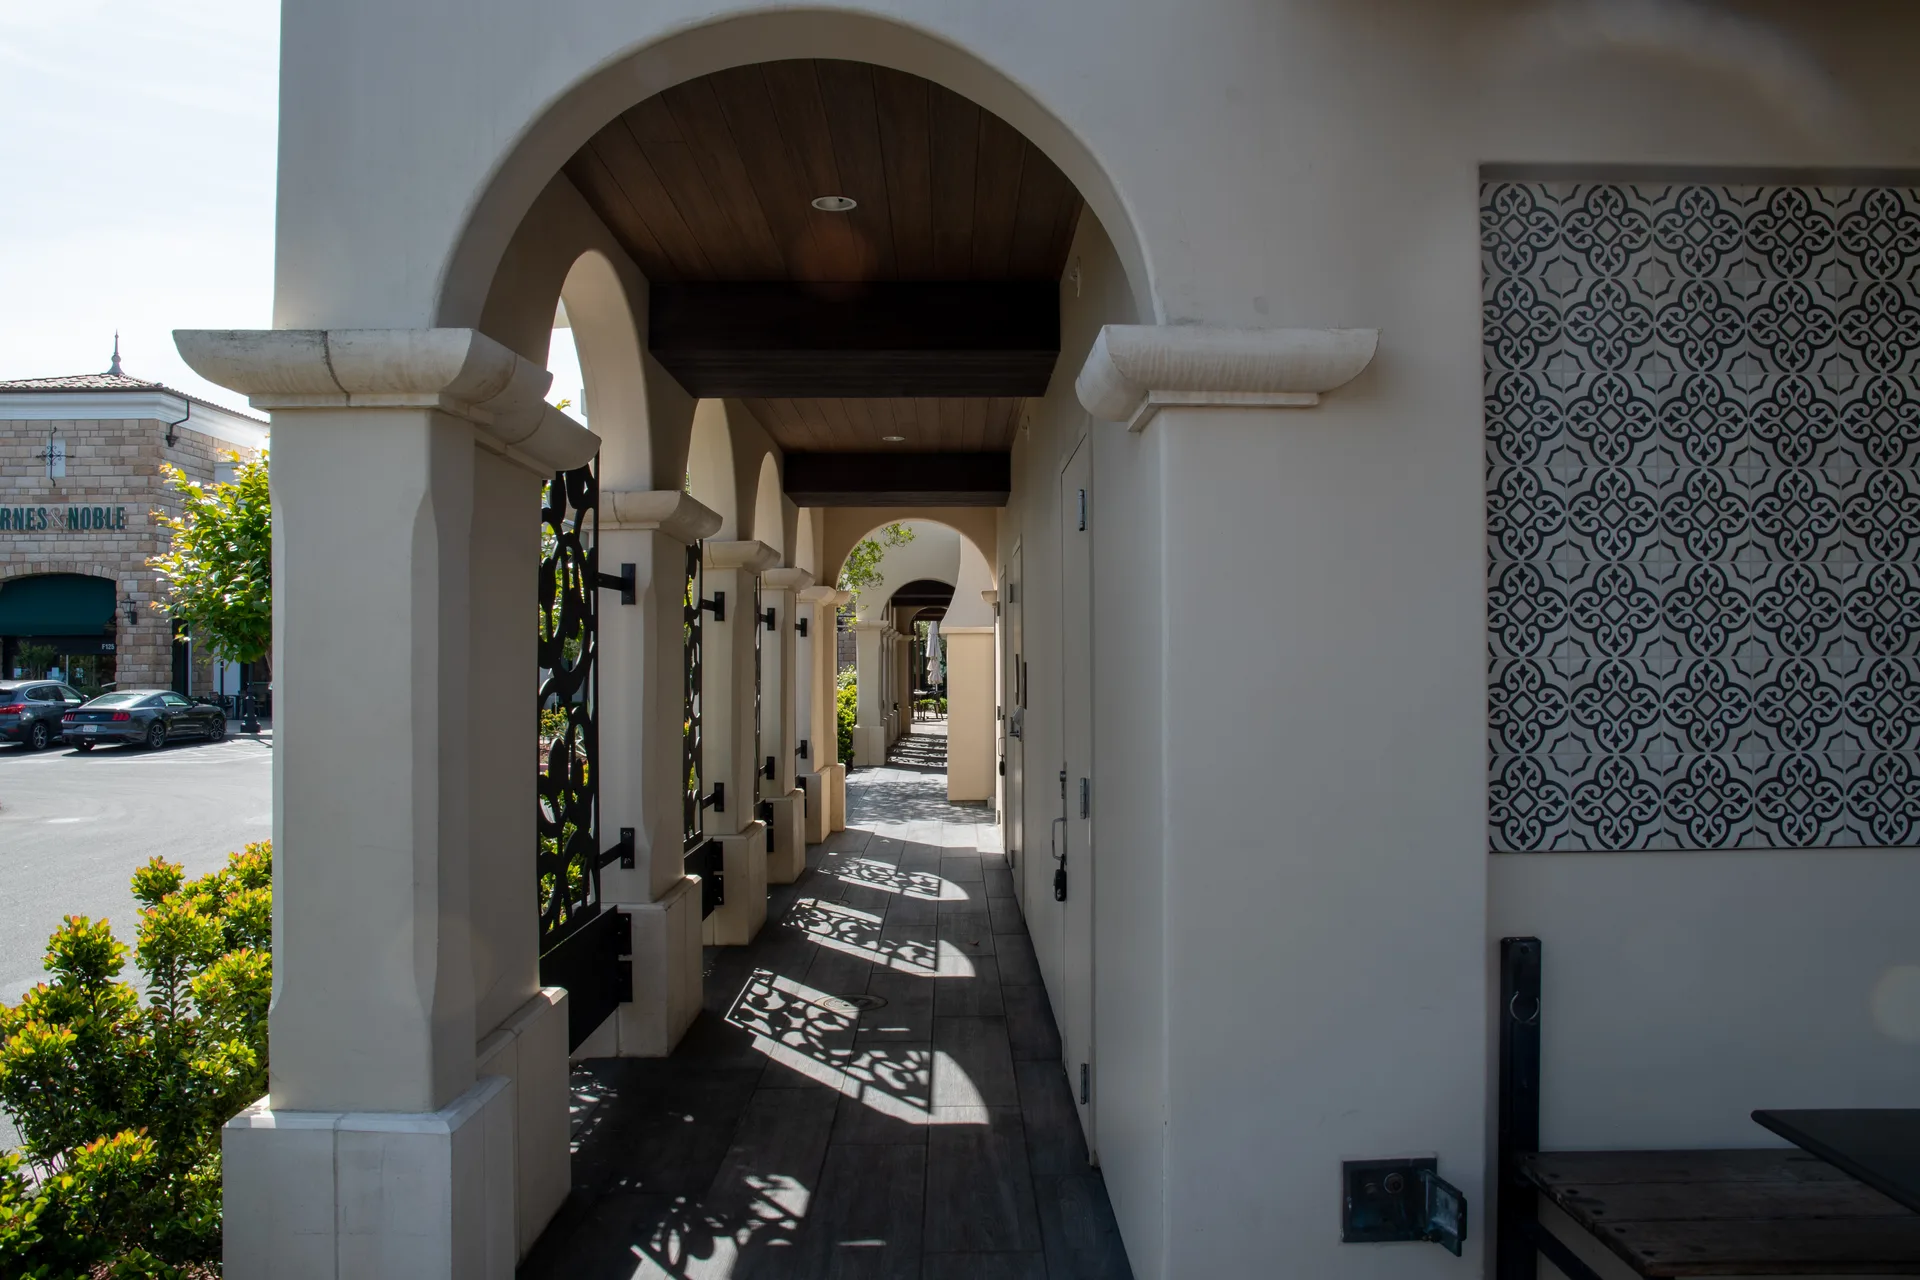
Clock tower and arched entries of the cinema building at The Veranda in Concord
Architectural elements · Retail center · Concord
Finish areas — labelled list
Choose a label to highlight its finish on this photograph. Escape clears the selection.
The project
Thirteen buildings at The Veranda
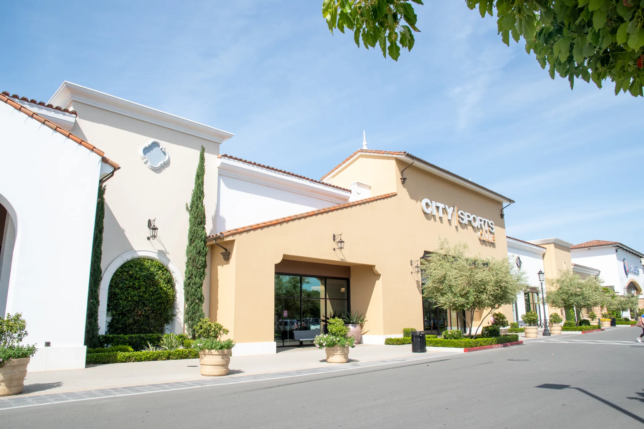
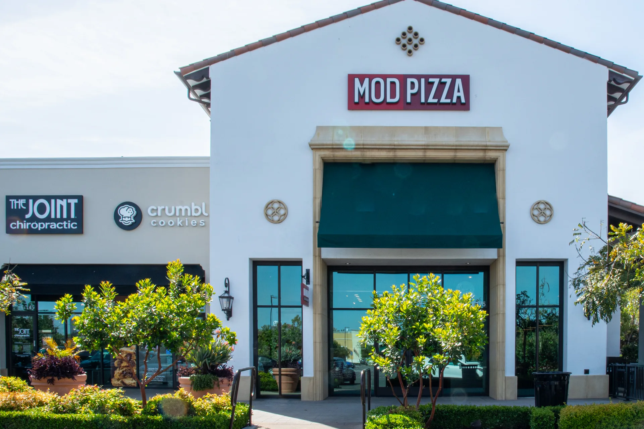
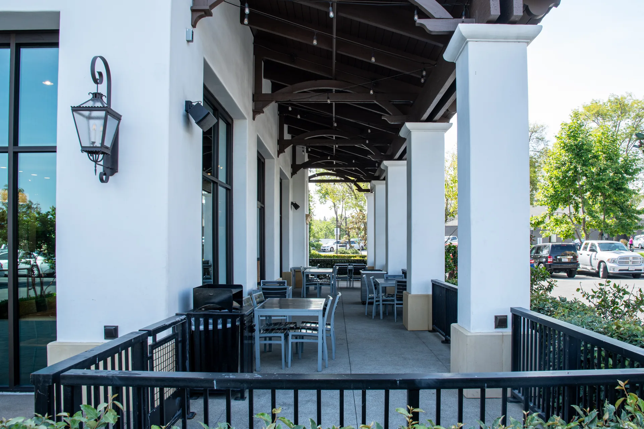
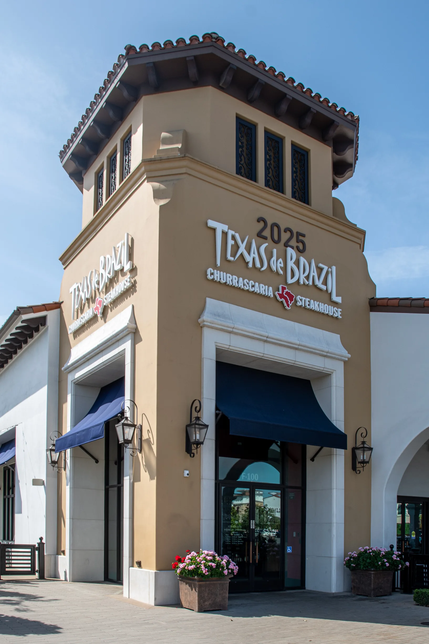
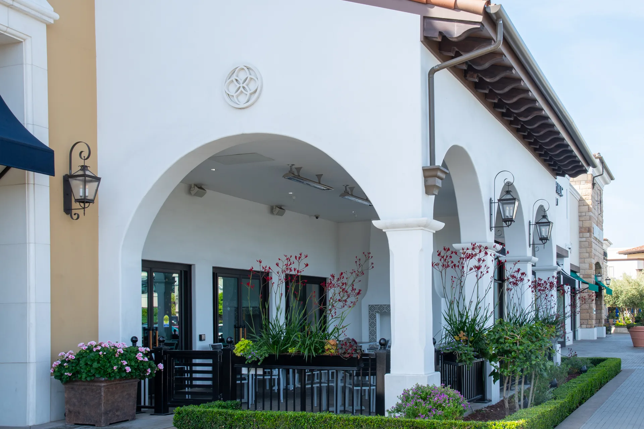
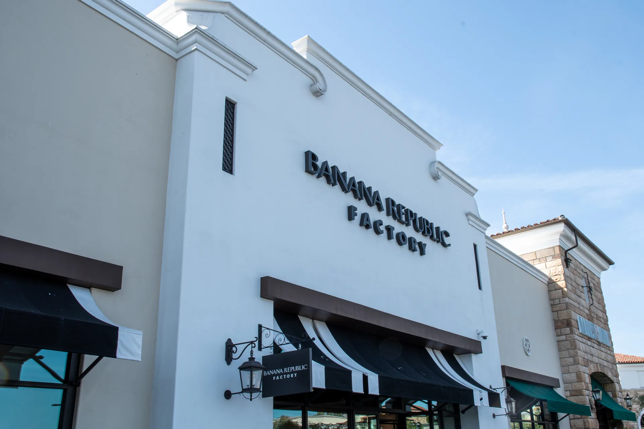
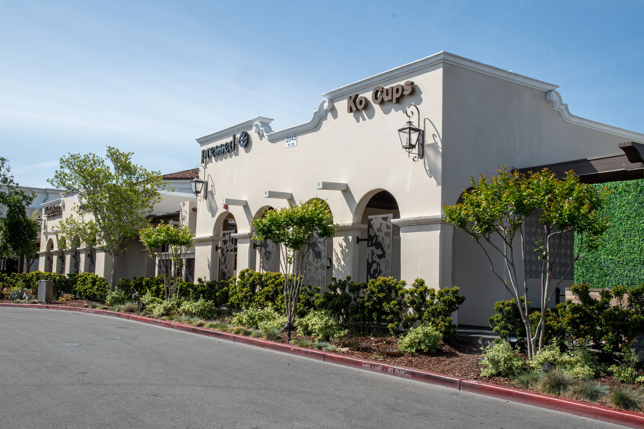
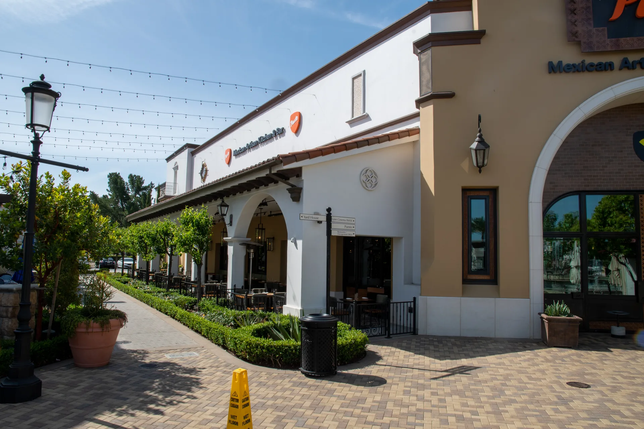
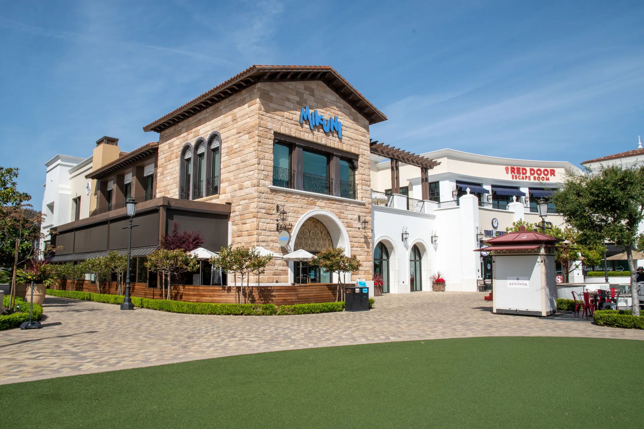
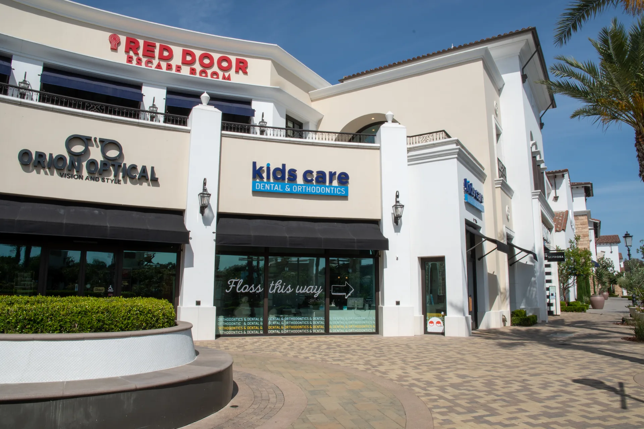
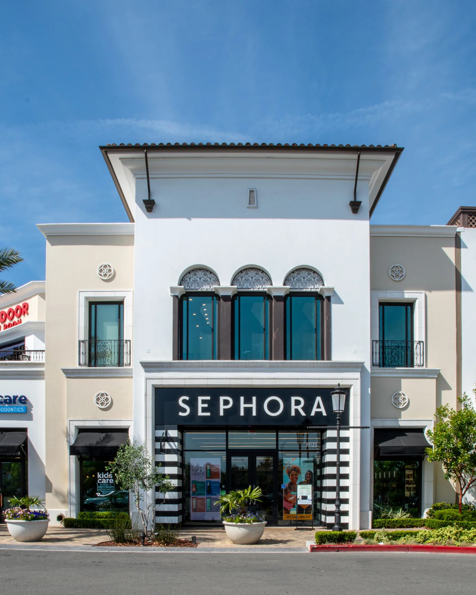
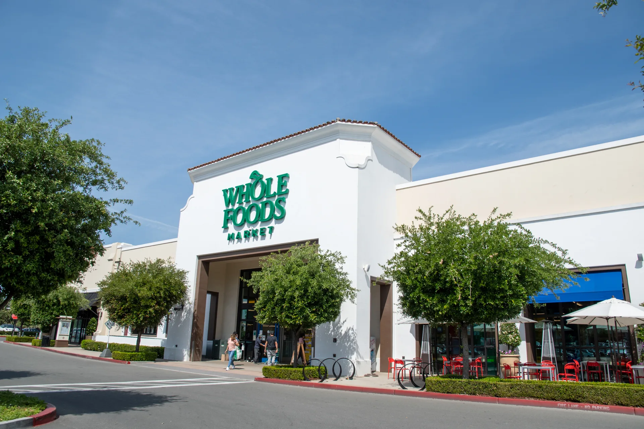
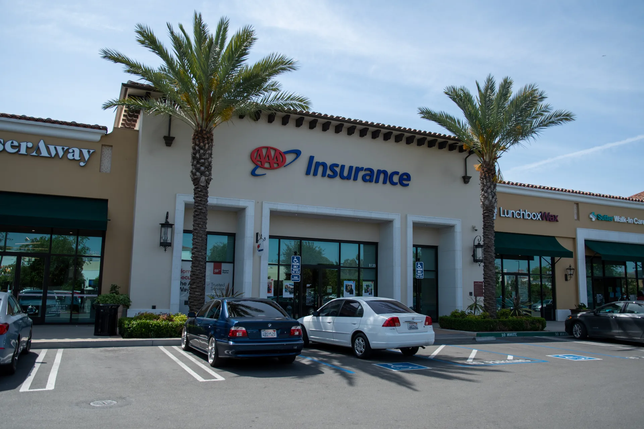
The Veranda is a multi-building retail and entertainment center on Diamond Boulevard in Concord, California, developed by CenterCal Properties and designed by Architects Orange. Our first proposal there was for a single building. The work grew one building at a time from there, and BayStone ended up making the architectural foam shapes, BayStone elements and finishes for thirteen buildings across the center.
- BayStone's work
- Architectural elements and finishes
- Products
- Baystone, pre-coated EIFS foam shapes and some cast pieces, including GFRC
- Scale
- Thirteen buildings
- Shop drawings
- More than 1,300 sheets
- Years
- 2016 to 2018
- Location
- The Veranda, Concord, CA
- Owner and developer
- CenterCal Properties
- Architect
- Architects Orange
- General contractor
- Moorefield Construction
Project gallery · 8 images
The work
Growing scope
Pricing started in September 2016, when the general contractor asked for Buildings A and B first. Our proposal for Building A came with colored elevations so the owner could see the facade before committing.
The rest of the center followed in turn. BayStone contracted directly with Moorefield Construction and made every piece in our own shop, and local plaster contractors set them on site.
Products
What we made

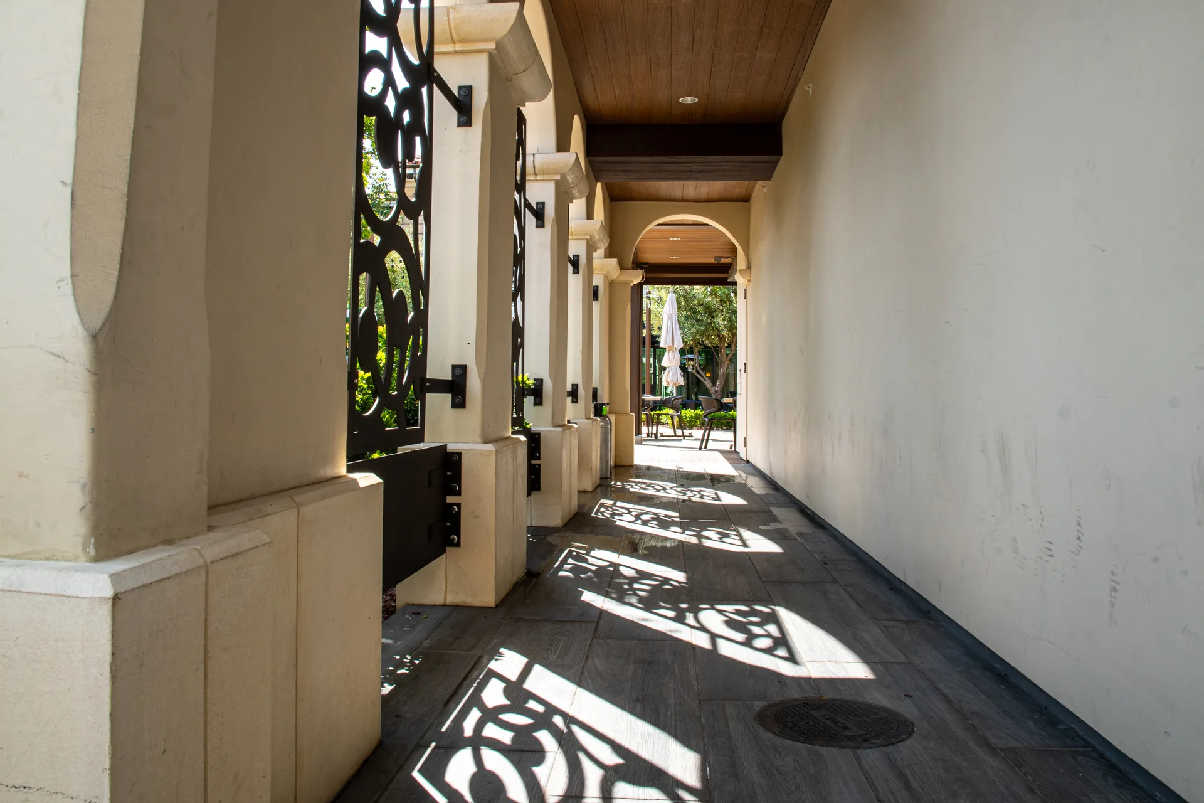
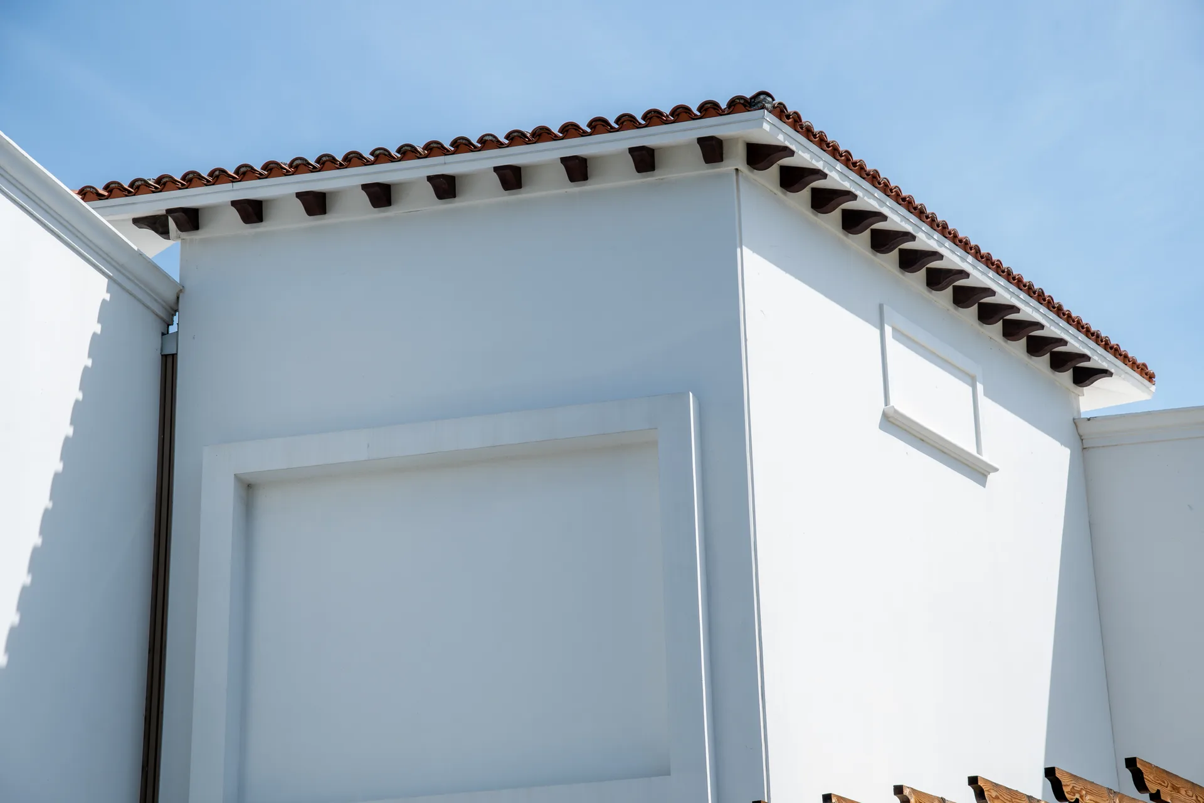
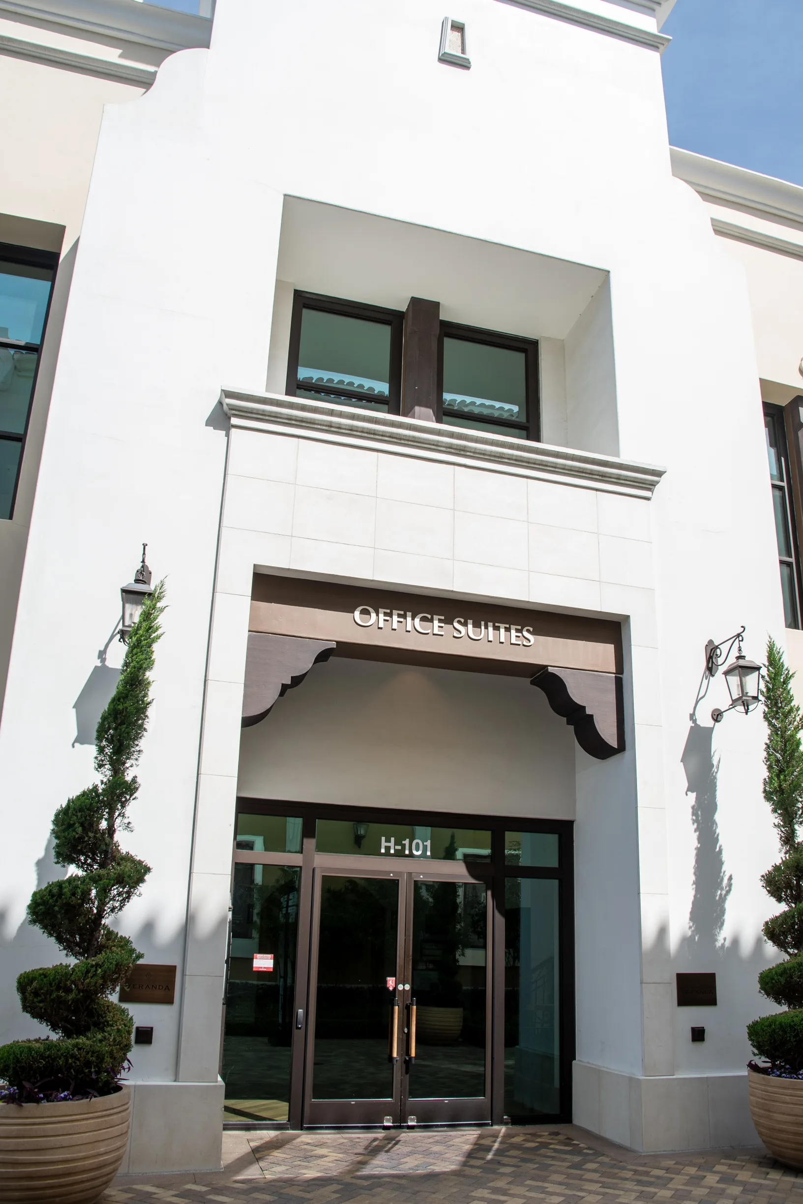
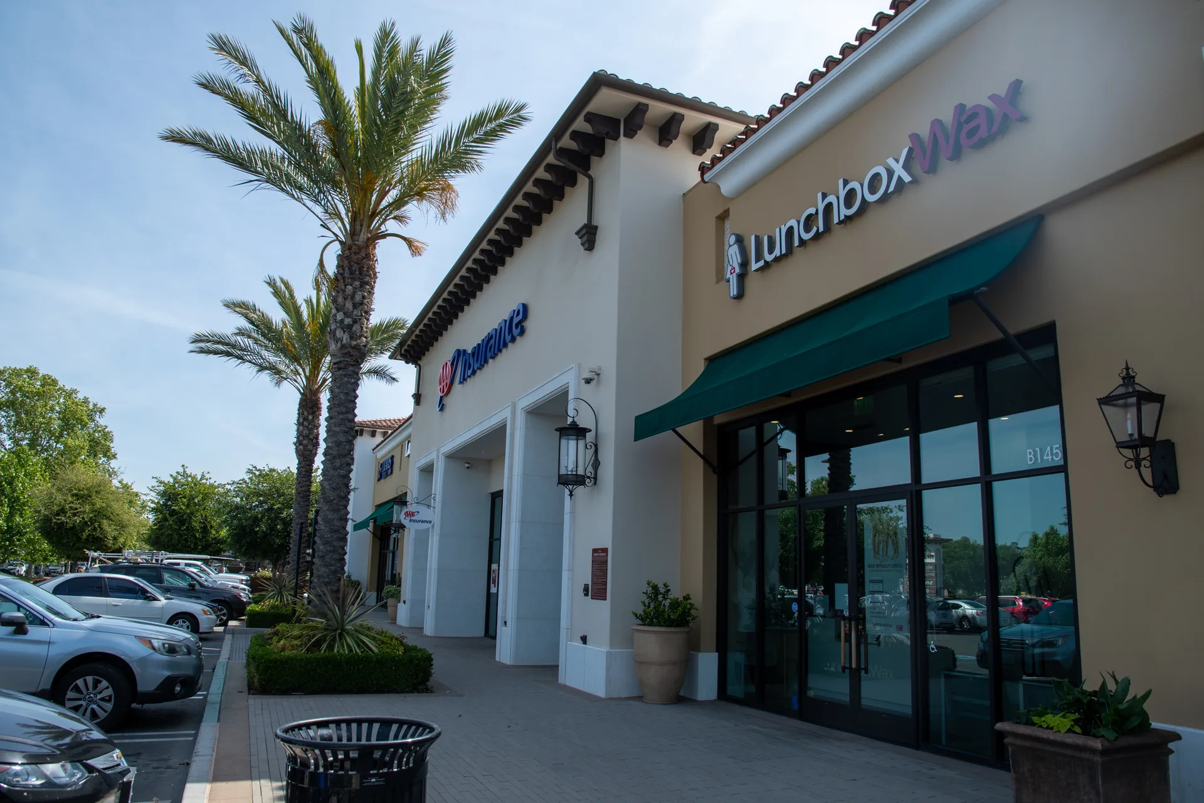
Architectural elements for the facades at The Veranda, made in Baystone, pre-coated EPS foam (EIFS shapes) and cast material:
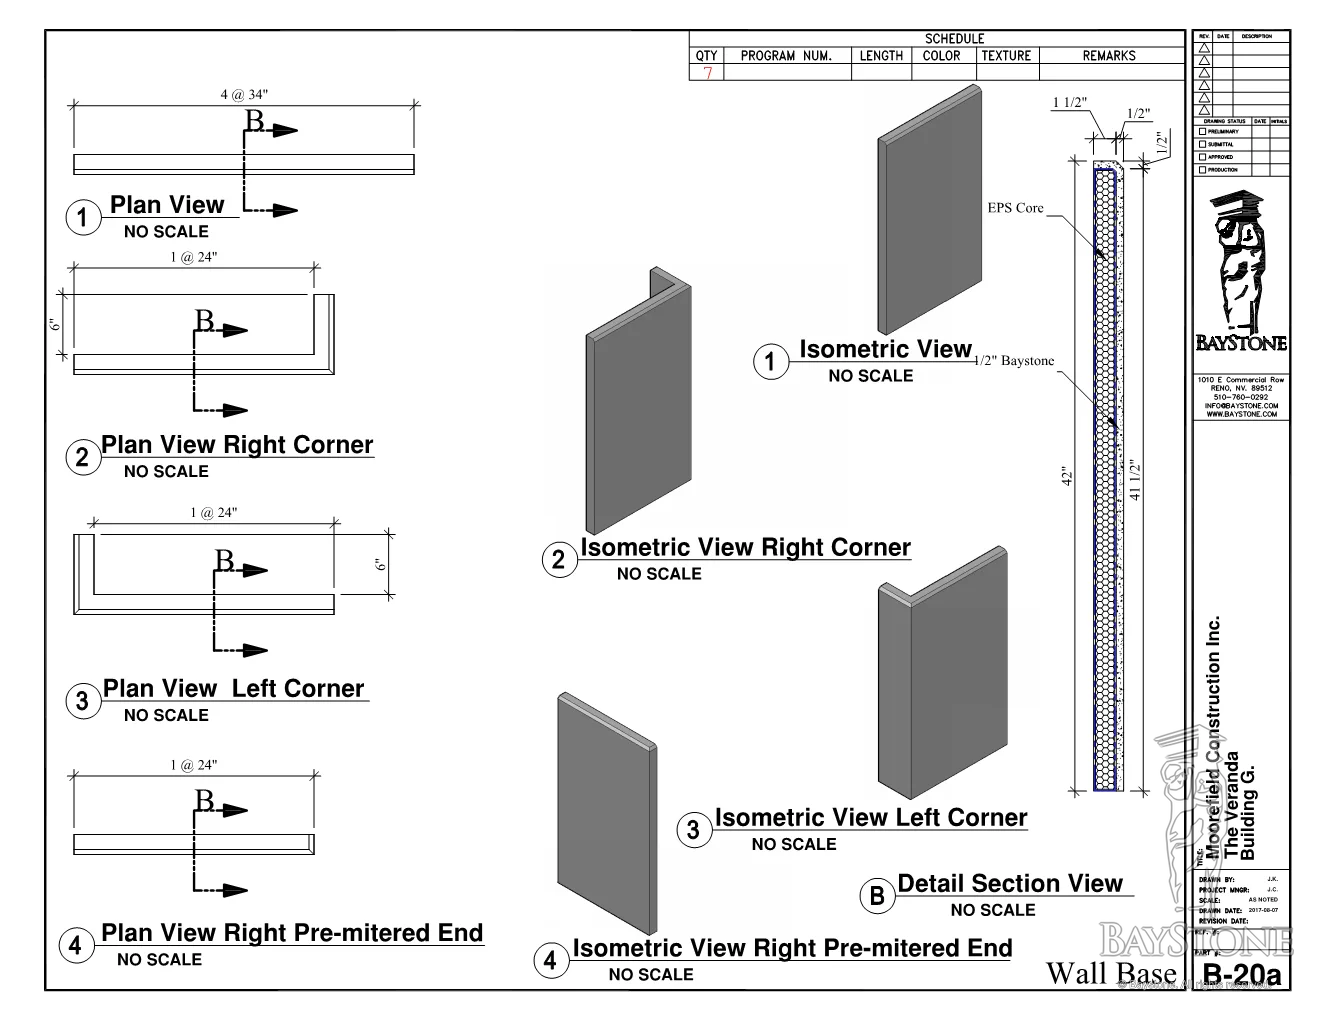
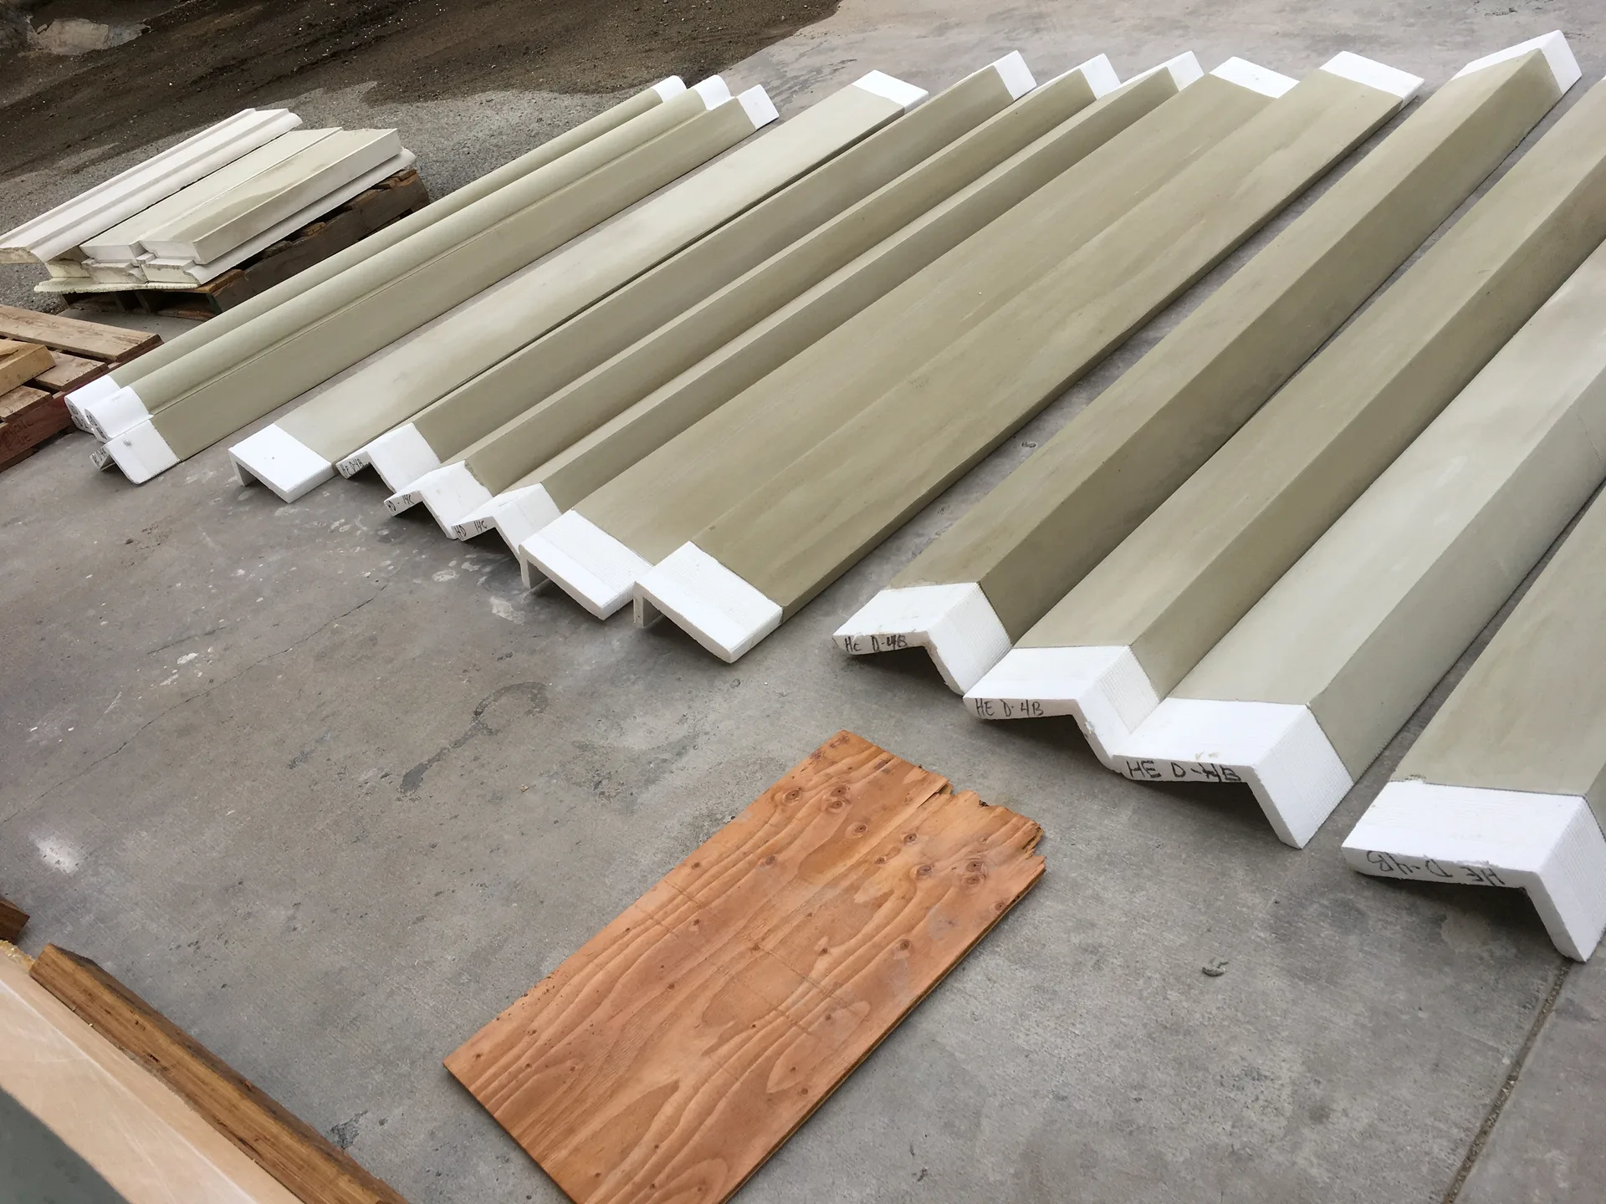
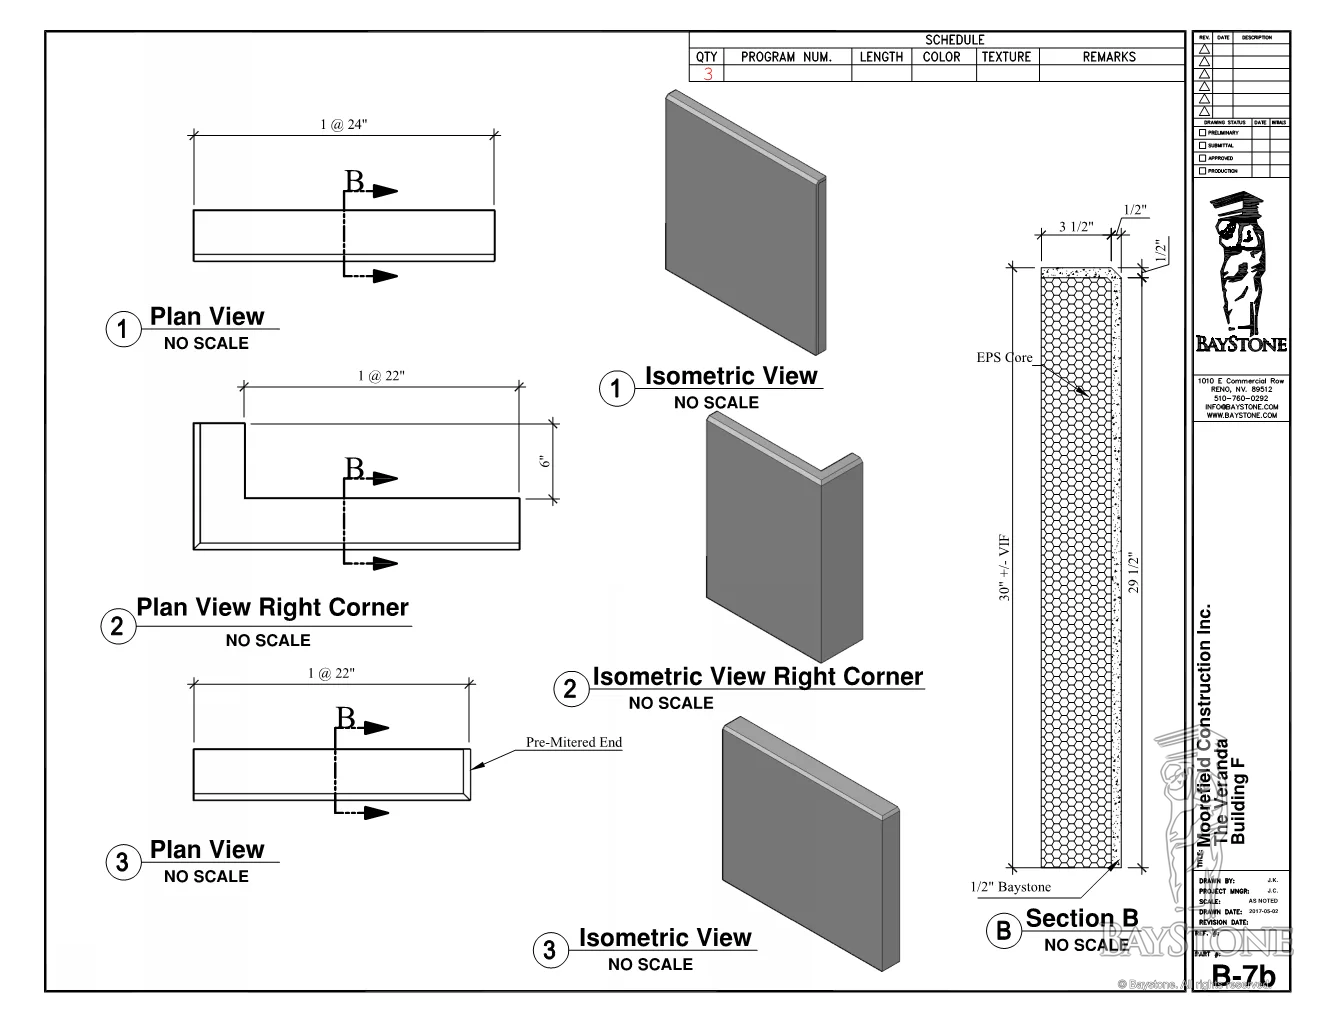
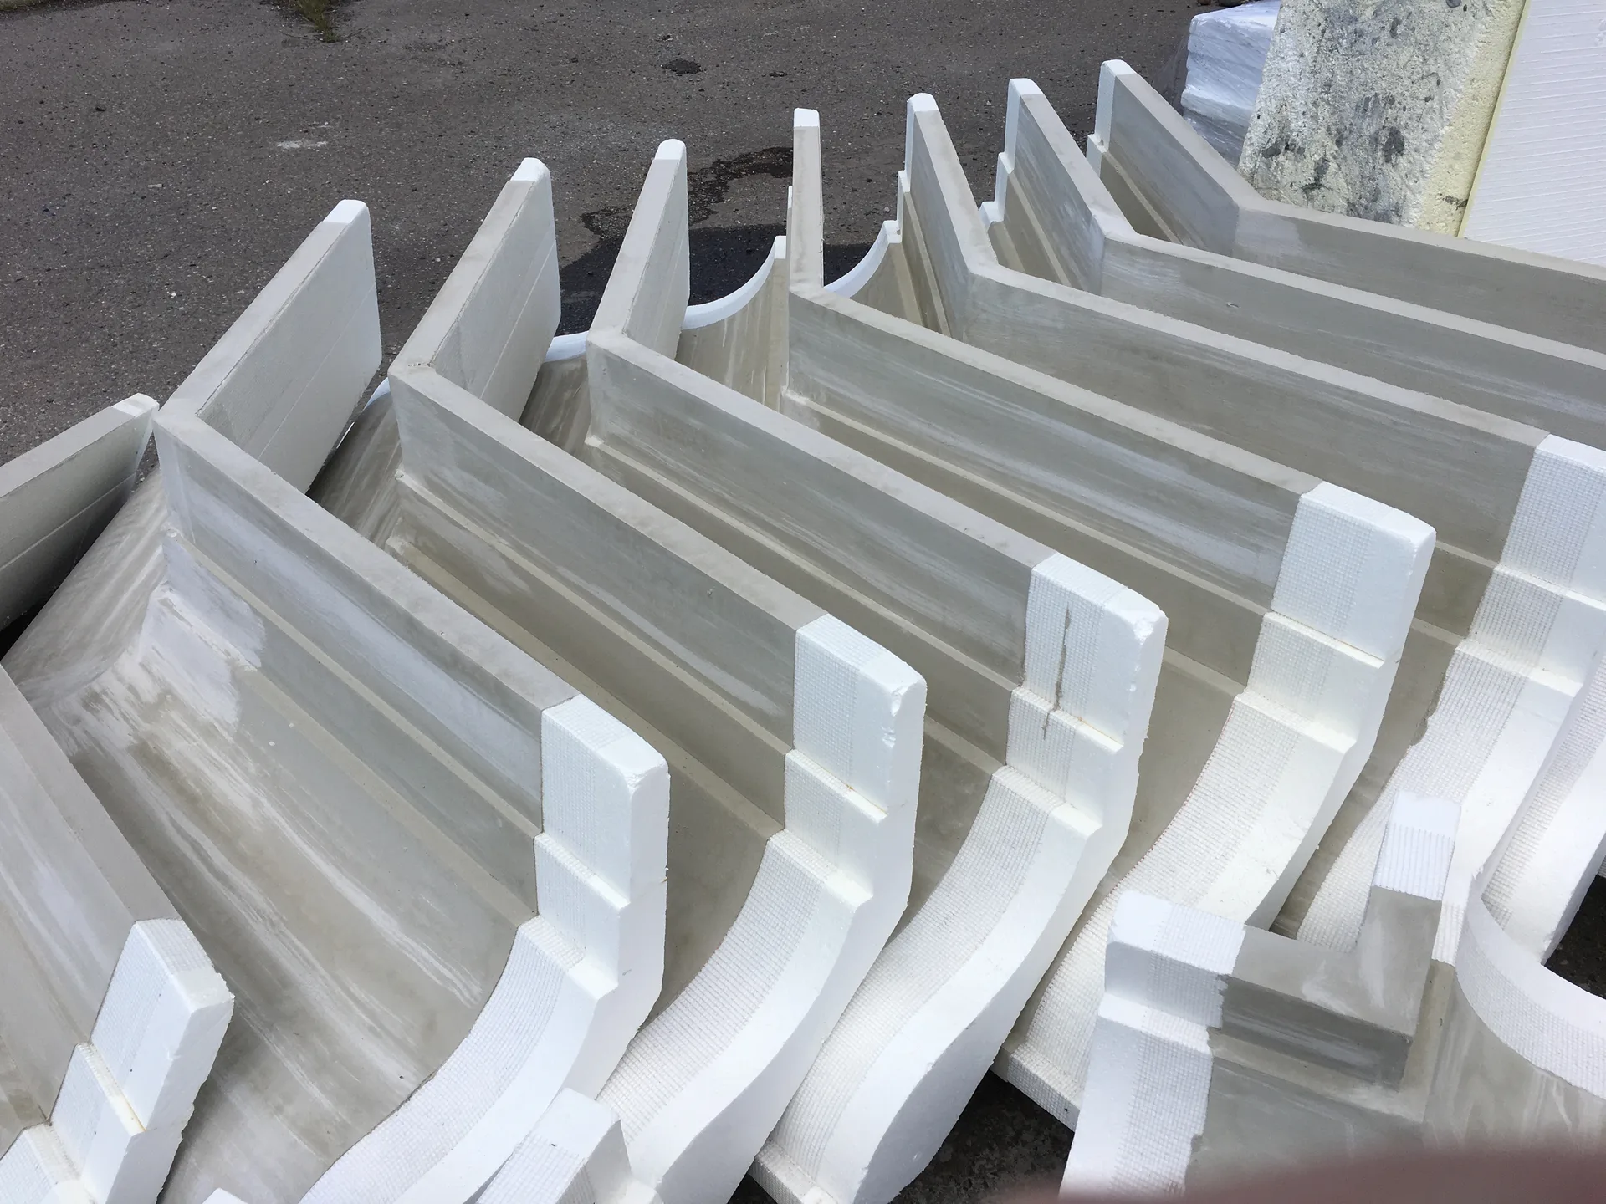
- Baystone wall base and wainscot, with inside and outside corners
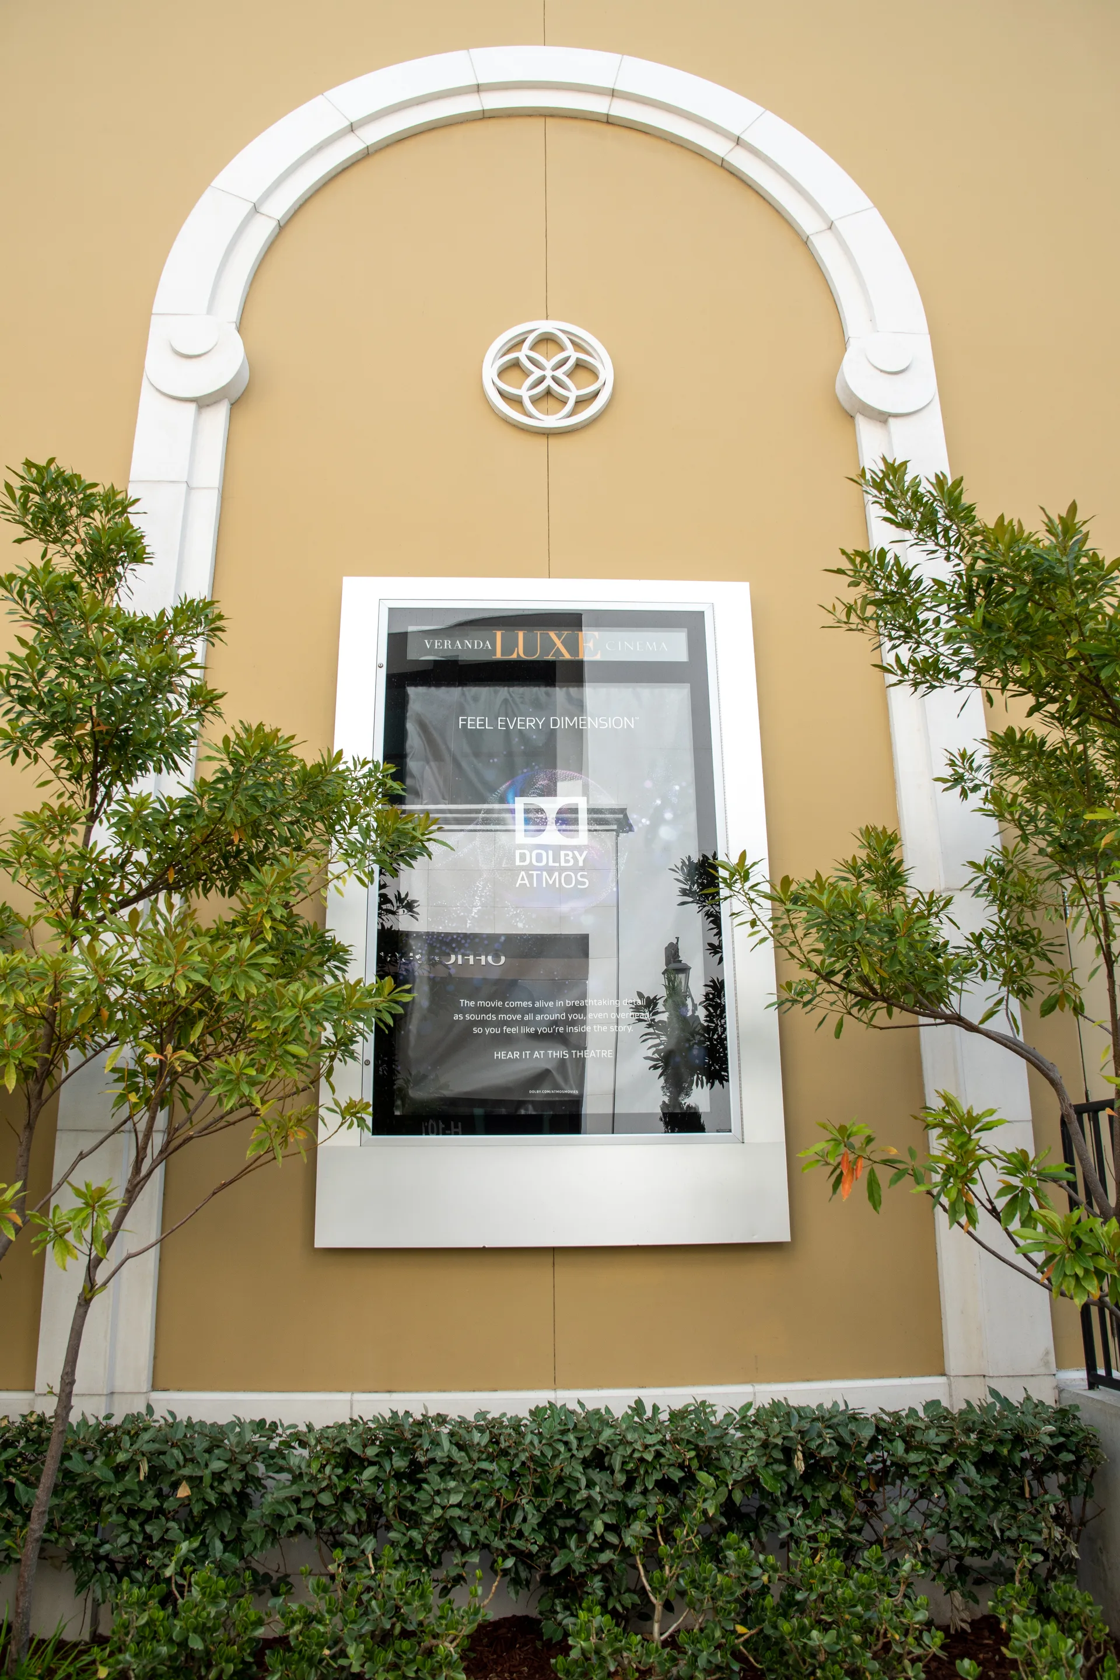
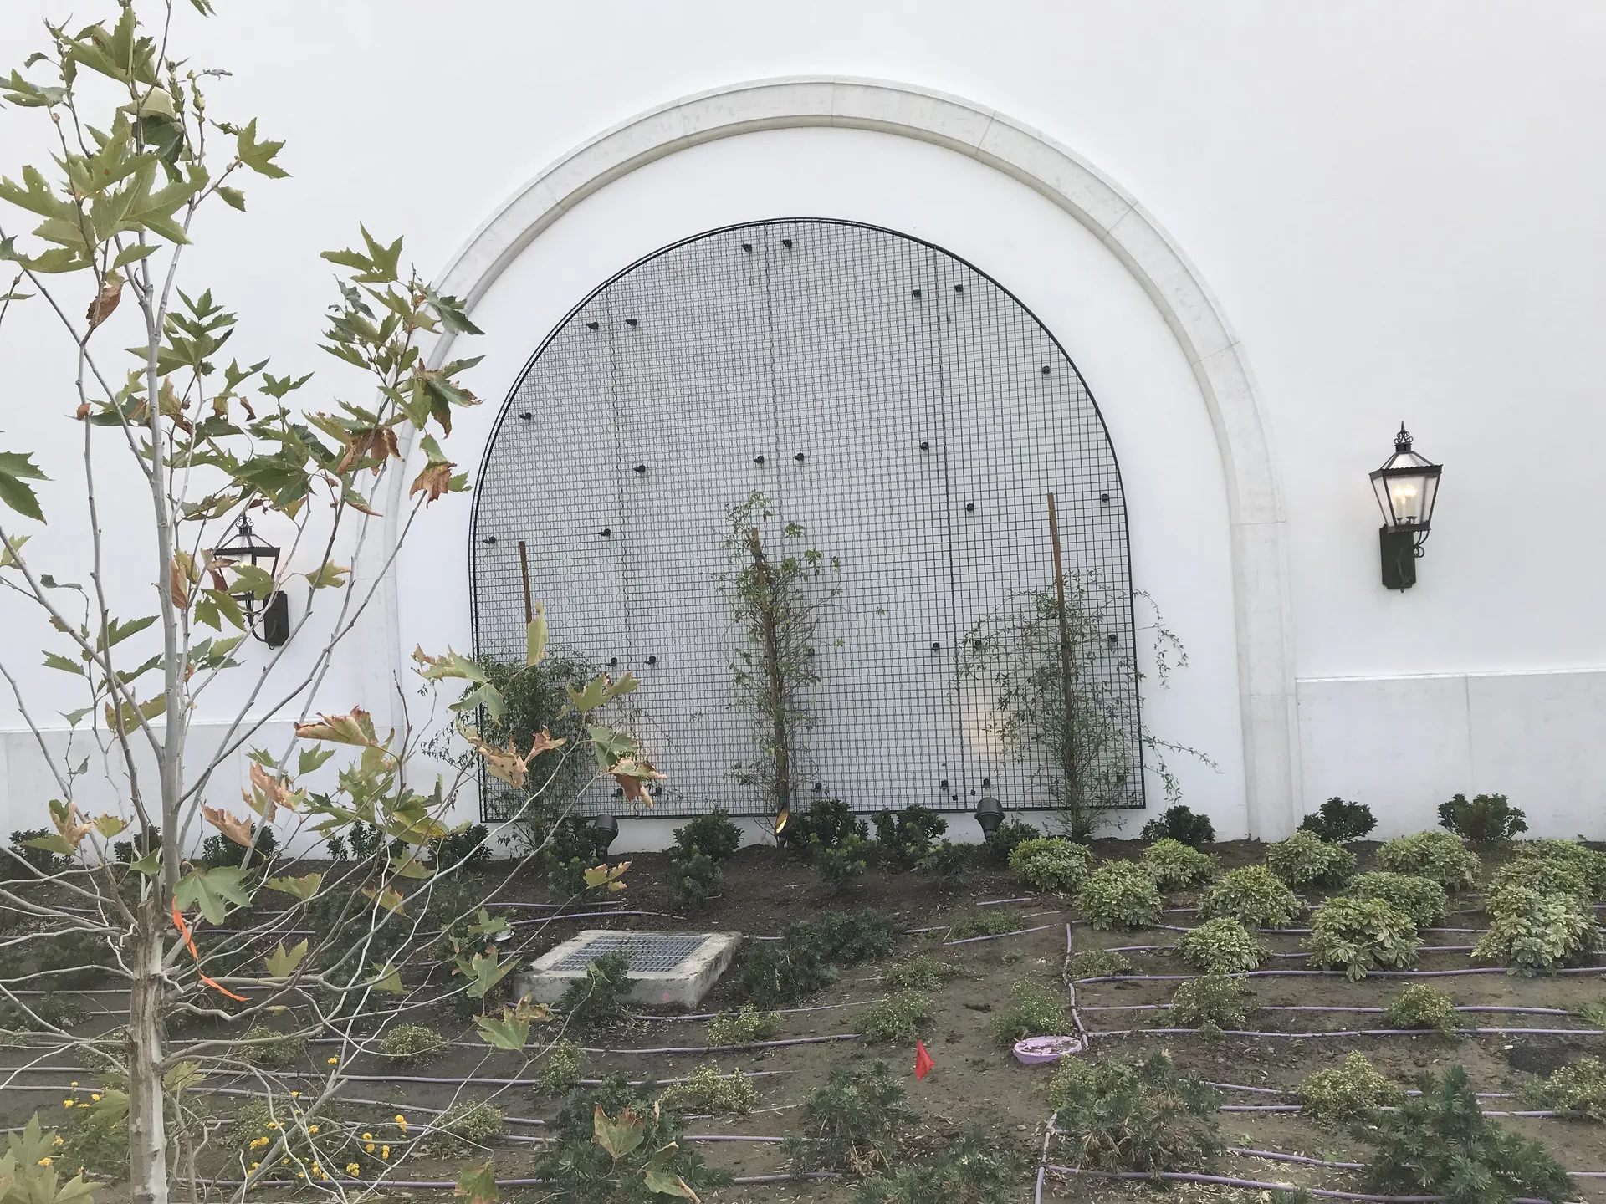
- Baystone stone arches and returns
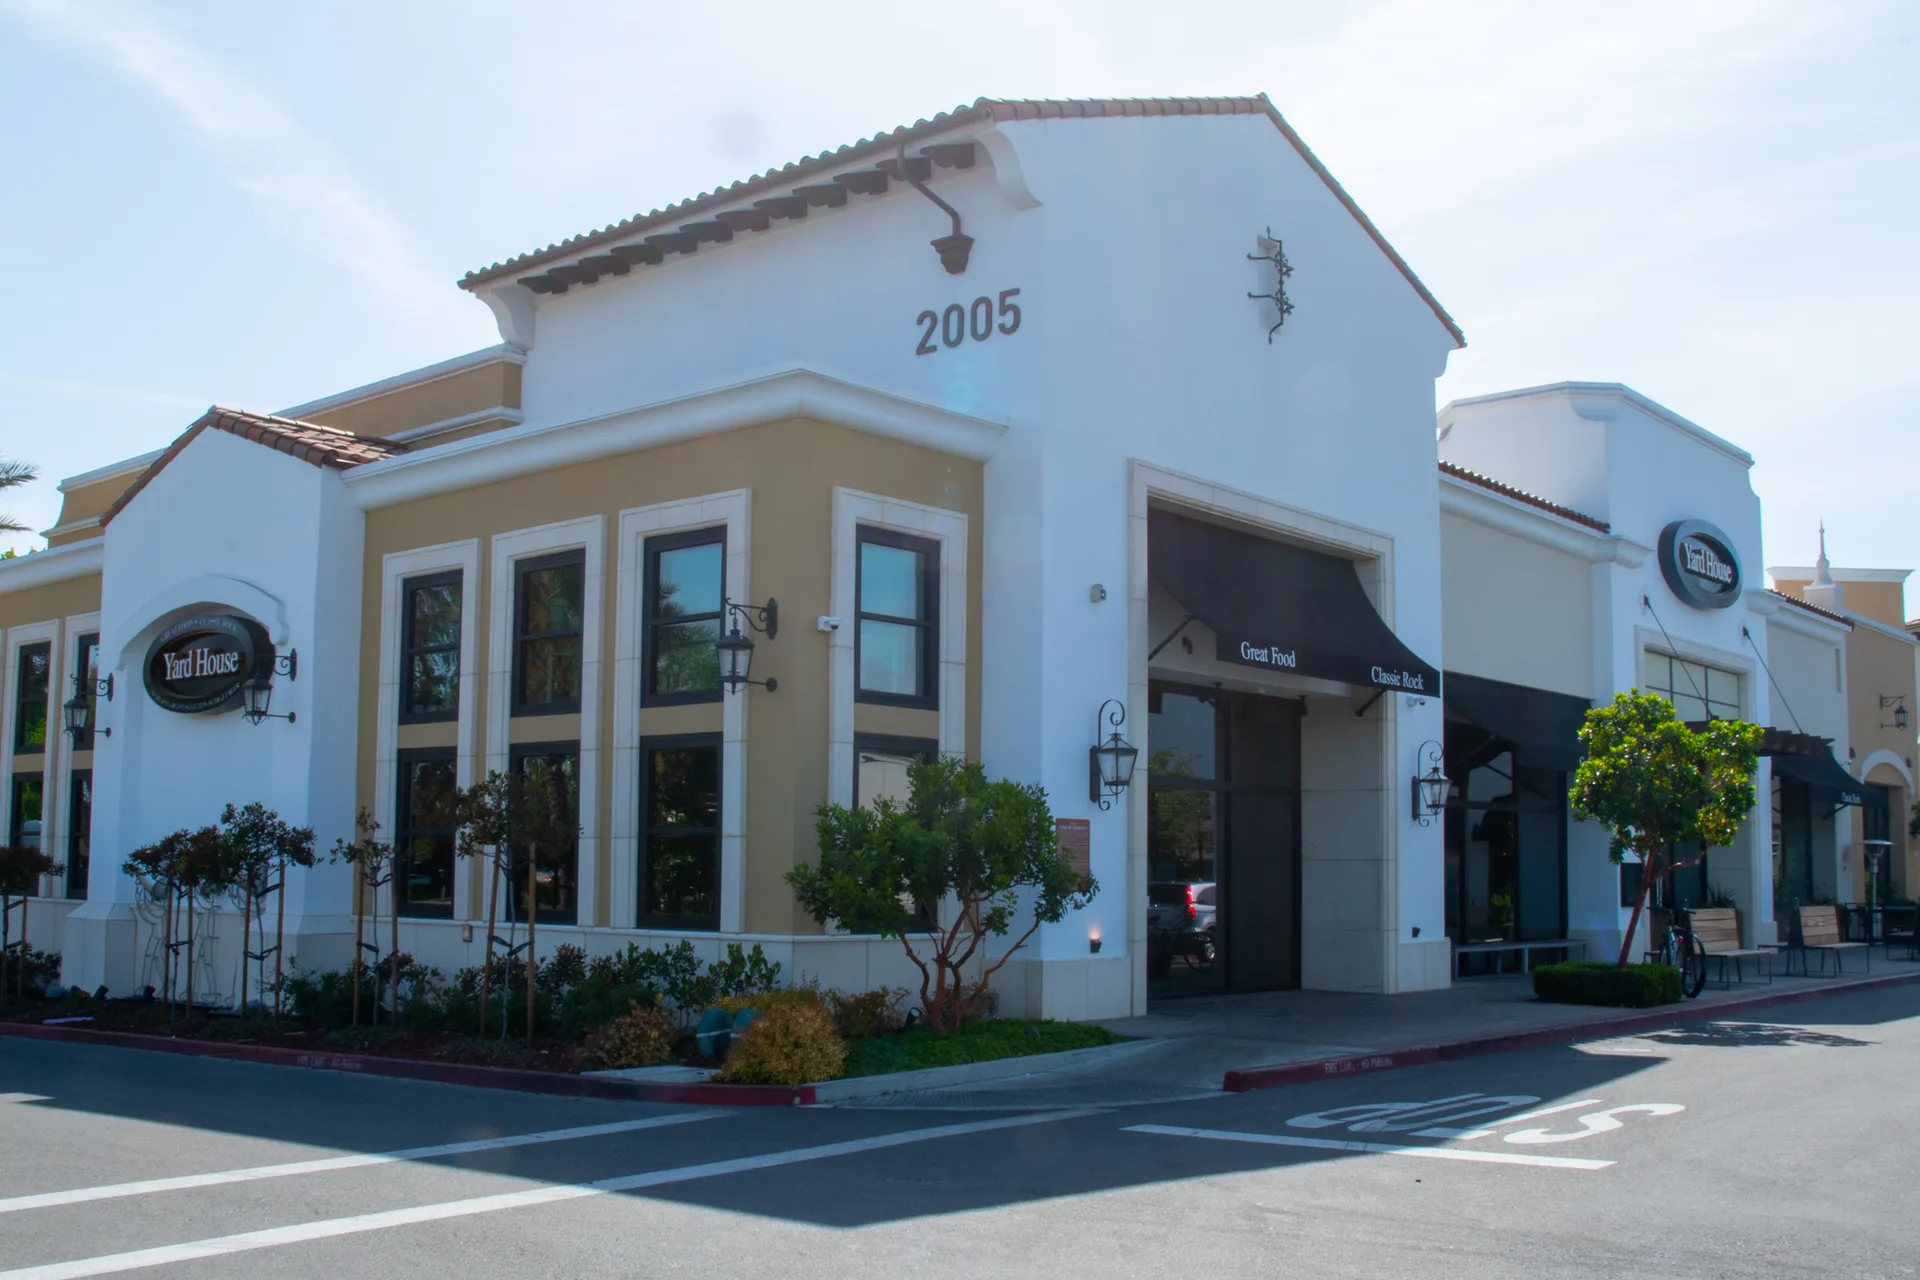
- Storefront and window surrounds, straight and arched, with their returns
- Corbels and rake corbels
- Foam cornice shapes
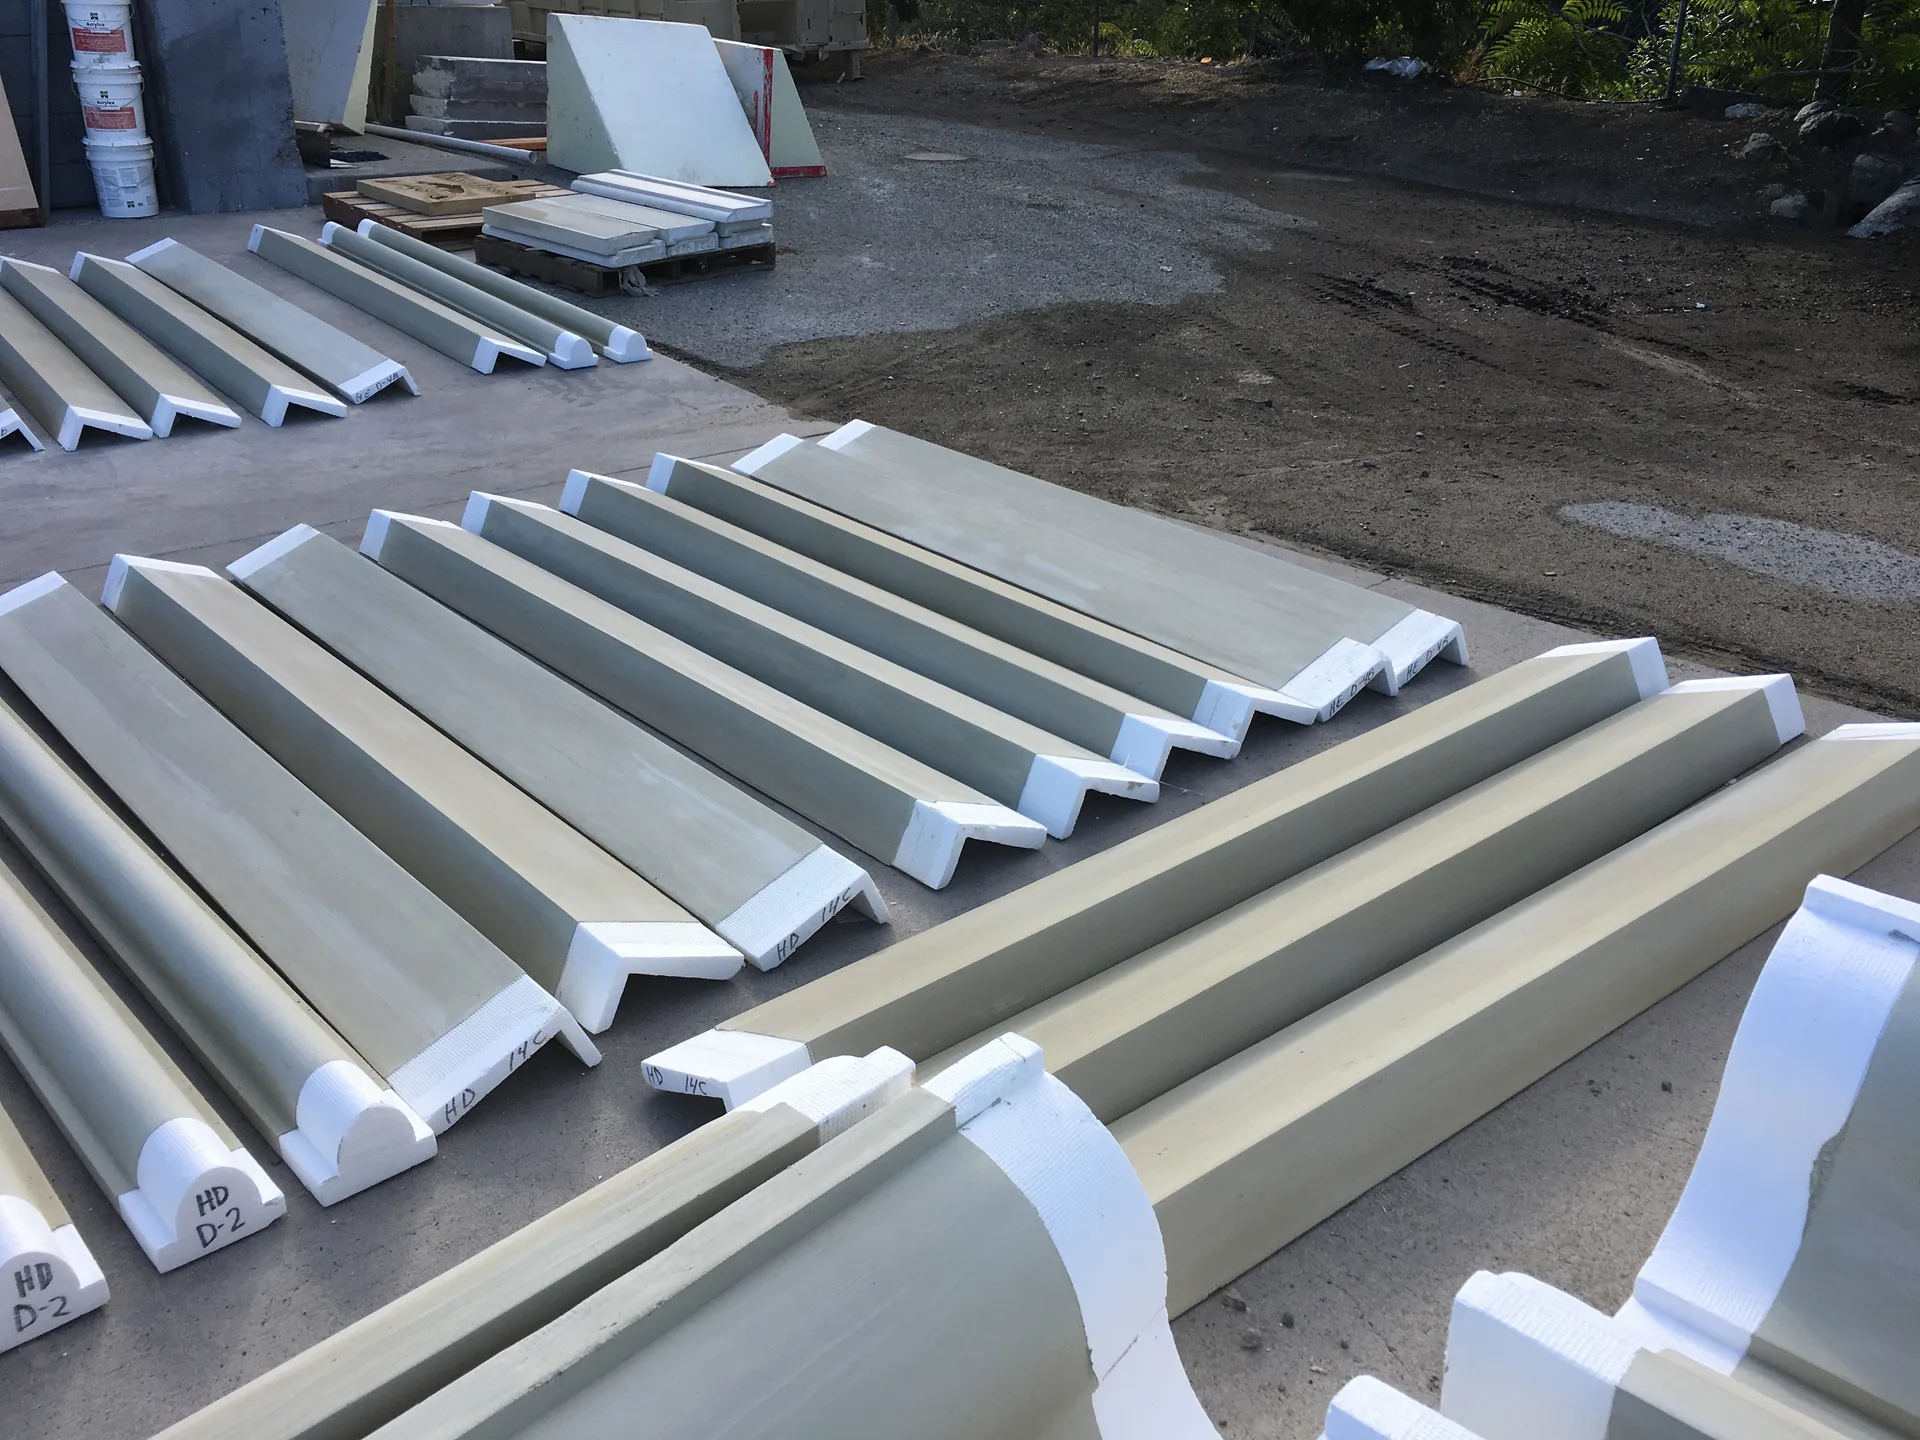
- Pre-coated EPS architectural shapes
- Scallops
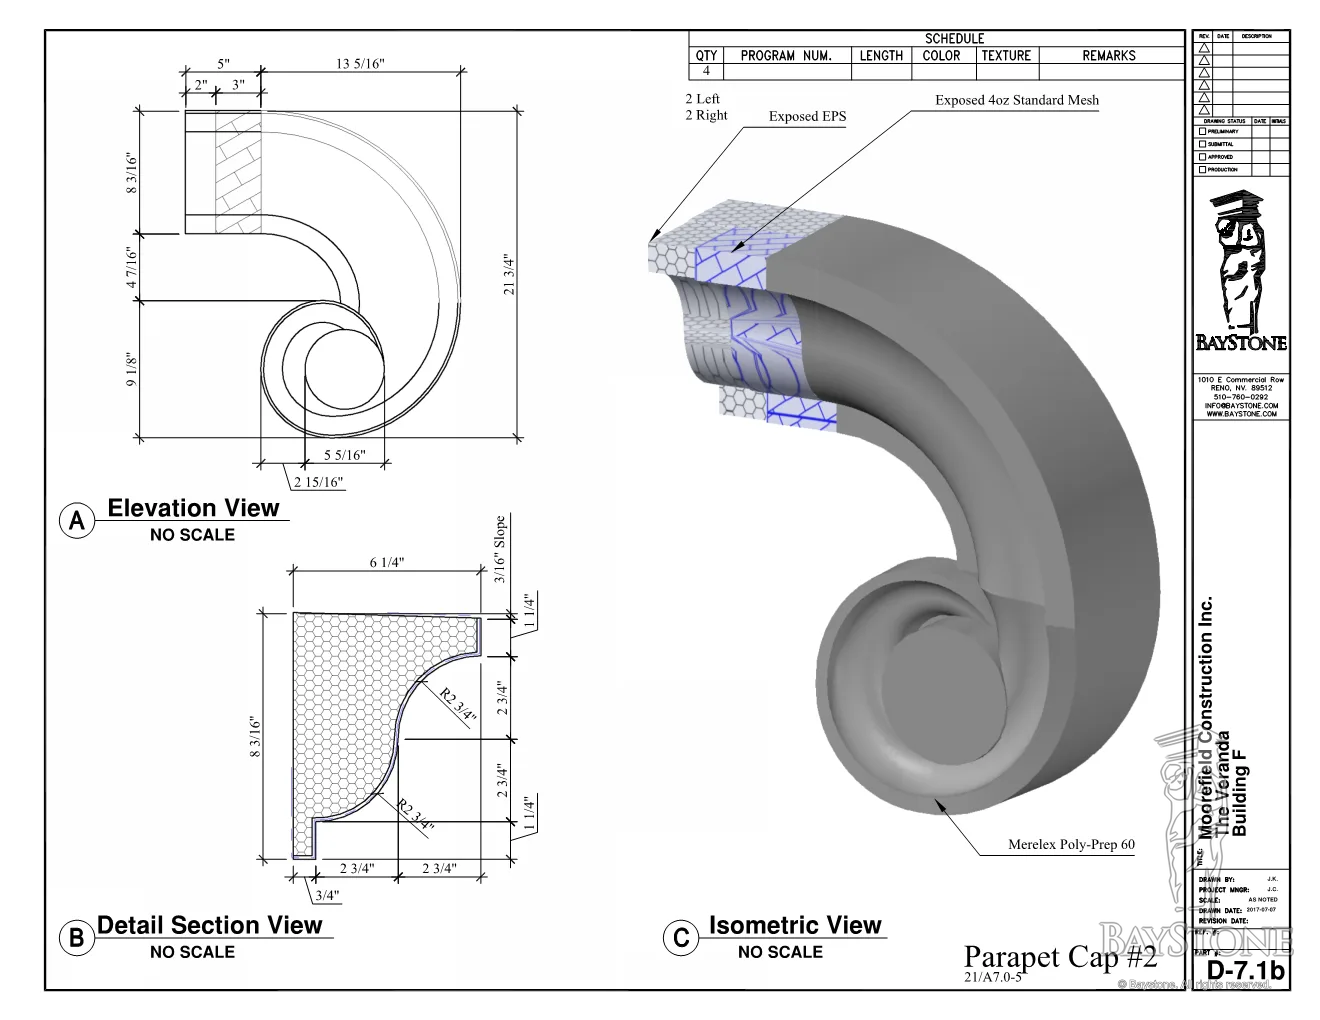
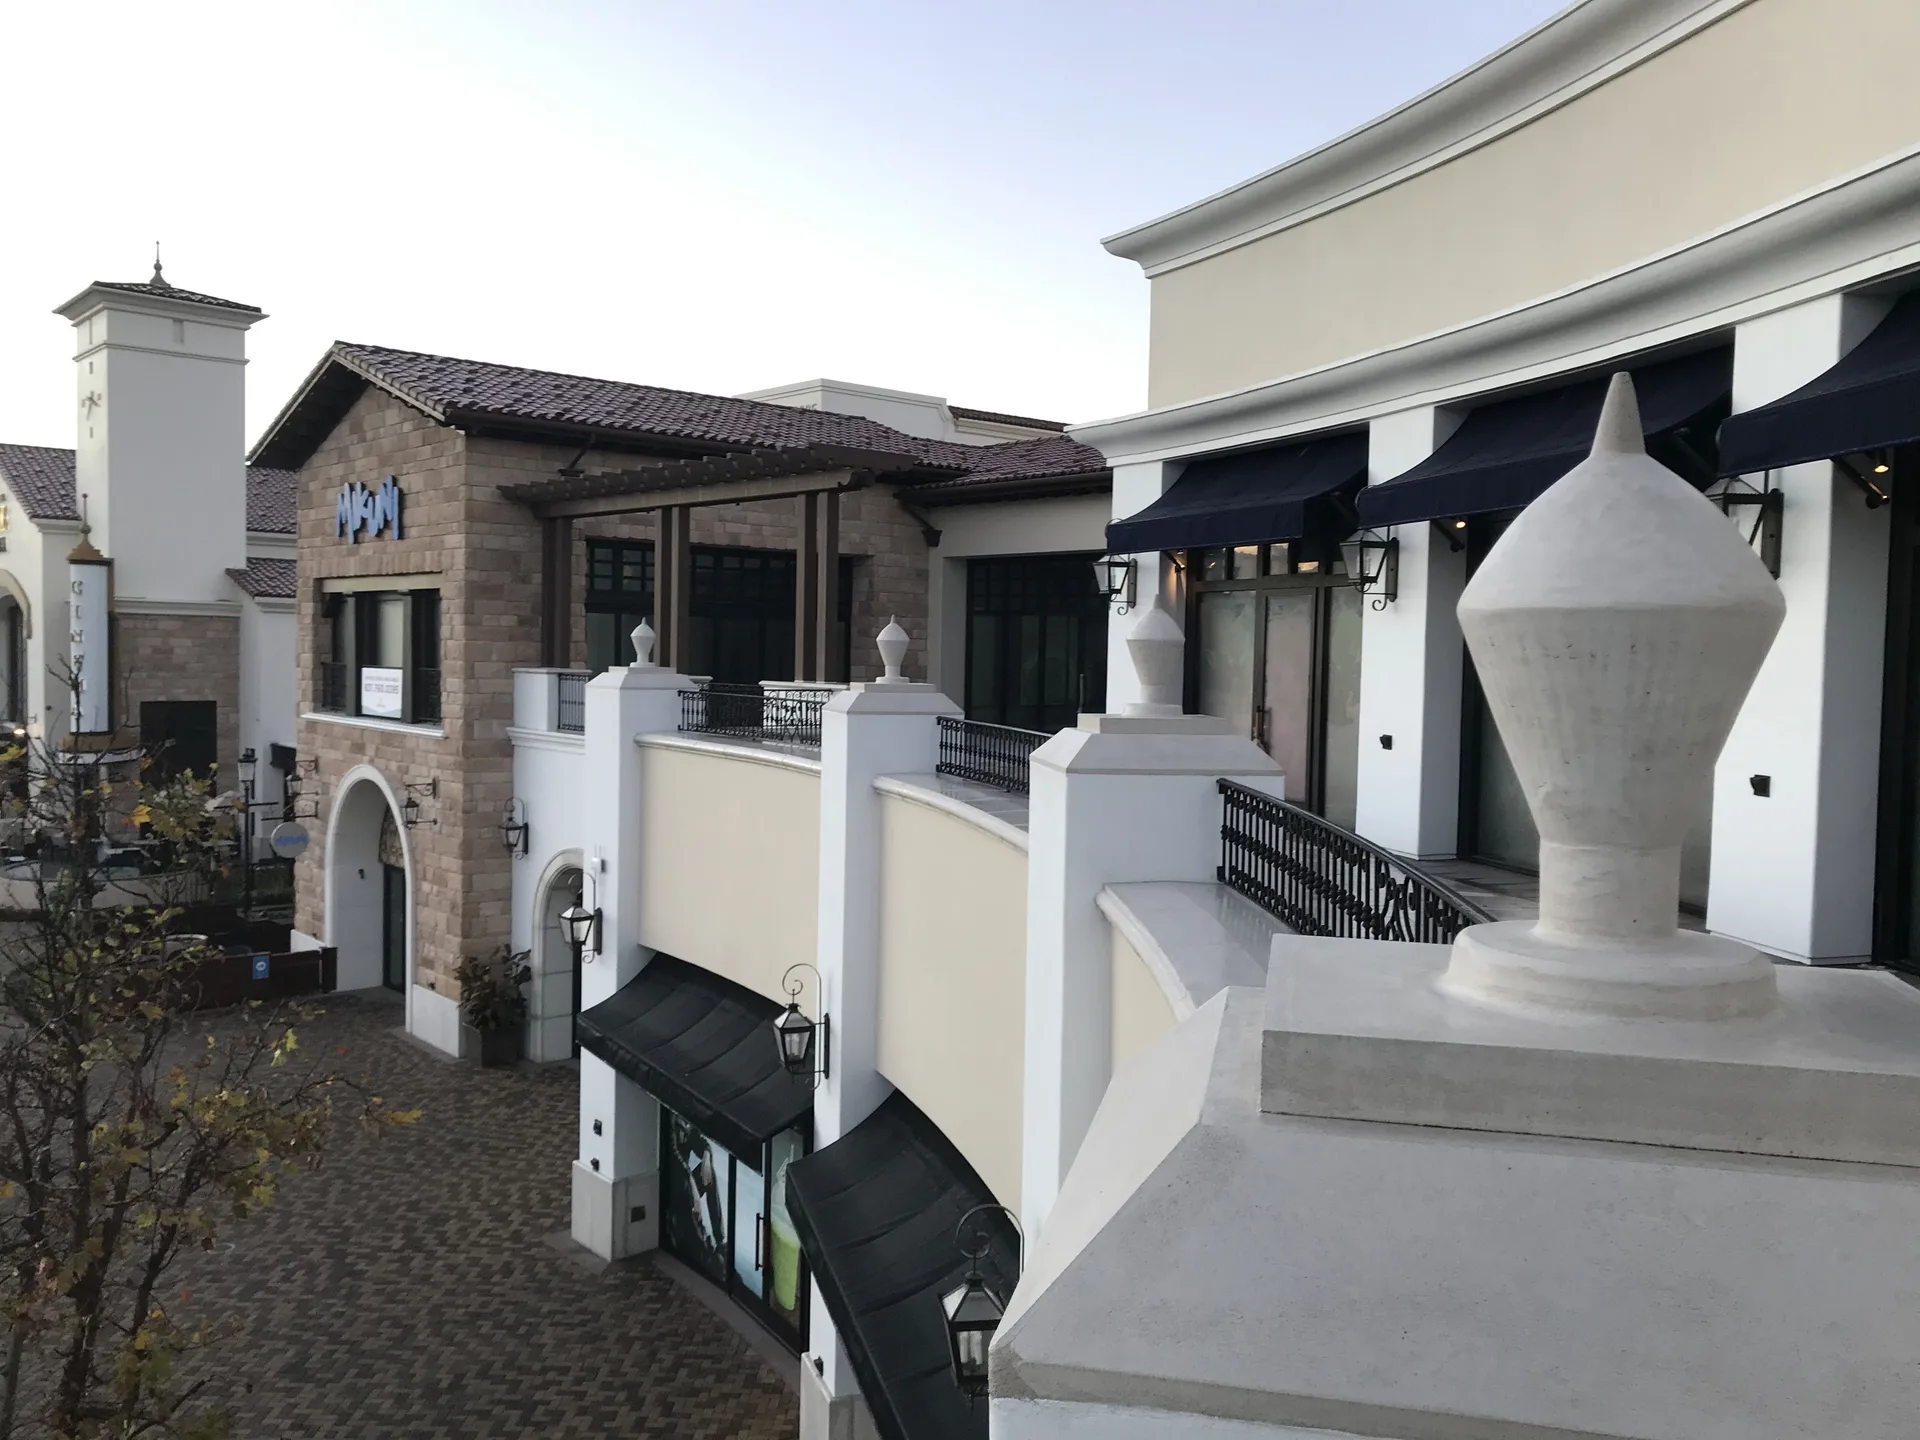
- Parapet caps and returns
- Pilaster caps in EPS and cast pilaster bases
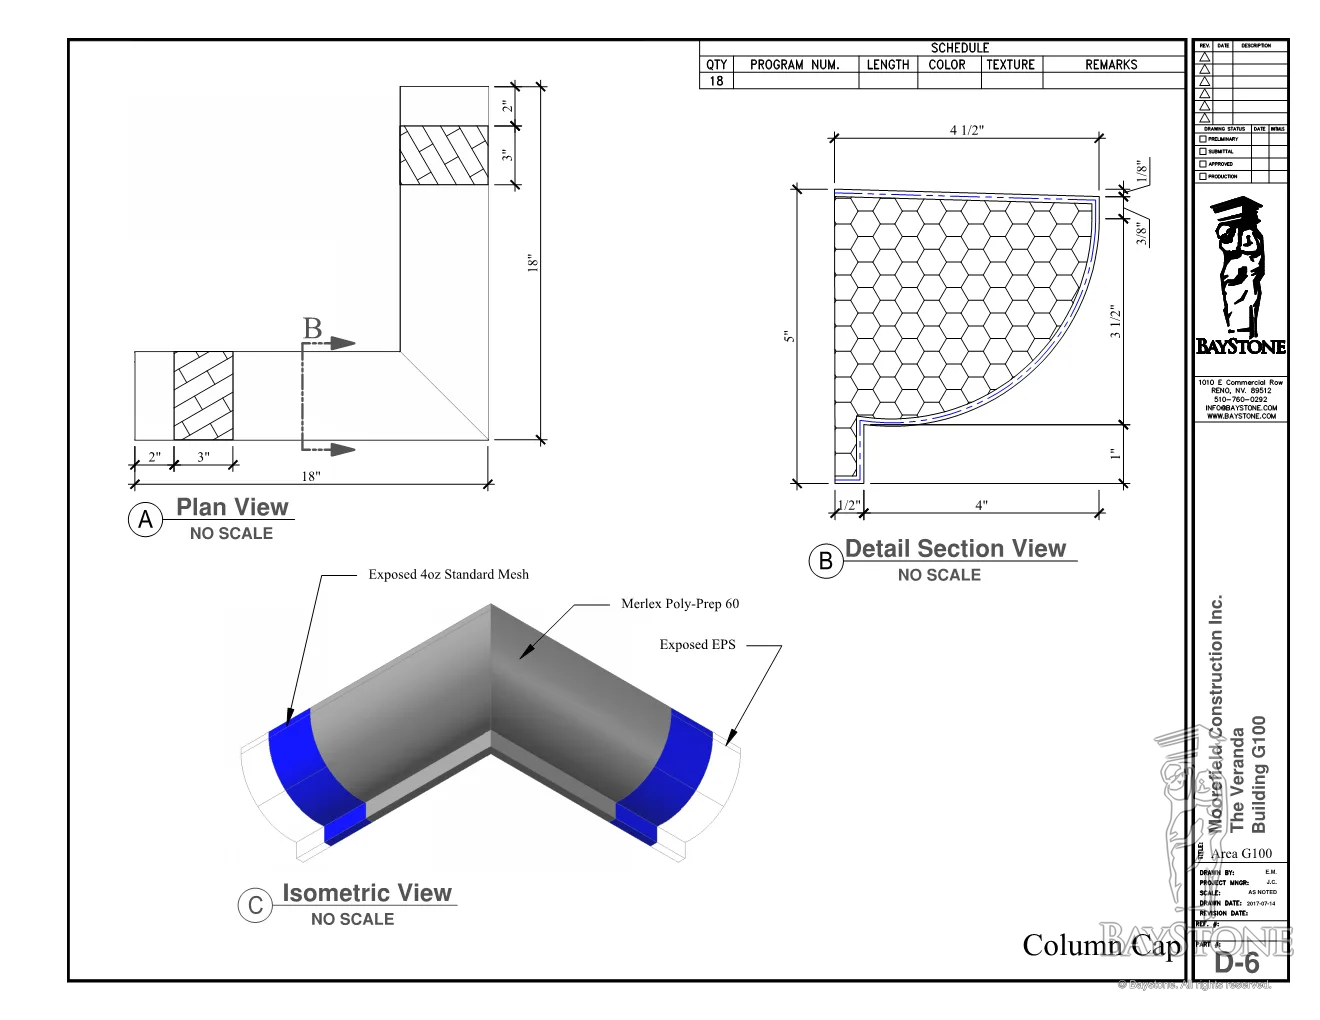
- Column corners and column tops
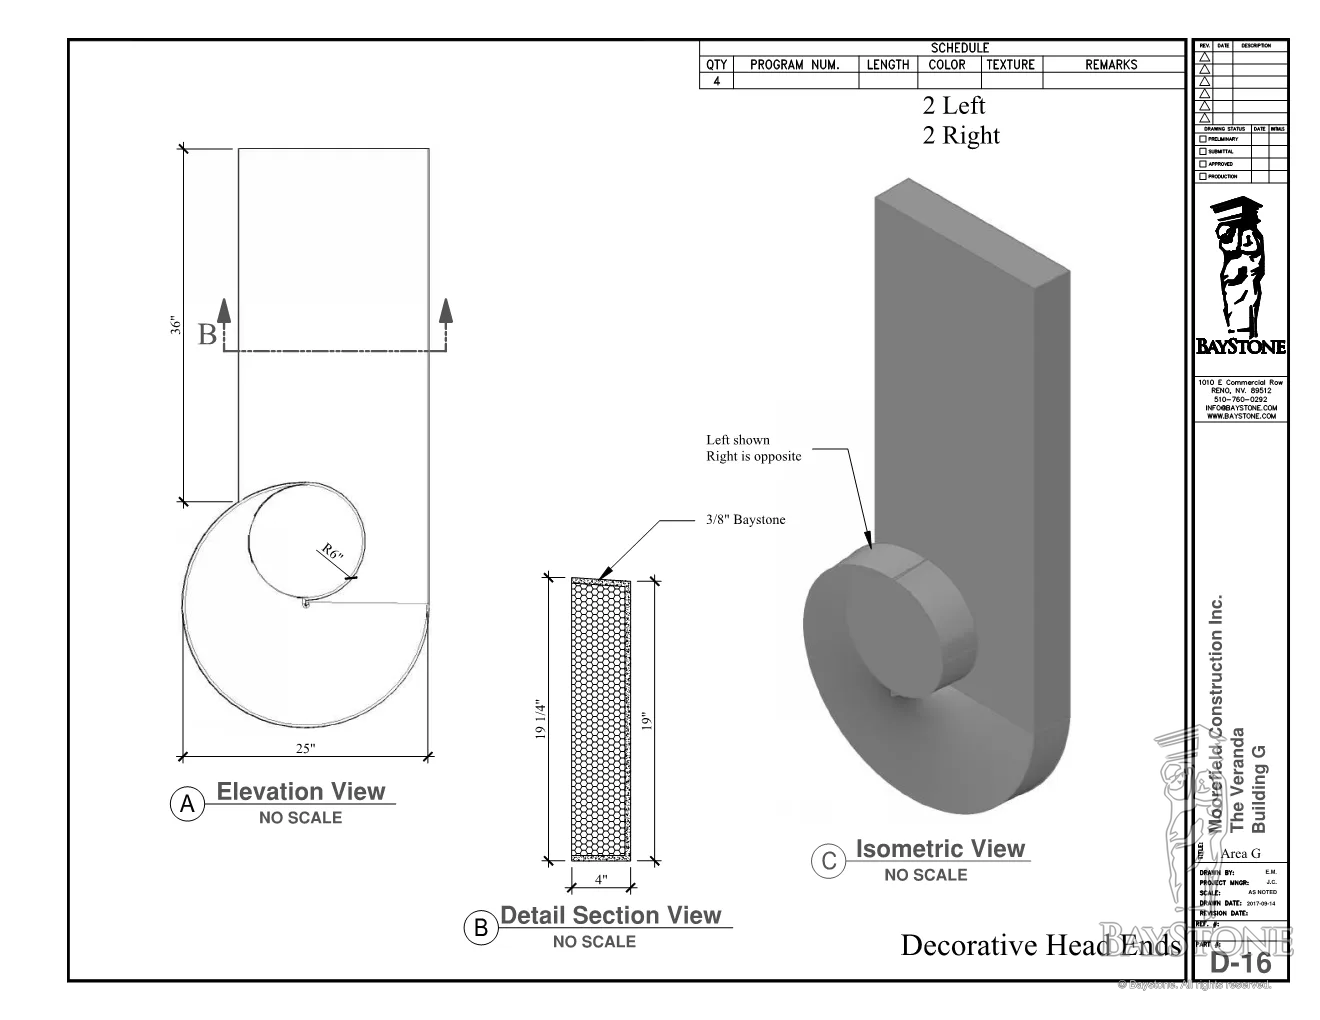
- Rainwater leader heads
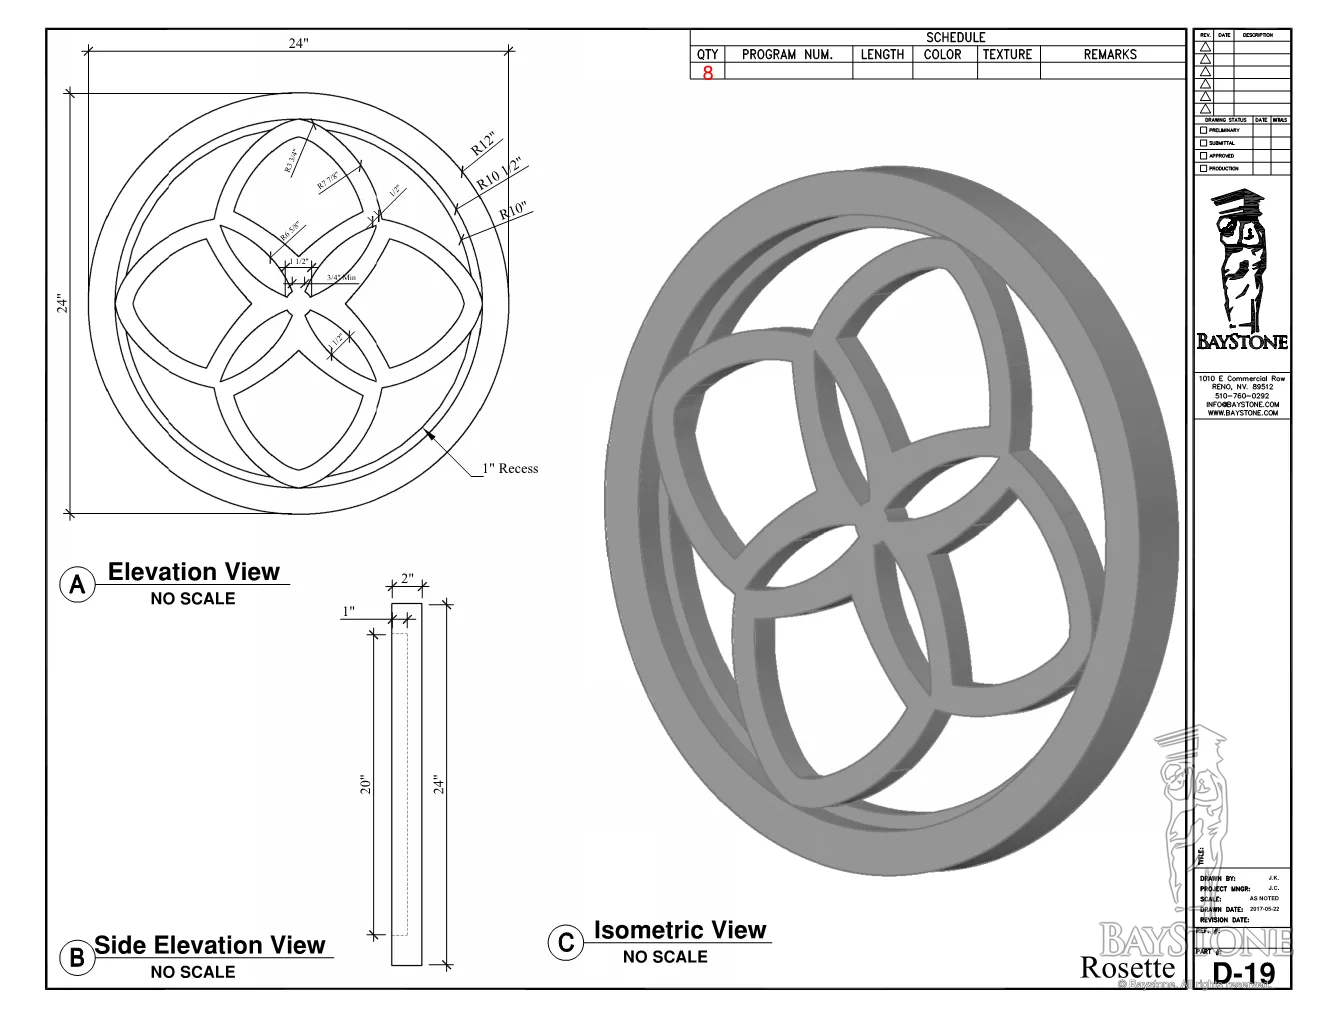
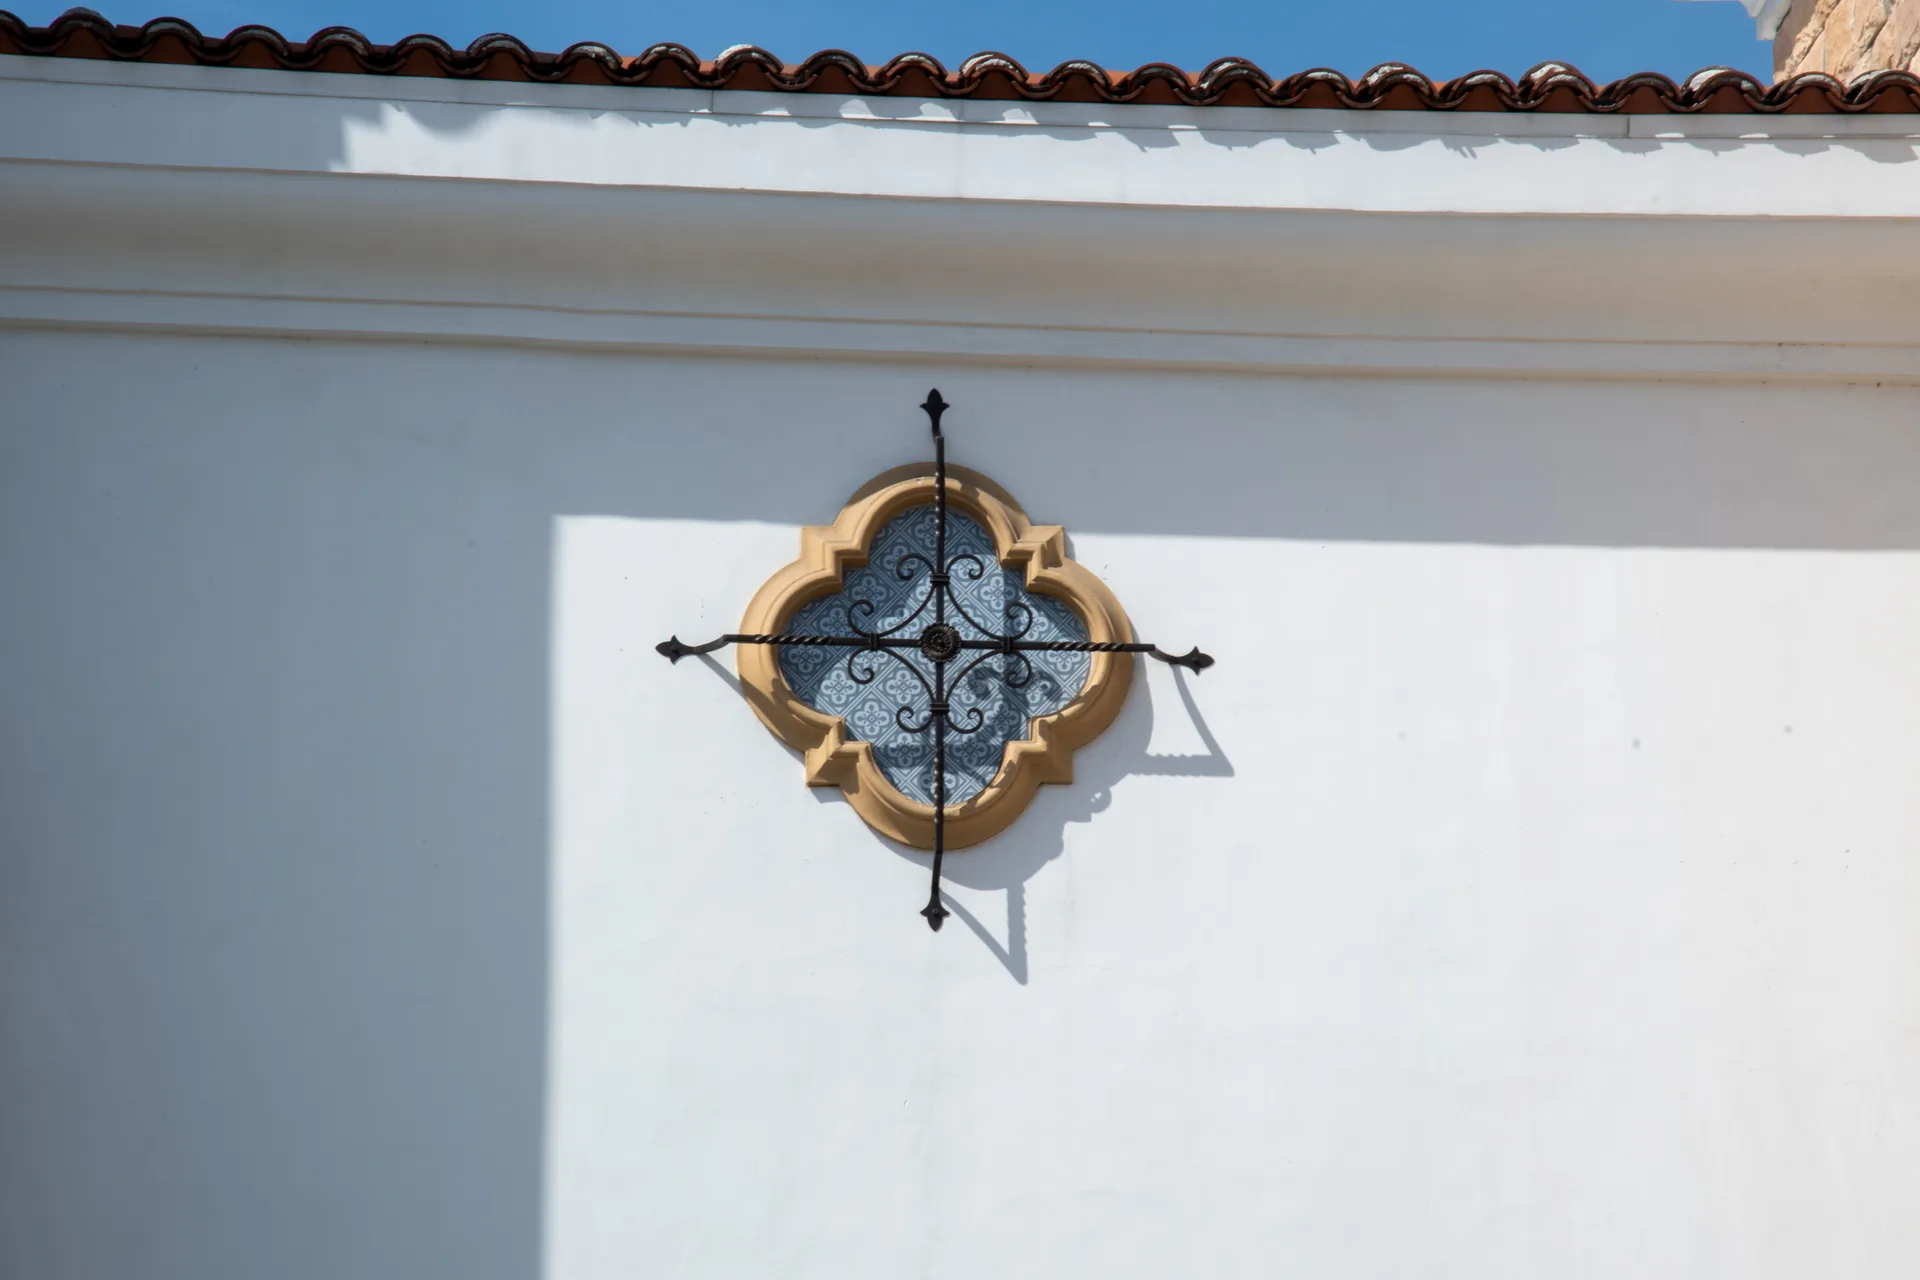
- Rosettes and an oval feature
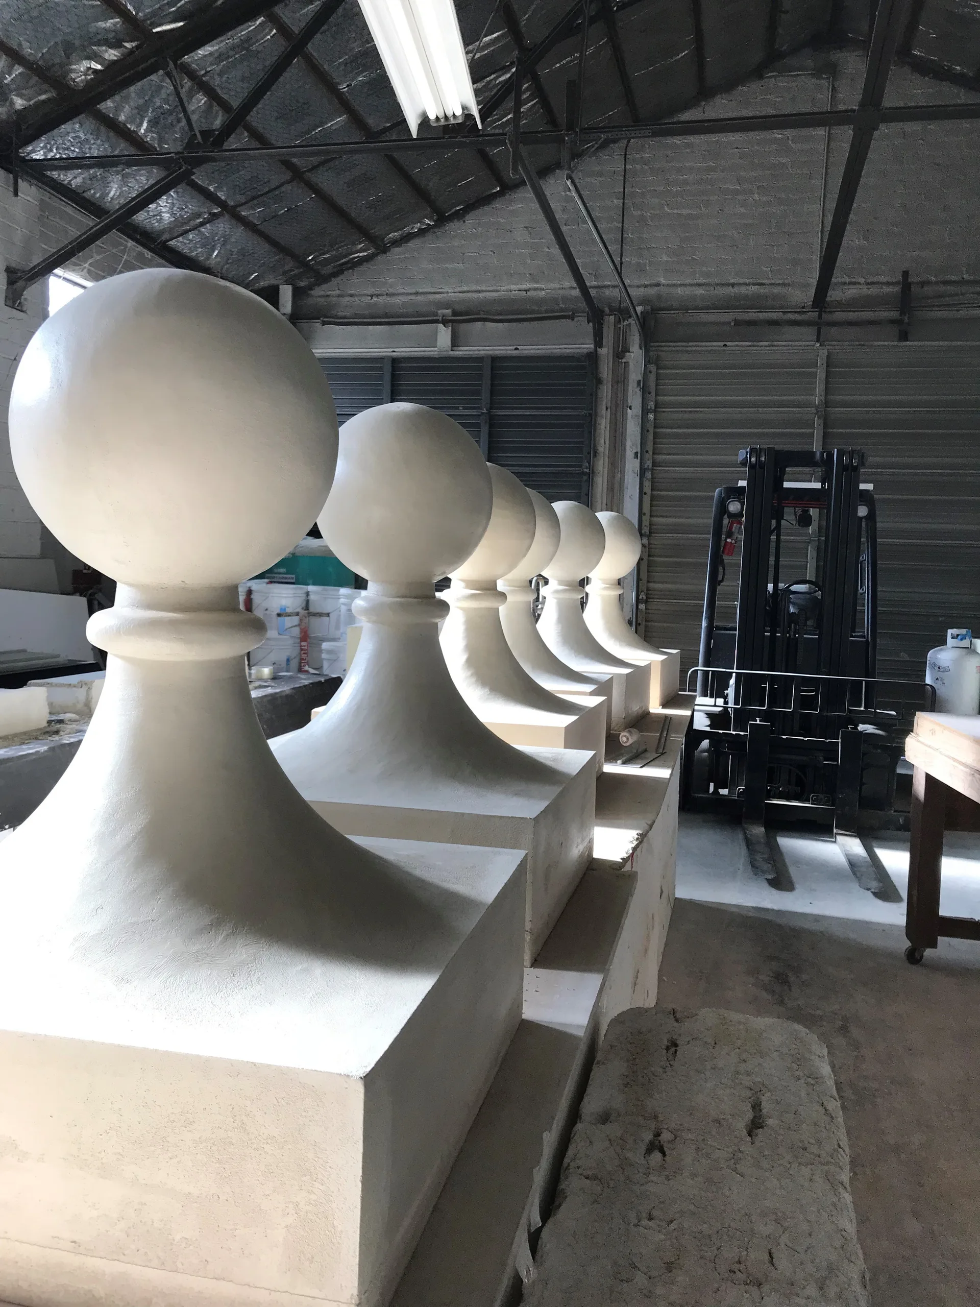
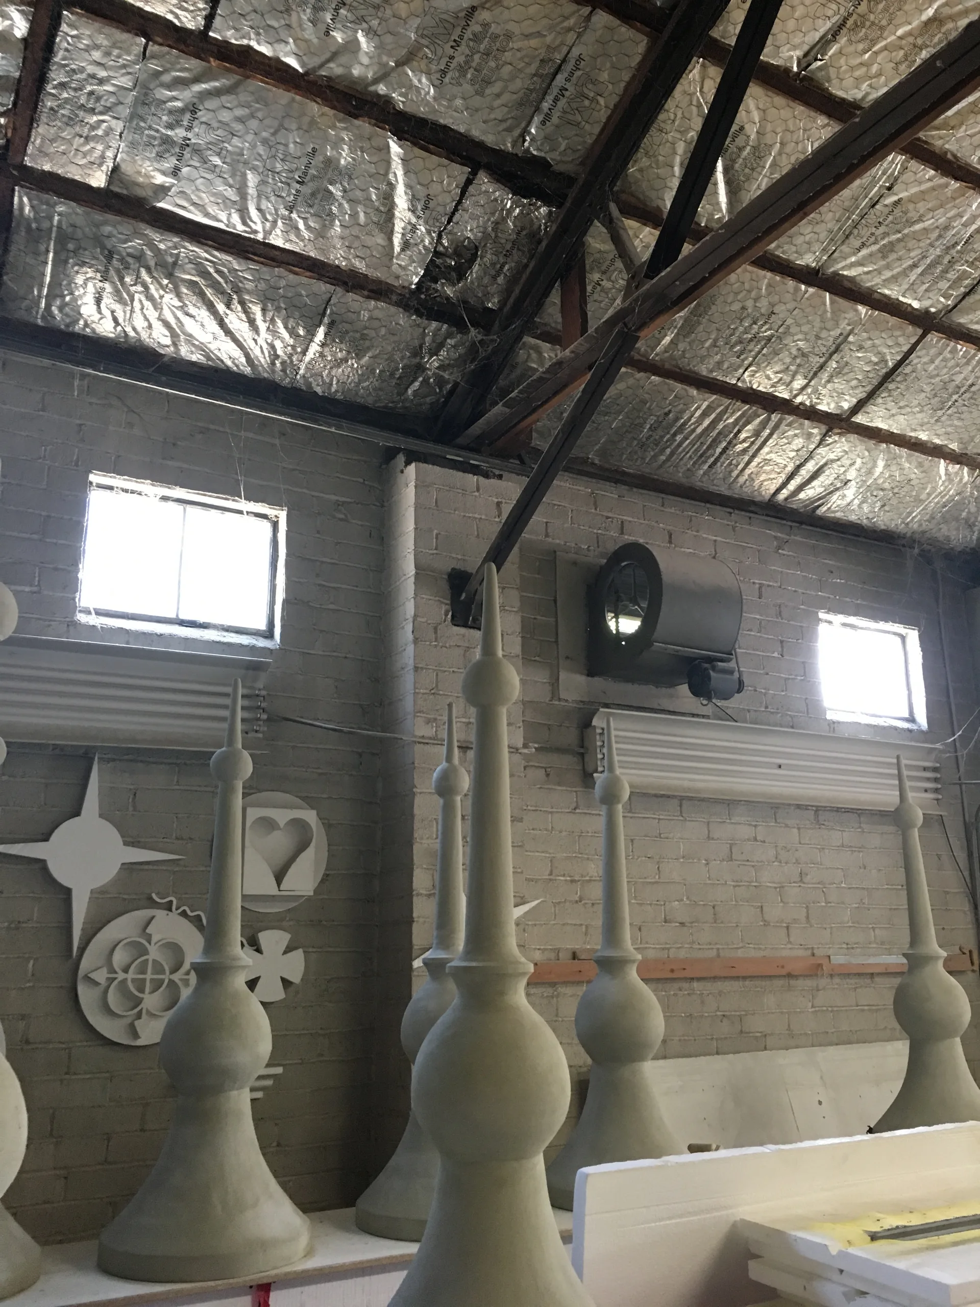
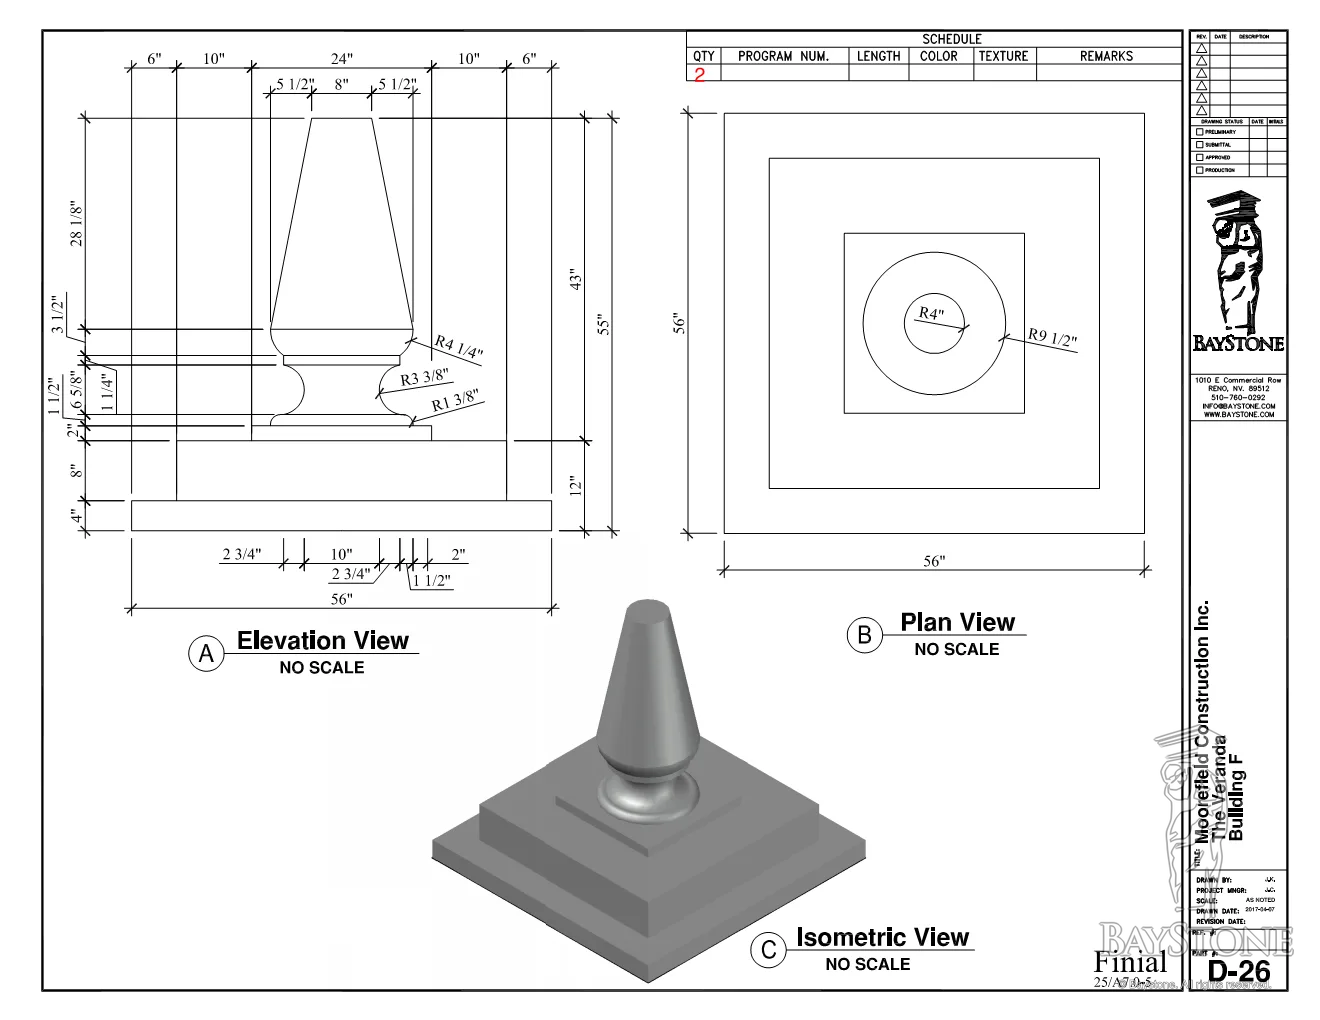
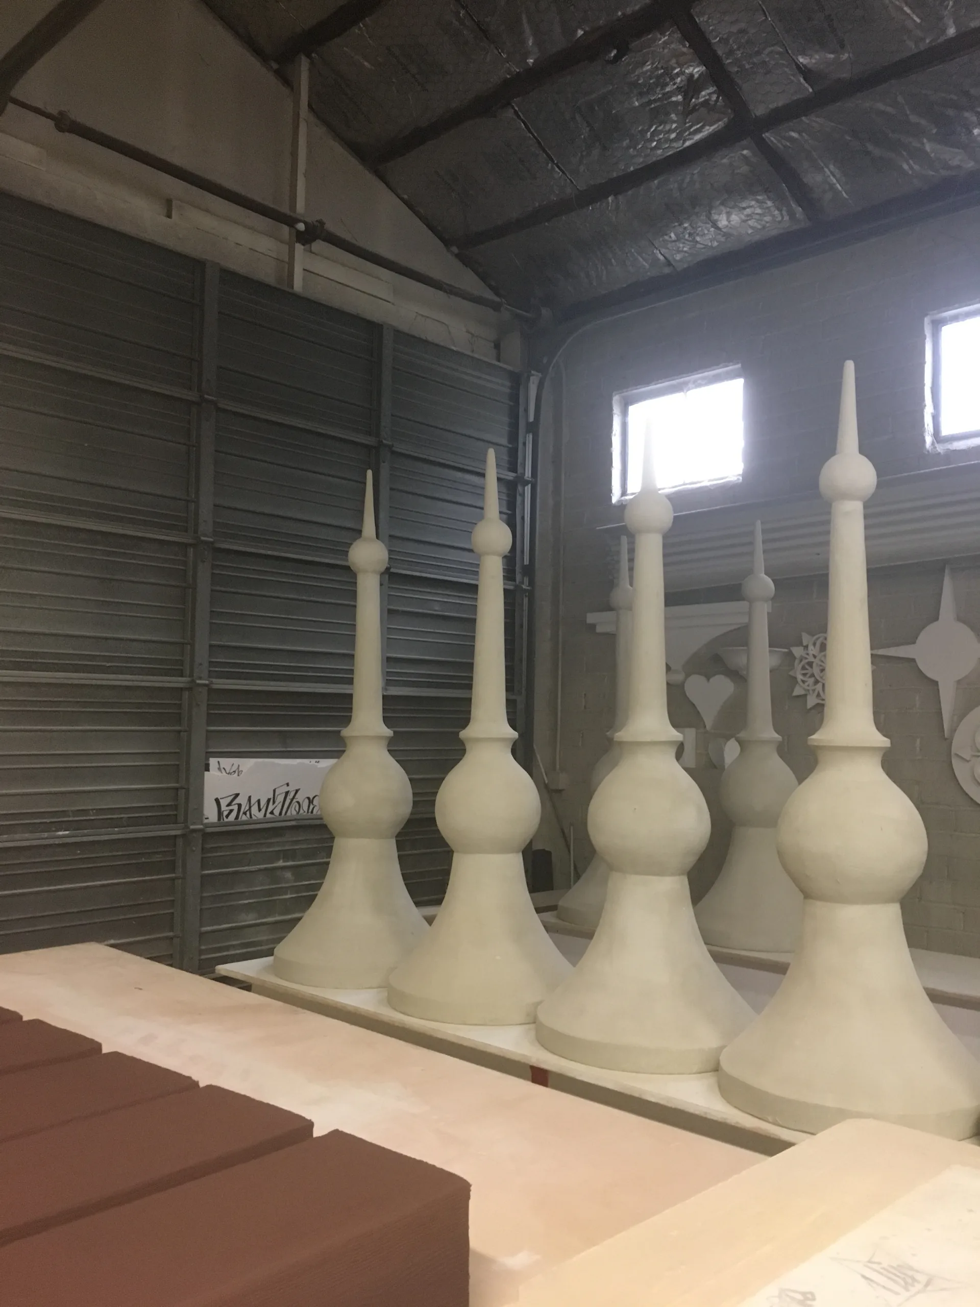
- Finials and octagonal finial bases
- Shutters with a wood-grain finish
- Rafter tails, canales and pipe vents
- A GFRC canale for the mockup building
- Baystone finishes in smooth and Santa Barbara Medium textures
Pre-construction
Drawings and samples
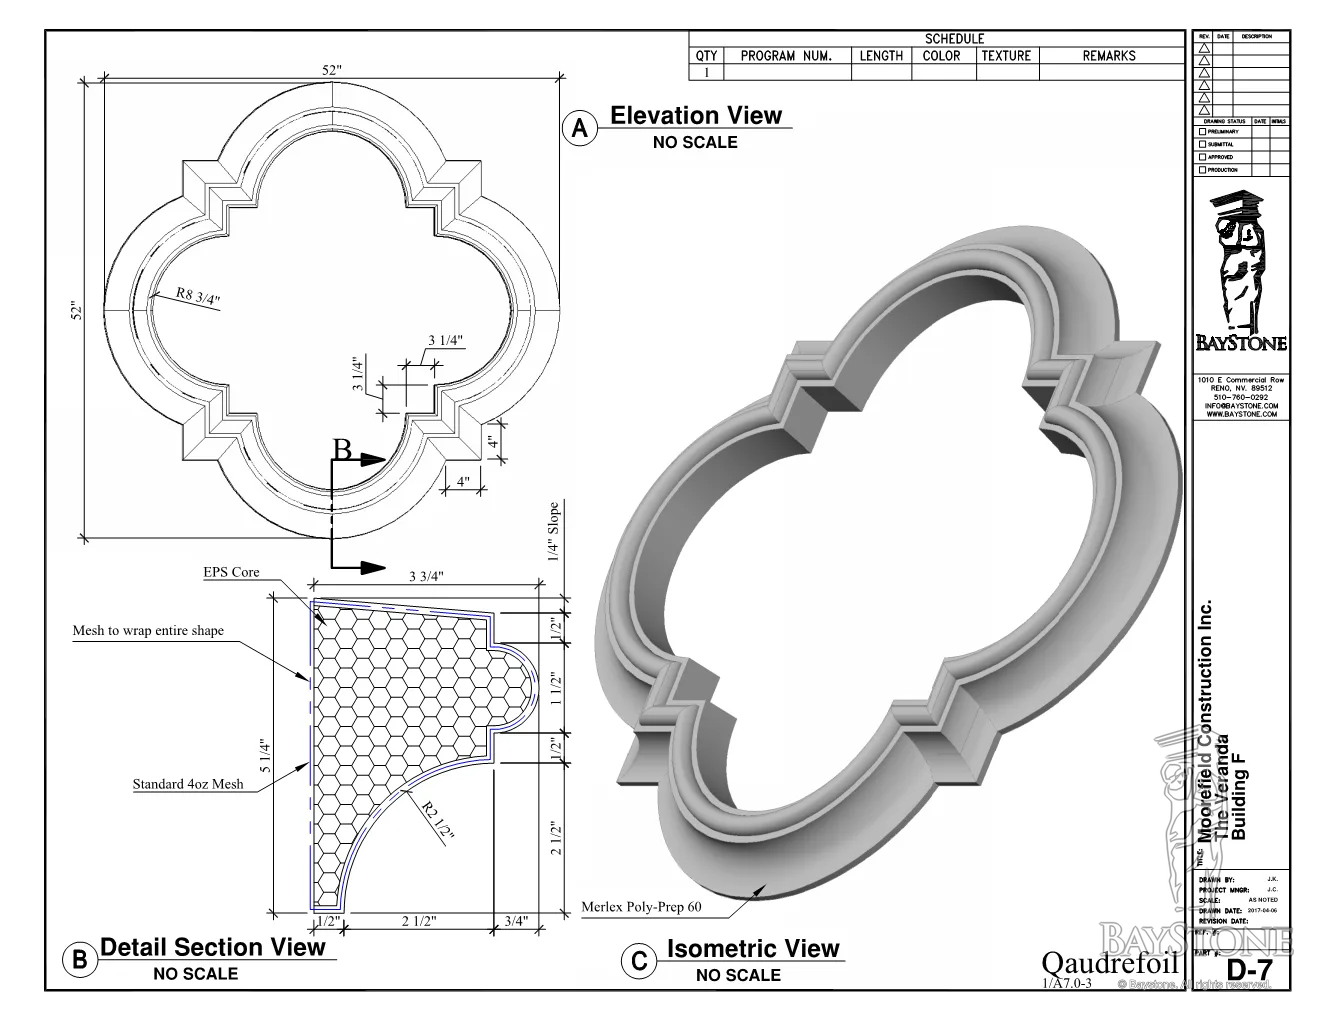
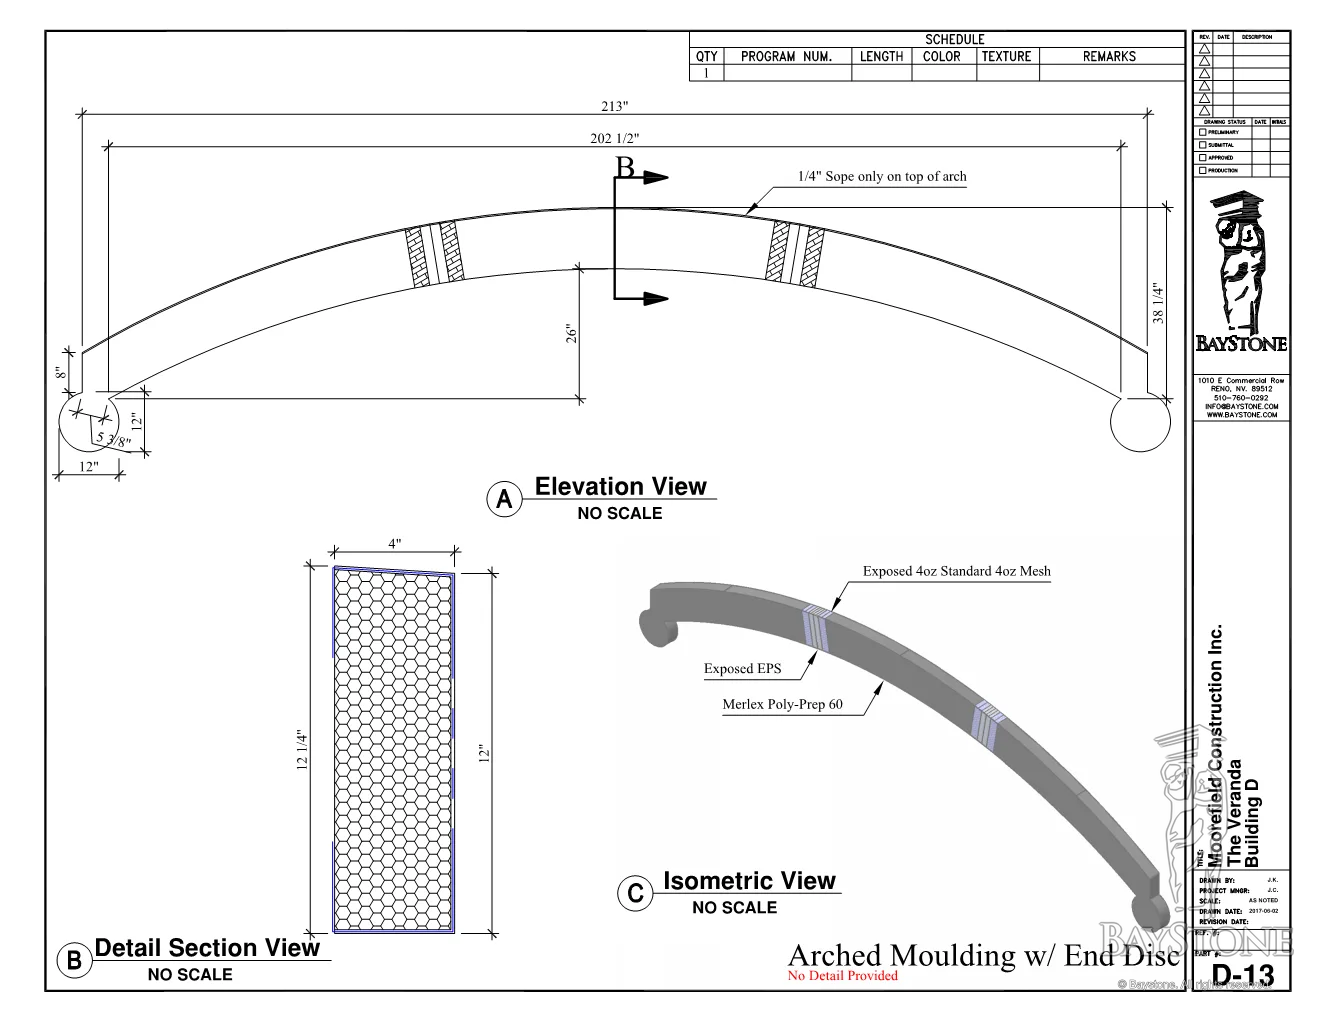
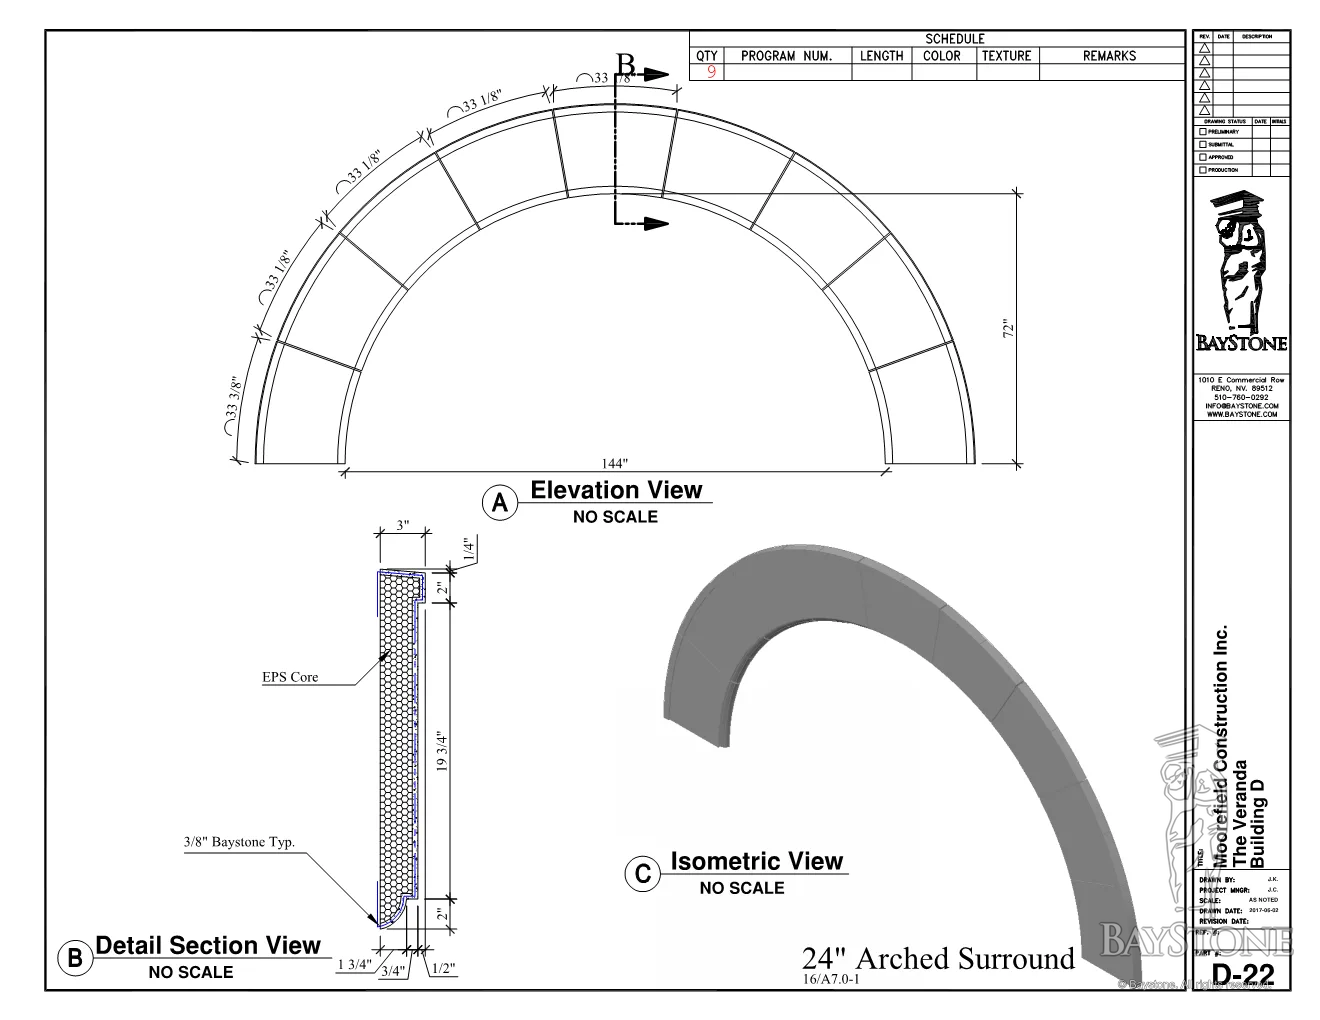
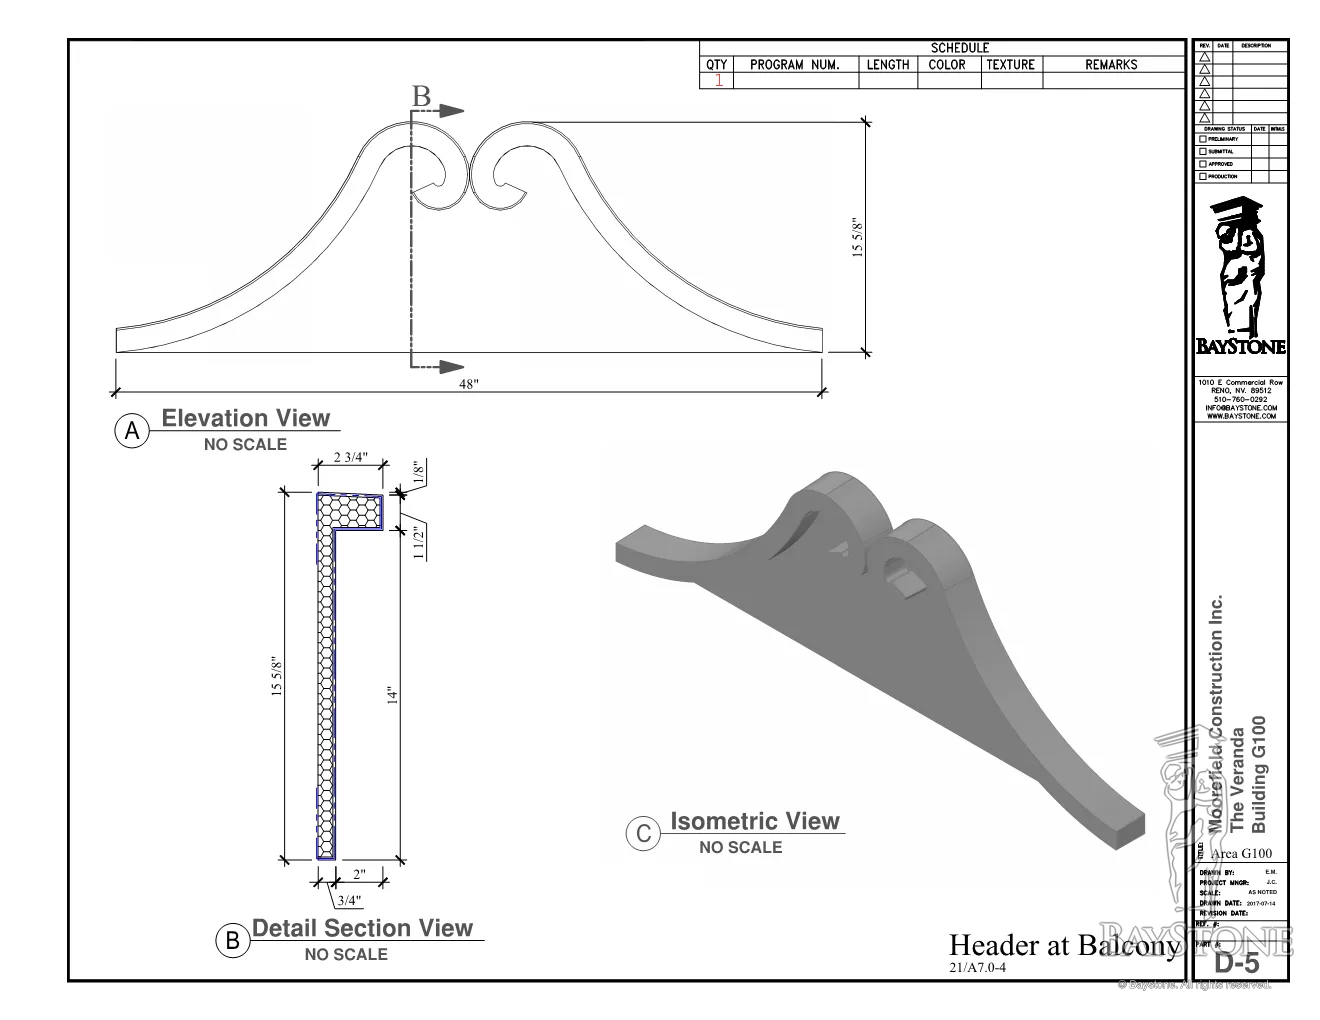
The architect's drawing sets were updated throughout the job, so shop drawings and submittals went to the owner, the architect and the general contractor as each building came up. Across the job we produced more than 1,300 shop drawing sheets, each one detailing a piece in plan, section and isometric view.
When the drawings left a question, we asked it before anything was cut. On Building A the corner assemblies didn't agree from one view to the next, so we sent an RFI and brought a half-scale model to the meeting to settle how far the shape should stand off the plaster.
We start every job with the terminations, where an element stops and meets another finish or component, because that's where problems show up on a facade. Finishes were approved on physical samples. Smooth and medium Baystone mockups were made in February 2017, and the owner approved the color from a sample that same month.
Production
Shop to building

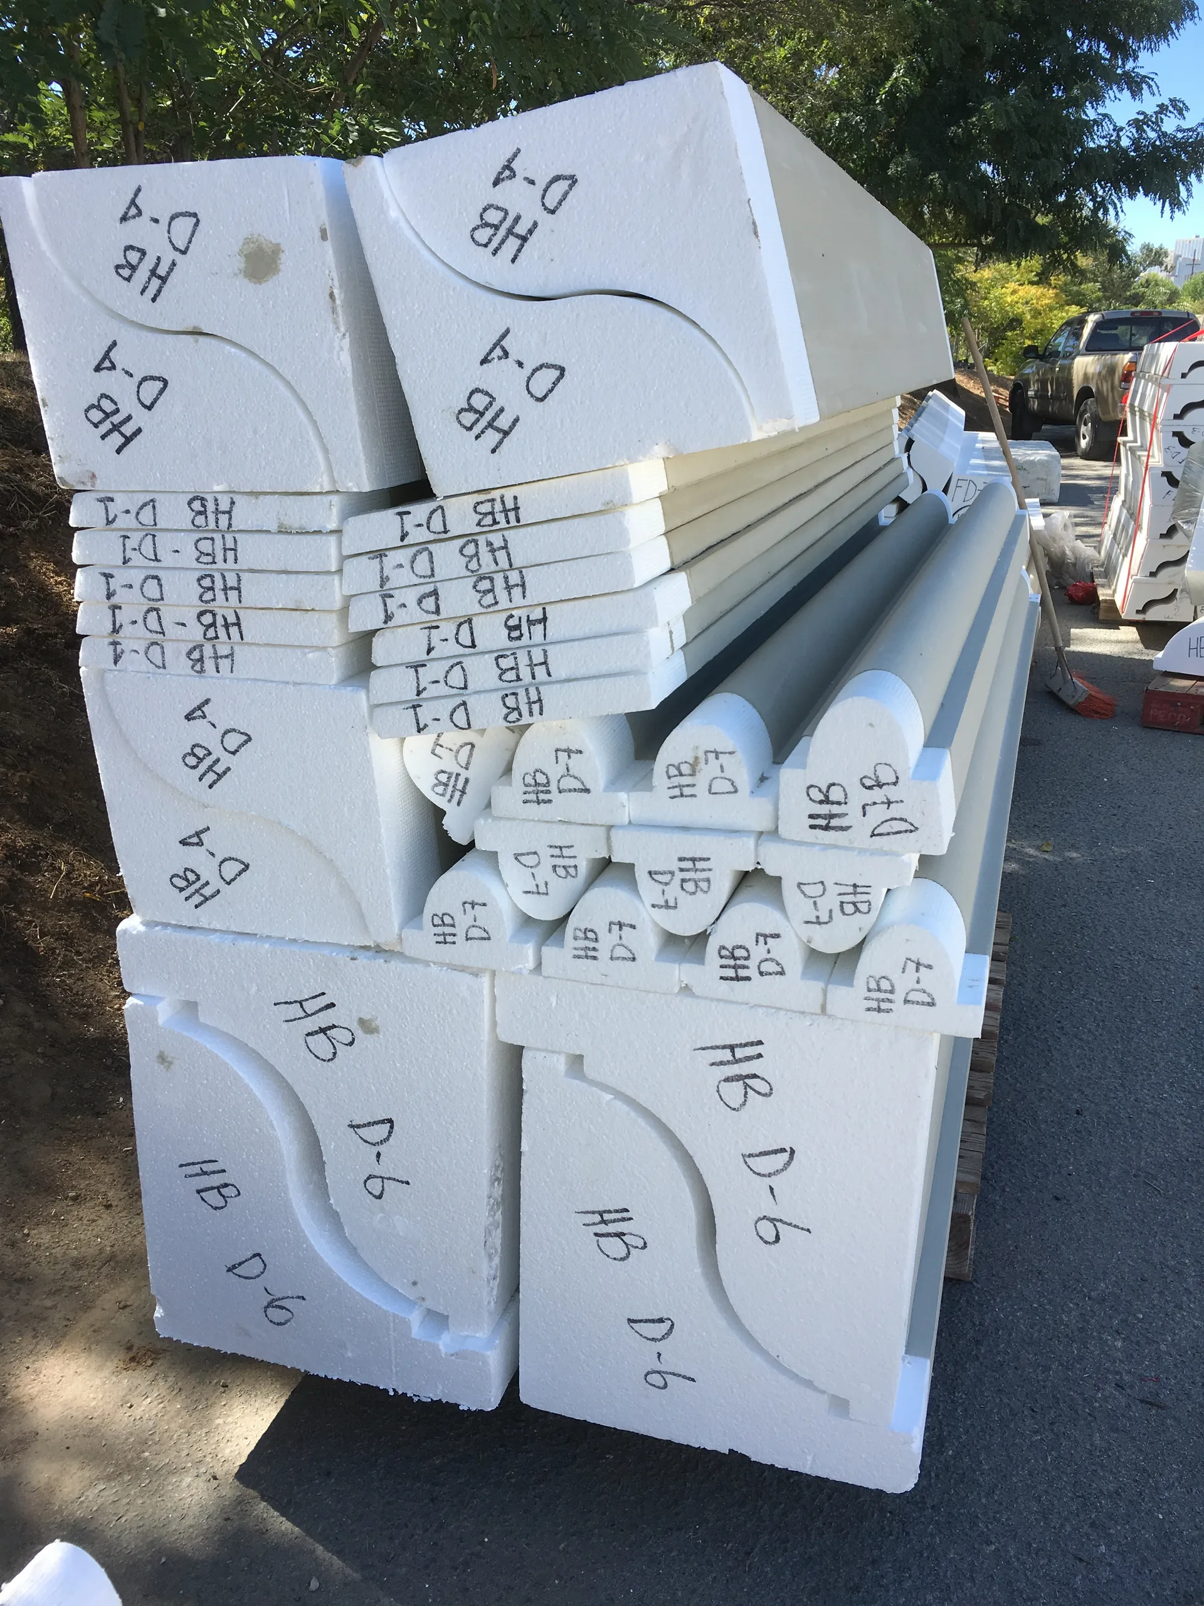
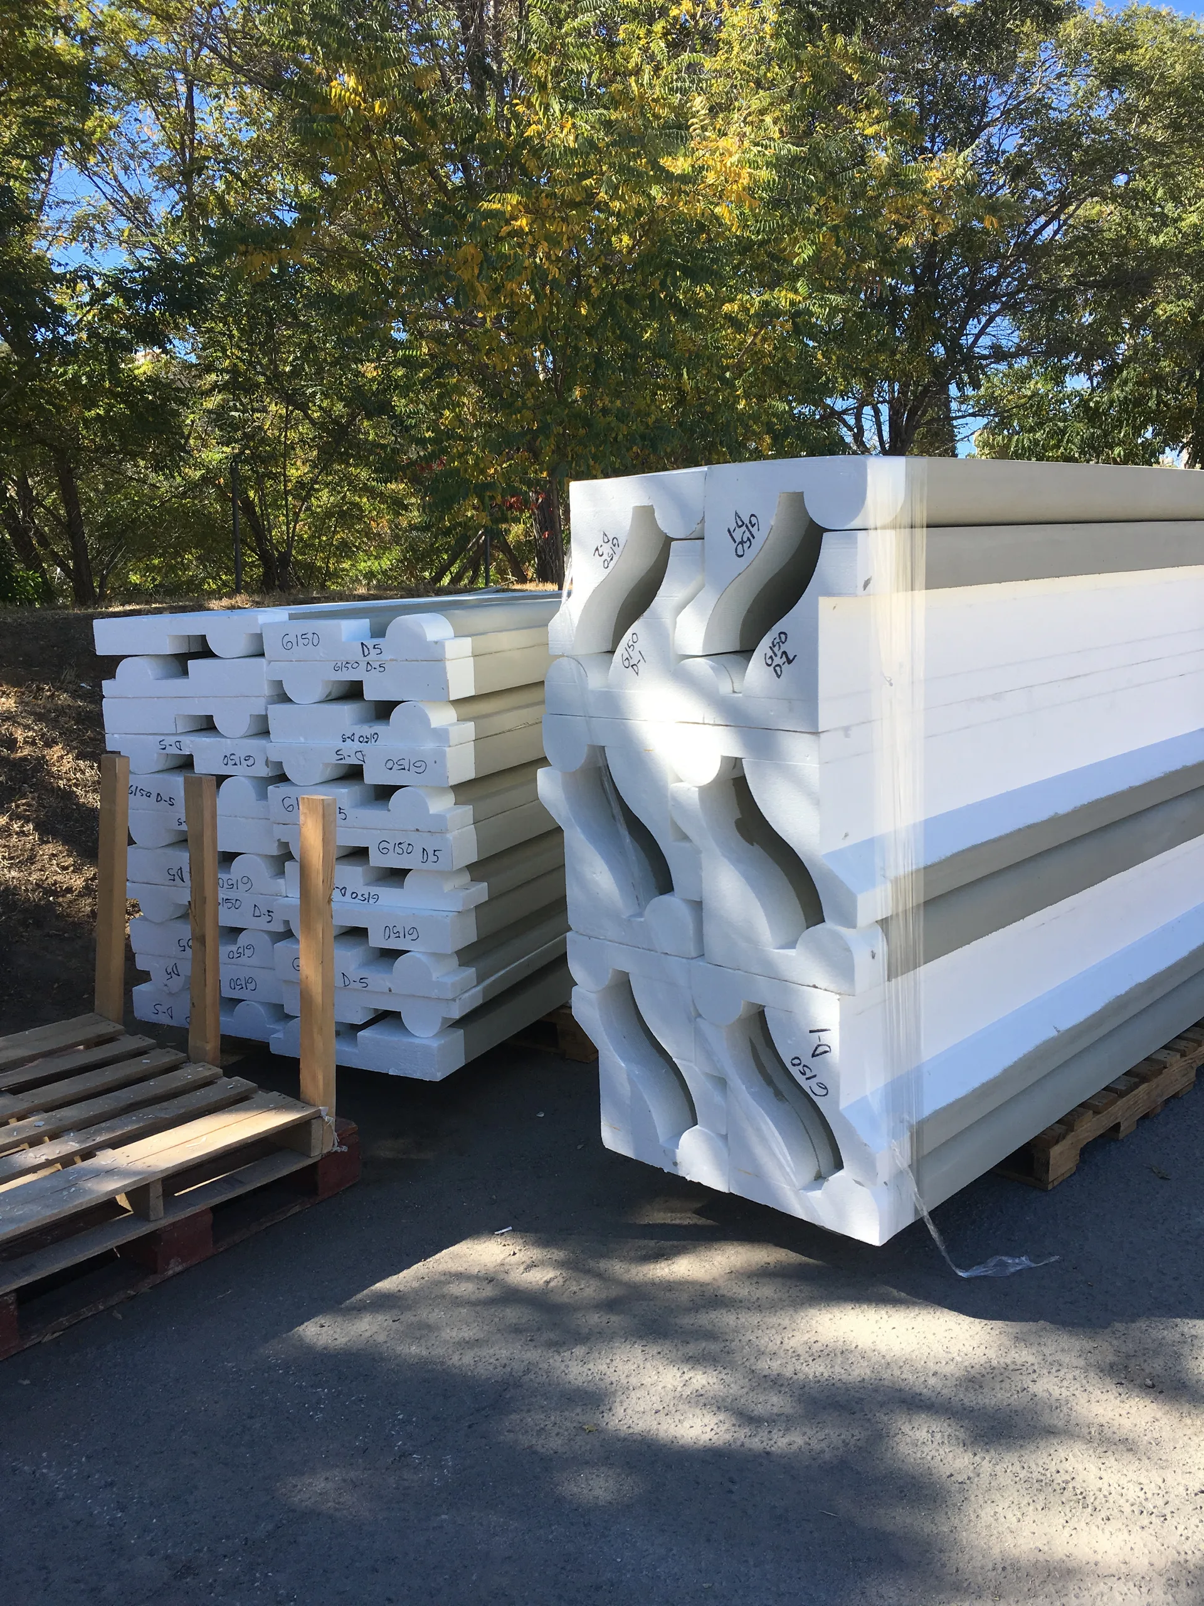
Every element was made in our shop, coated and finished, then labeled for its building and its place on the wall. Building D alone came to more than 430 pieces, 78 of them stone arches and returns.
For much of 2017, drawing, production and installation ran at the same time. One building could be in CAD while another was in production and a third was going up, so pieces shipped by building and by elevation as each facade was ready for them.
On the job
2016 to 2018

The job ran about two years, from first pricing to the last deliveries.
Our project leads were on site regularly throughout, checking dimensions in the field and working with the general contractor and the plaster crews.
Fall 2016
Pricing began in September, starting with Buildings A and B.
Winter 2016–17
Shop drawings and submittals went through for each building, alongside the mockups and color samples. The color was approved in February 2017.
February 2017
Building A went into production.
Spring and summer 2017
Building A was complete by late July. By the end of August, wall base for Buildings C, D, F and J was mostly delivered, and the remaining buildings followed.
Through mid-2018
We kept supplying the remaining buildings and late additions, with the last orders in June 2018.
The Veranda · photographs
Project gallery