
Photographs · explore the finishes
Explore the work
Building / drawing / sequence
Photographs
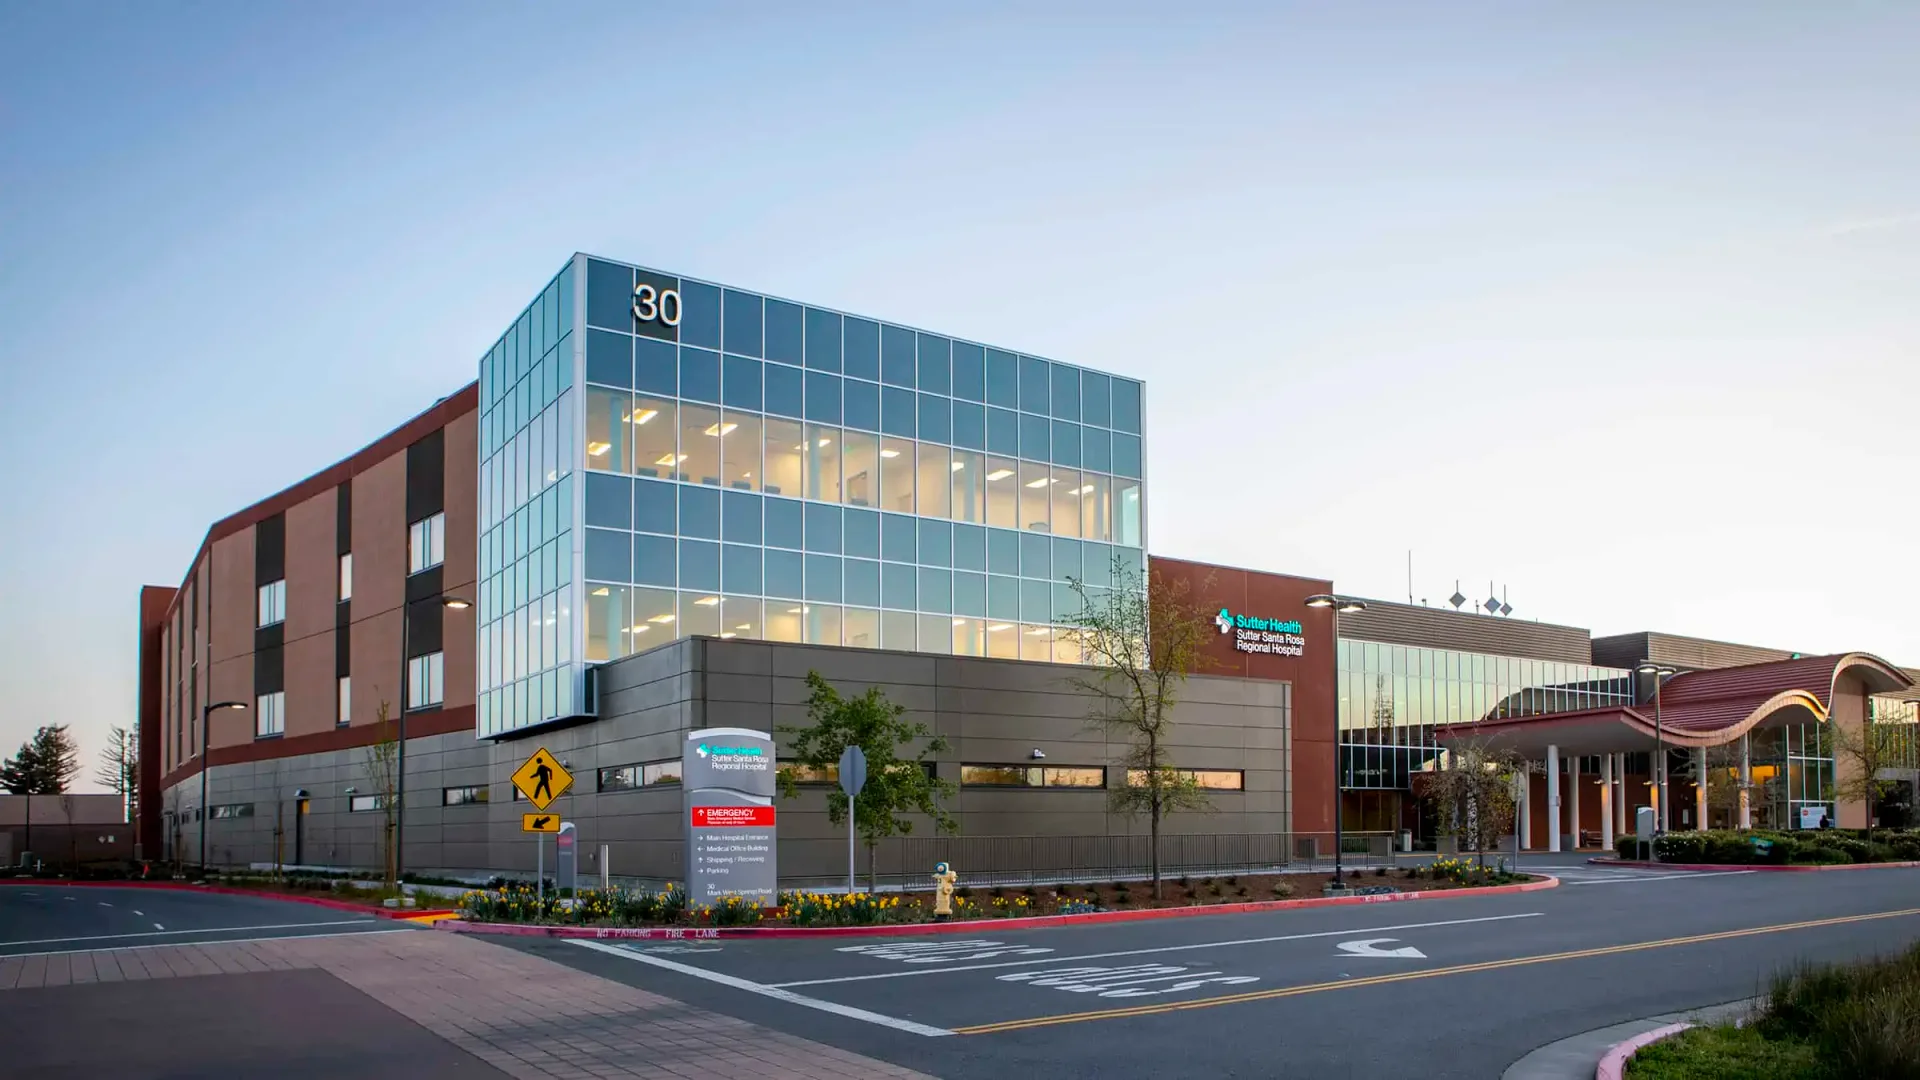
Hospital expansion at dusk
About this image
The Sutter Santa Rosa Regional Hospital expansion, wrapped in our prefabricated EIFS panels, with the glass stair tower at the corner
Prefabricated EIFS panels · OSHPD 1 hospital · Santa Rosa
Finish areas — labelled list
Choose a label to highlight its finish on this photograph. Escape clears the selection.
The project
From design
to installation.
BayStone delivered prefabricated exterior panels for Sutter Santa Rosa, with Herrero Boldt serving as general contractor. Our scope spanned pre-construction and drafting through manufacturing, logistics and installation.
- BayStone's work
- Exterior-panel design-build
- Architect
- Stantec
- General contractor
- Herrero Boldt
- Capabilities
- Pre-construction
Prefabricated panelization
Project gallery · 23 images
The work
Built around
the installation.
BayStone’s design-build scope brought conventional metal stud exterior panels from pre-construction and drafting through manufacturing, delivery and installation.
Pre-construction
Resolve the connections
A coordinated sequence starts before the panels are made.
Engaged first for pre-construction, BayStone coordinated its exterior-panel design with the architect and engineers, using models to work through termination details and interfaces with other trades. That work informed engineered panel tickets and the installation sequence before fabrication.
Production
Quality built into the process
Panel fabrication follows the work prepared in pre-construction.
Approved panel tickets guided fabrication for this OSHPD 1 hospital project. An inspector was stationed at the shop throughout manufacturing as part of the project’s quality assurance.
Installation
Load for the next lift
Staging and loading connect the shop to the building.
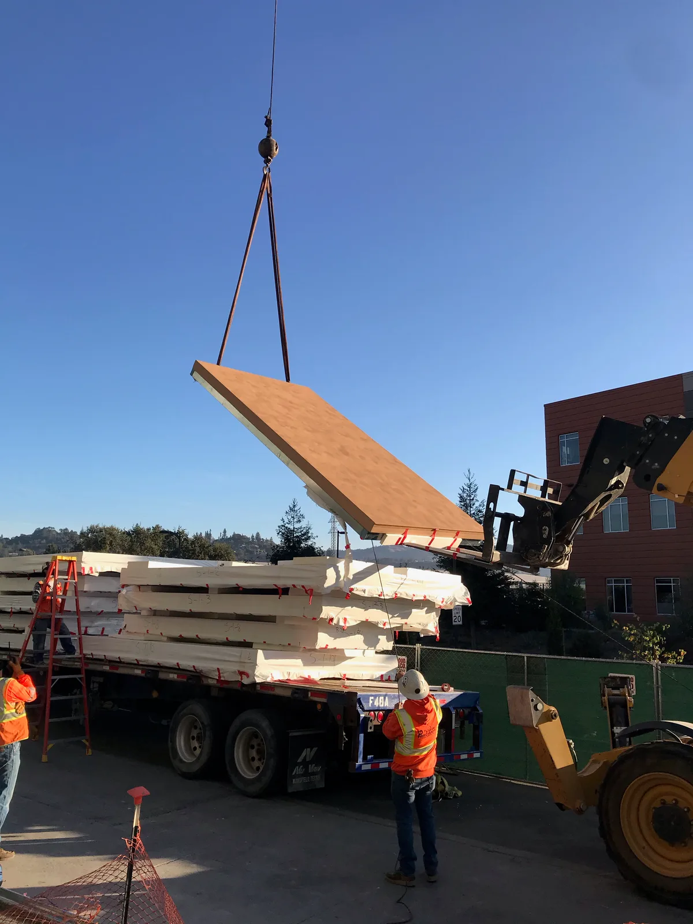
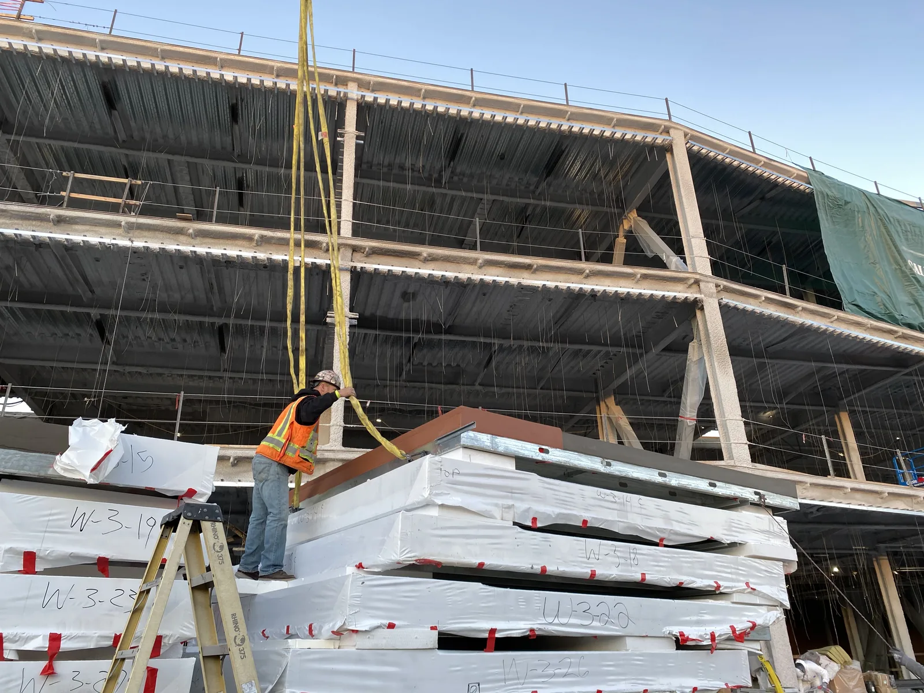
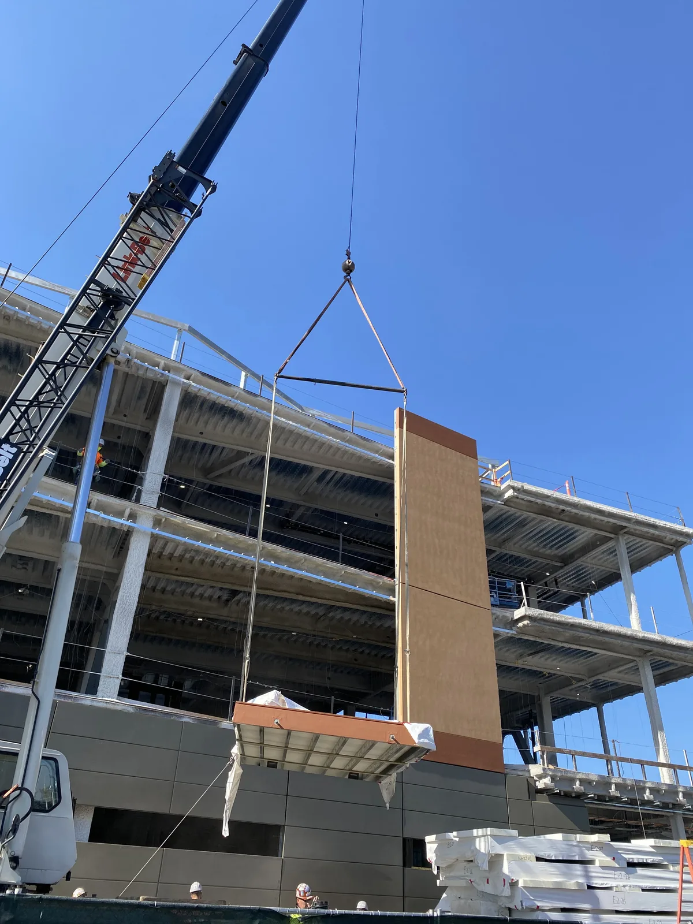
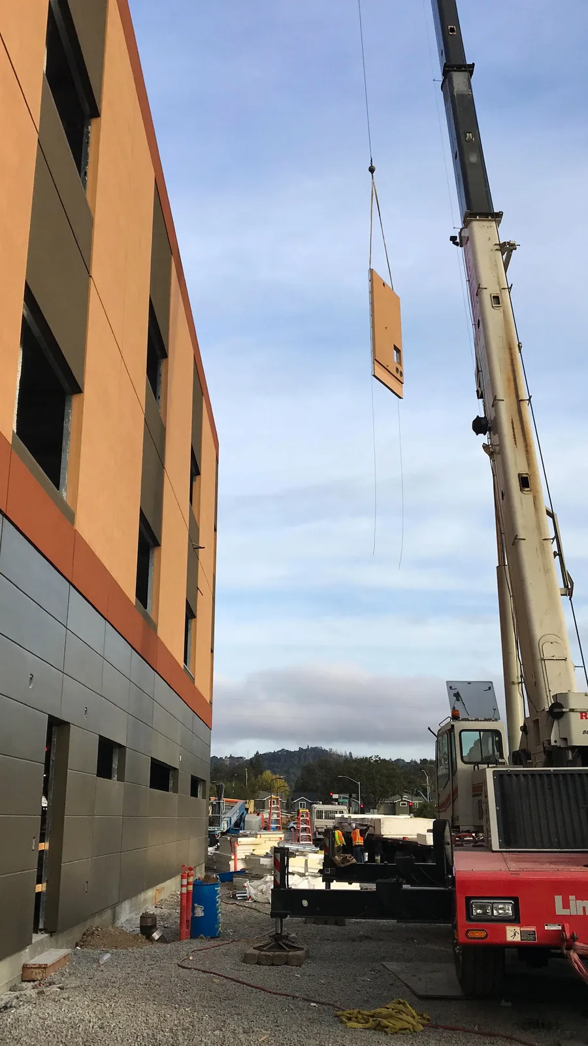
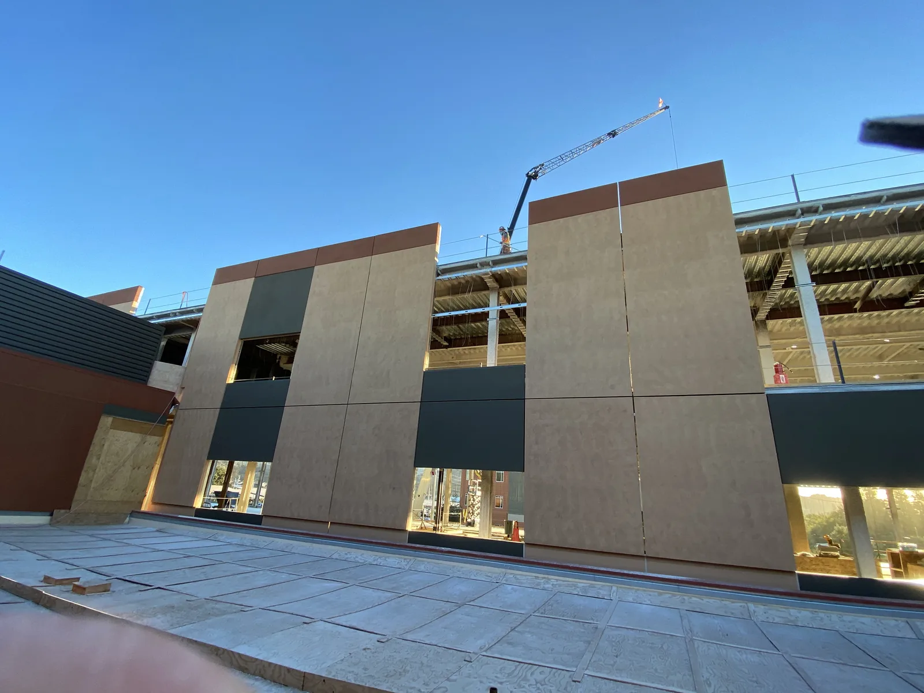
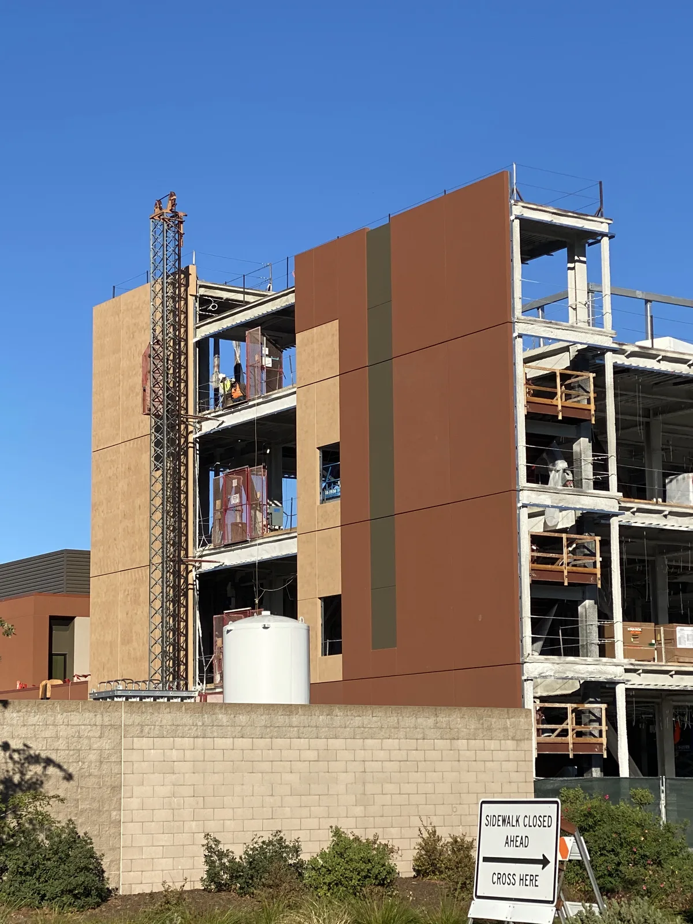
Production, loading and delivery were planned around erection, with trailers staged ahead so panels could come off the truck in the order they went onto the building. To protect finished surfaces in transit, panels were separated on racks and wooden cages carried the stacked loads.
Sutter Santa Rosa · installation
Installation gallery