

Explore the work
Photographs
Photographs
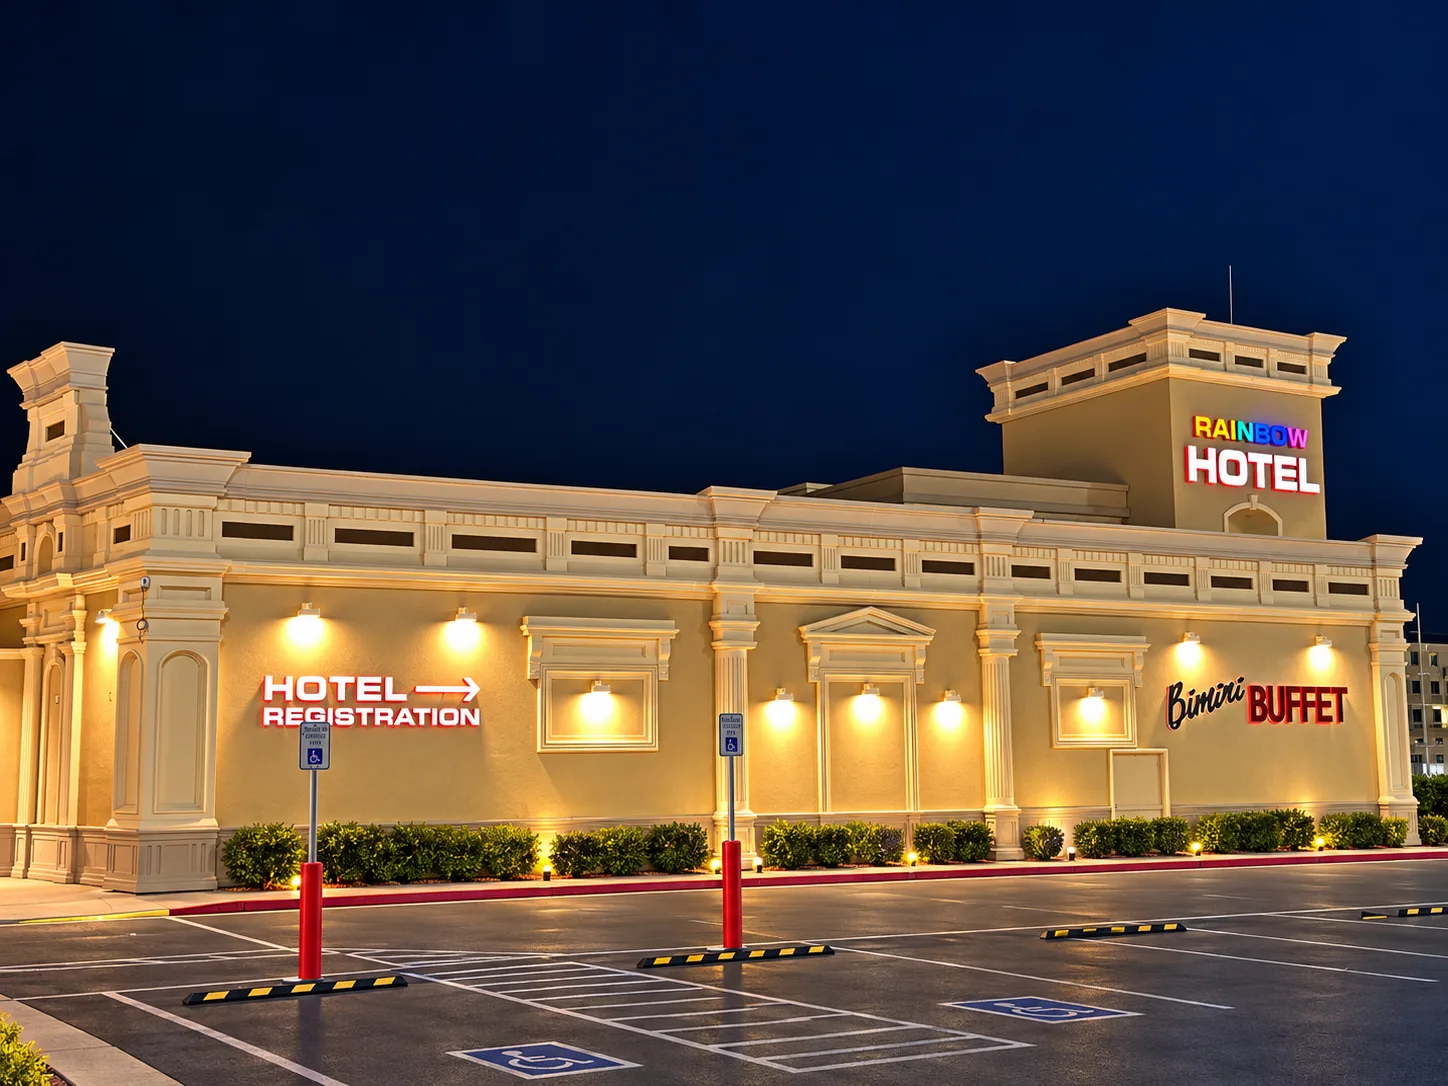
Rainbow Hotel at night
About this image
Rainbow Hotel Casino facade at night, with the Rainbow Hotel and Bimini Buffet signs lit
Metal stud cornice panels · Casino facade renovation · West Wendover
The project
Casino facade renovation at the Rainbow Hotel Casino, West Wendover.
At the Rainbow Hotel Casino, 1045 Wendover Boulevard in West Wendover, Nevada, BayStone delivered a turnkey casino facade renovation. We surveyed, designed, permitted, fabricated and rebuilt the exterior as general contractor, with the owner's group, Peppermill Casinos, running the project for the owner.
- BayStone's work
- Turnkey facade renovation, acting as general contractor
- Products
- Prefabricated metal-stud cornice panels, Baystone wainscot and 2-inch EIFS finished in Dryvit Sandpebble
- Scale
- About 900 linear feet of cornice, about 360 linear feet of wainscot and about 9,500 square feet of EIFS
- Drawings
- About 400 sheets, including the permit set and the panel and component shop drawings
- Years
- Concept design in 2021, construction from fall 2024 into early 2025
- Location
- Rainbow Hotel Casino, West Wendover, NV
- Owner group
- Peppermill Casinos ran the project for the owner
- Structural engineer
- Sawtooth Structural Engineering
- On site
- About three months
Project gallery · 66 images
The work
Full rebuild
The job ran in sequence: cornice panels built in the shop first, then each side of the building stripped, re-sheathed and finished in turn. BayStone carried the whole facade, not one trade.
Scope
Turnkey

We did the field surveys, prepared the design and the permit submittal package in house, and fabricated the panels in our shop. As general contractor we handled the demolition and brought in the signage, electrical, plastering and sealant trades. We also coordinated lighting, scaffolding, fencing and cranes around the building, including pedestrian access.
Design
Wainscot to cornice
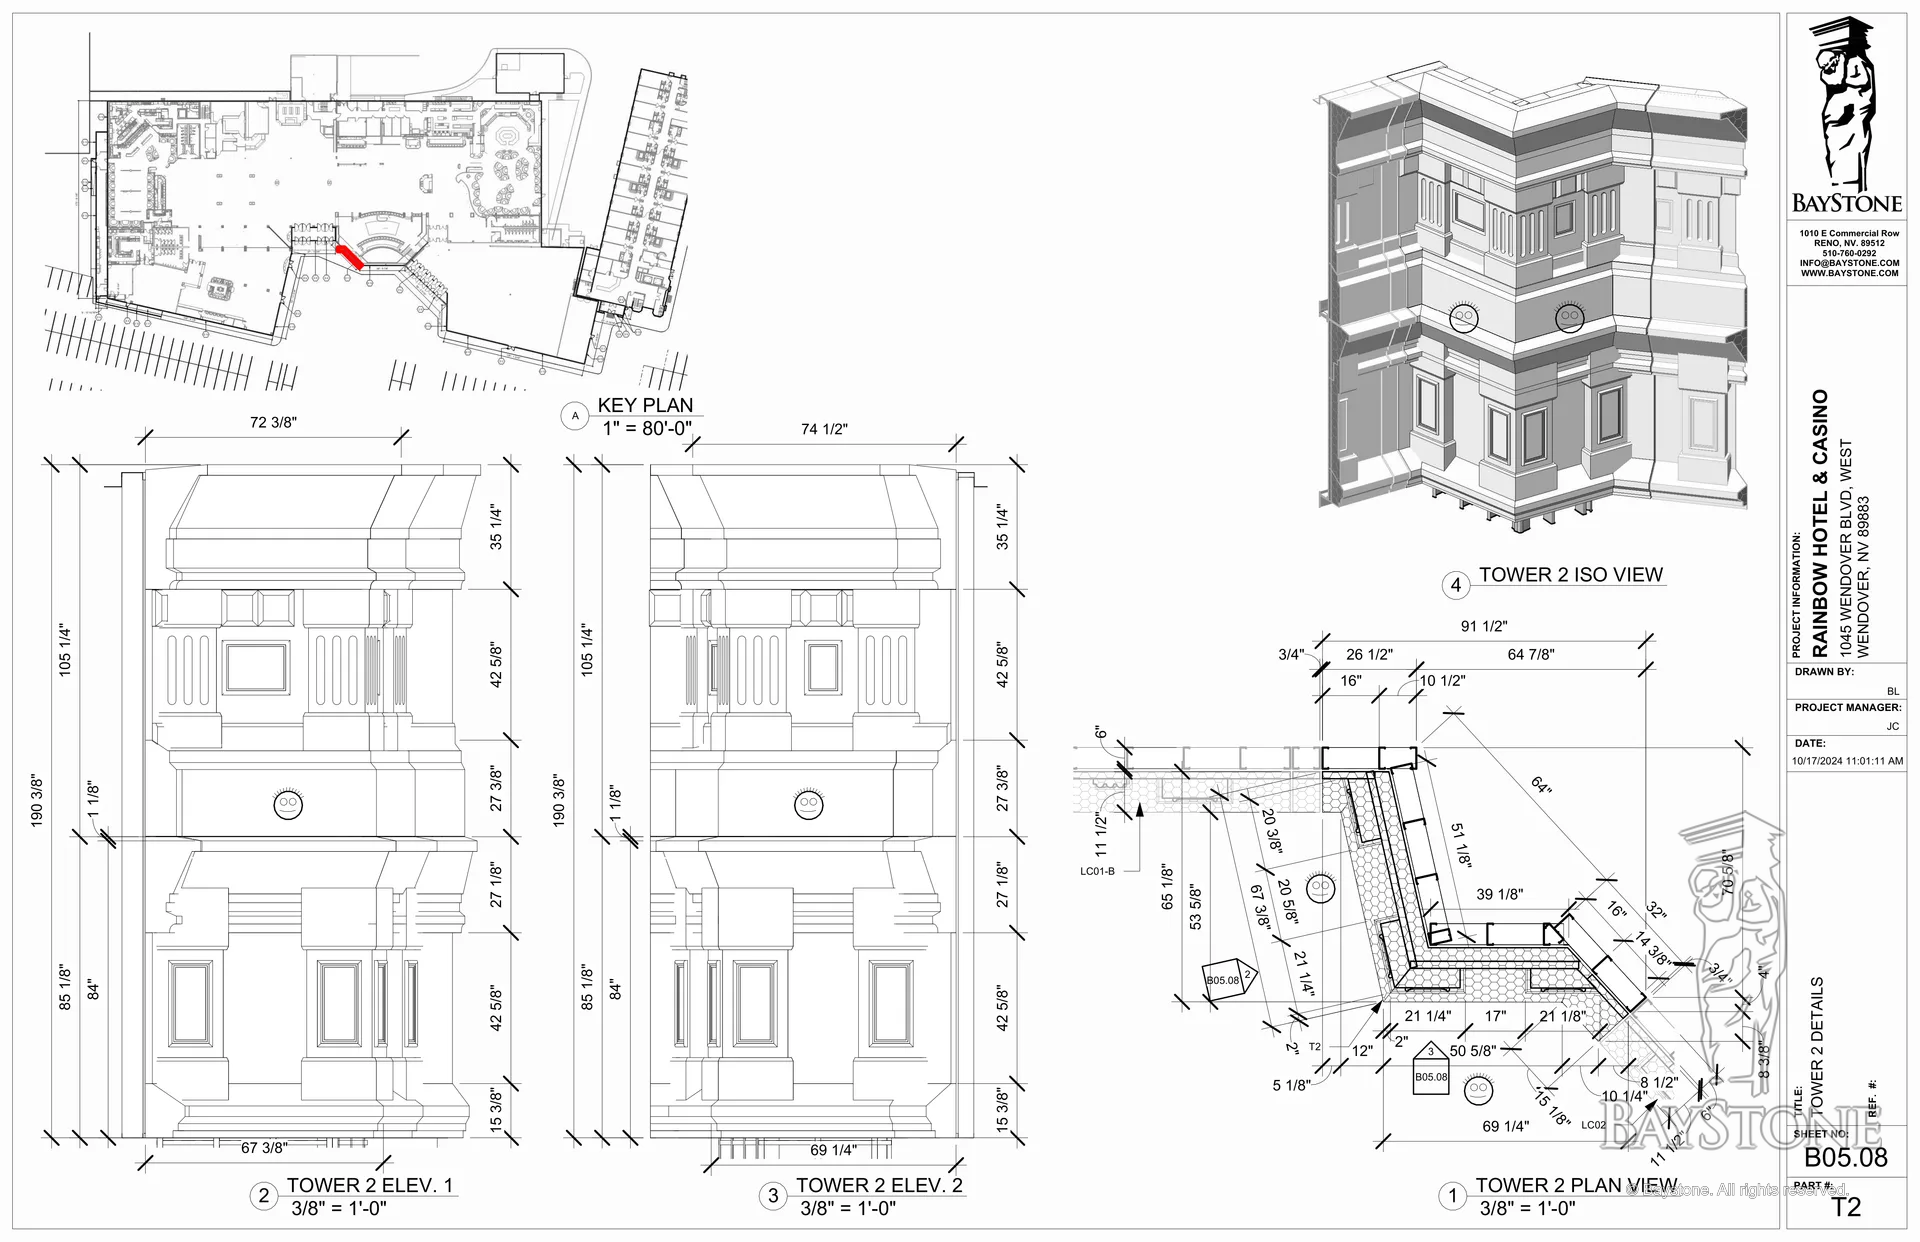
The transition from base to parapet was part of the design.
- Baystone wainscot at the base for durability
- EIFS across the middle of the facade
- Highly decorative cornice panels at the parapet and on the towers
Installation
Ready before demolition

Once the permit was issued we verified dimensions in the field and built panels, timed so an elevation's panels were ready before its demolition began. Each elevation was then stripped, re-sheathed with DensGlass and covered with a water-resistive barrier, and the panels flew into place by crane.
Products
What we built

Elements and systems for the Rainbow facade:
- Prefabricated metal-stud cornice panels, about 900 linear feet
- Tower cornice panels
- Towers
- Balustrade
- Pilasters
- Entries
- Registration tower
- Baystone wainscot, about 360 linear feet, with left and right return pieces
- DensGlass sheathing
- Water-resistive barrier
- 2-inch EIFS, about 9,500 square feet
- Dryvit Sandpebble finish in Sandlewood Beige
- Sealants
On the job
2021 to 2025

Concept design, 2021. Design concepts for the new facade were developed and reviewed with the owner's group.
Our project team kept daily reports from mobilization to the last seam.
- About three months on site, through the winter
- Panels ready before each elevation came down
- Signage, lighting, scaffolding, fencing and cranes coordinated by us
- Structural calculations by Sawtooth Structural Engineering
May-June 2024
Field surveys
We surveyed the existing building and documented it in photographs.
June 2024
Contract
The work went under contract with completion targeted before the holidays.
August-September 2024
Permit set and fabrication
We prepared the permit set and shop drawings, with the structural engineer, and the first elevations' panels went into production.
September 30, 2024
Mobilization
We mobilized on site, with scaffolding going up on the north elevation on October 1 and tower framing beginning in October.
October-December 2024
Panels flown
Cornice panels went up by crane from late October, with the scaffolding and fencing moved ahead of each phase.
December 2024
Entries finished
The entry finishes were done and the scaffolding came down at the casino by December 18.
January 2025
Caulking
Exterior caulking was released in early January 2025.
Rainbow Casino · 151 images