

Explore the work
Photographs
Photographs
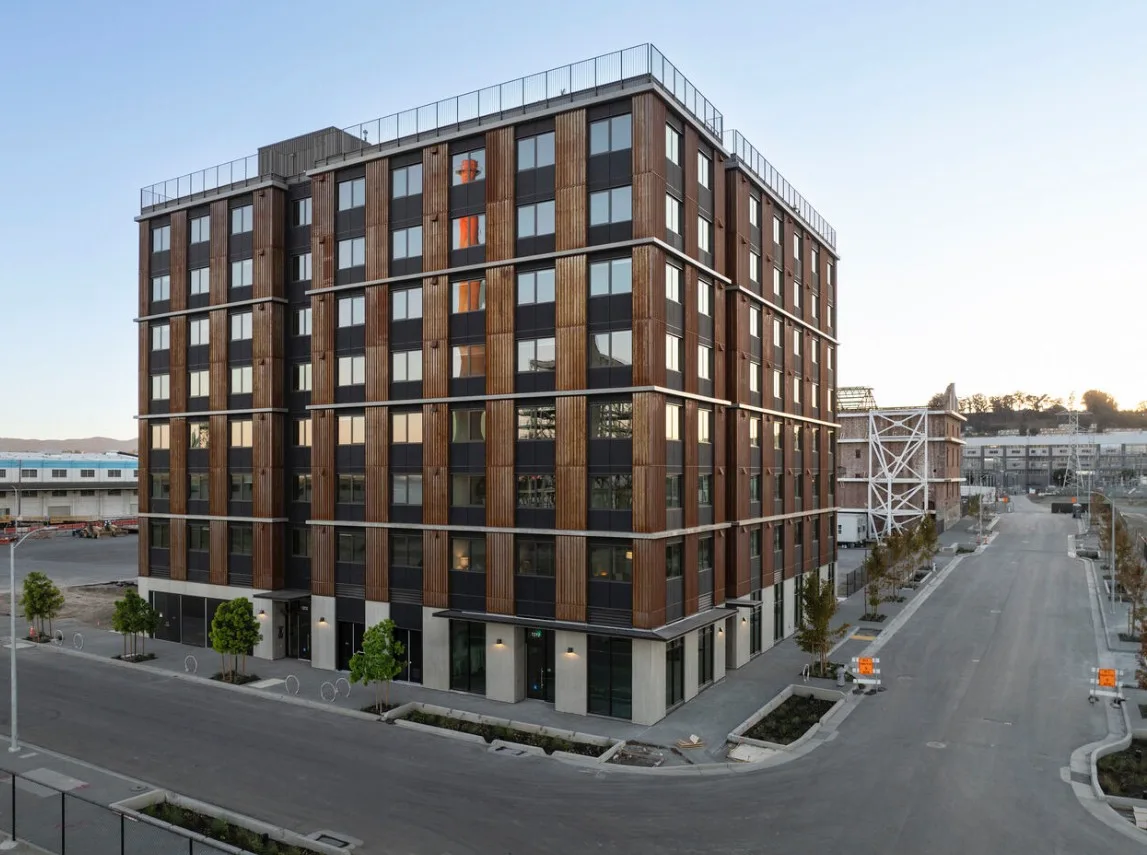
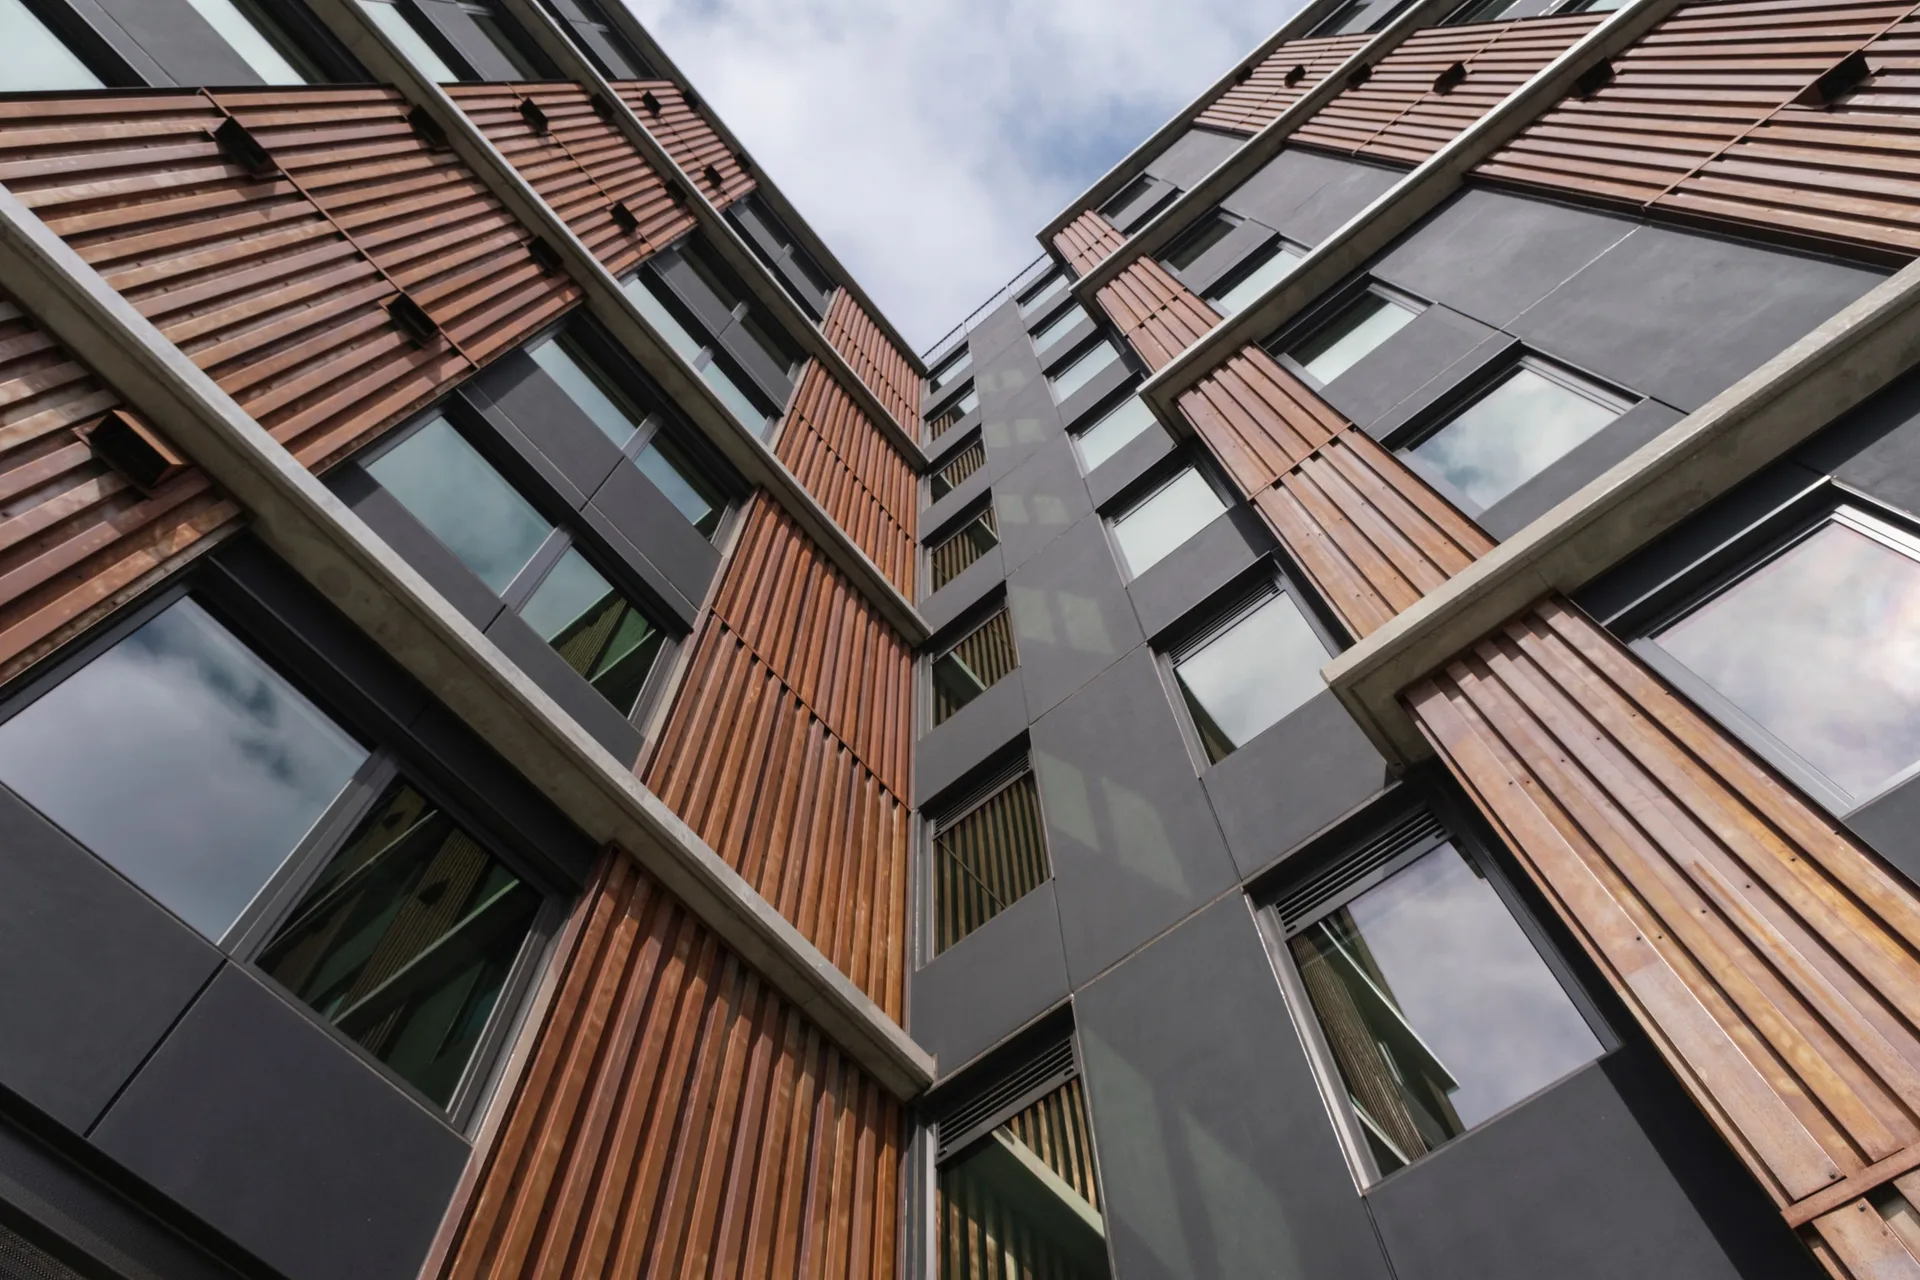
Corner view
About this image
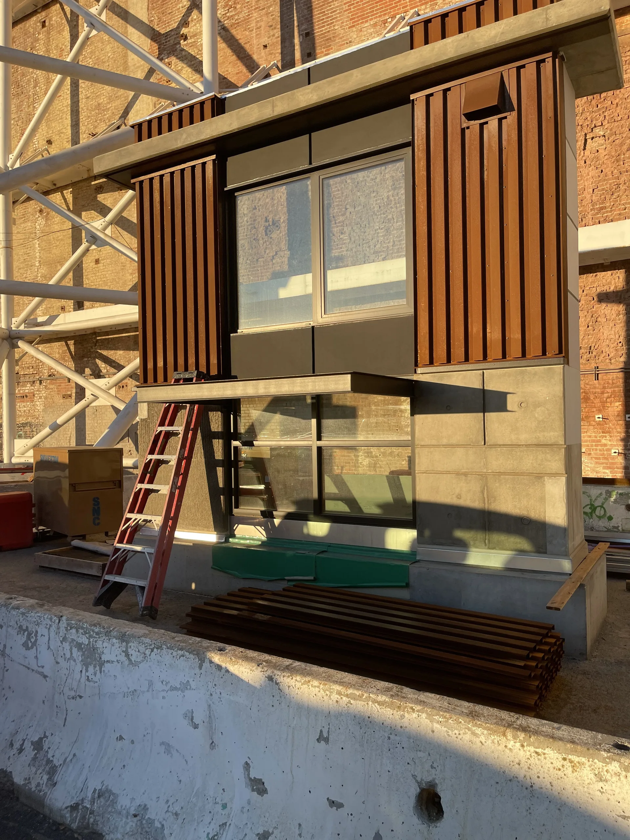
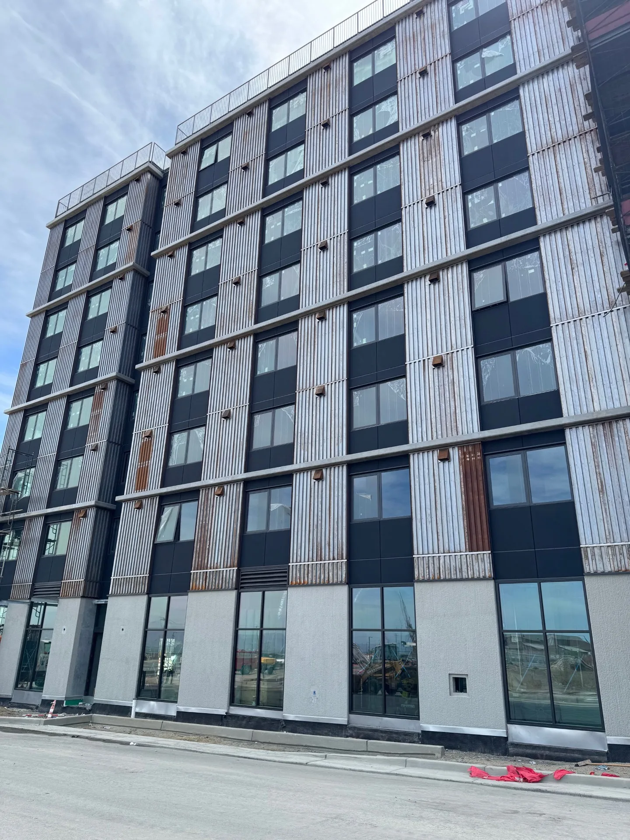
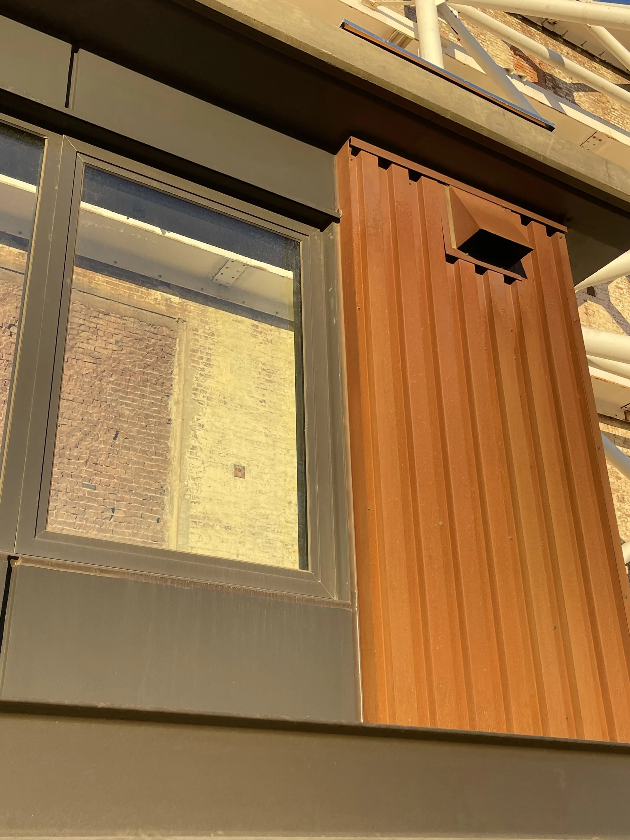
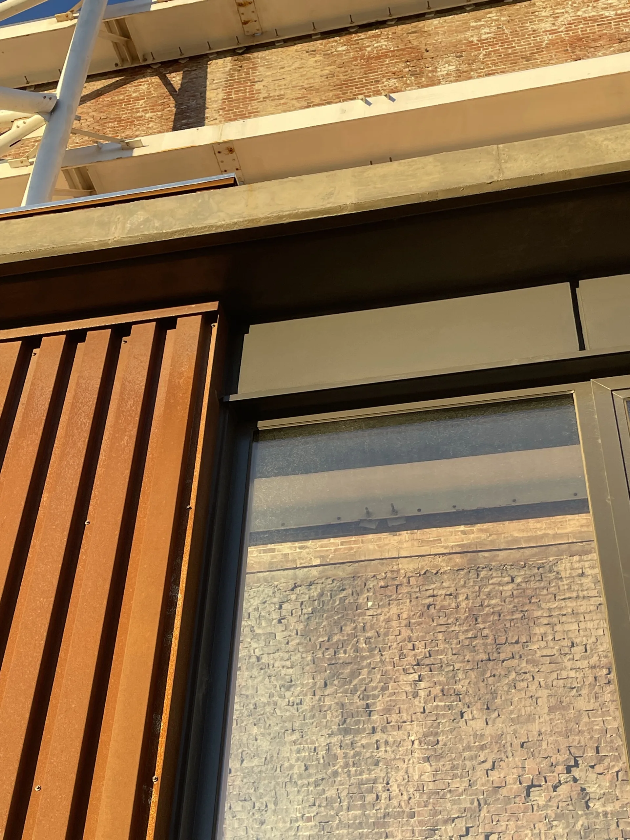
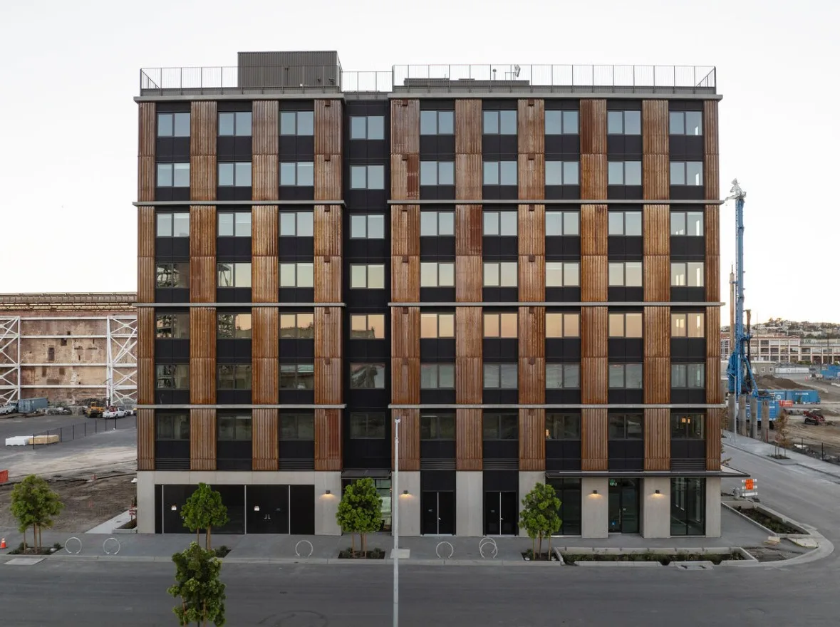
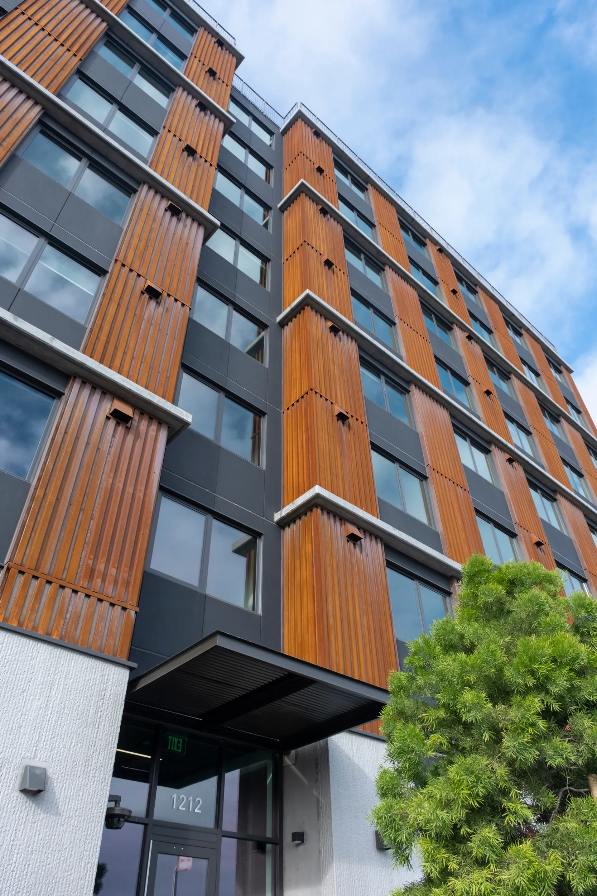
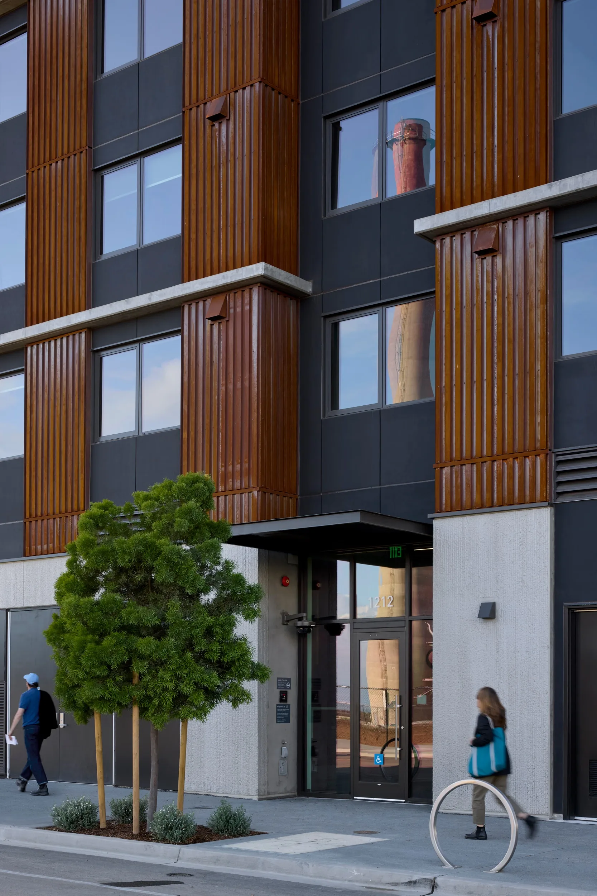
Block 7B at Power Station, 85 feet tall, with prefabricated EIFS window packs set between the metal panels
Prefabricated EIFS window packs · Multifamily · San Francisco
The project
Window packs for Power Station Block 7B
Power Station Block 7B, the Sophie Maxwell Building, is an affordable housing building with ground-floor retail at Power Station in San Francisco's Dogpatch, designed by Leddy Maytum Stacy Architects and built by Swinerton. BayStone made the prefabricated EIFS window packs for the exterior contractor, J&J Acoustics. These are the head and sill pieces, window surrounds, jambs and returns that frame each window between the metal panels, along with flat stock and EIFS starters.
- BayStone's work
- Prefabricated EIFS window packs, shop drawings and field-verified panel drawings
- Products
- EIFS head and sill pieces, window surrounds, jambs and returns, flat stock and starters
- System
- Dryvit EIFS, 2-inch EPS with 4 oz mesh and Genesis DM base coat
- Window types
- W1 to W7, on every elevation
- Height
- 85 feet, with windows on levels 2 to 8
- Years
- 2024 to 2025
- Location
- Power Station, San Francisco, CA
- Architect
- Leddy Maytum Stacy Architects
- General contractor
- Swinerton
- Customer
- J&J Acoustics, exterior contractor
Project gallery · 7 images
The work
Window packs
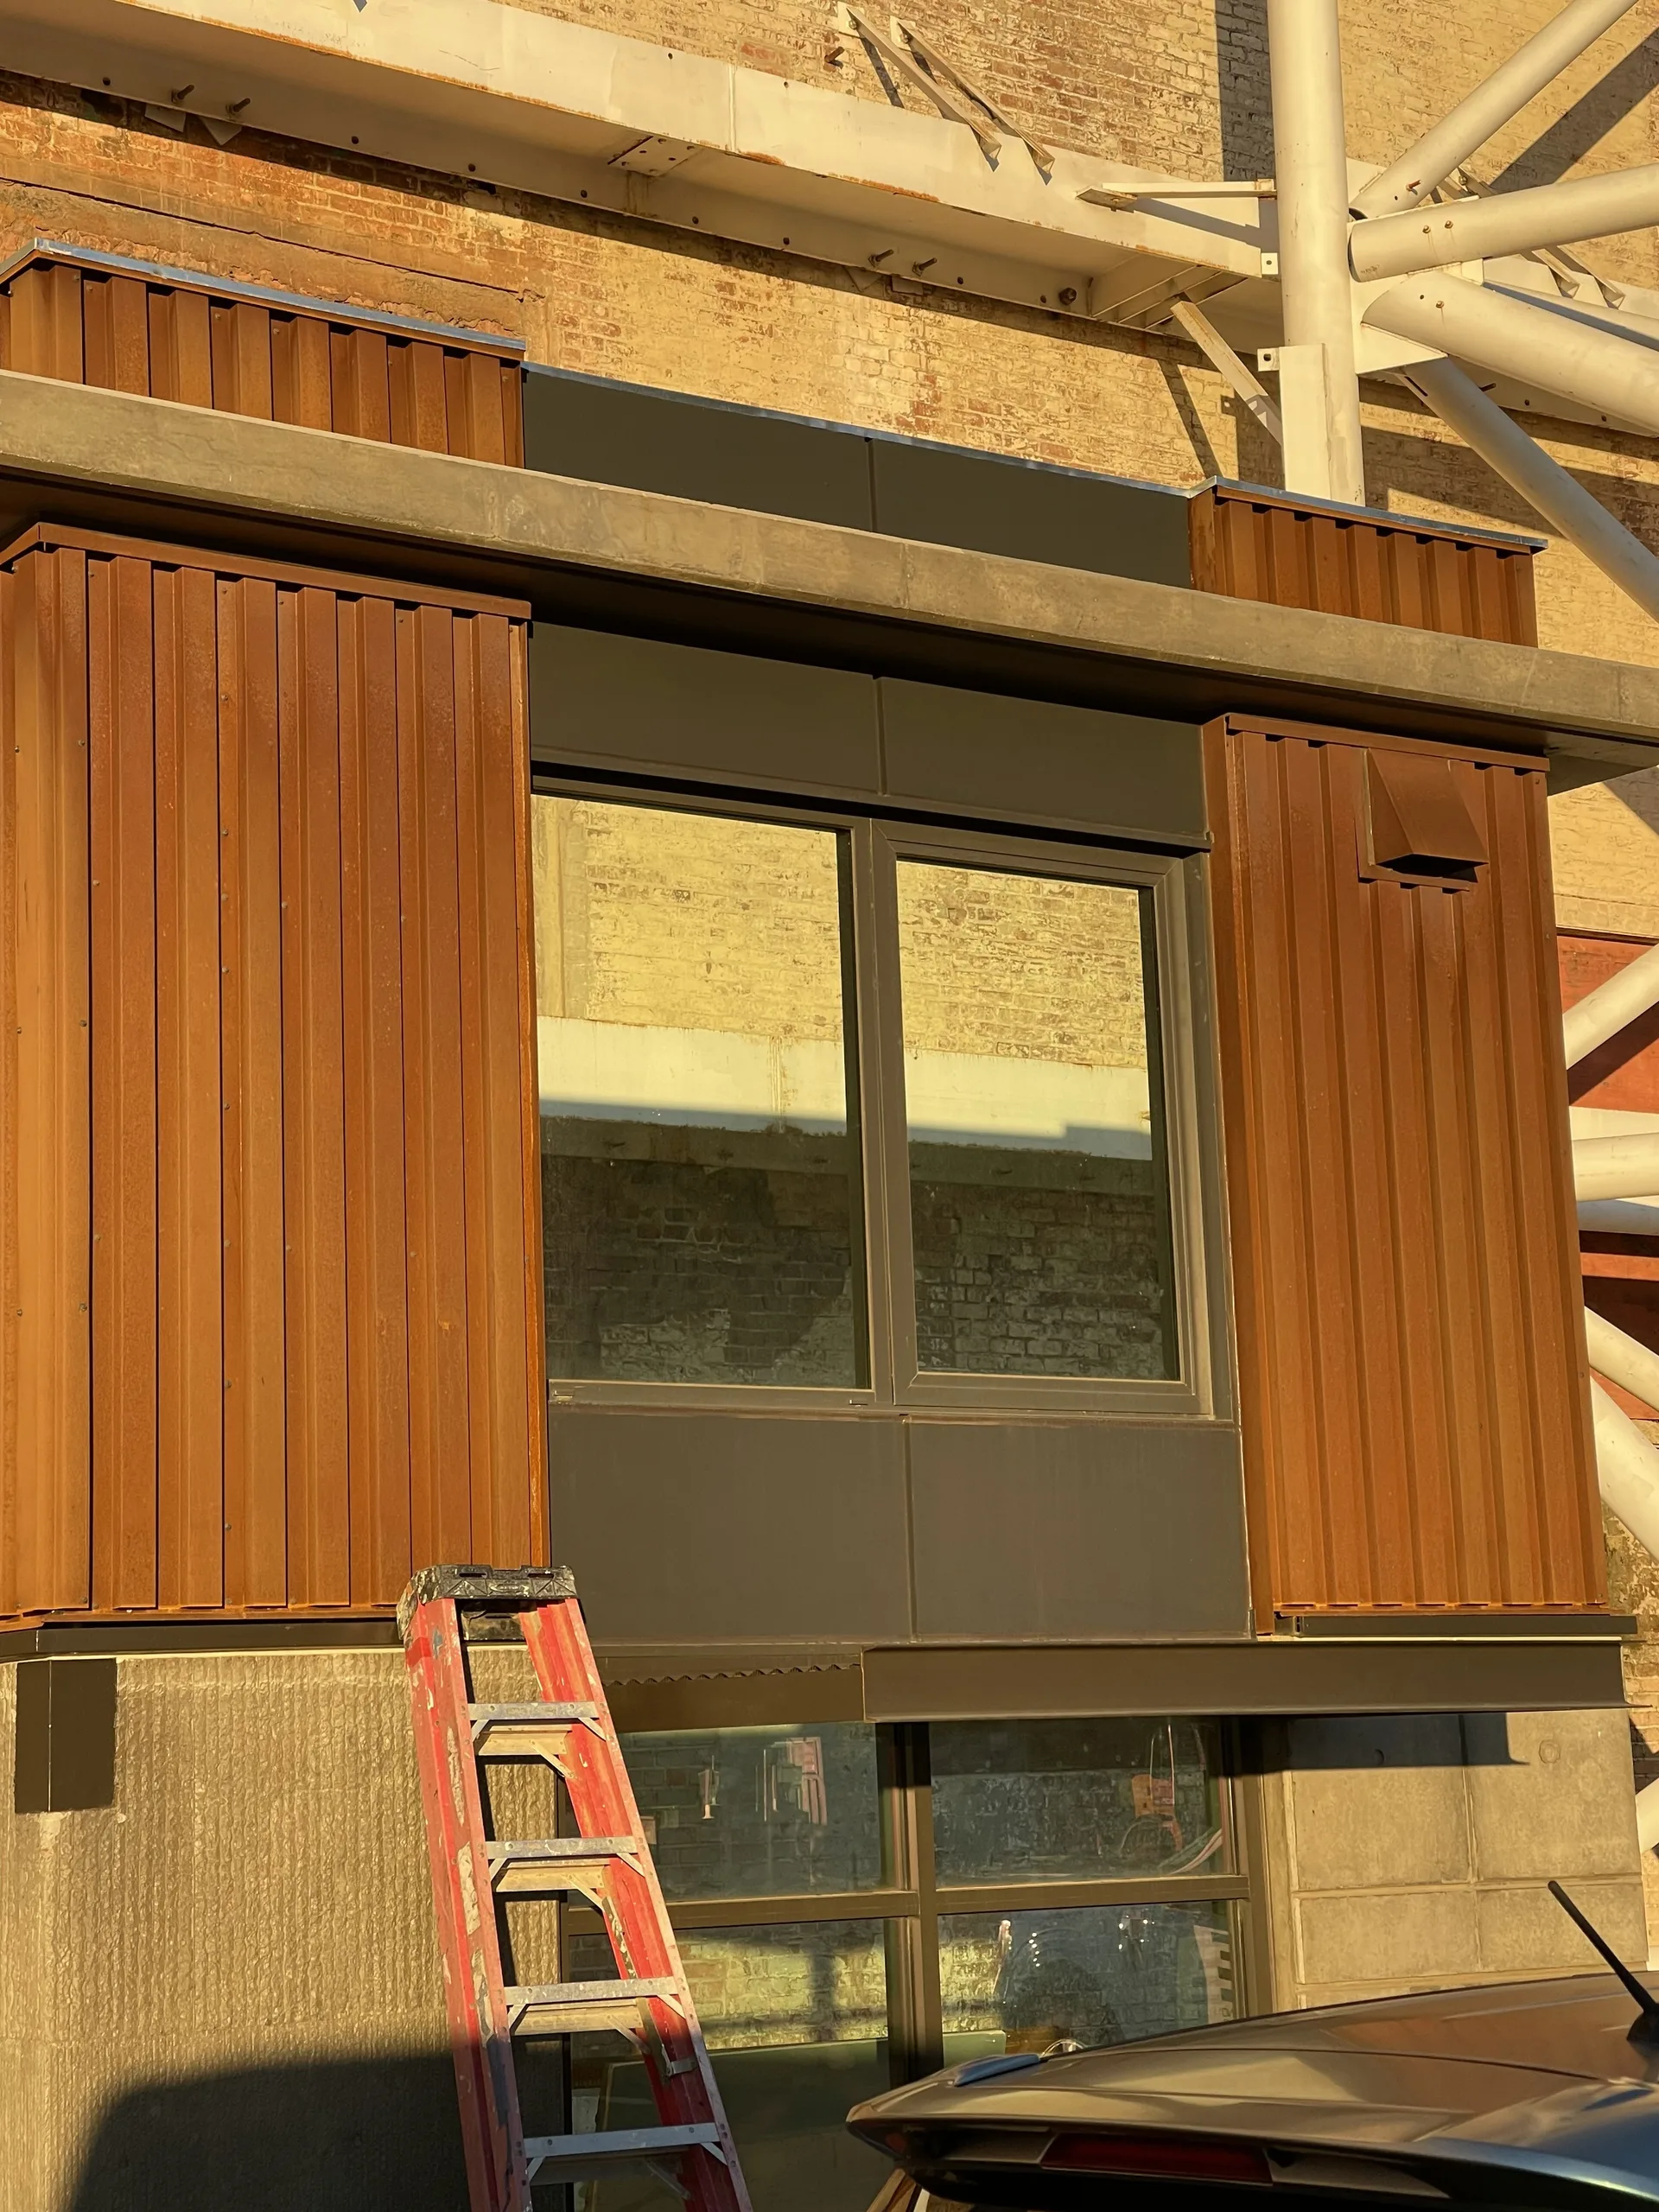
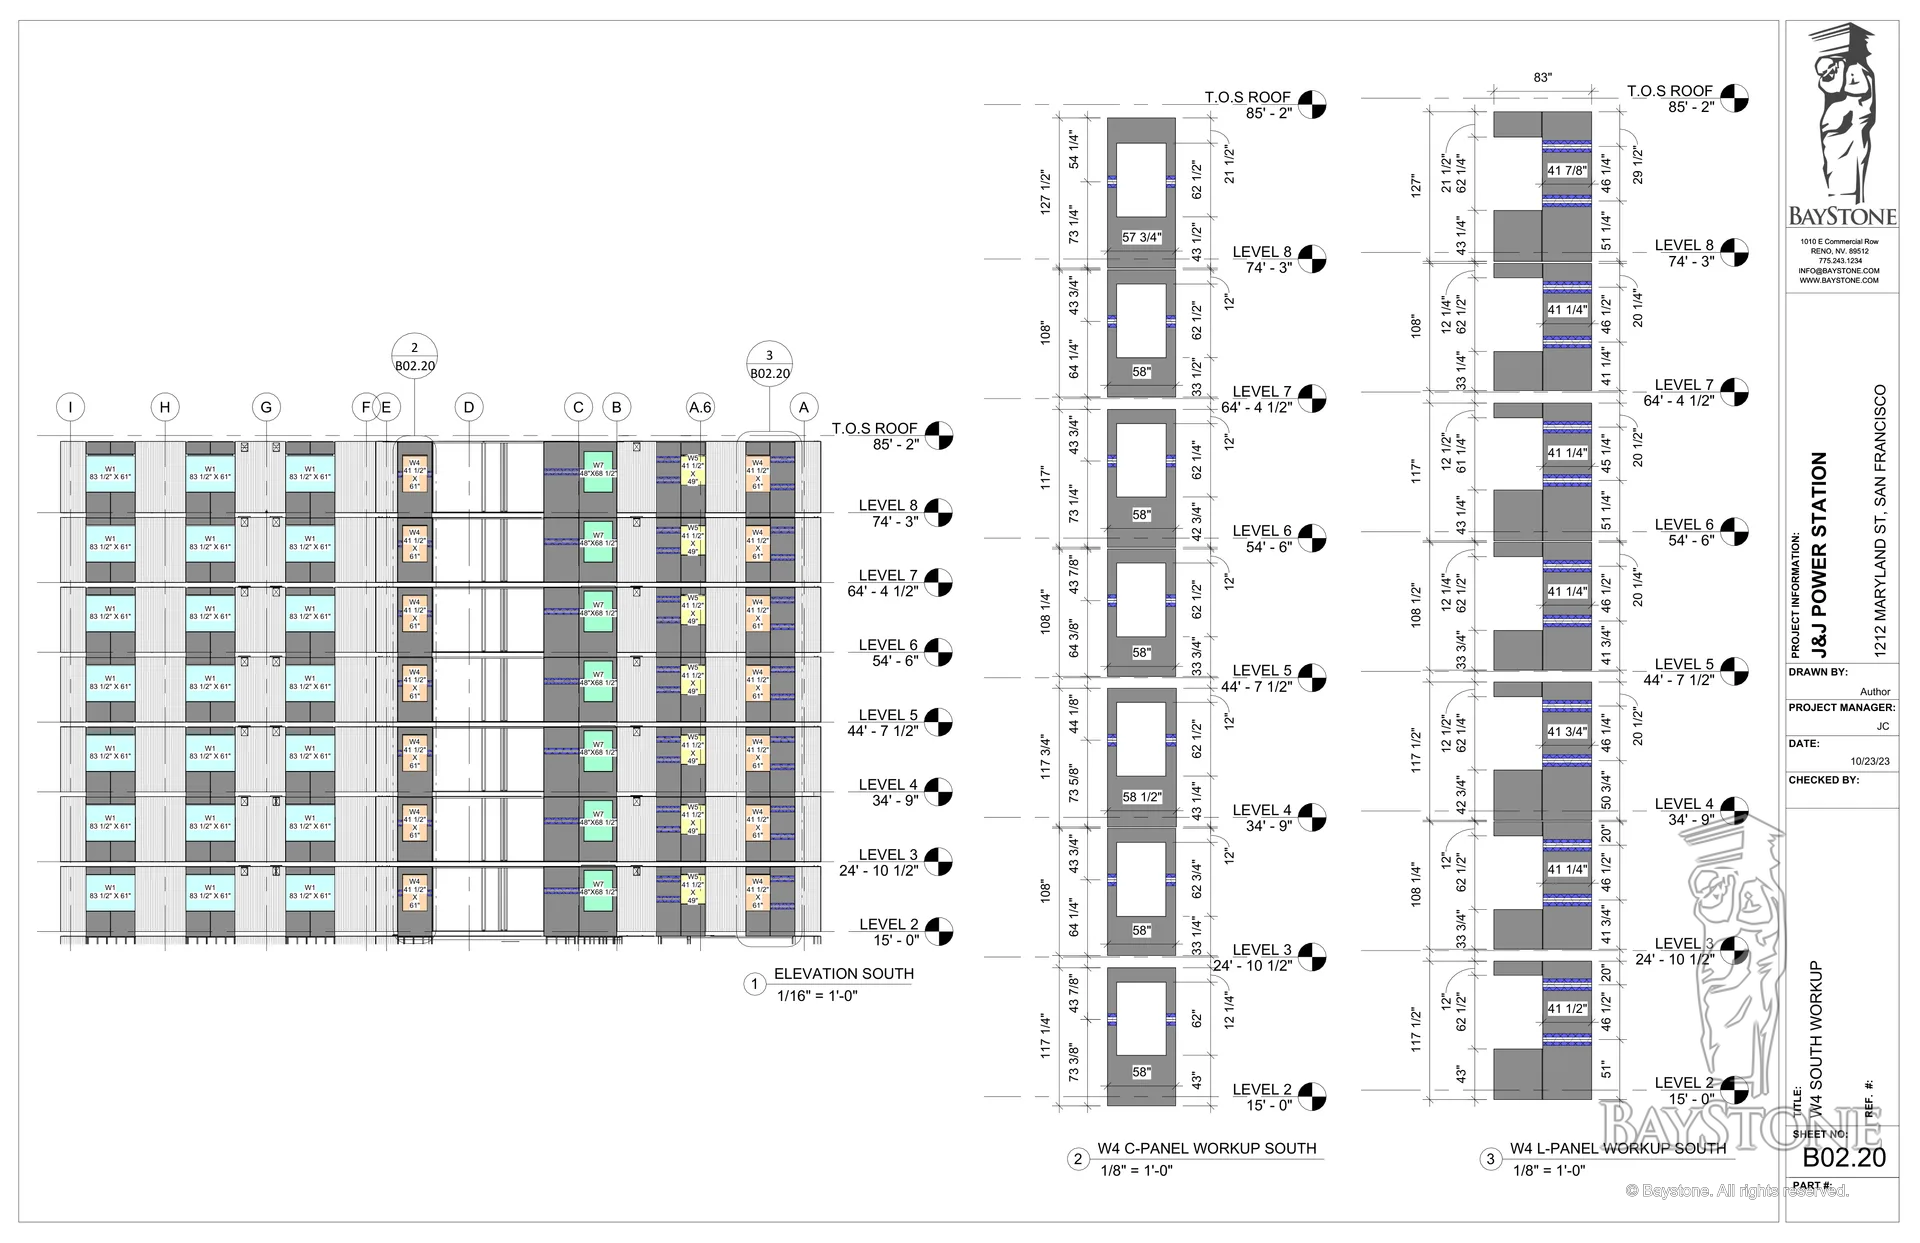
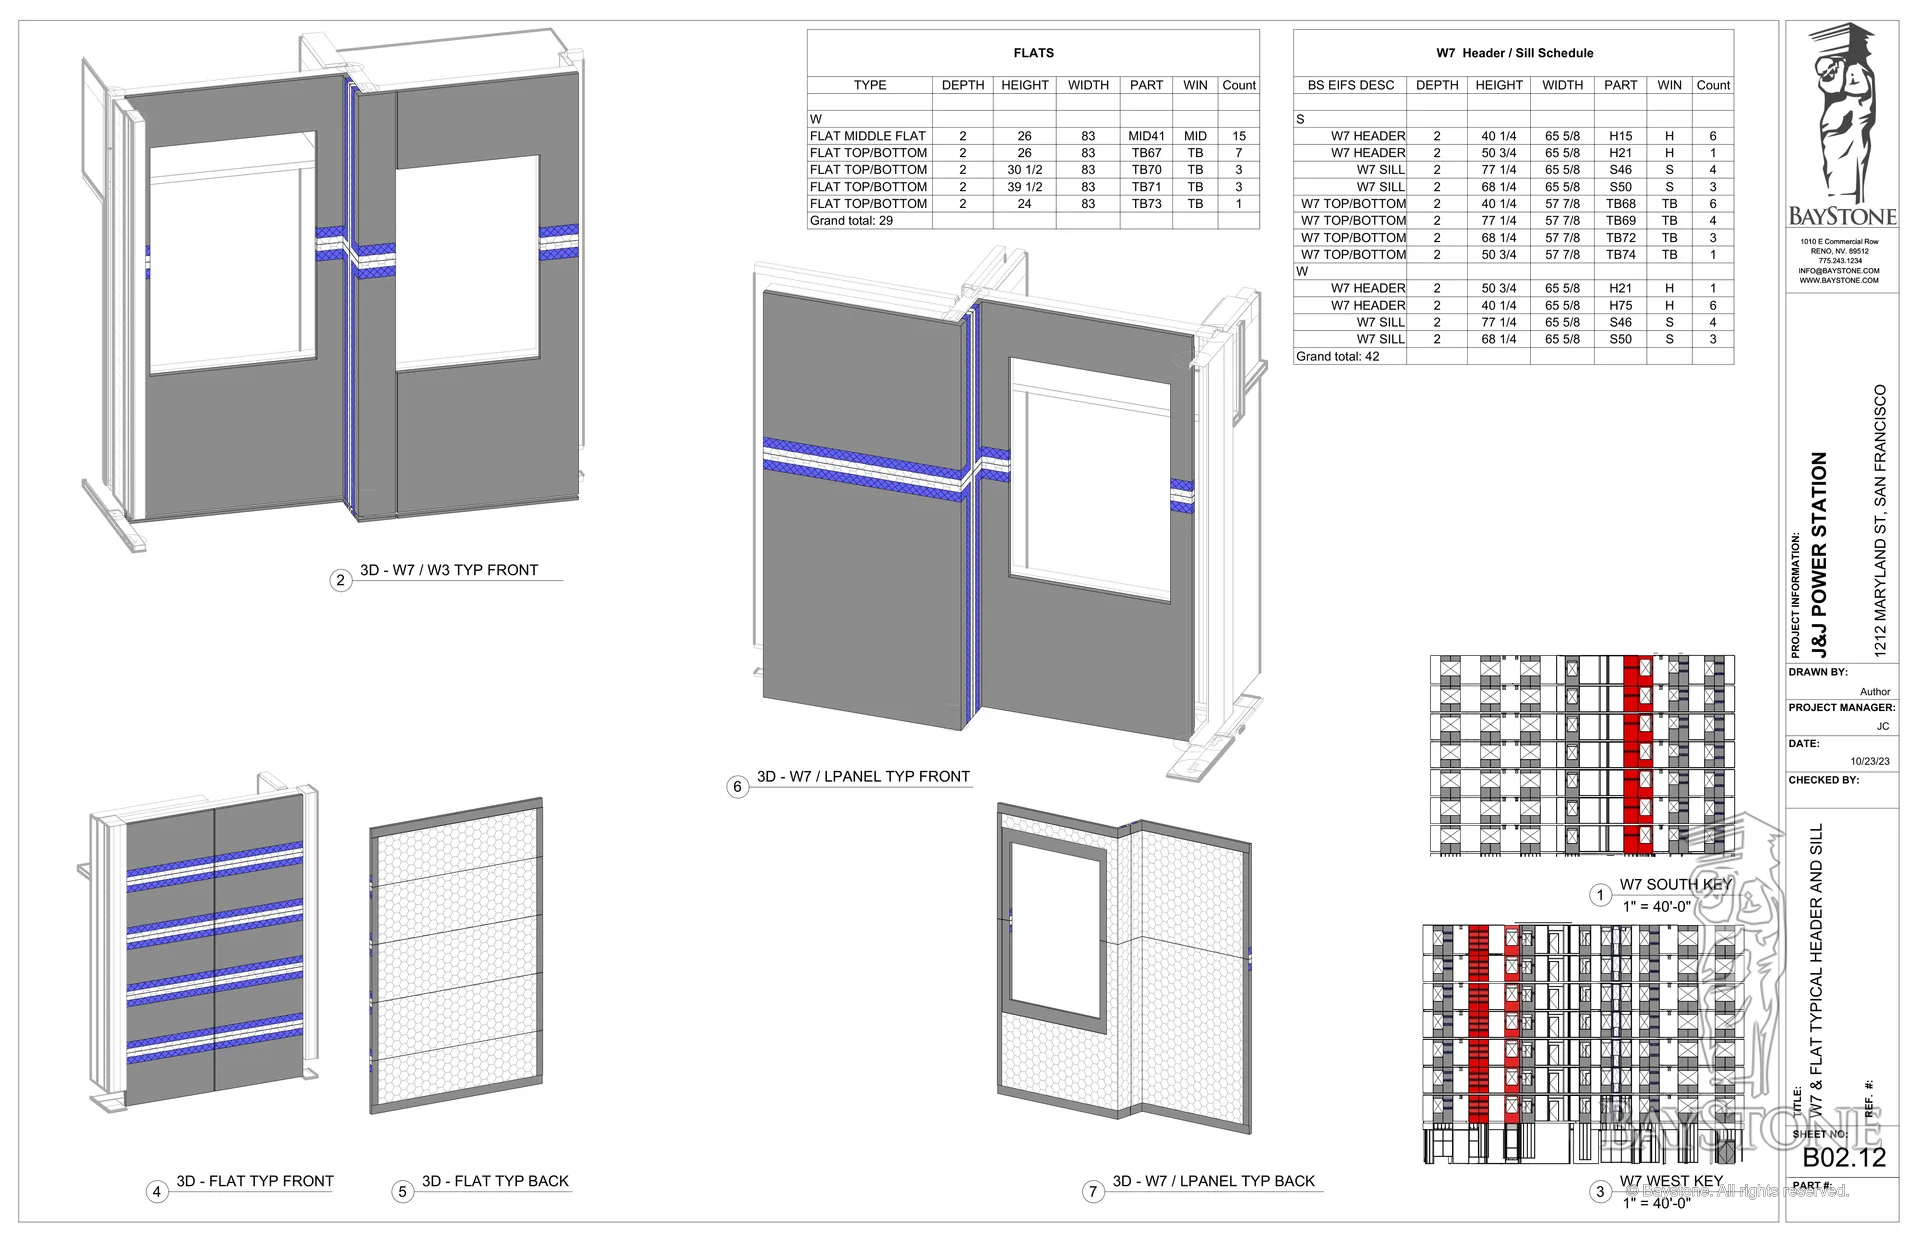
The wall is metal panel with EIFS around the windows. Each window sits between metal panels, so the EIFS pieces stand on their own, with metal panel on both sides. Making them off site as window packs lets the exterior crew set finished pieces instead of building each opening in place.
Where the drawings called for it, a window also gets EIFS jambs, returns and terminations. One stack of W1 windows on the east elevation carries three reveals and jambs.
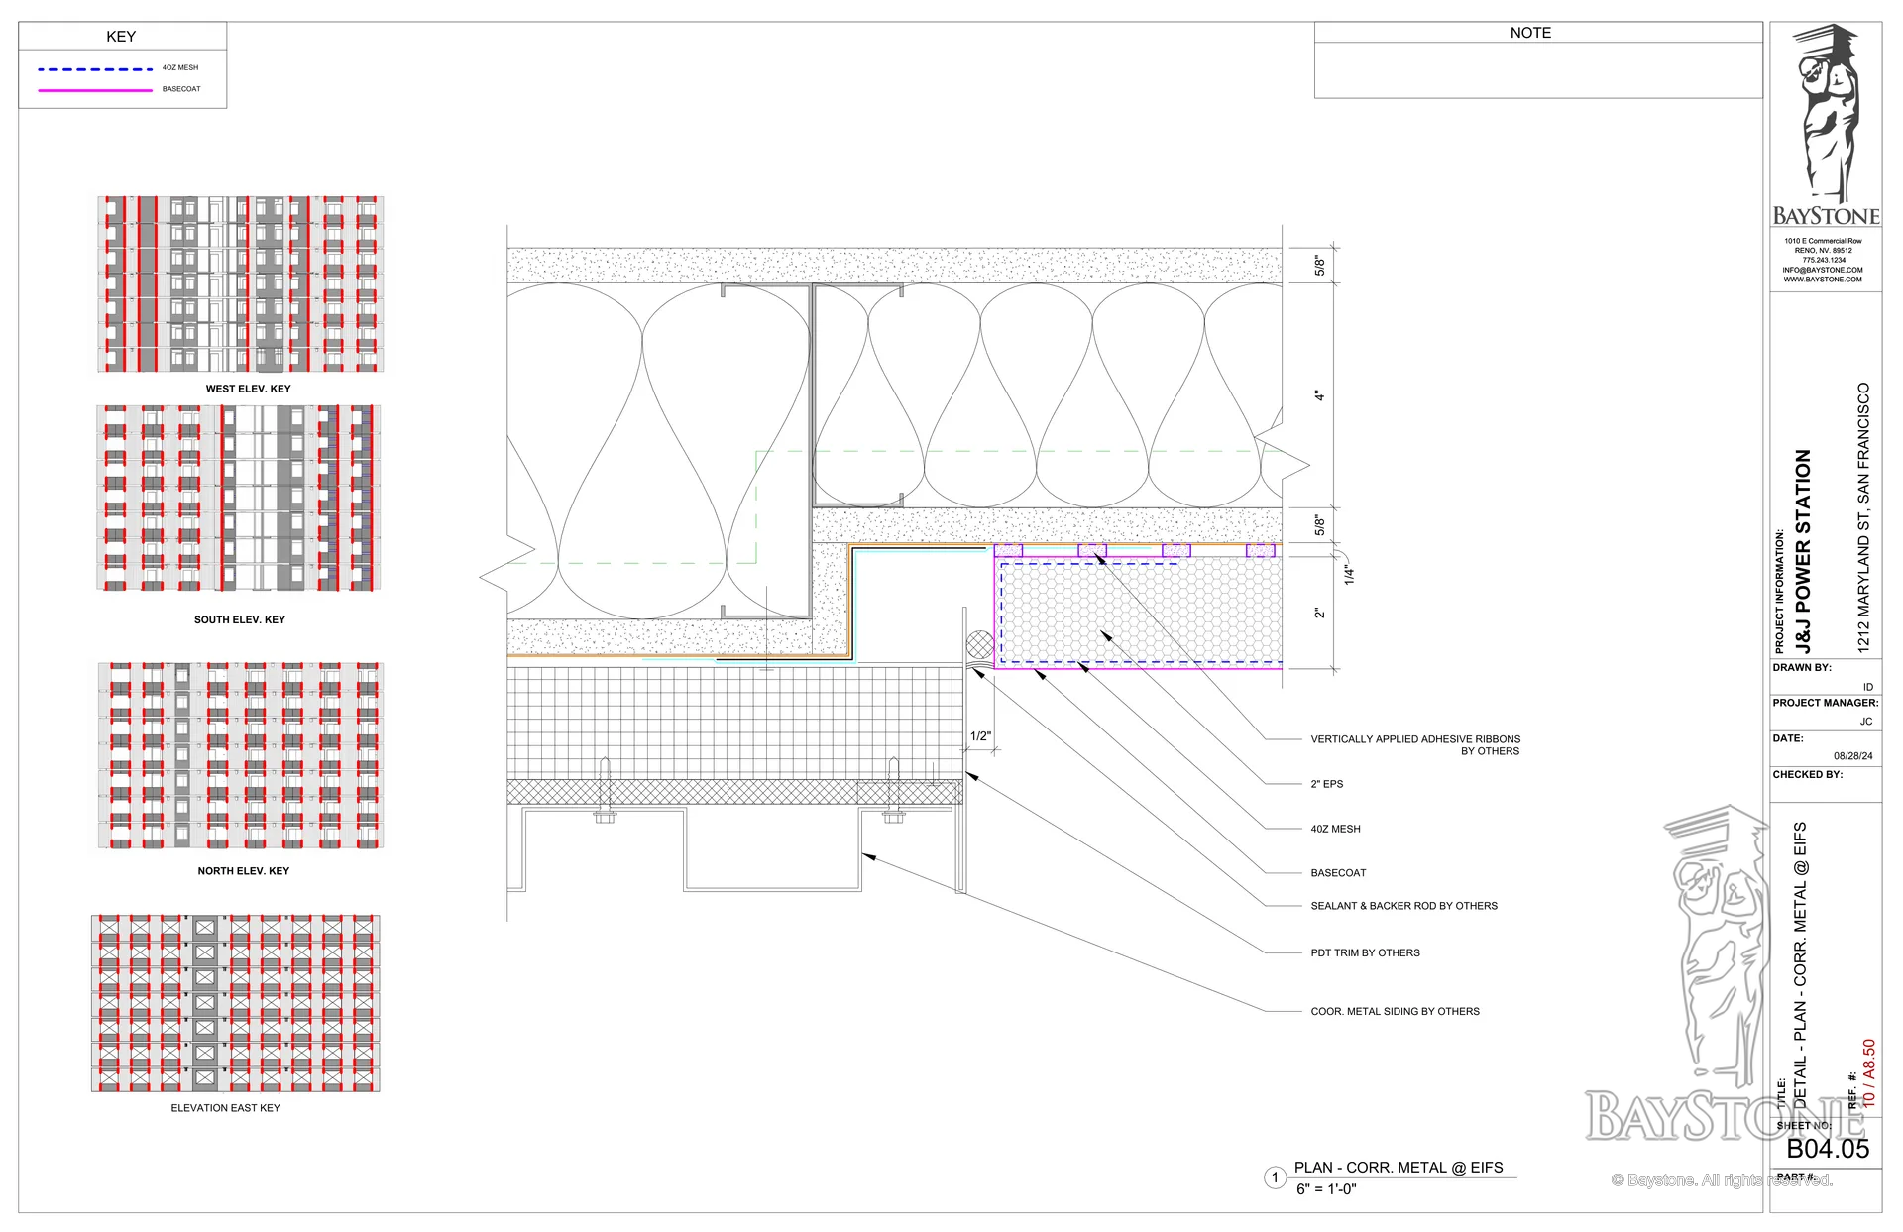
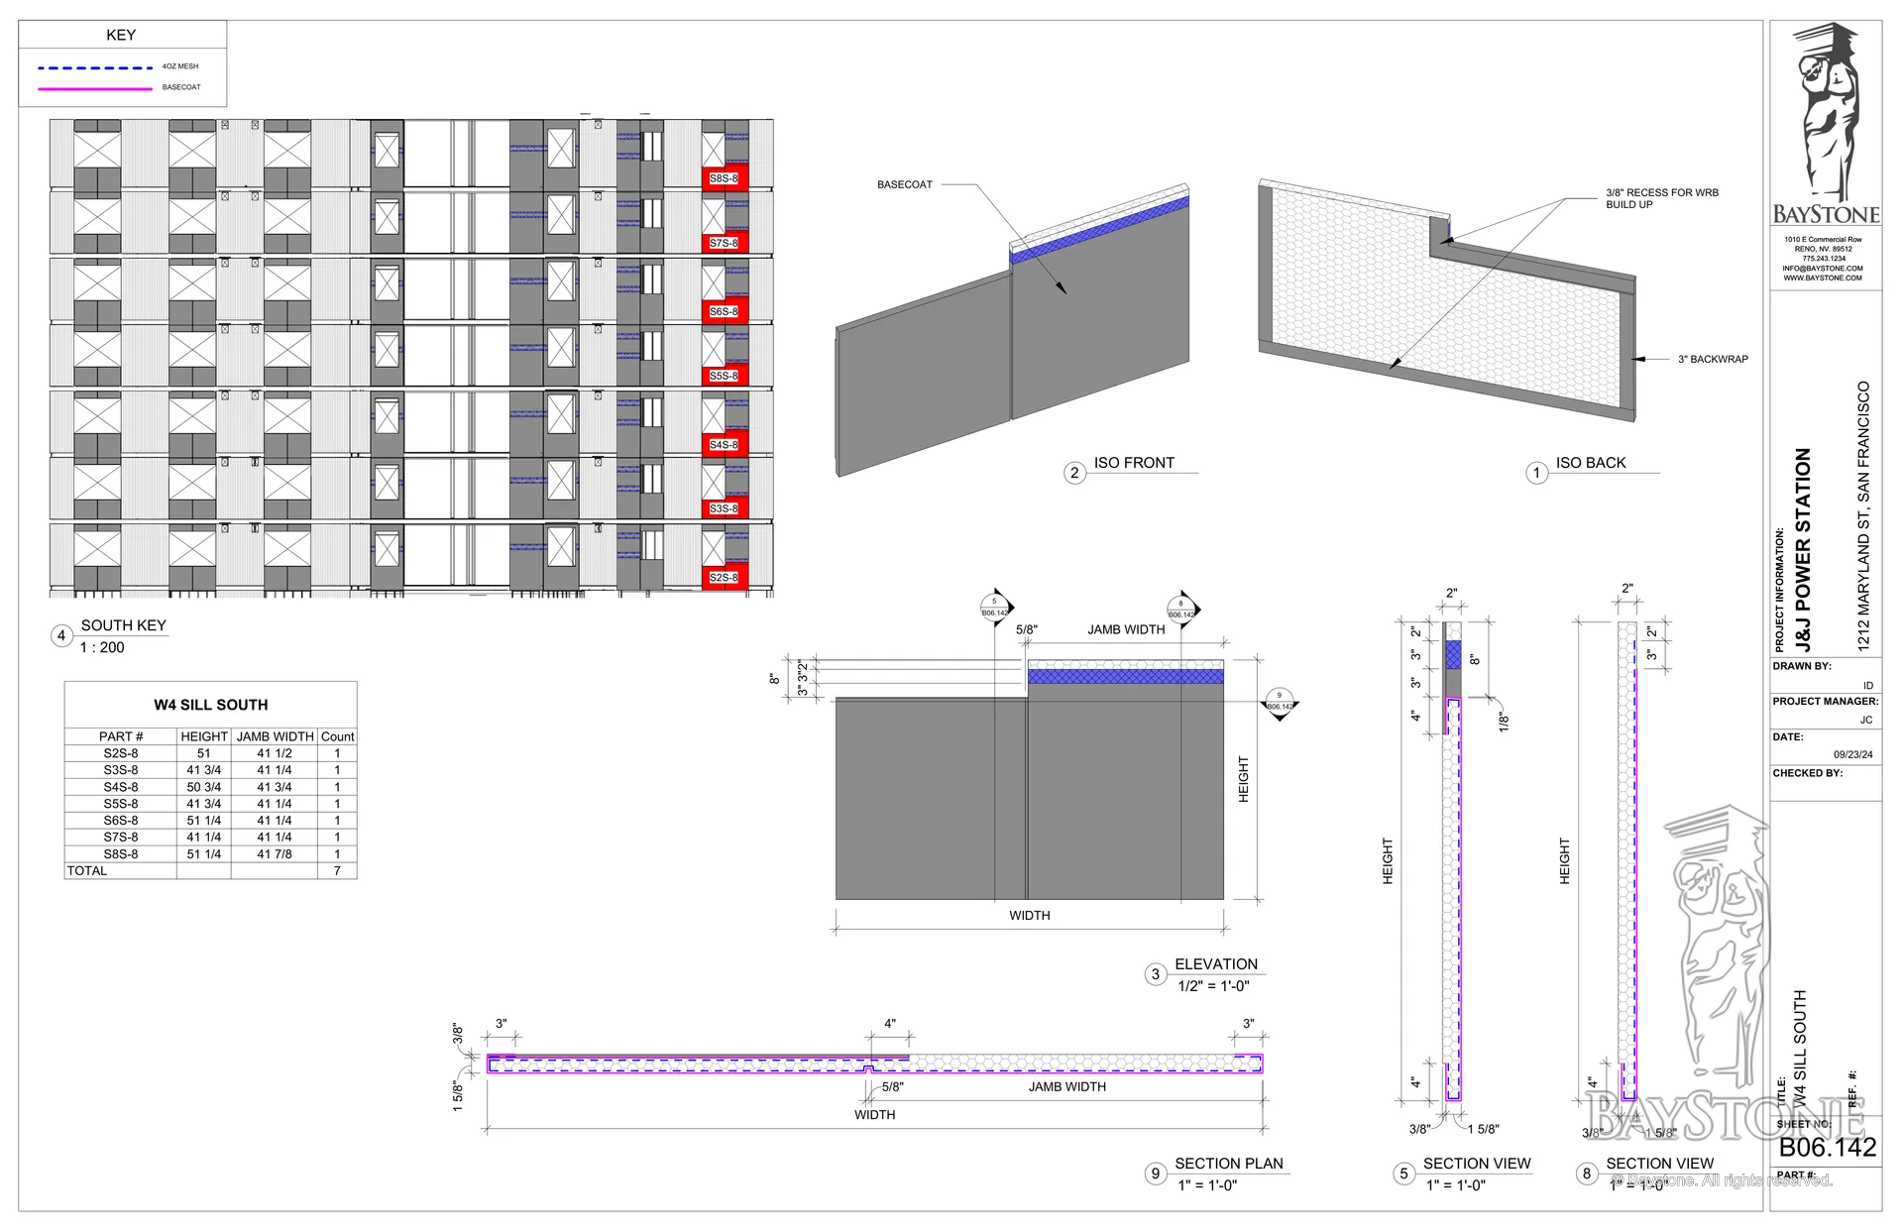
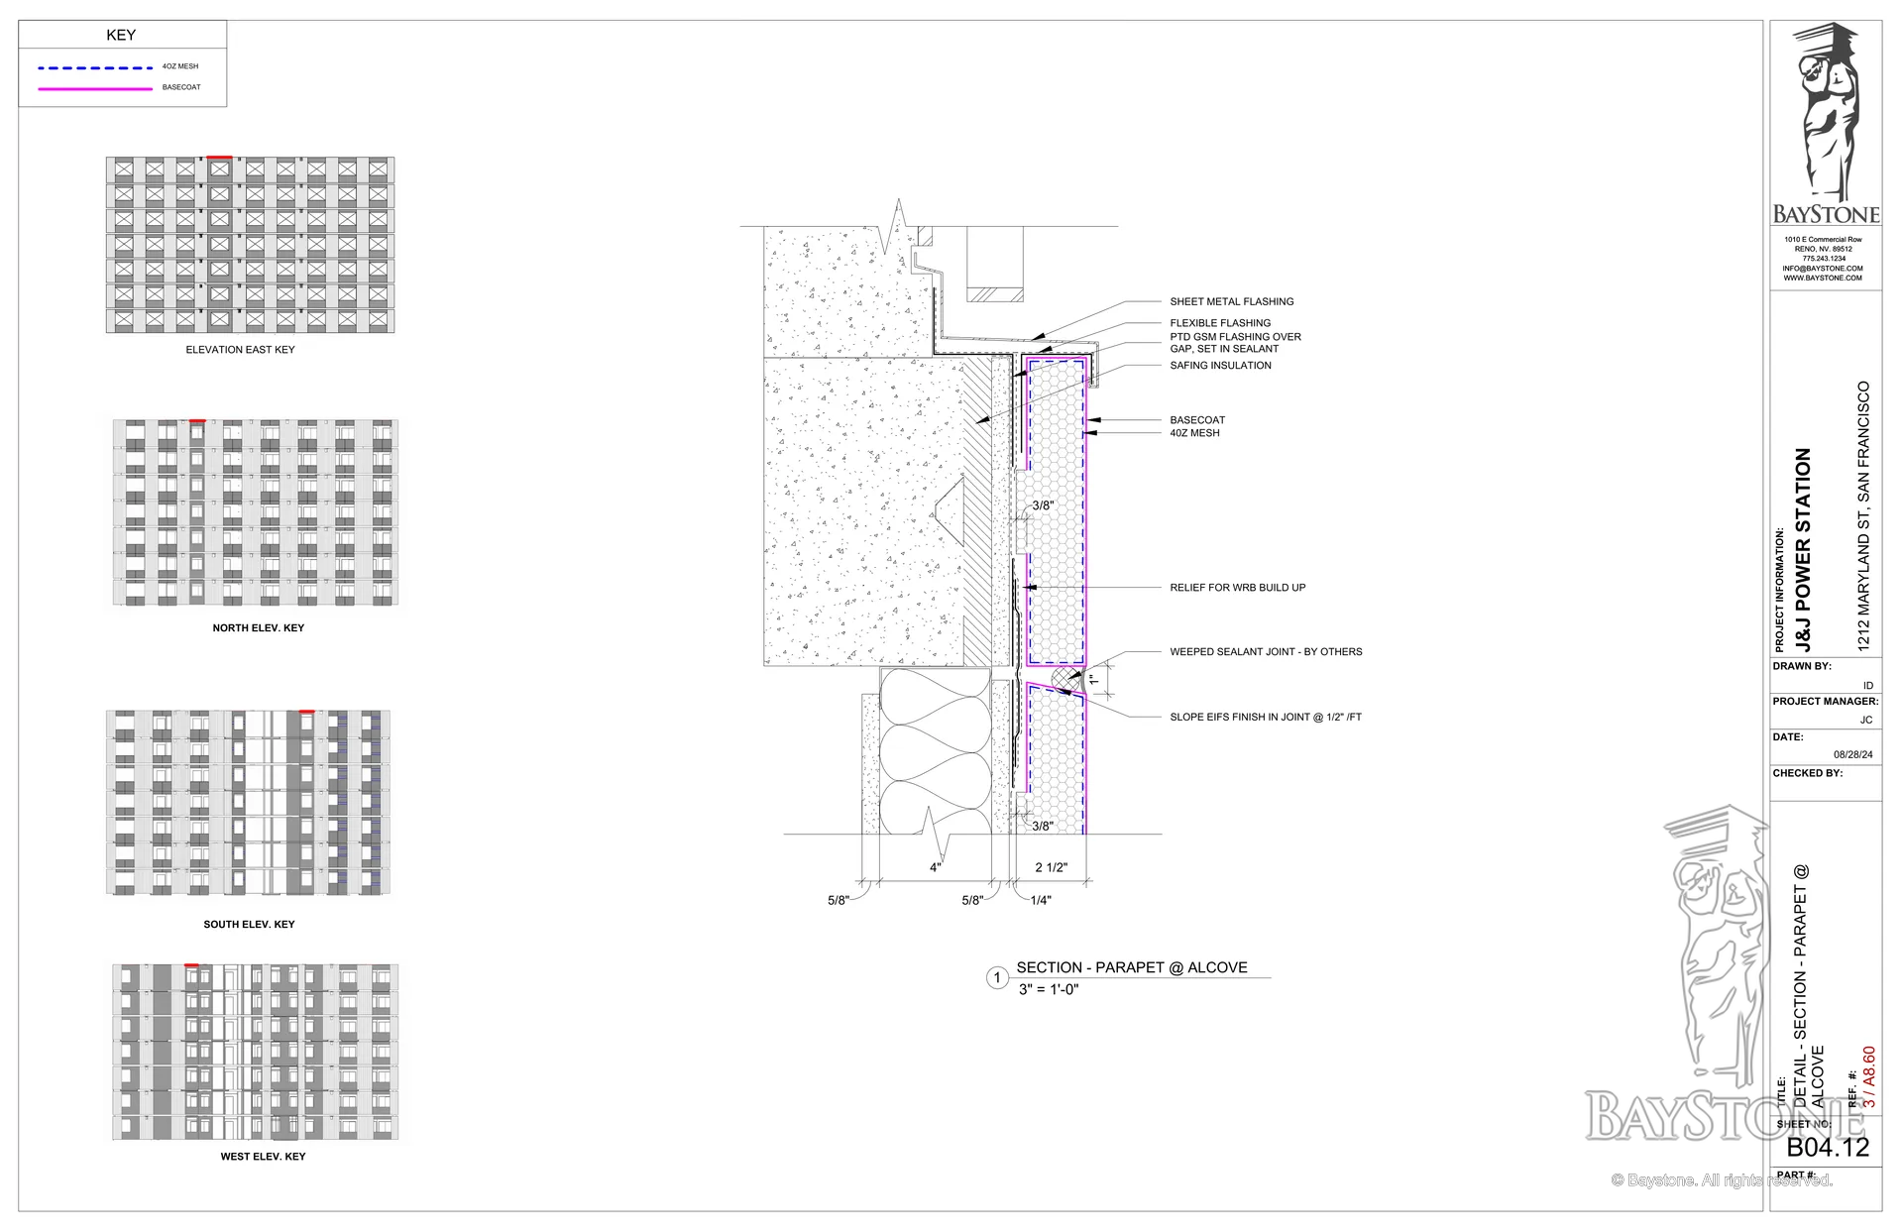
Every piece was numbered on color-keyed elevations, header, sill, jamb and flat, so each one had a single place on the wall. We detailed the edges as well: where a panel meets the corrugated metal siding, and at the parapet alcoves, where the EIFS finish slopes into a weeped sealant joint under the flashing.
System
Dryvit EIFS
The pieces are made in a Dryvit EIFS system:
- Genesis DM base coat
- Standard 4 oz Dryvit mesh
- 2-inch virgin, Dryvit-spec EPS, cut from billets for this job
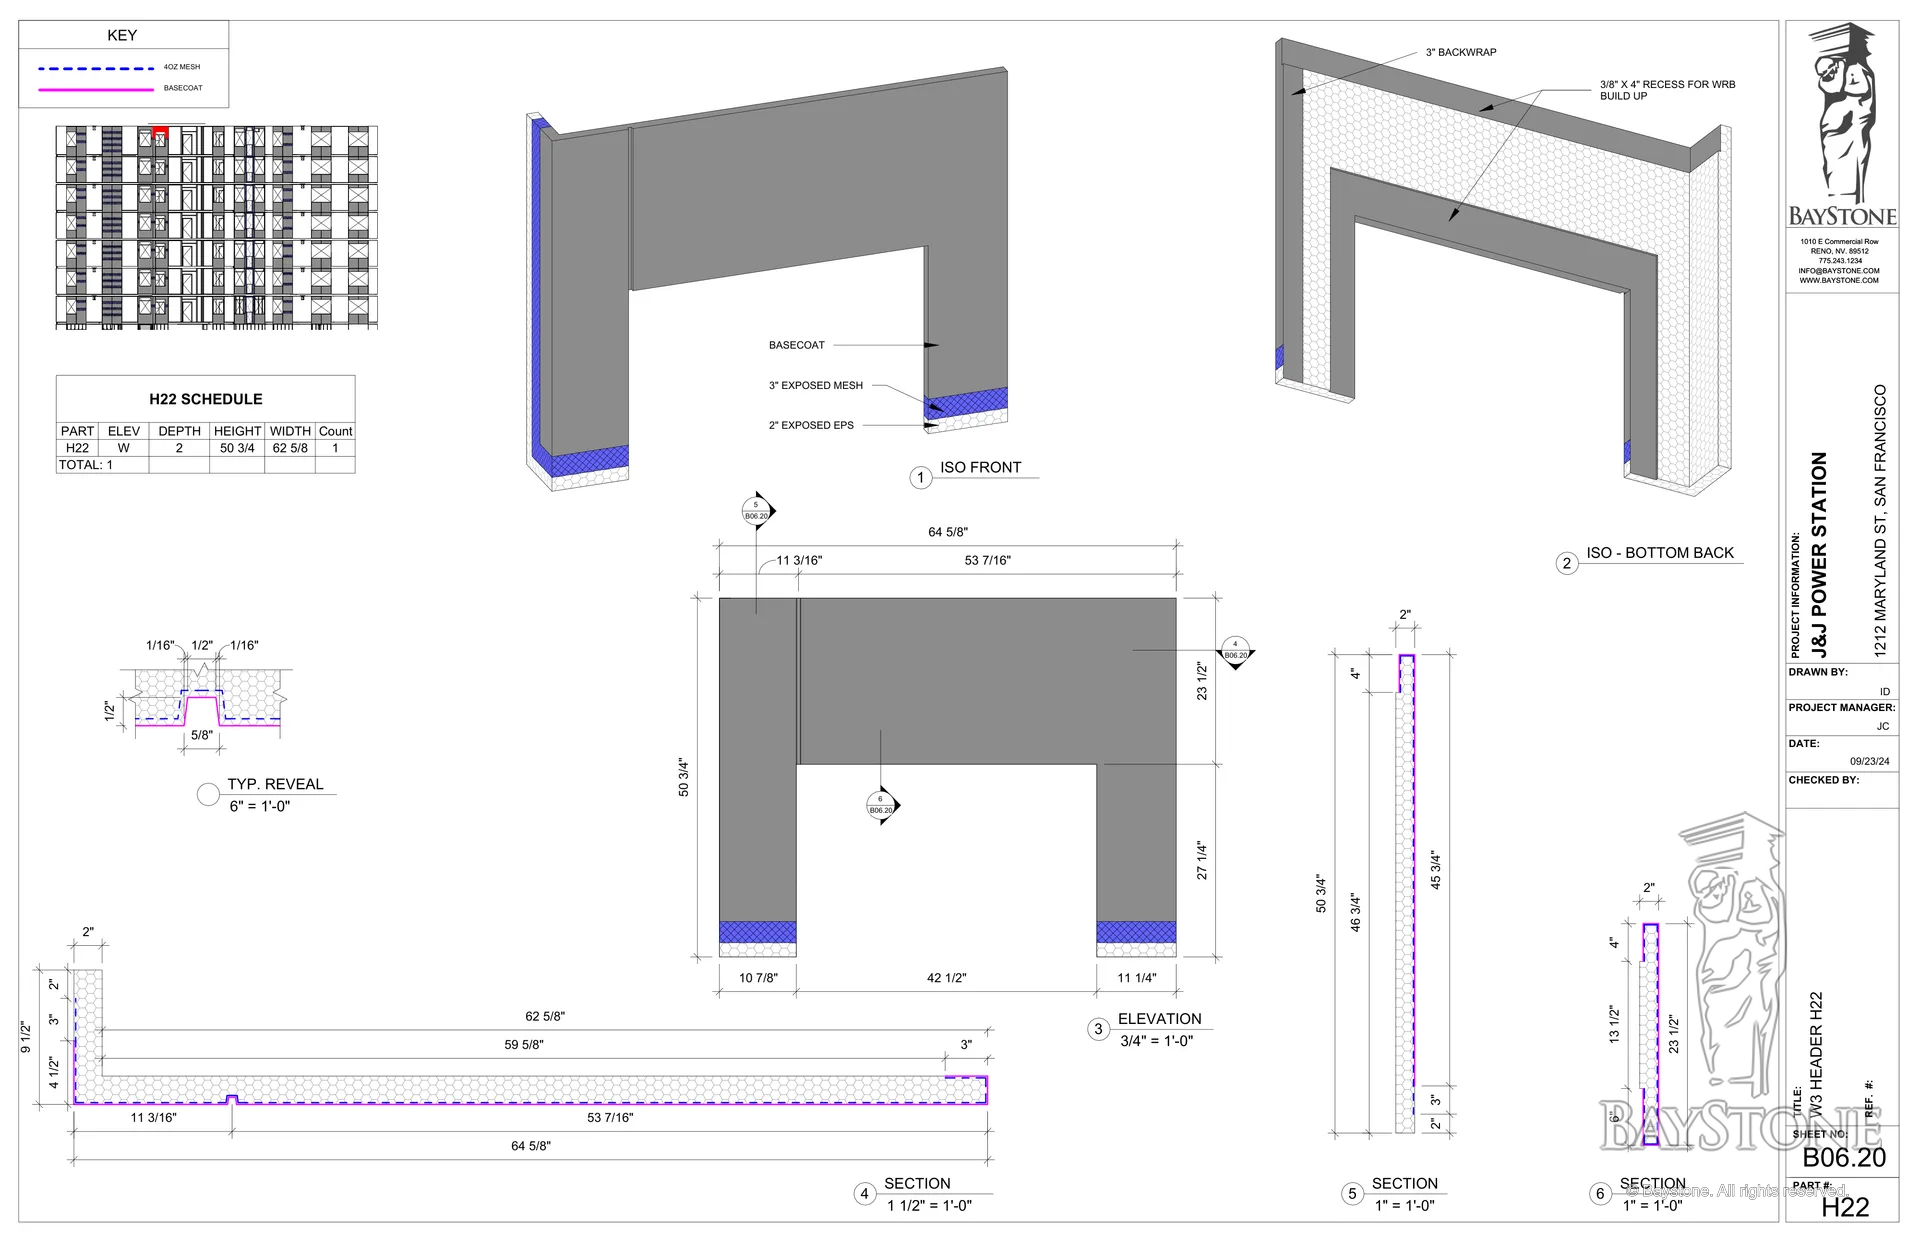
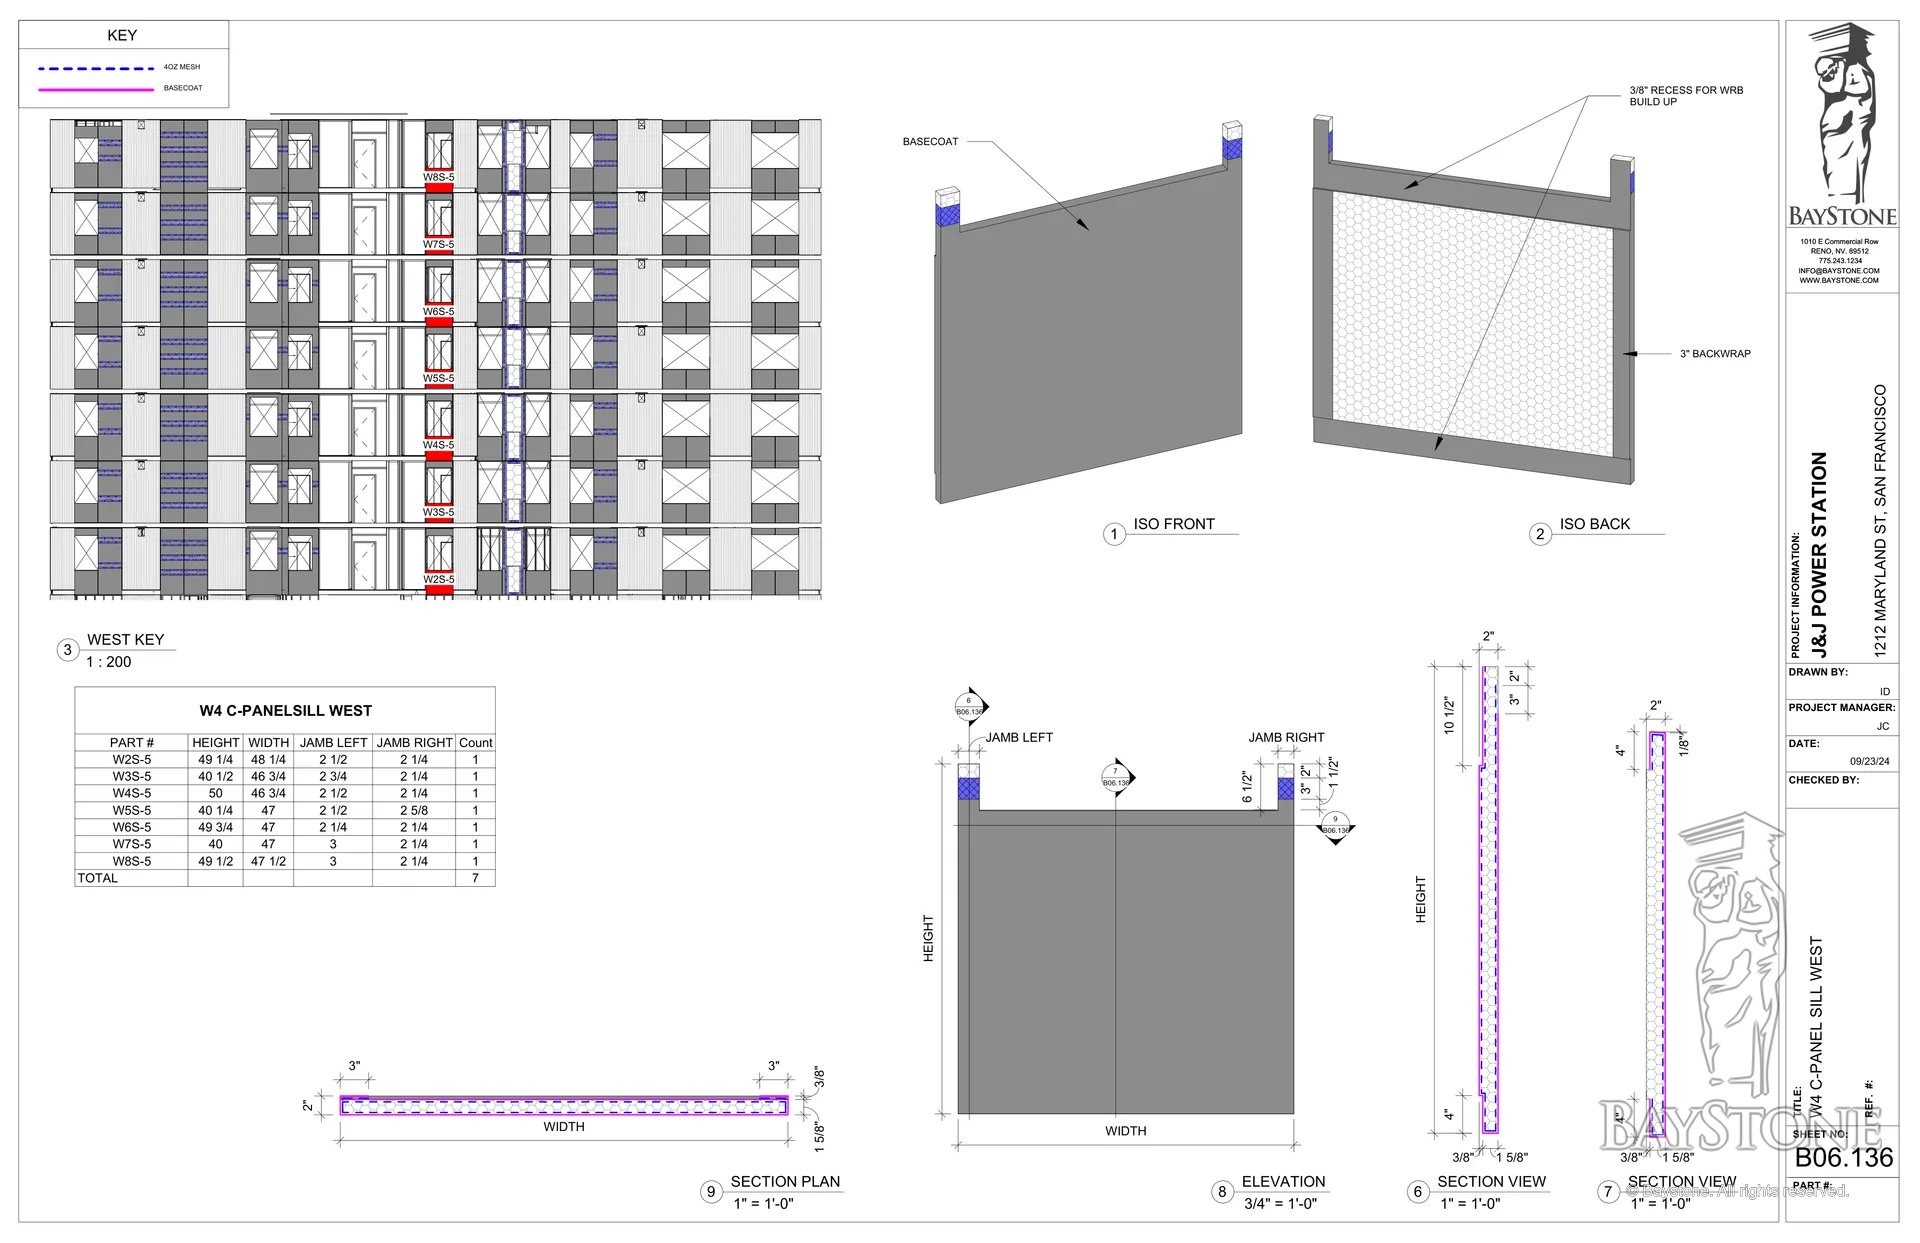
- A 3-inch backwrap on every piece, with a 3/8-inch recess on the back for the weather barrier build-up
- Half-inch finished reveals, square and consistent
- Half-inch caulk joints at reveals, and one-inch expansion joints at the floor line and between floors
- Continuous insulation at jambs, heads and returns
Pre-construction
Surveyed first

We started with a survey, counting every window type on the drawings, and asked for the Revit model so the packs could be drawn against the real openings. A preliminary drawing package went to the exterior contractor in early January 2025, and a detailed shop drawing package followed within the week.
Two W1 mockup sets in the standard base and mesh finish were made before production.
Production
Drawn to field
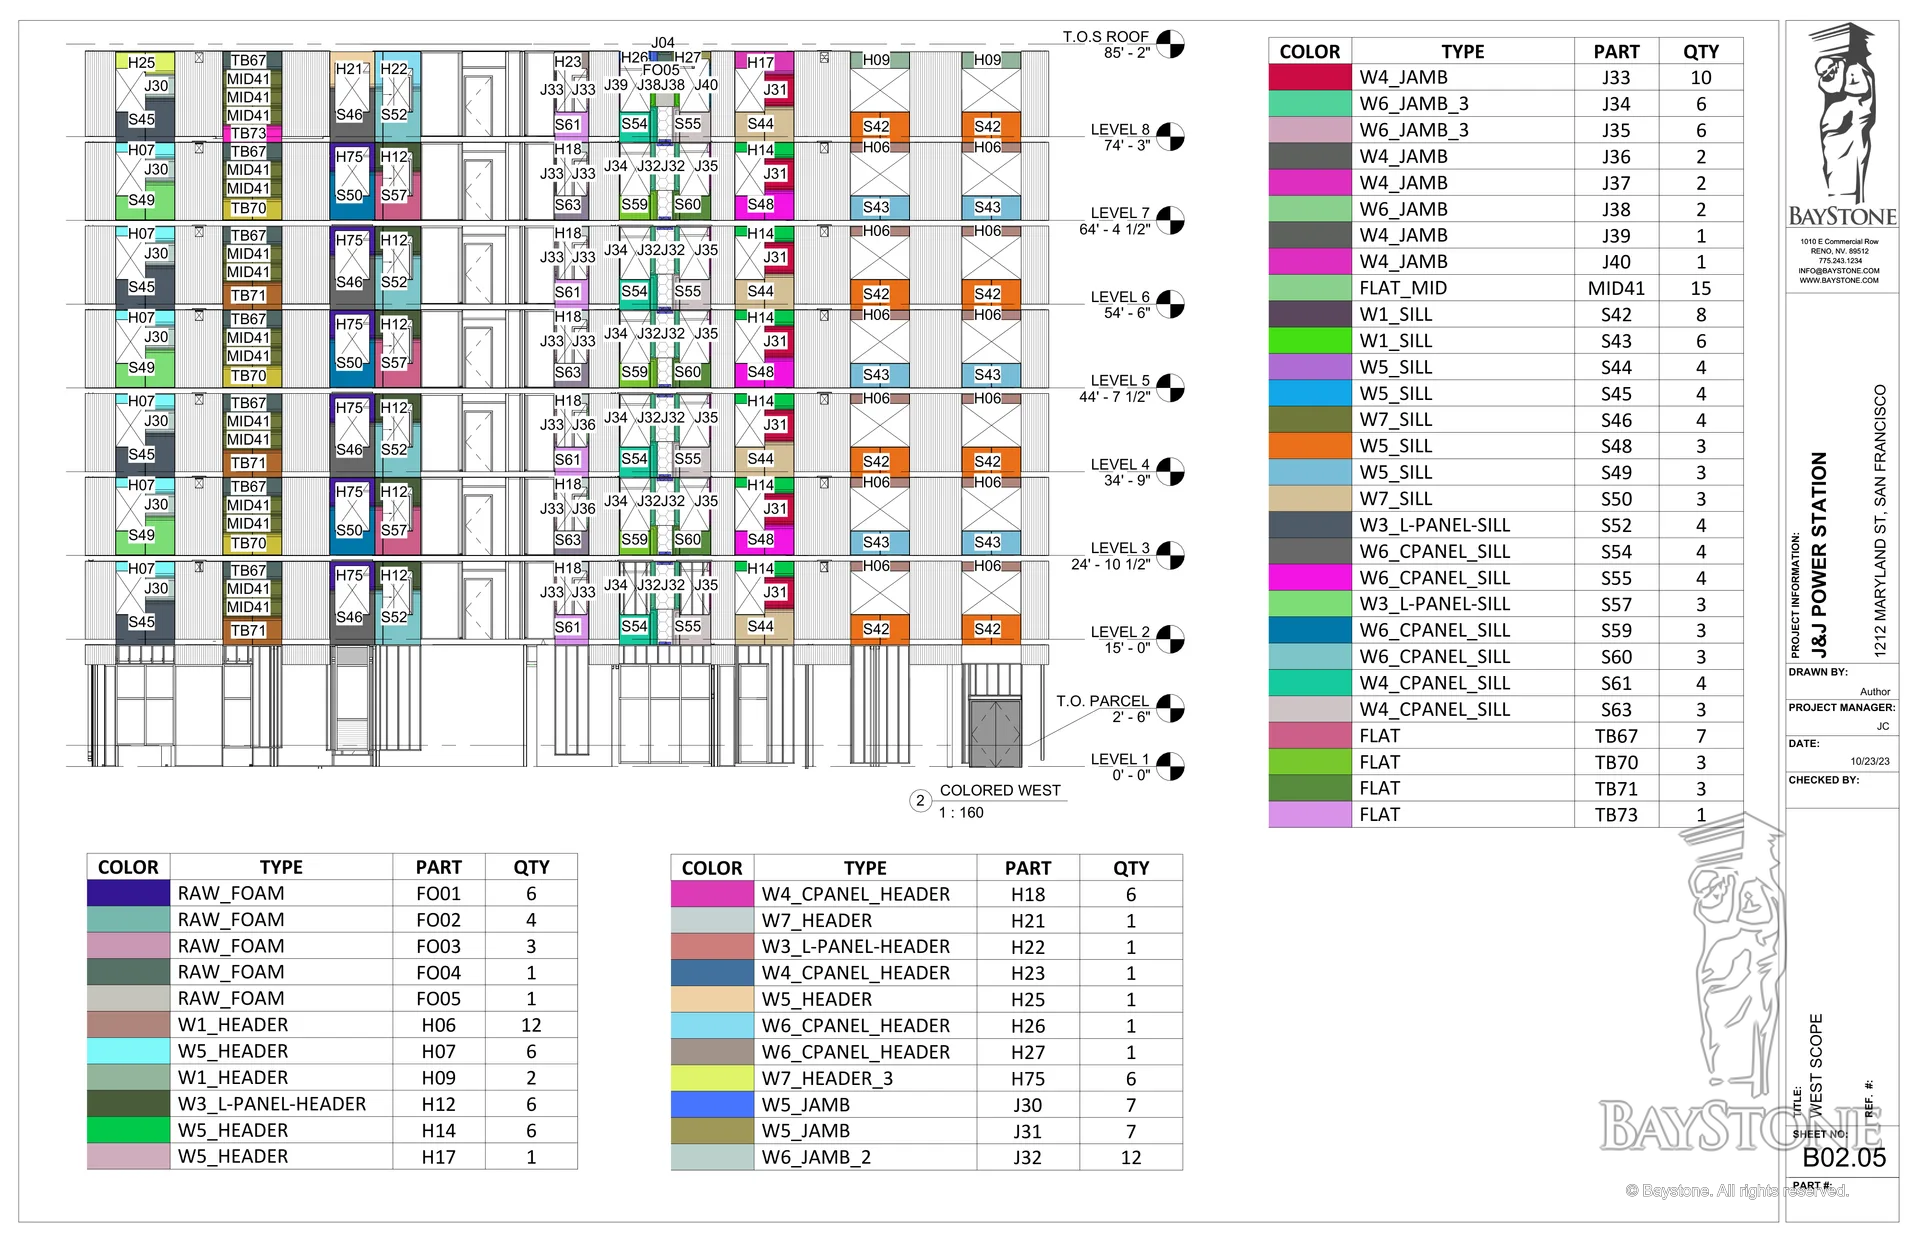
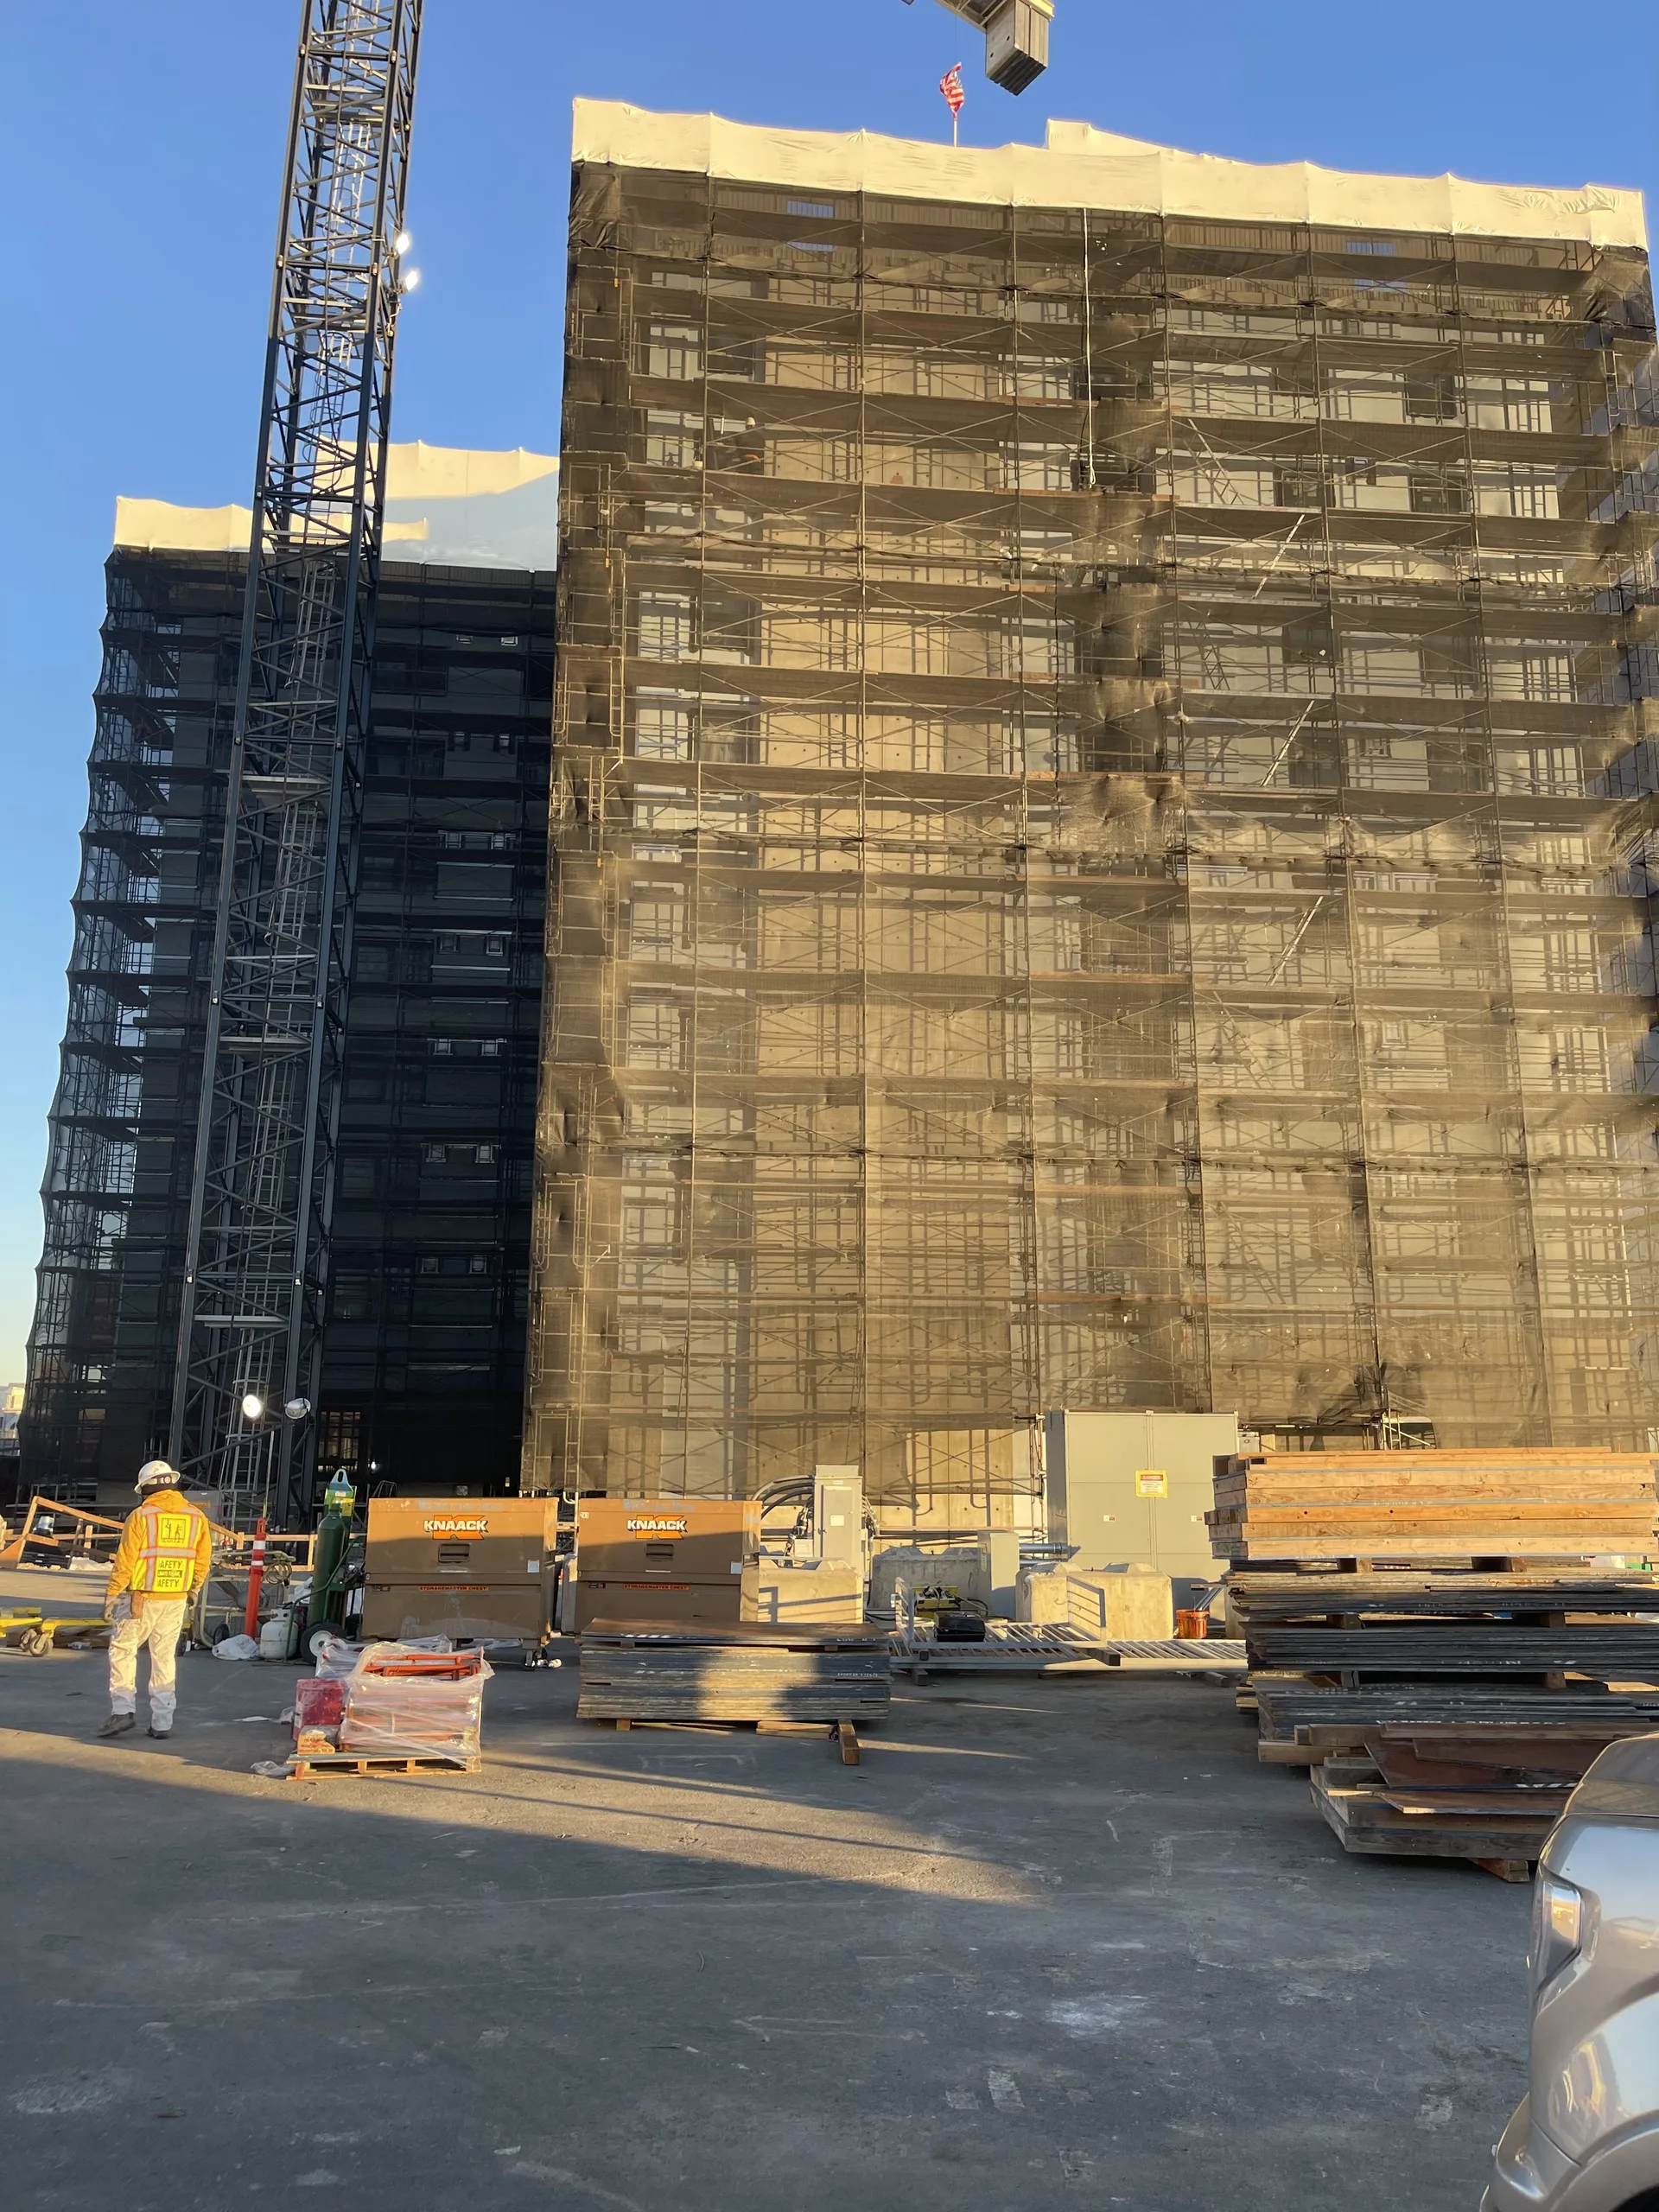
The building went up while we were making the packs, so we didn't draw the whole job once and cut it. As the exterior contractor field-verified each opening, we redrew the panels to the measured sizes and released them a set at a time. That went elevation by elevation, from the east and west W1 windows, the W4 and W7 panels to the column panels on the west side and the headers up to the eighth level.
When a verified size didn't line up, the drawings caught it first. On the west elevation a level 3 jamb measured 42 inches instead of 41¾, enough to throw a reveal out of line with the rest, so we flagged it before the piece was cut.
Elements
What we made

EIFS elements for the windows at Block 7B:
- Prefabricated EIFS window packs for seven window types, W1 to W7
- EIFS window head and sill pieces
- Window surrounds
- EIFS jambs and returns
- Terminations at the metal panels
- Three-reveal jamb stack at the east-elevation W1 windows
- Column panels and headers
- EIFS flat stock
- EIFS starters
On the job
2024 to 2025
Concept and survey, December 2024. We sent the EIFS head and sill concept to the exterior contractor and counted window types W1 to W7.
January 2025
Drawings and mockups
The preliminary package went out in early January, the field-verified sizes came back within days, and the detailed shop drawings followed. The W1 mockups were made mid-month, and the north elevation was first in line for production.
February to June 2025
Field-verified panels
Panels were redrawn to verified sizes level by level, through to the column panels and the eighth-level headers.
spring 2025
Deliveries
Window packs went out by truck in regular runs through the spring, as each elevation was verified and made.
June 2025
Final delivery
The last delivery, with the additional flat stock and starters, went out in June 2025.
J&J Power Station Block 7B · photographs
Project gallery