

Explore the work
Photographs
Photographs
Museum on Broadway
About this image
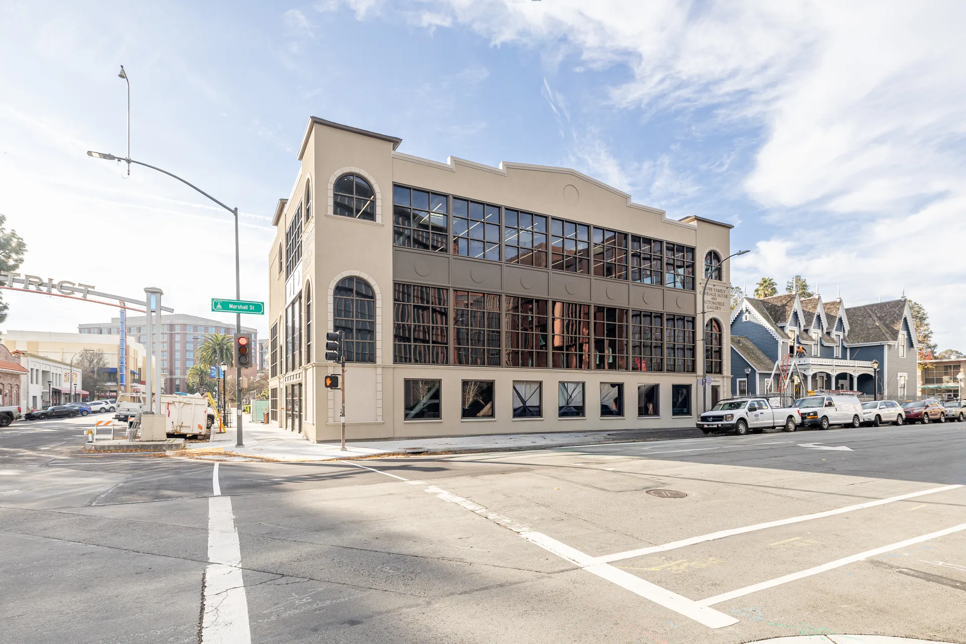
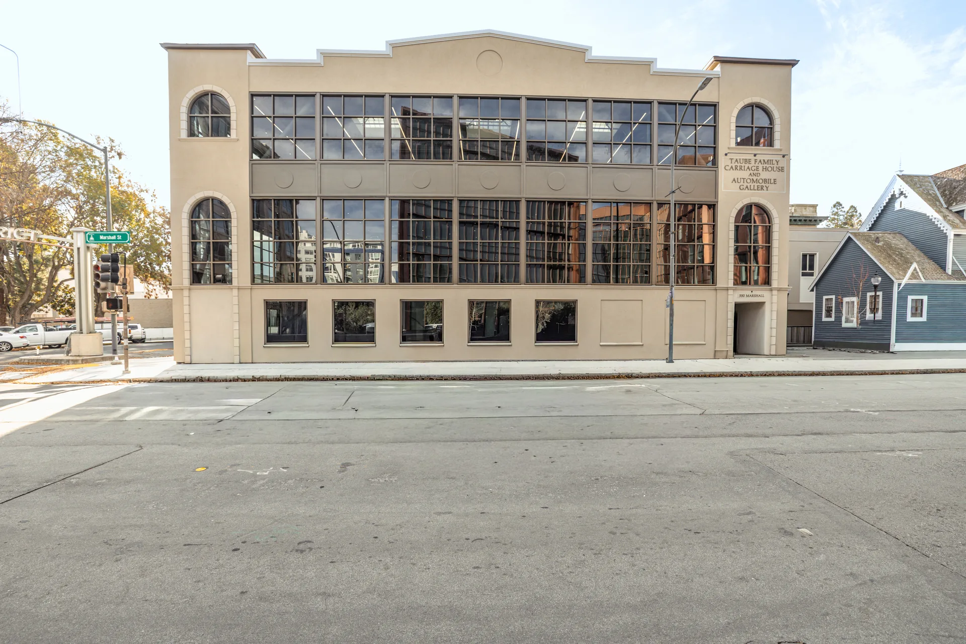
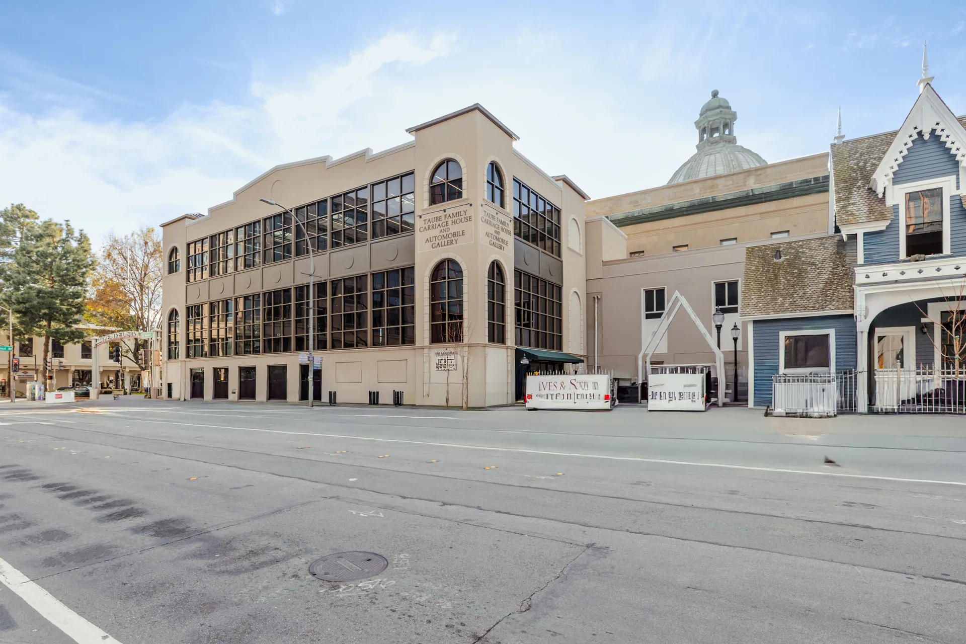
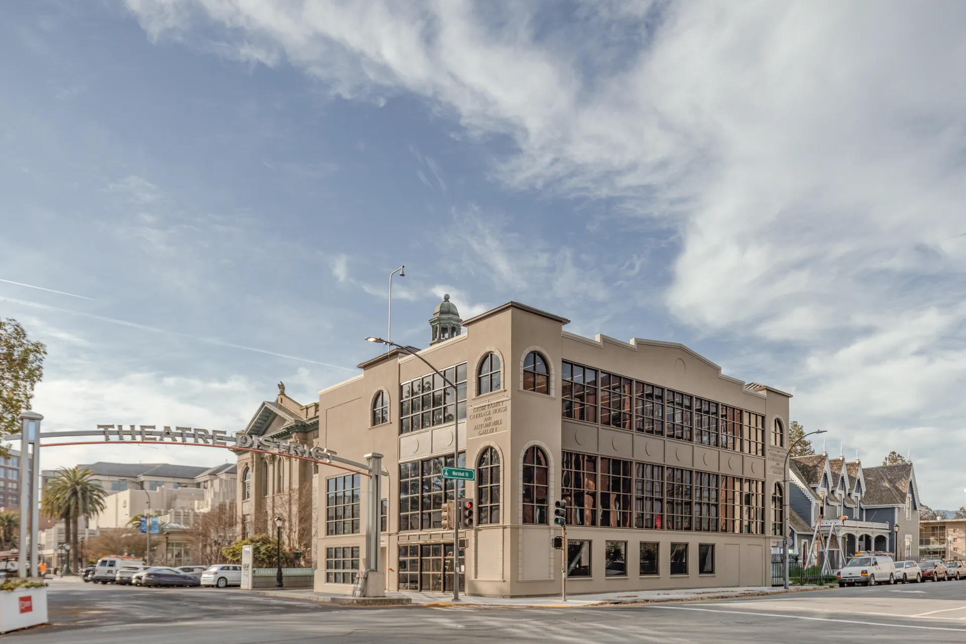
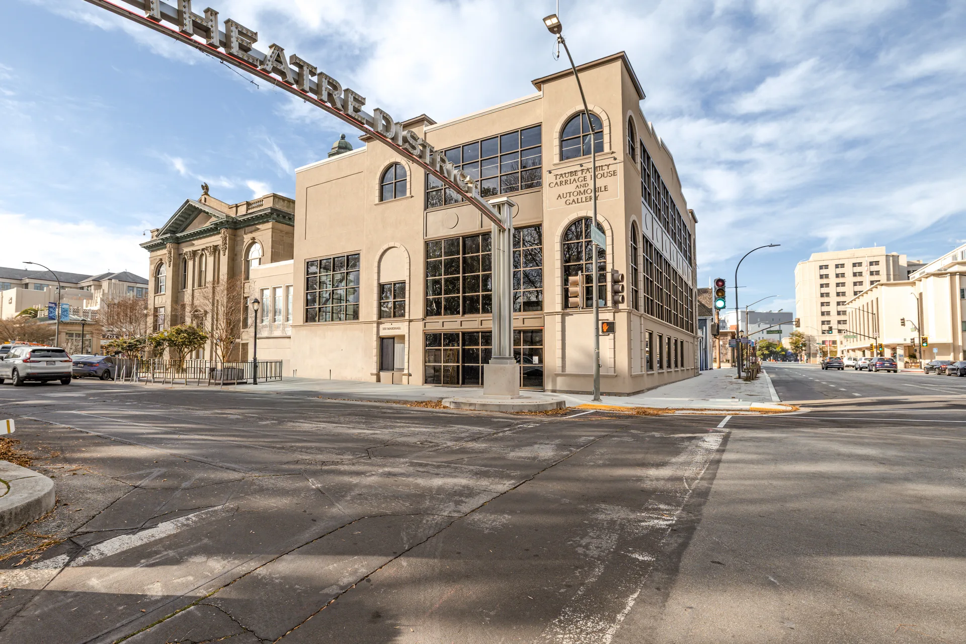
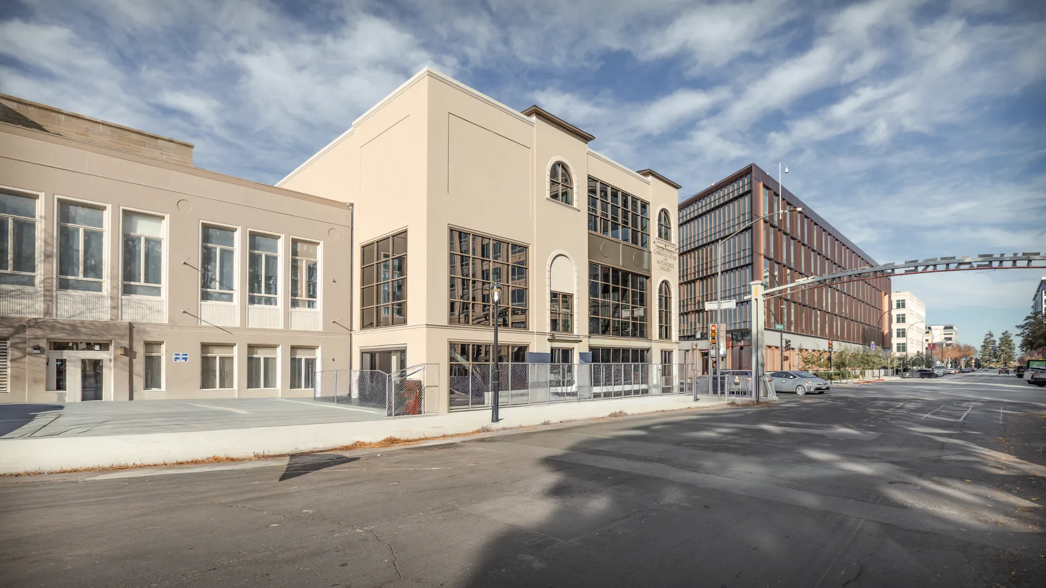
The Taube Family Carriage House at 2200 Broadway in Redwood City, three stories of tan stucco with a blue Victorian house beside it
Metallic Fedderlite spandrel panels · Pre-coated EIFS trim · Redwood City
The project
Metallic panels and EIFS trim for a Redwood City museum.
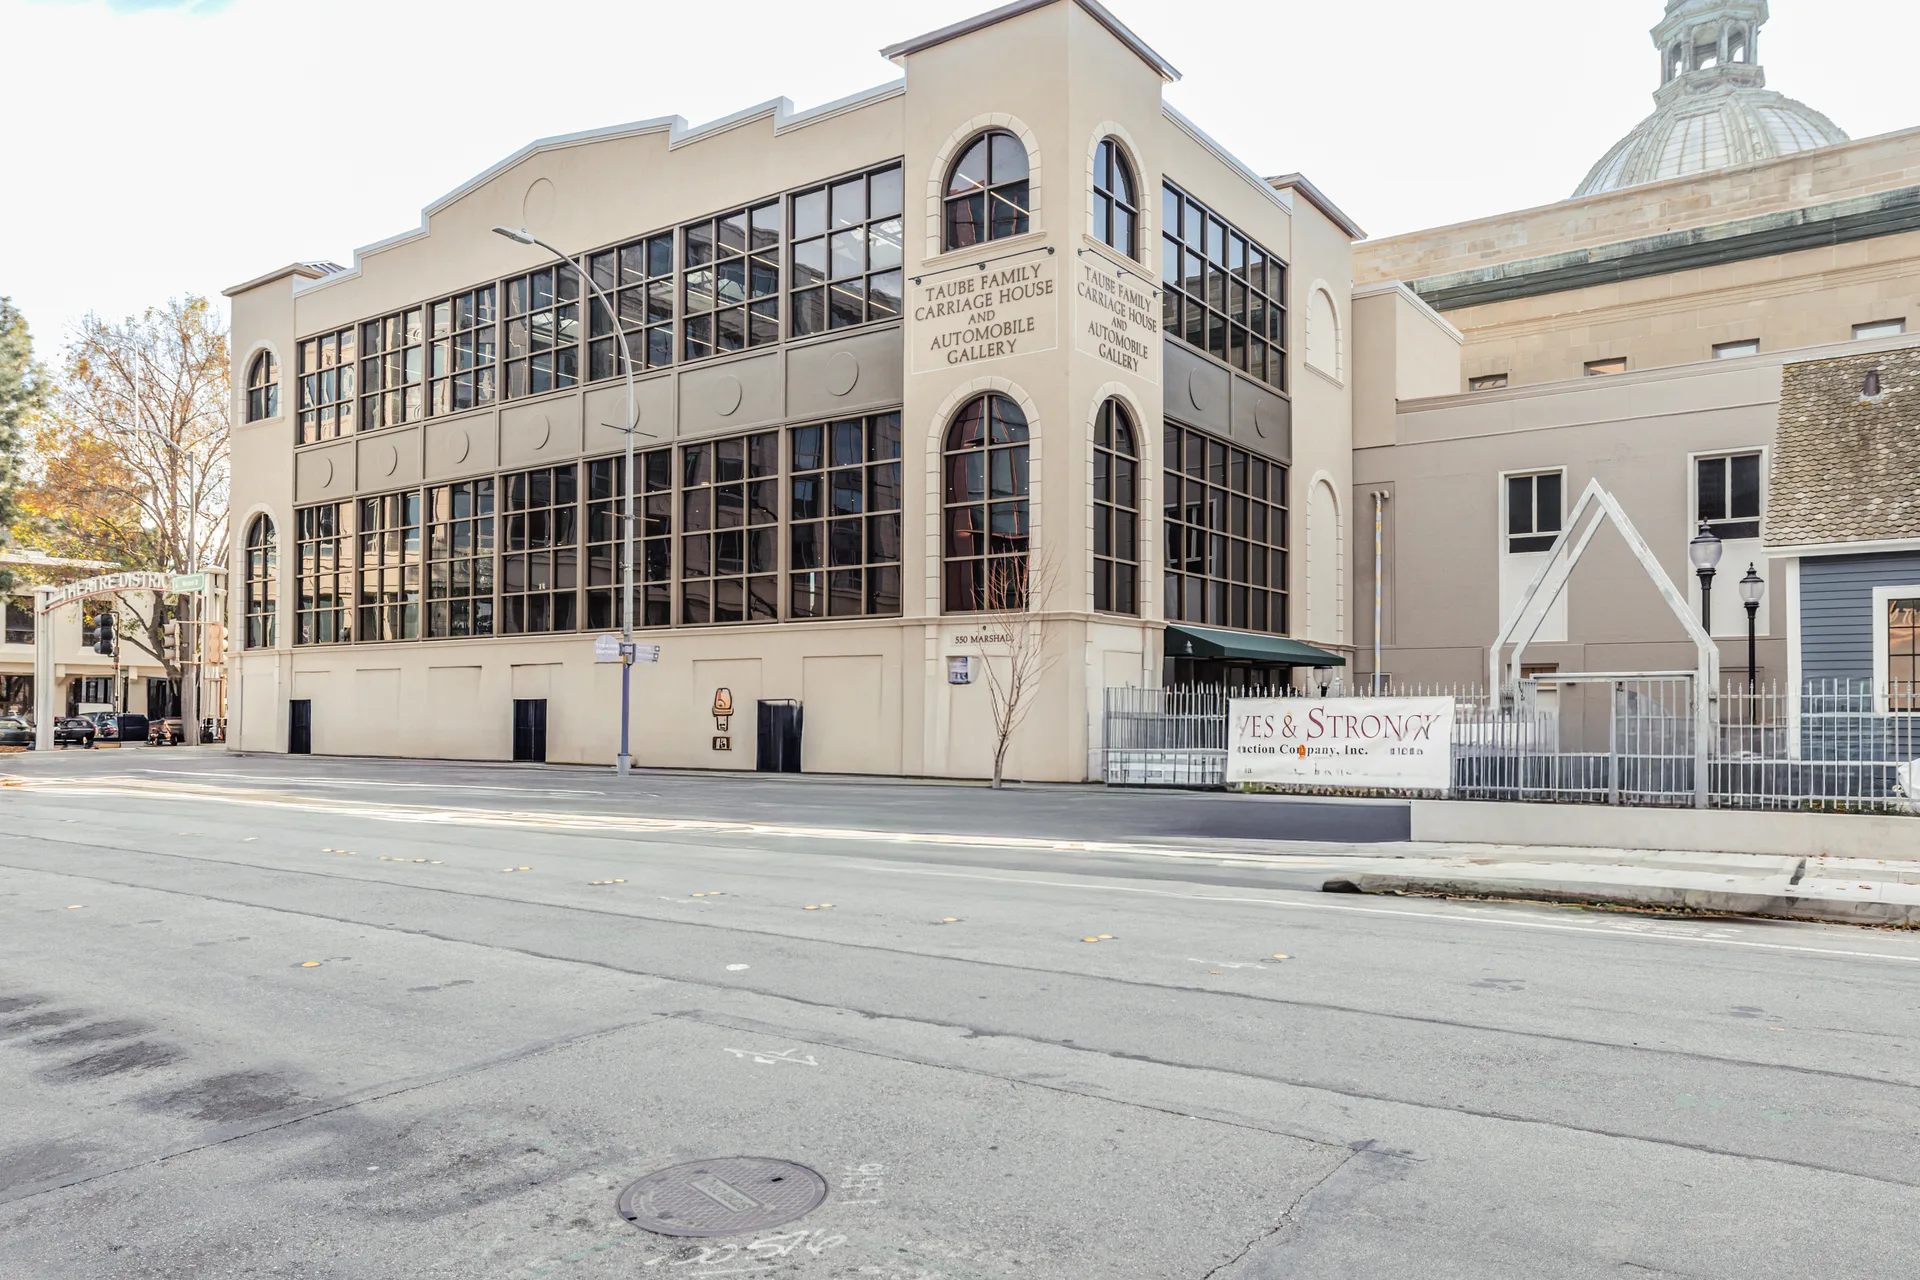
BayStone made the metallic spandrel panels, the pre-coated EIFS window trim and the lettered sign panels for the Taube Family Carriage House and Automobile Museum at 2200 Broadway in Redwood City. We drew and built them for the plastering contractor, Patrick J. Ruane, Inc. The San Mateo County Historical Association opened the museum in November 2026.
- BayStone's work
- Dryvit Fedderlite spandrel panels with a Reflectit metallic finish, pre-coated EIFS trim and sign panels
- Panels
- 13 Fedderlite panels; the 11 large ones are about 56 inches tall and 9 to 10 feet long, each with a 30-inch round
- Drawings
- About 100 sheets
- Years
- 2024 to 2025
- Location
- 2200 Broadway, Redwood City, CA
- Building
- Three-story museum, about 15,000 square feet
- Architect
- Adolph S. Rosekrans, Inc.
- General contractor
- Gonsalves & Stronck Construction Co.
- Plastering contractor
- Patrick J. Ruane, Inc.
- Photographs
- Dennis Lodes Photography
- Award
- 2026 Wall & Ceiling Alliance Construction Excellence Awards, EIFS, to Patrick J. Ruane, Inc.
Project gallery · 17 images
Panels
Metallic spandrels

The Fedderlite panels fill the band between the two tall window walls on the north, east and west sides. Each one is EPS foam, 2 inches thick, with Fedderlite channels in the back, meshed and base-coated, and finished in Reflectit with a 30-inch round in its face. Eleven large panels and two smaller ones fill the band.
Why panels
Shop-applied finish

Reflectit is a metallic finish applied with the panel flat on a table. Finishes like it generally can't be applied on a wall in the field, so the spandrels were finished in our shop and shipped ready to set between the window frames.
Trim
Arches and water table

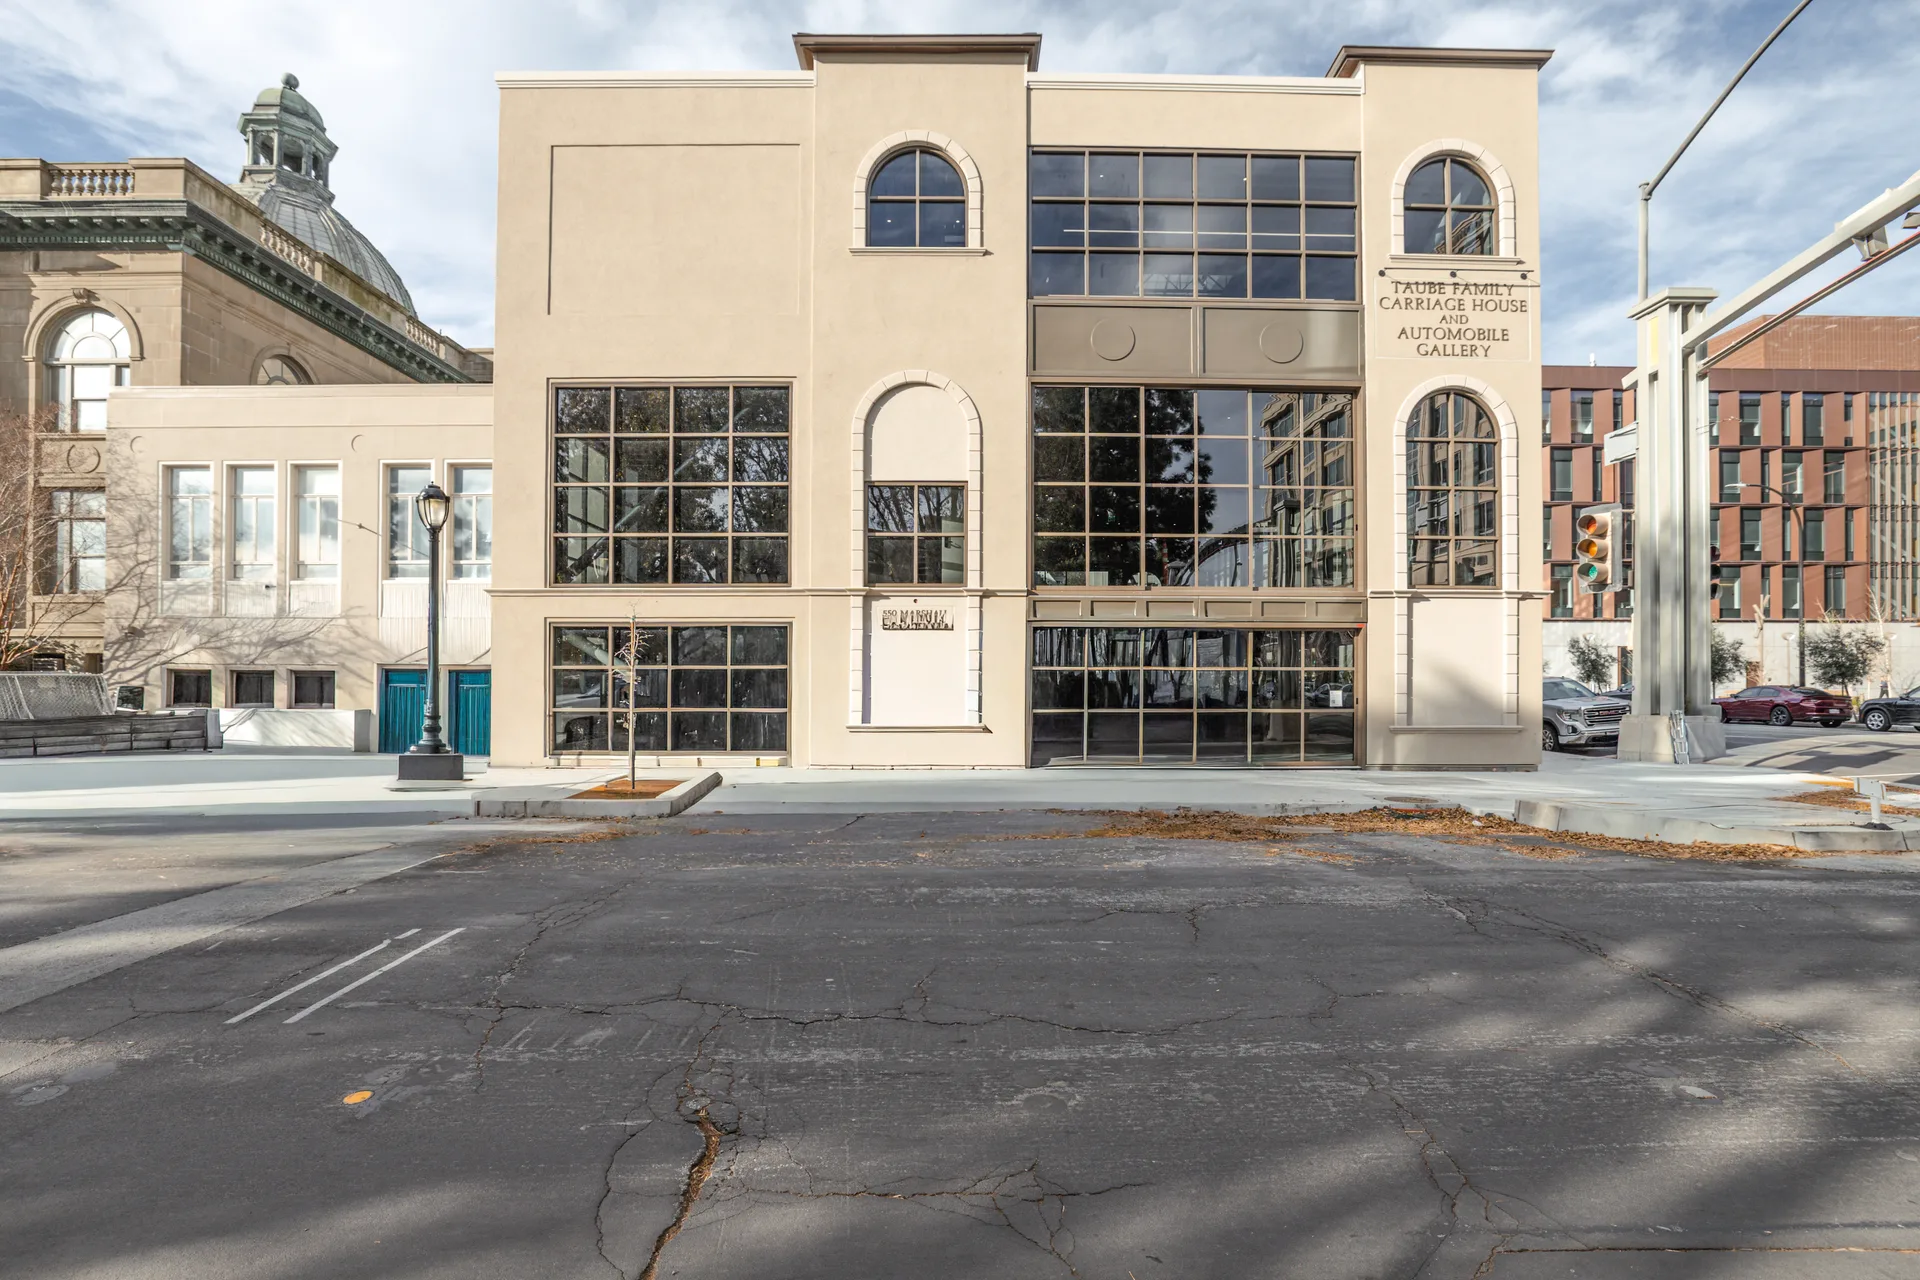
The field walls are EIFS, and the trim on them came from our shop already meshed and base-coated.
- Arched heads for the 12 arched windows
- Window heads, jambs and sills, including jambs with reveals
- A water table along the base, with its corners and end pieces
- Door jambs, bullnose corners and window trim
- Starters at the base and top of the walls
- The pediment panel with a round, at the top of the north wall
Timeline
2024 to 2025

Production ran from March to June 2025.
June 2024
Start
The plastering contractor took on the exterior cladding, and our drawings began.
December 2024 to March 2025
Drawings
The drawing set was approved in March 2025.
March and April 2025
Trim
The first EIFS trim went into production on March 14: starters, then the window and door pieces, the water table and the arched heads.
April and May 2025
Sign panels
The three name panels and the address panels were made.
June 2025
Fedderlite panels
The spandrel panels went into production.
December 2025
Finished
The building was photographed complete.
June 2026
Award
Patrick J. Ruane, Inc. won a Wall & Ceiling Alliance Construction Excellence Award in the EIFS category for the building.
November 2026
Opening
The museum opened.
Taube Family Carriage House · photographs
Project gallery