

Explore the work
Photographs
Photographs
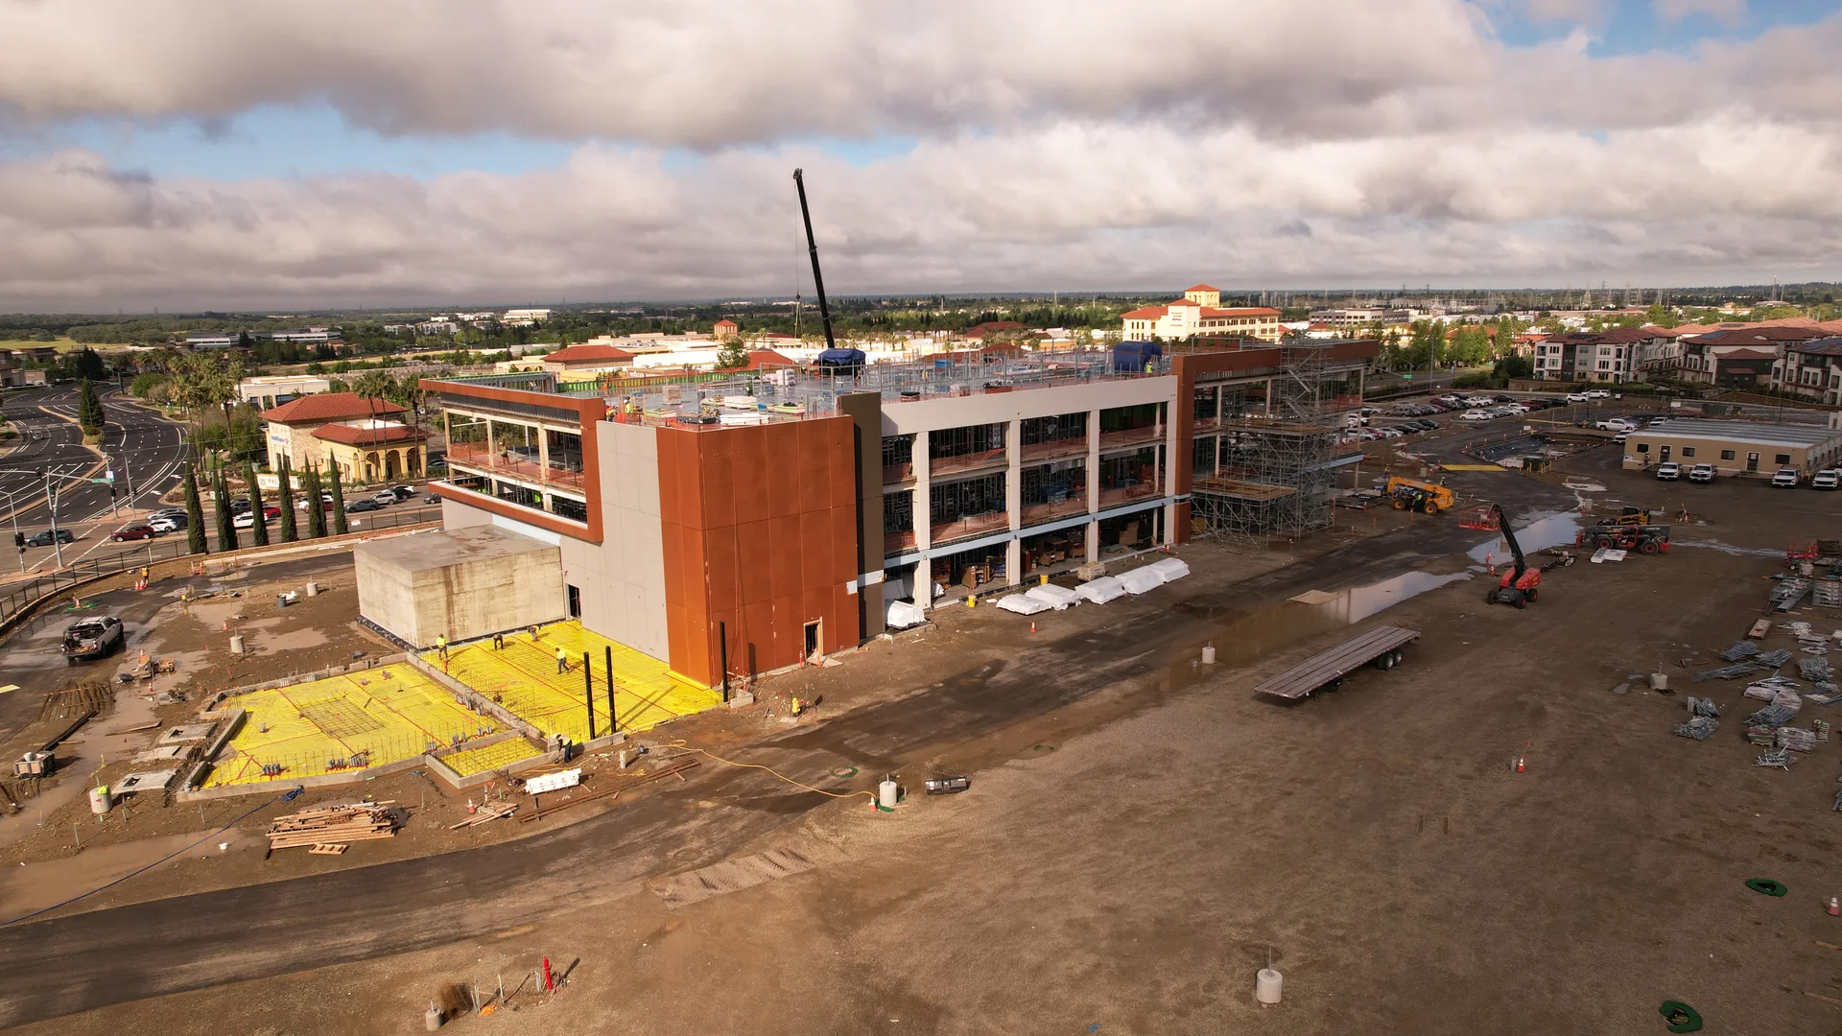
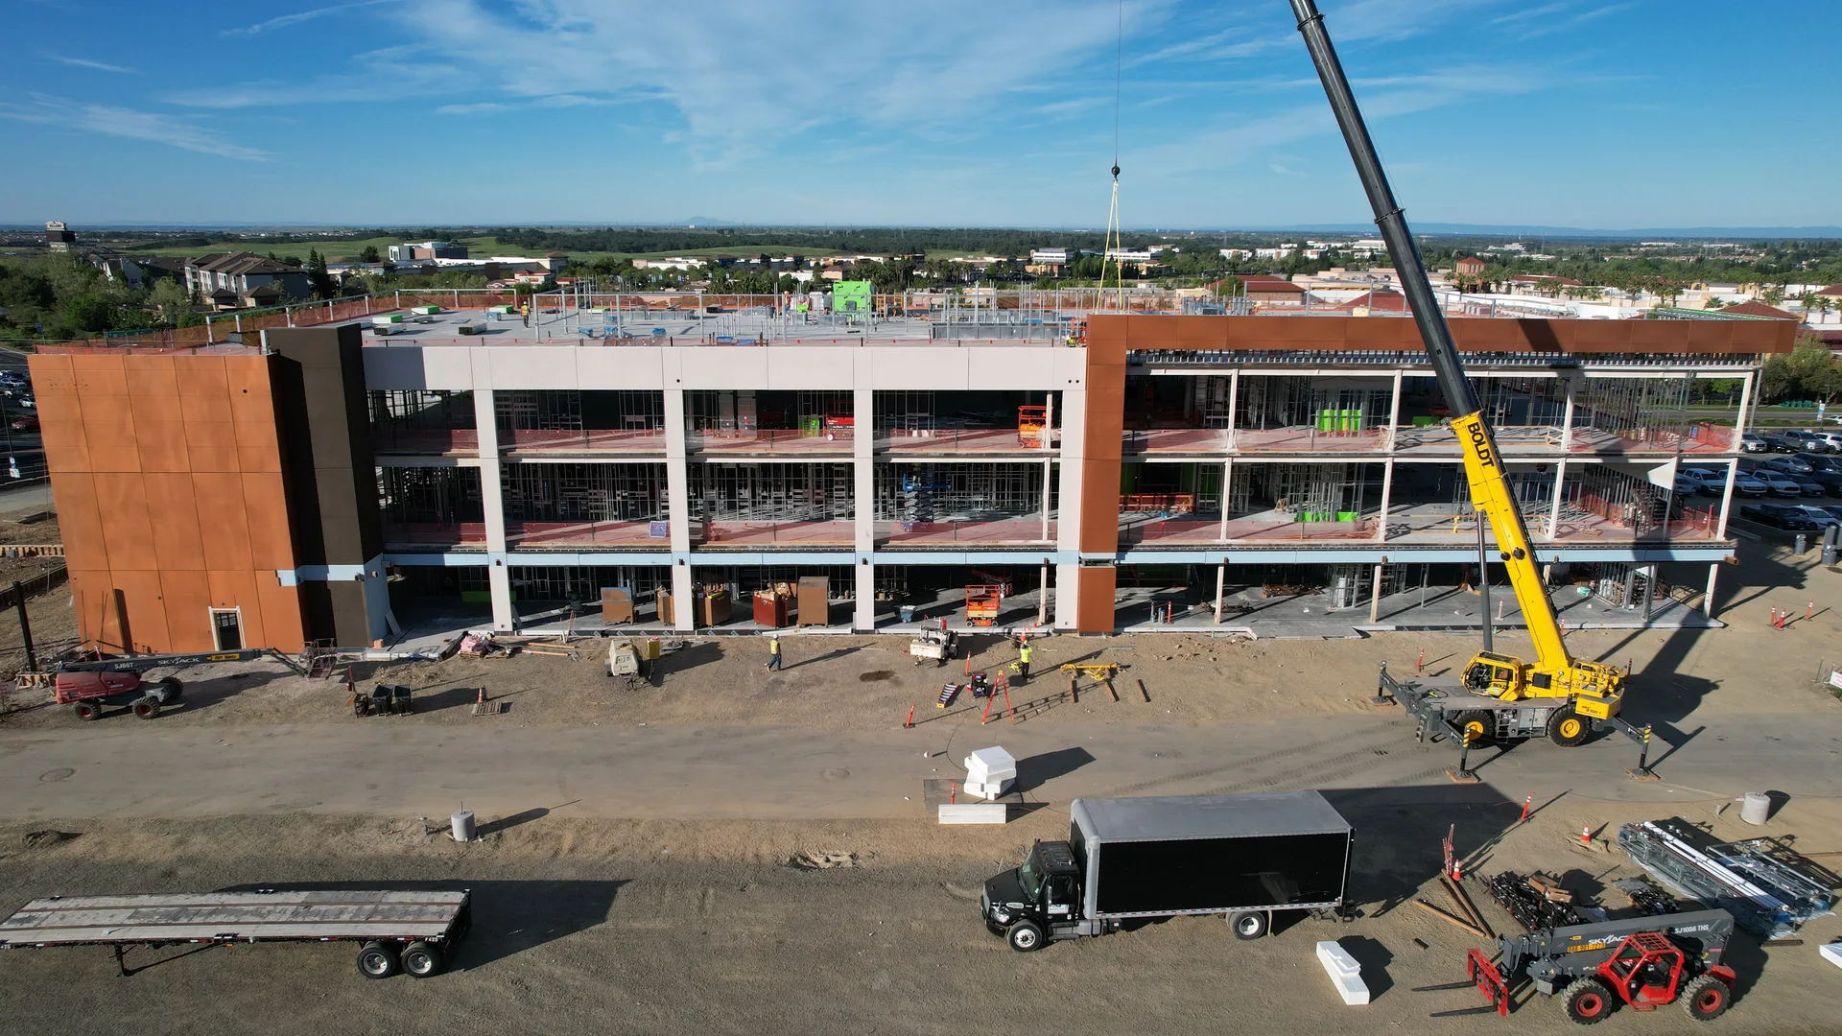
Long side, glass end
About this image
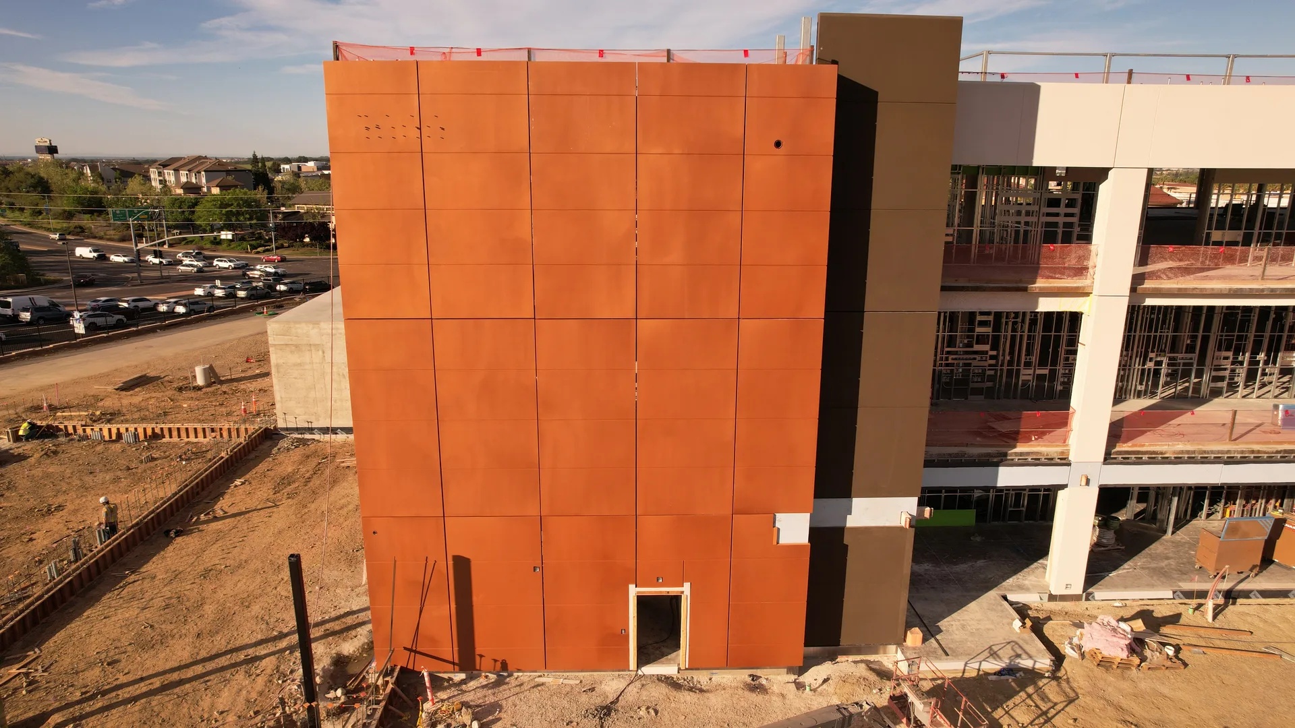
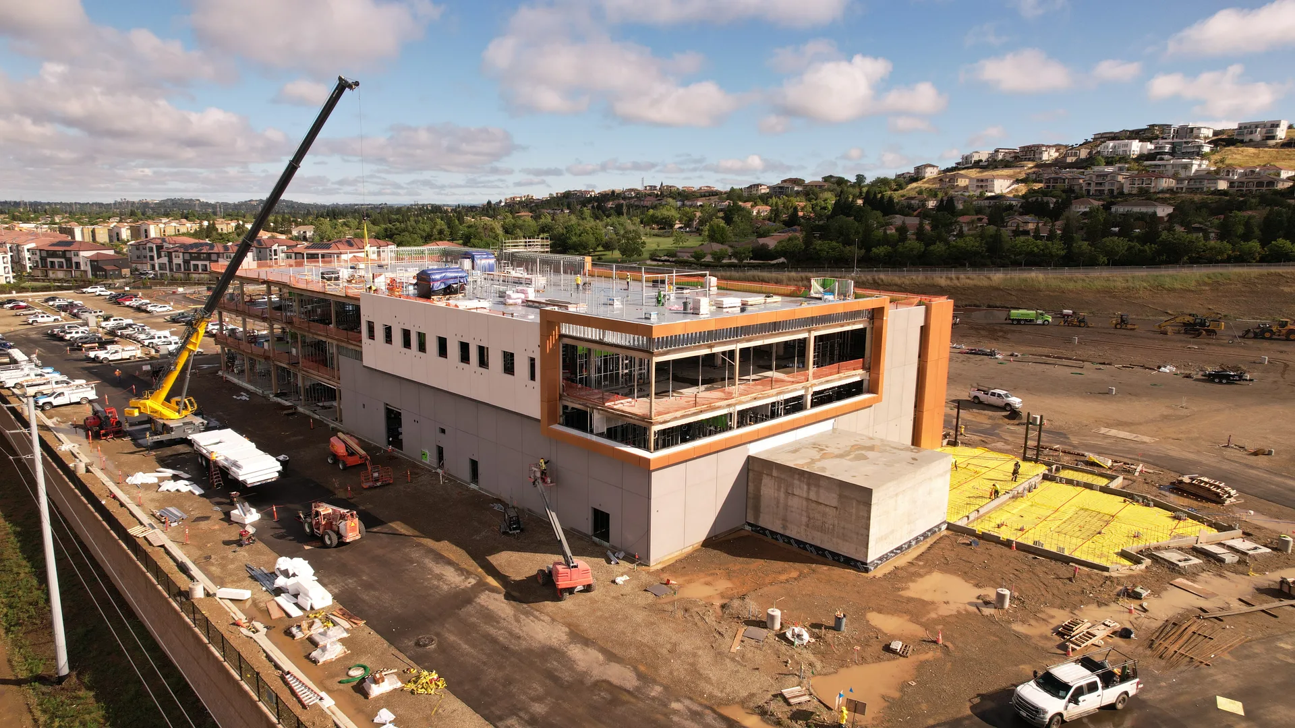
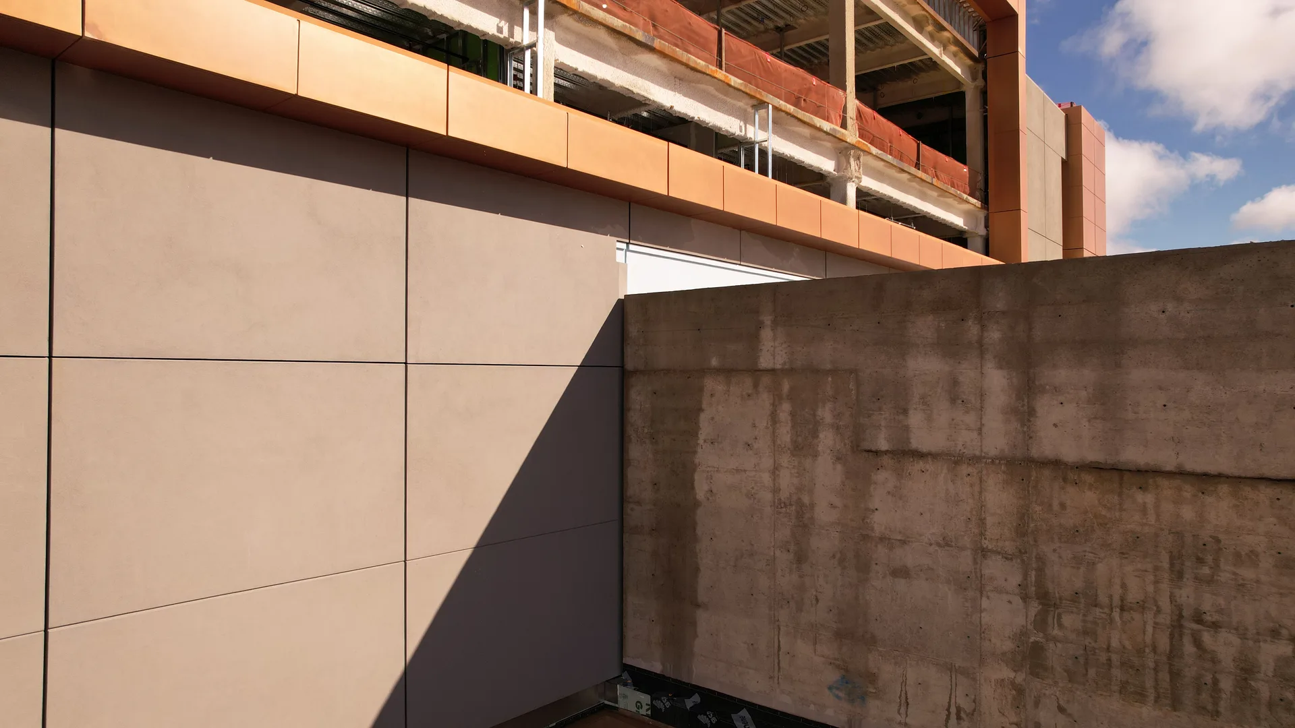
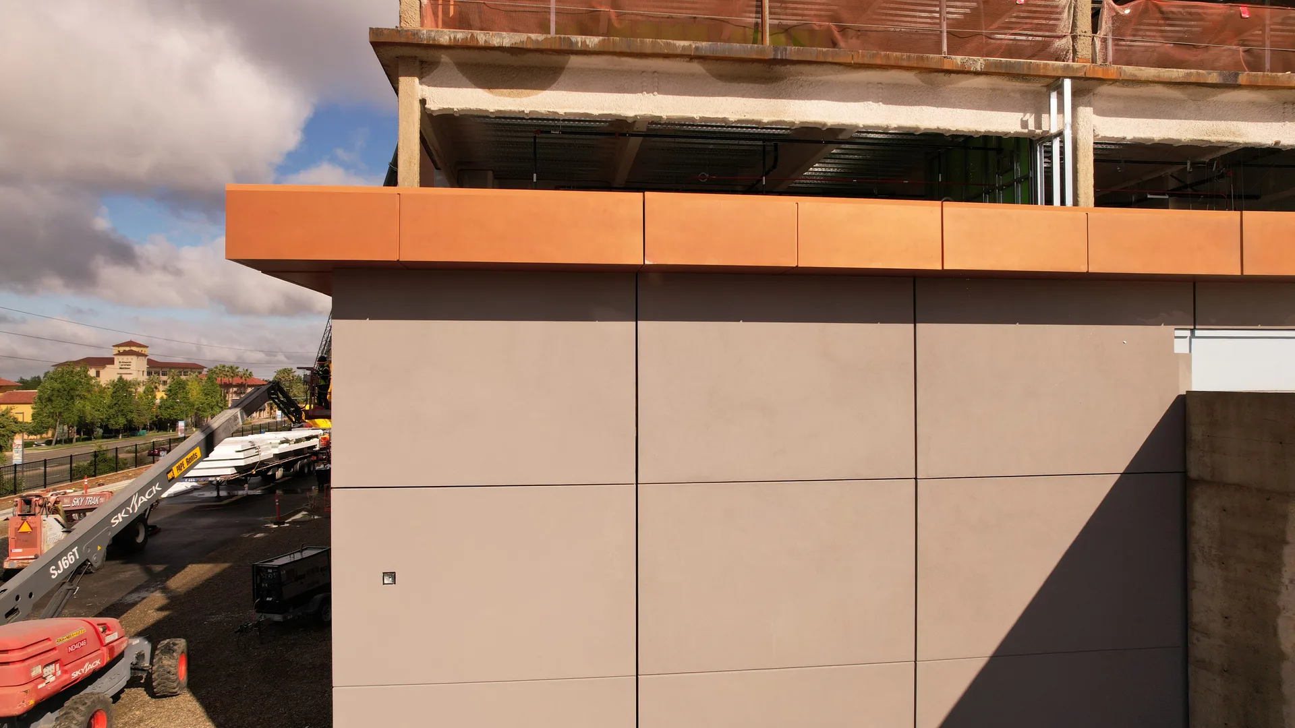
The Folsom medical office building: light EIFS panels above a gray base, with a Cleopatra Reflectit frame around the glass at the end
Prefabricated metal-stud panels · EIFS finish · Medical office building · Folsom
The project
Metal-stud panels for a Folsom medical office building.
BayStone modeled, drew and made 231 prefabricated metal-stud panels with an EIFS finish for a three-story medical office building in Folsom, California. The panels clad all four sides of the building and the Linac, in six Dryvit finishes, and went up from February to May 2026.
- BayStone's work
- Pre-construction and prefabricated metal-stud panels with an EIFS finish
- Panels
- 231, on all four sides of the building and the Linac
- Finishes
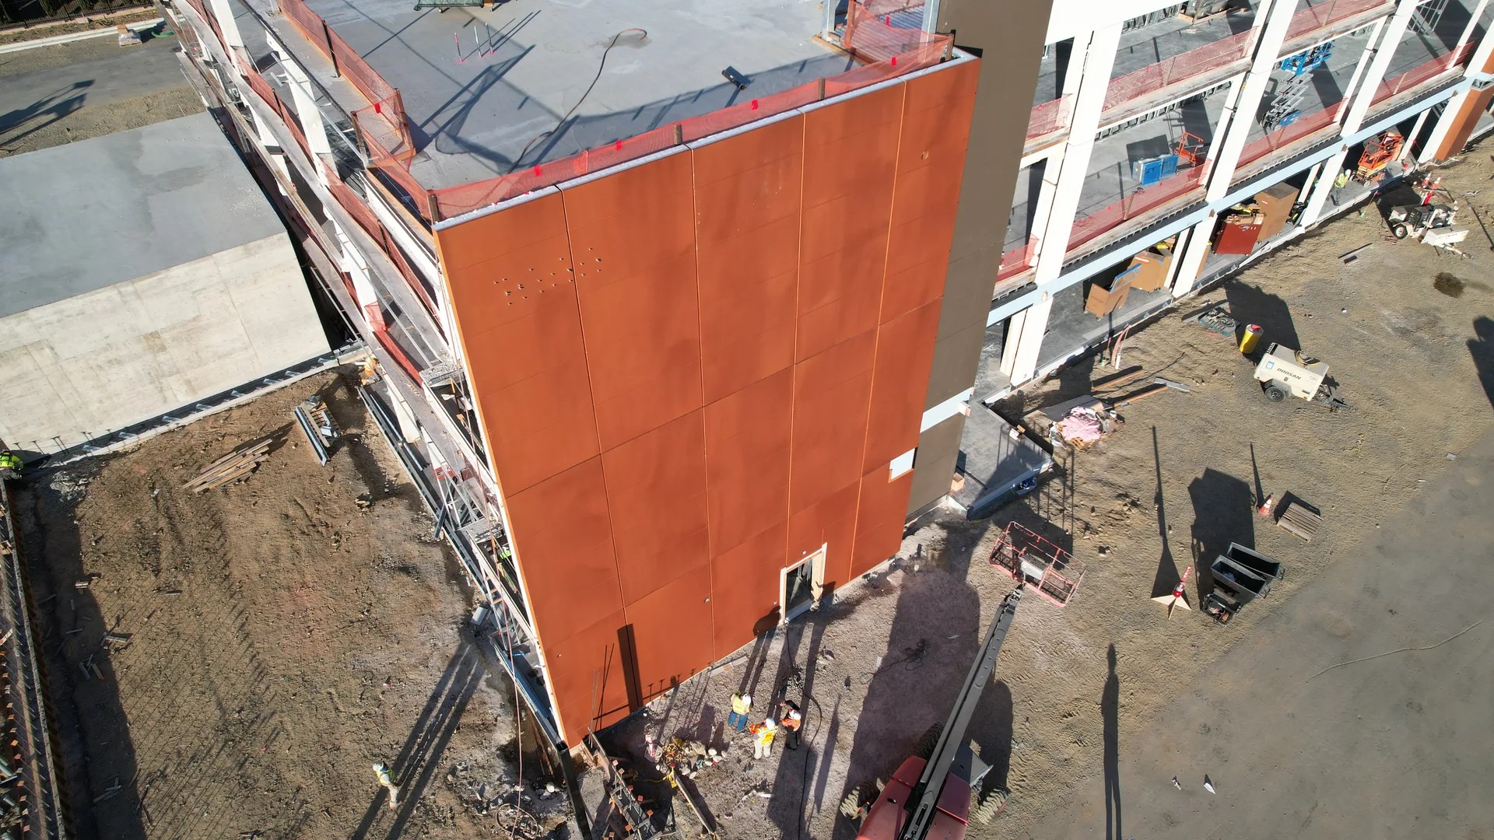
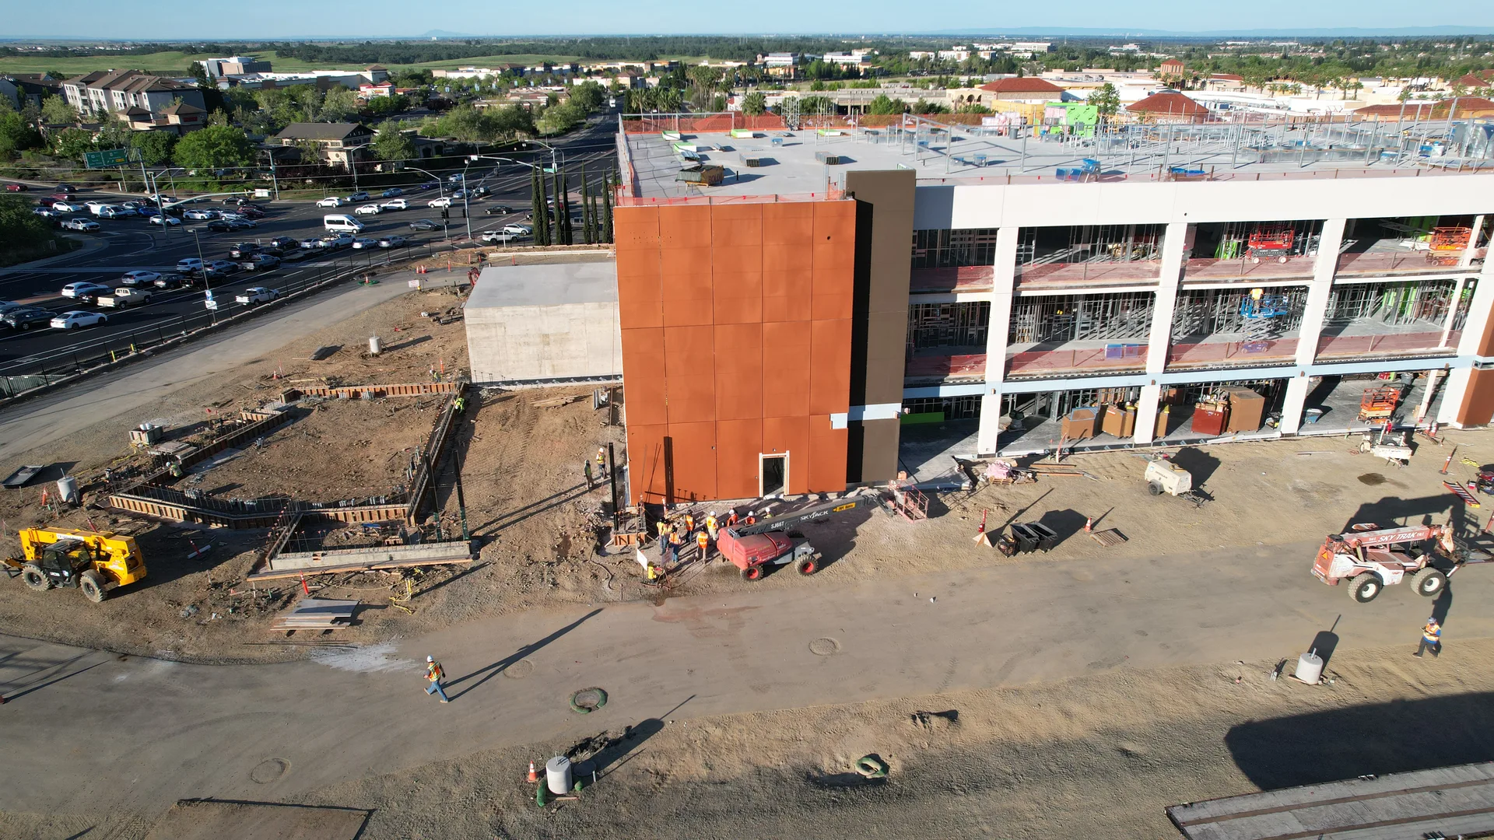
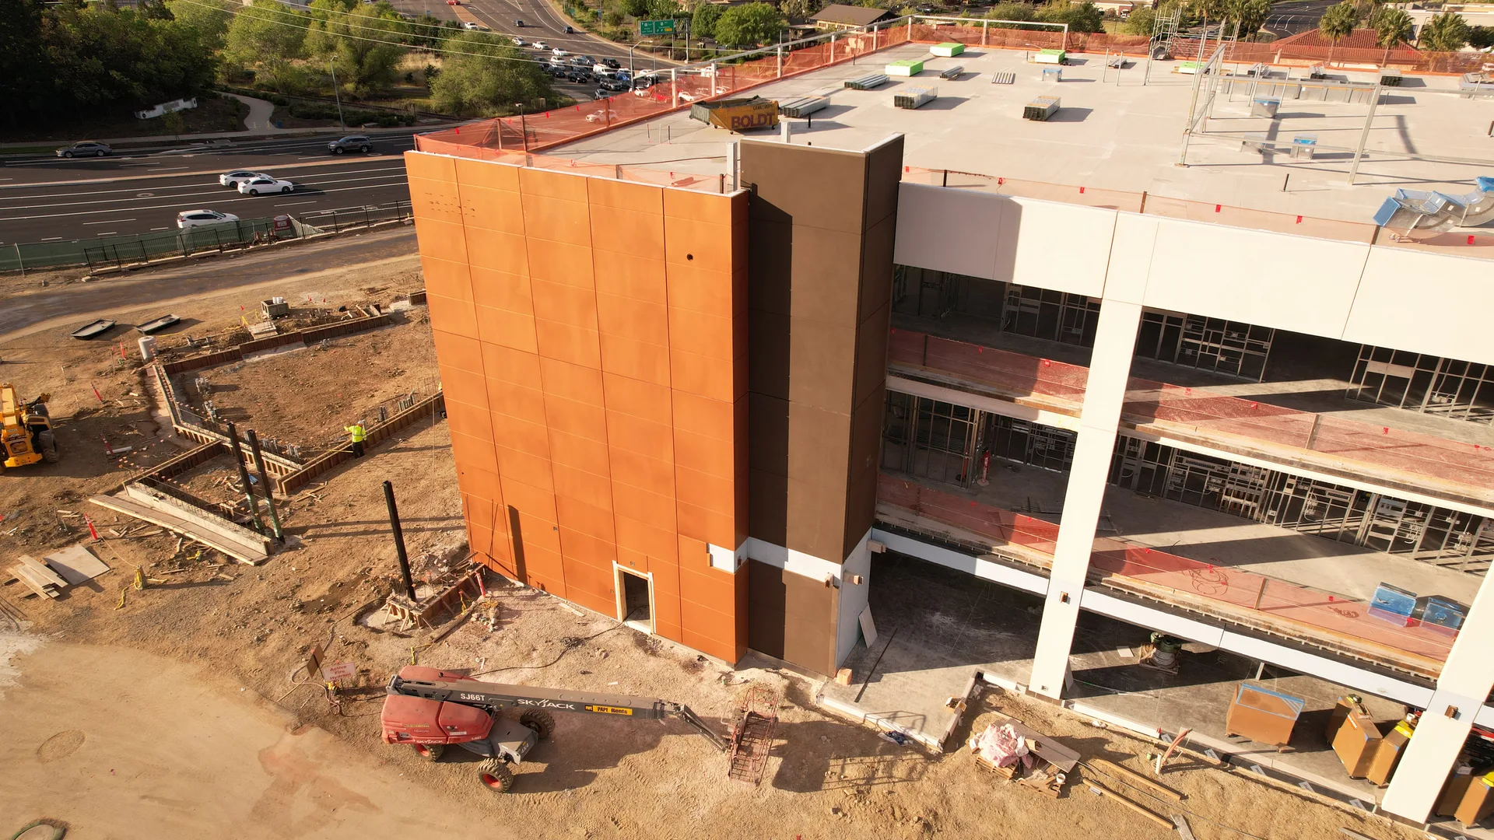
- Six Dryvit finishes, including a copper-colored Reflectit on the frames around the glass and on the tall east walls
- Drawings
- About 1,700 sheets
- Years
- 2024 to 2026
- Location
- Folsom, CA
- Architect
- Boulder Associates
- General contractor
- The Boldt Company
- Panel installer
- Archuleta Constructors
Project gallery · 42 images
Pre-construction
Modeled first
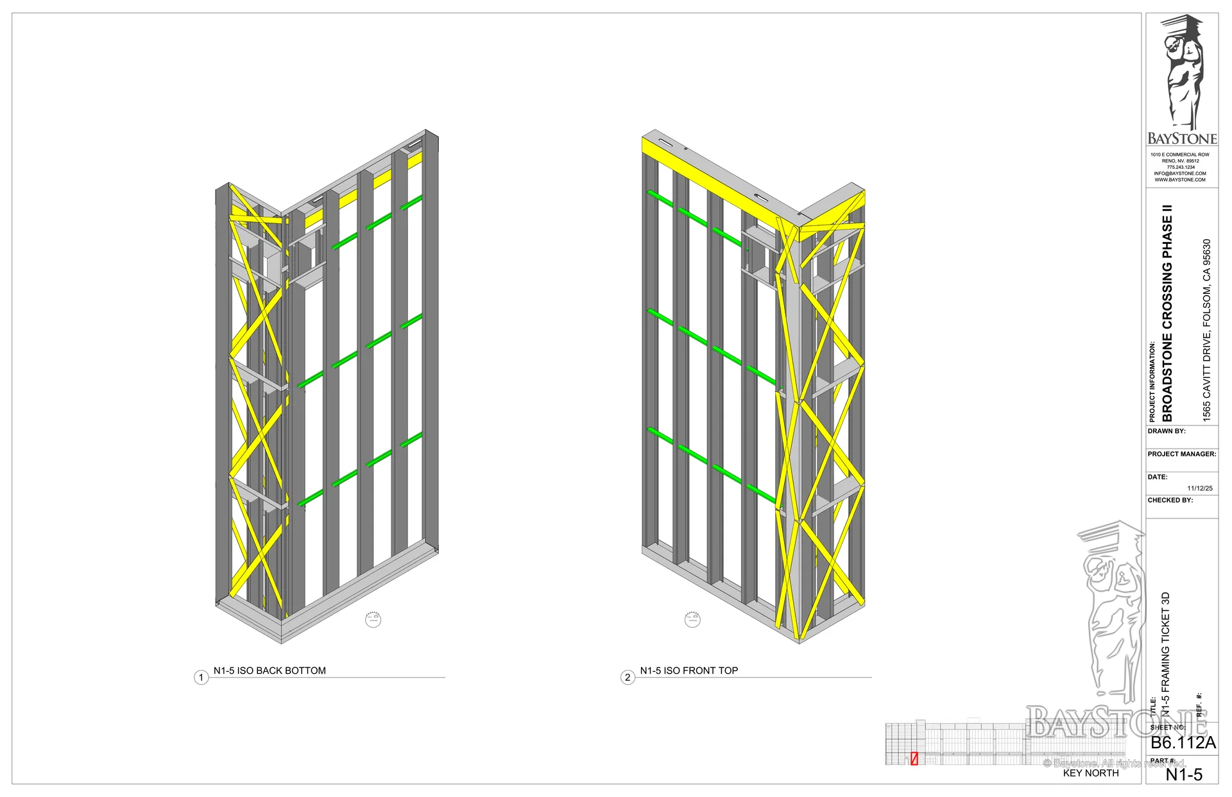
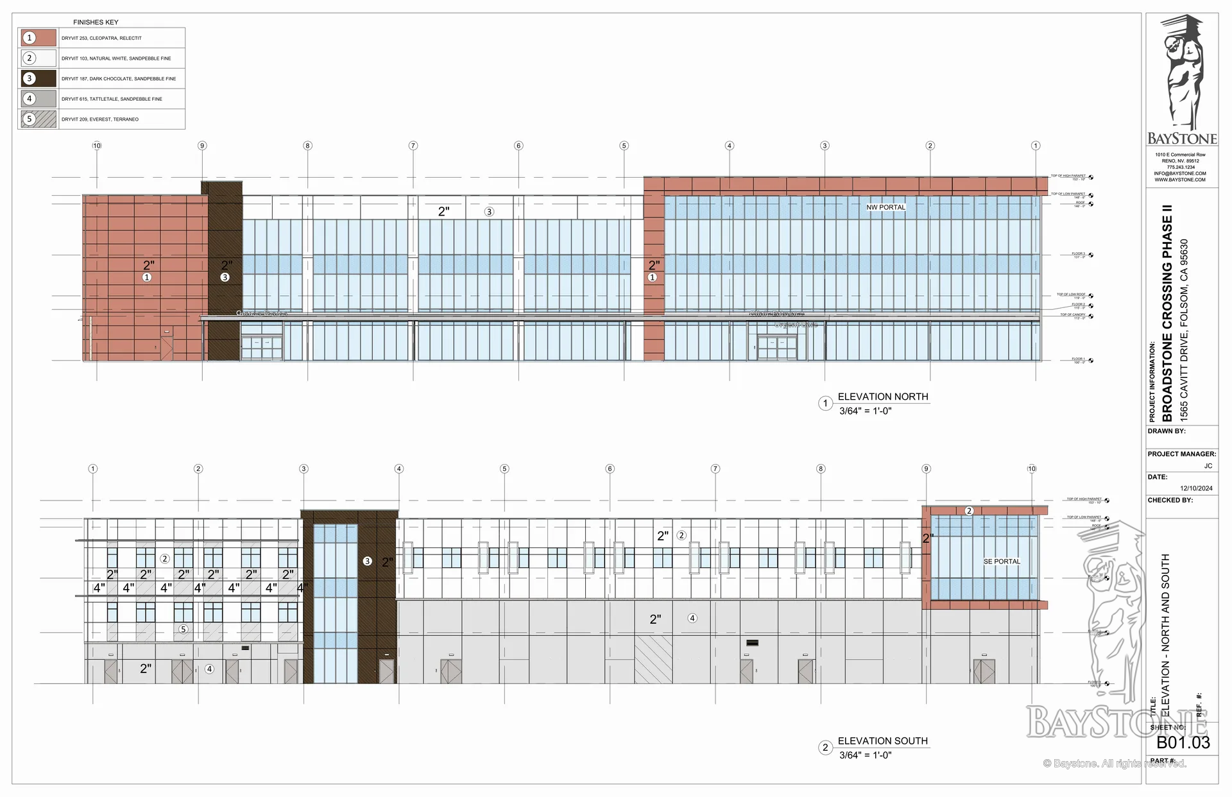
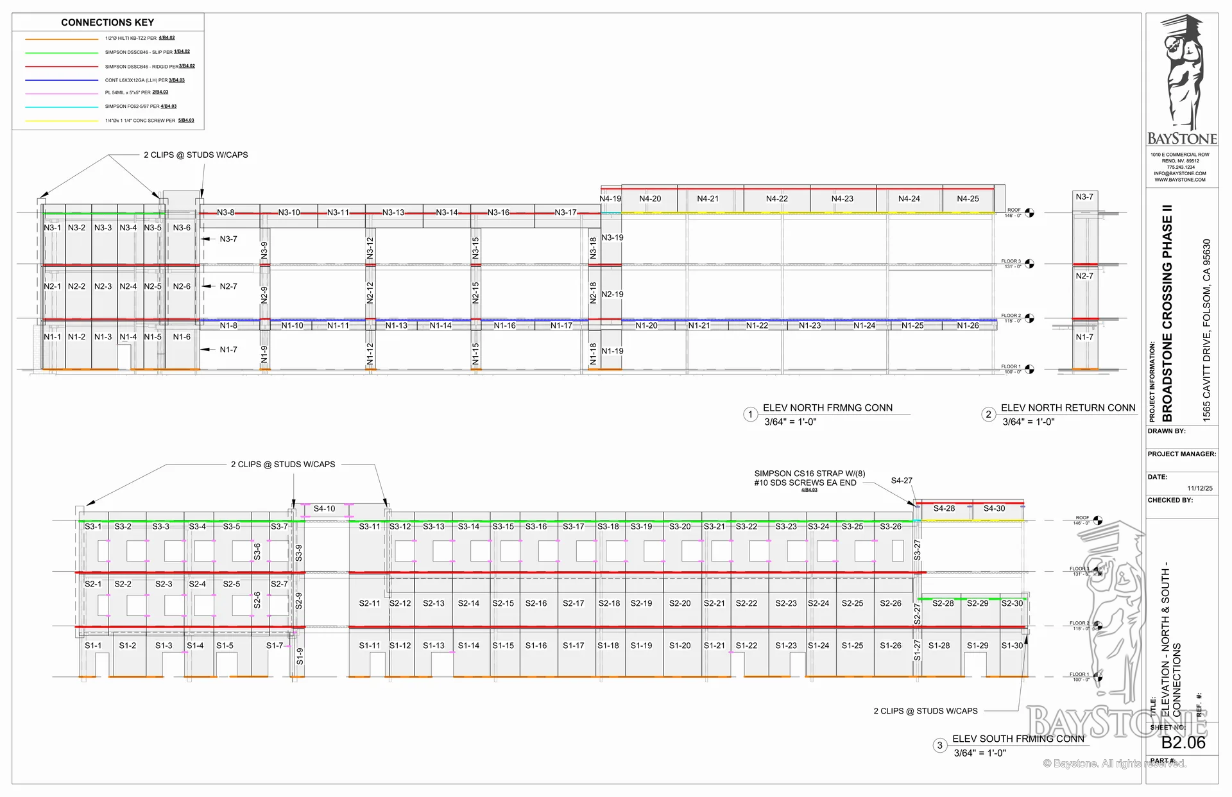
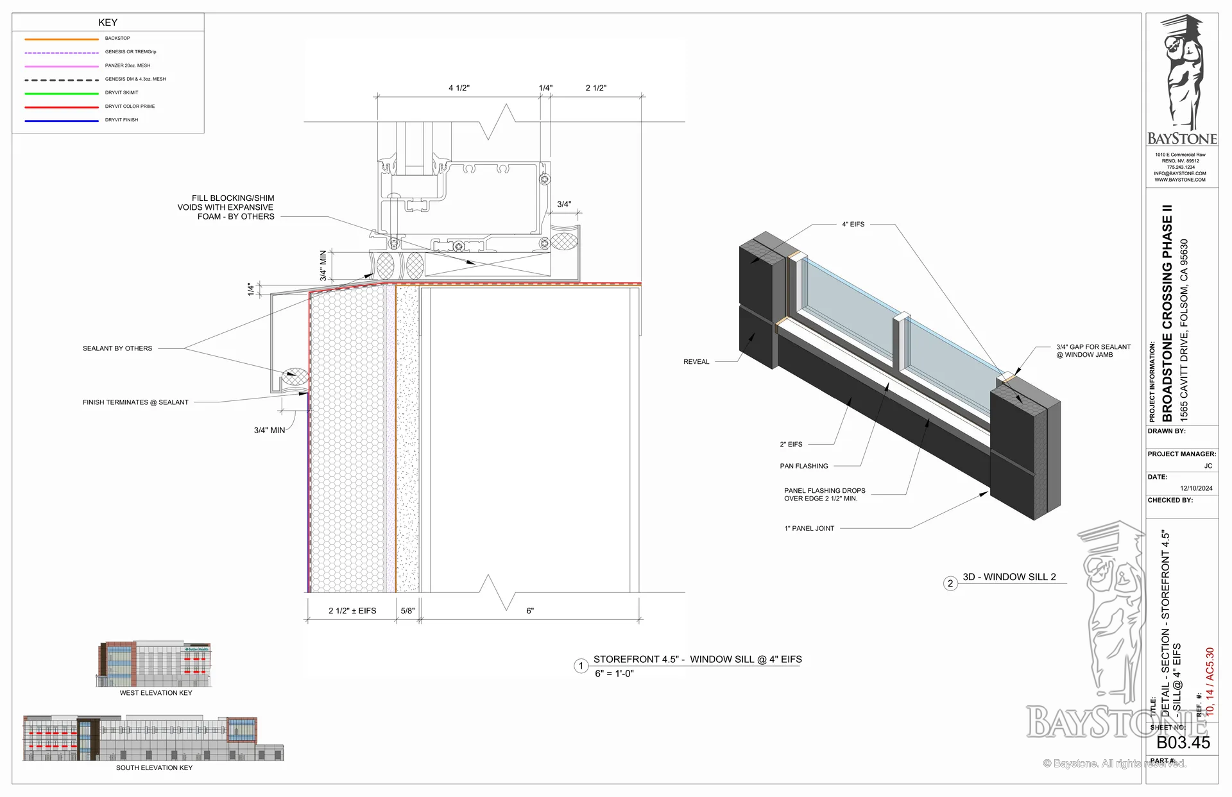
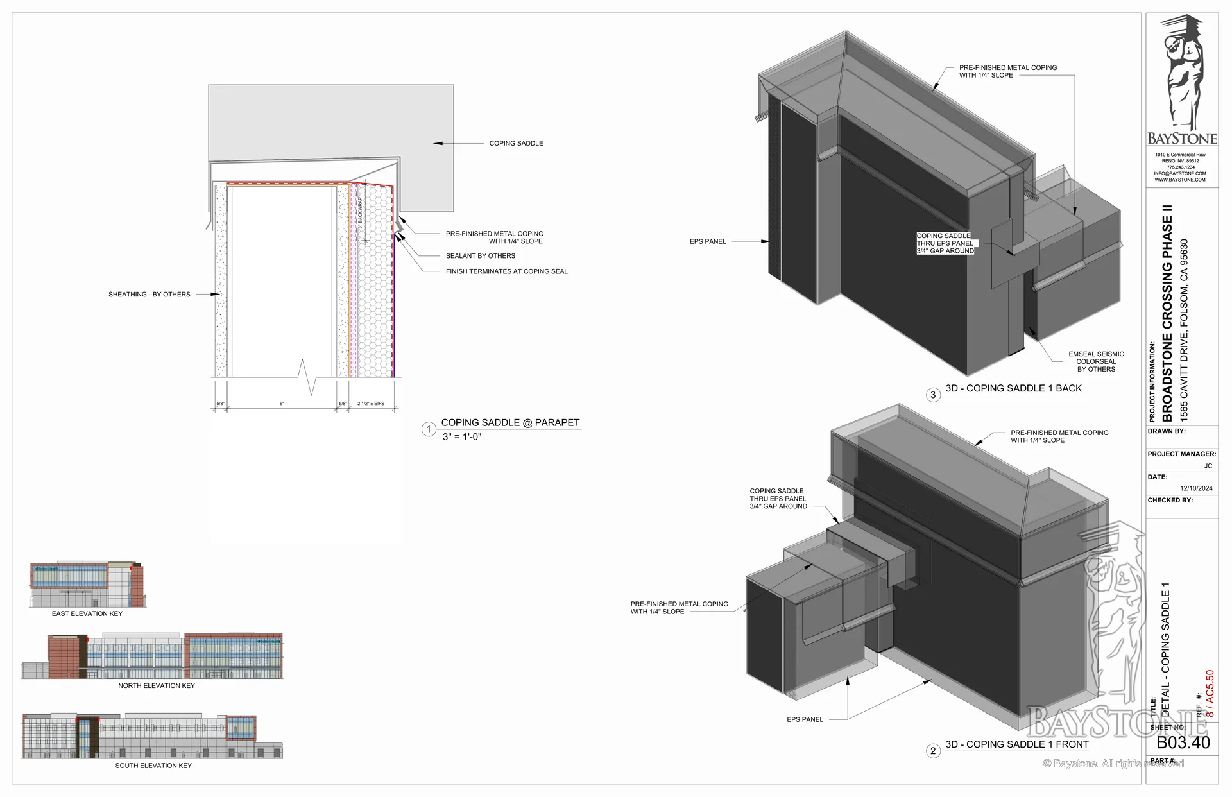
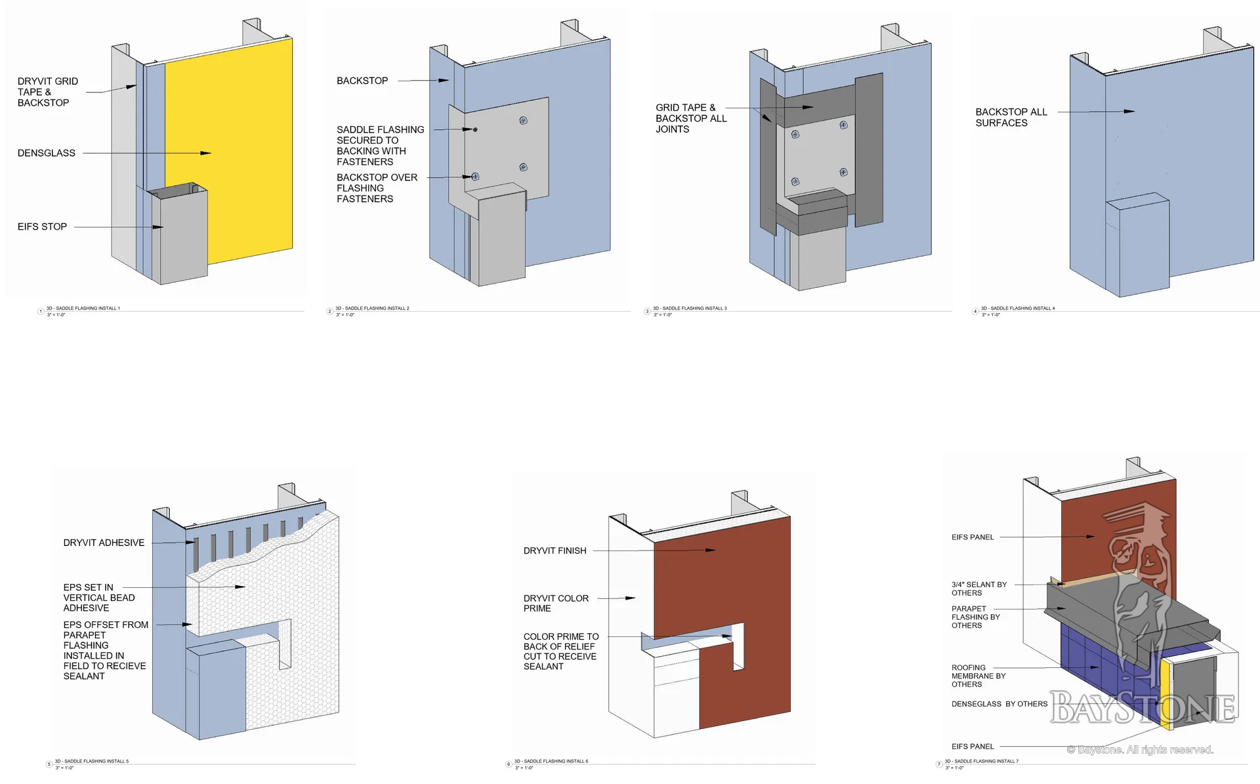
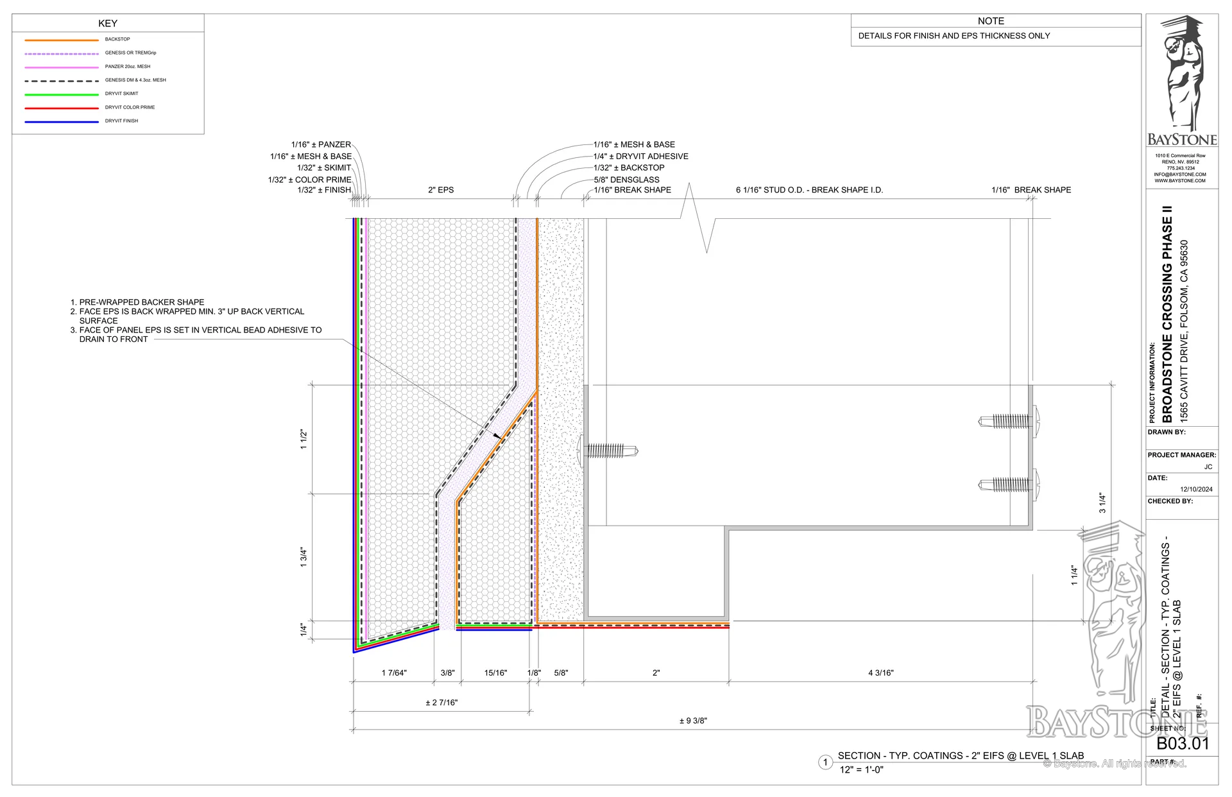
BayStone built a Revit model of the panel framing and laid out the panel joints on every elevation. Each panel has its own framing ticket and its own EIFS ticket: about 600 framing sheets and about 680 EIFS sheets for the 231 panels. The termination details, at about 135 sheets, cover where the panels meet the windows, the doors, the canopies, the roof and the ground.
Mockup
Built first
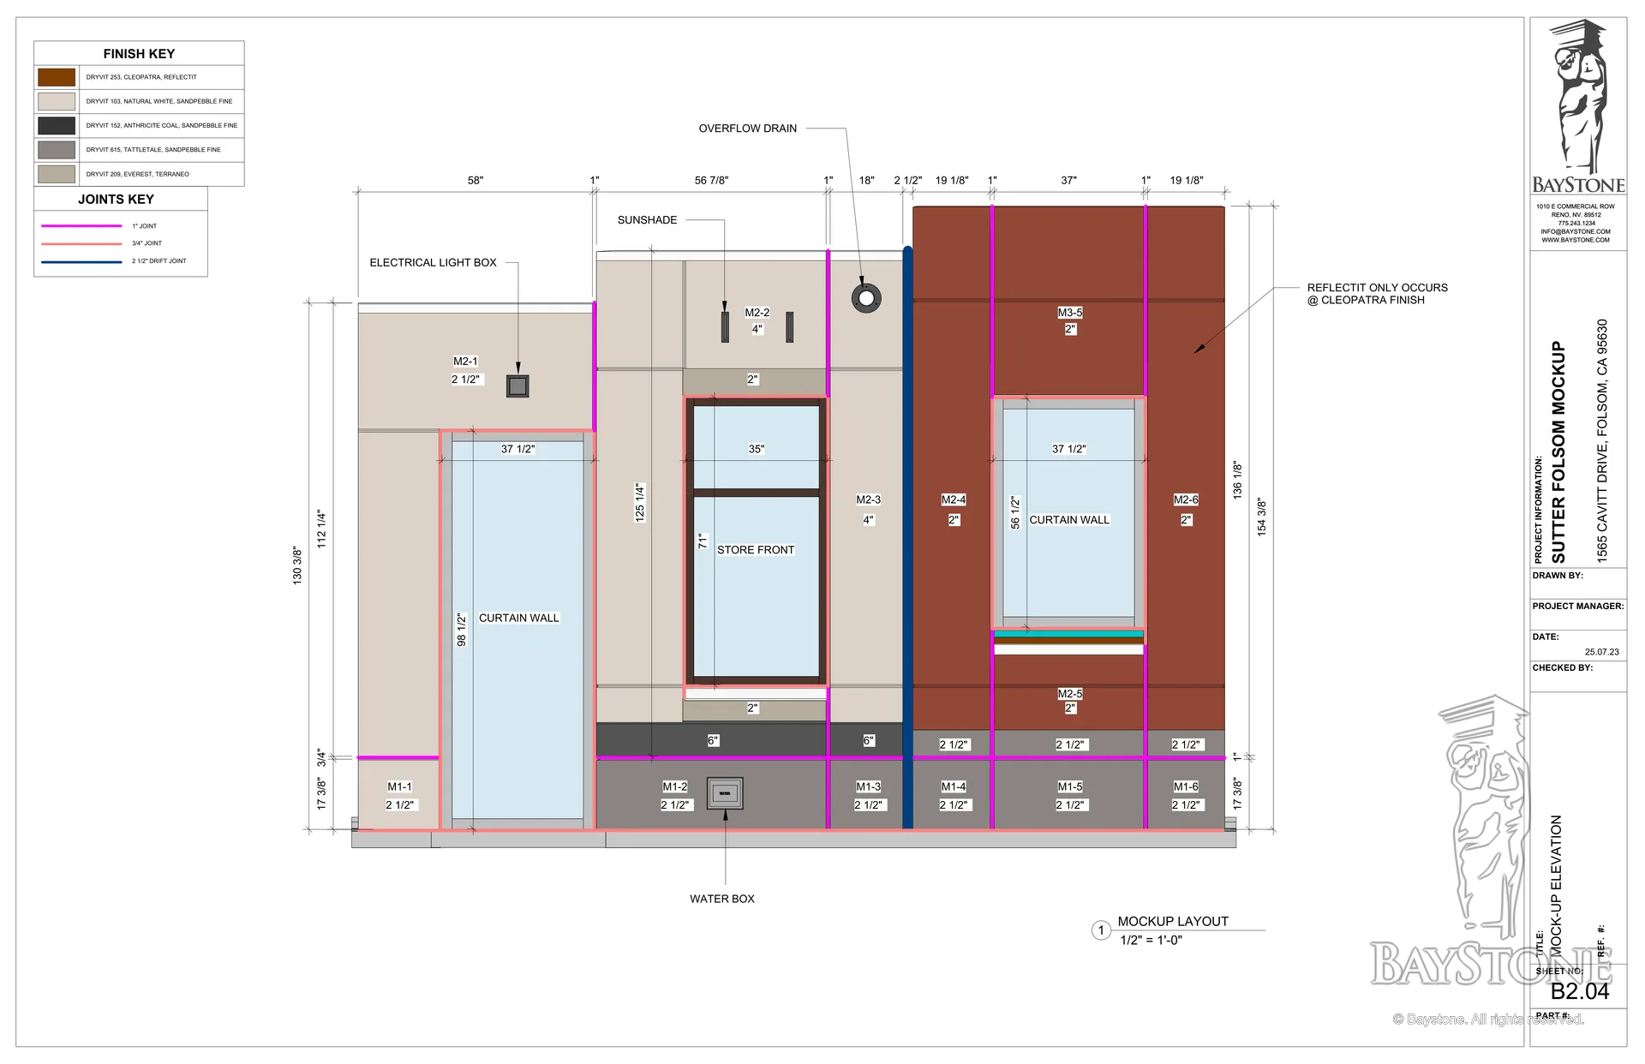
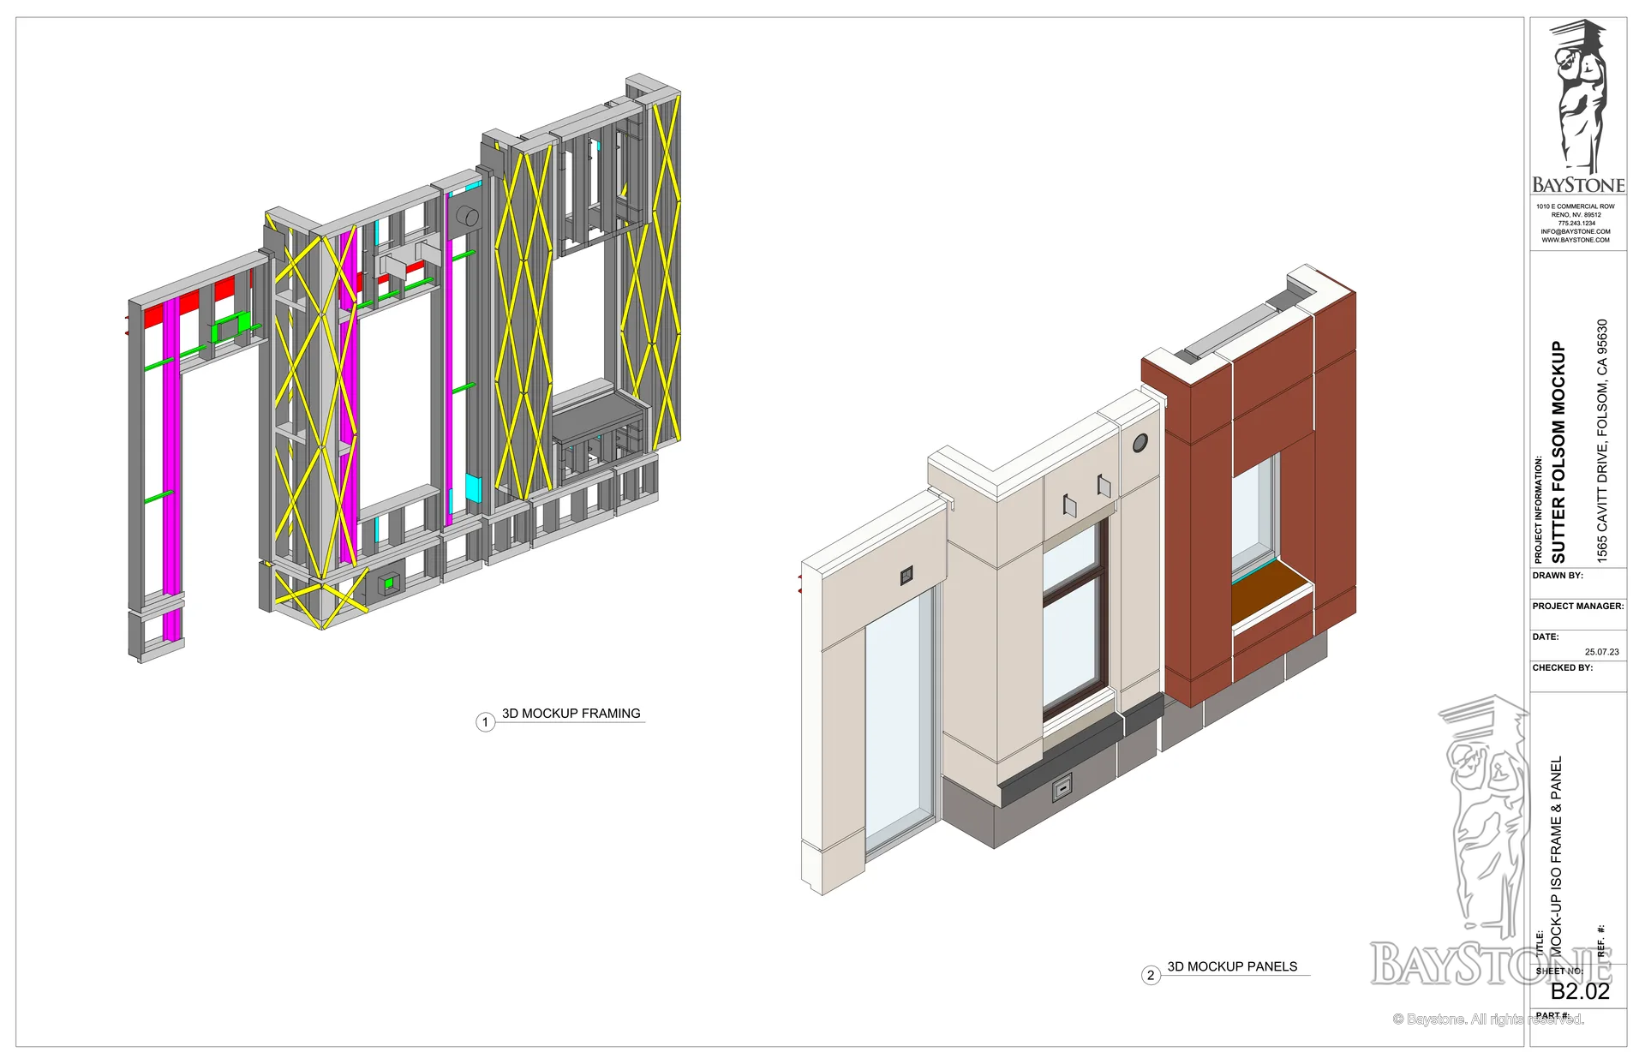
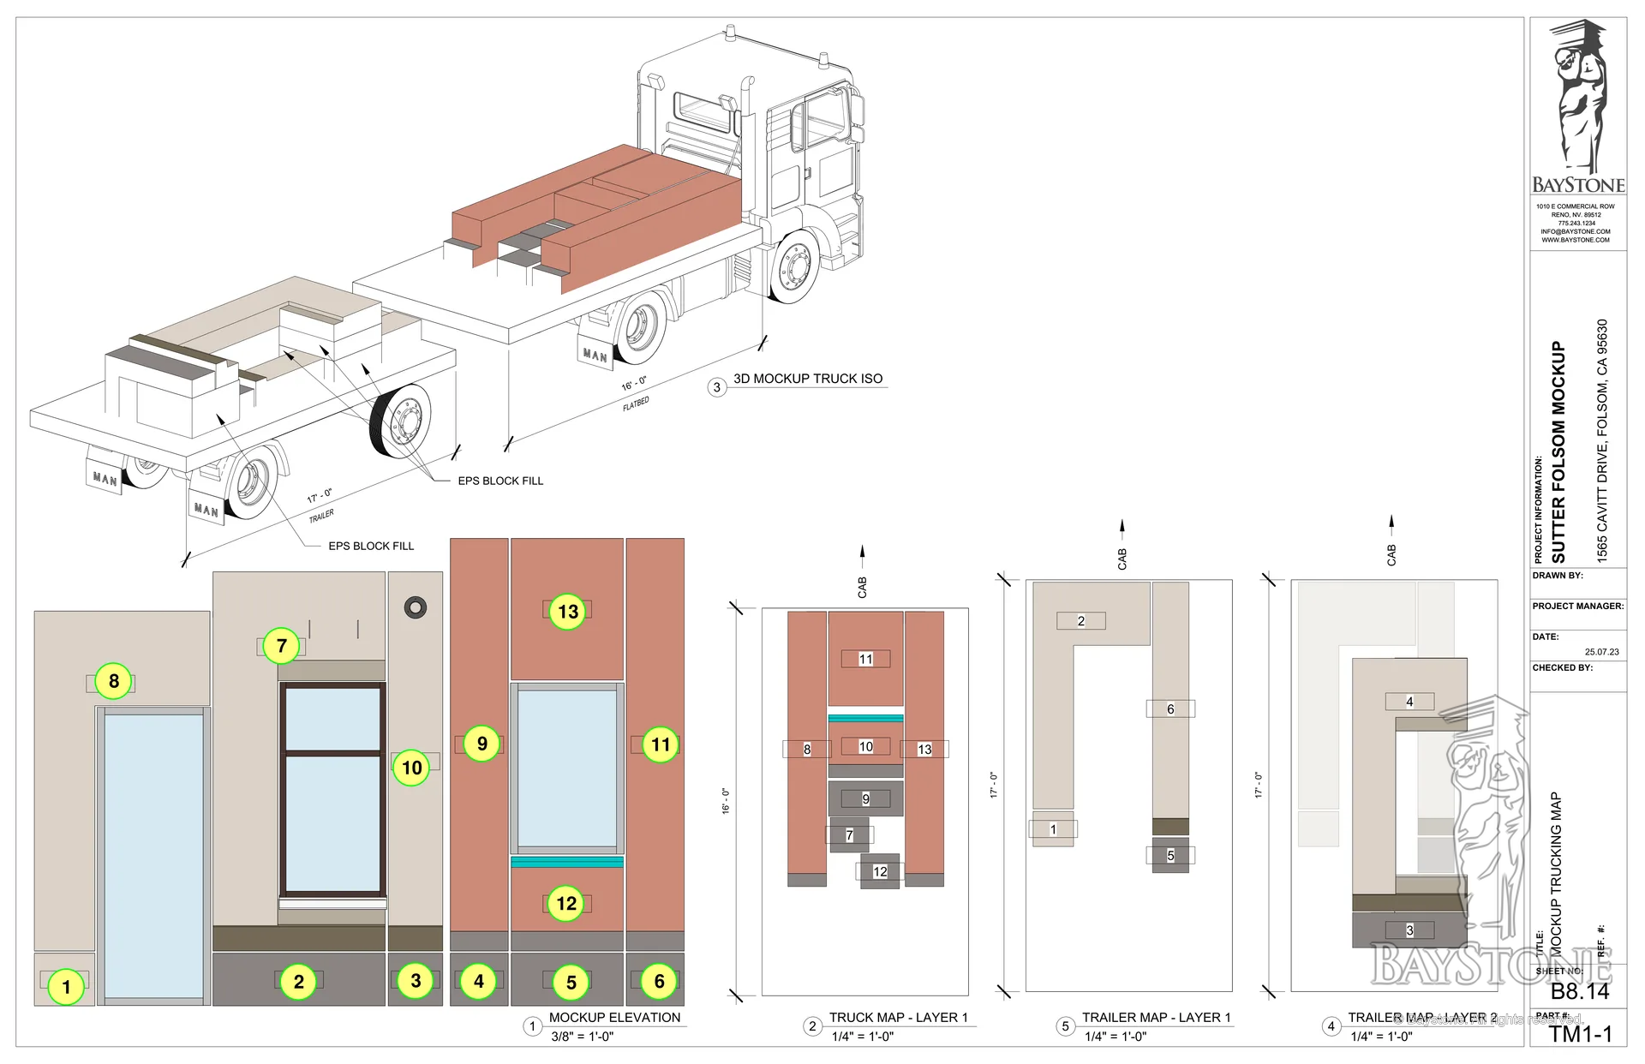
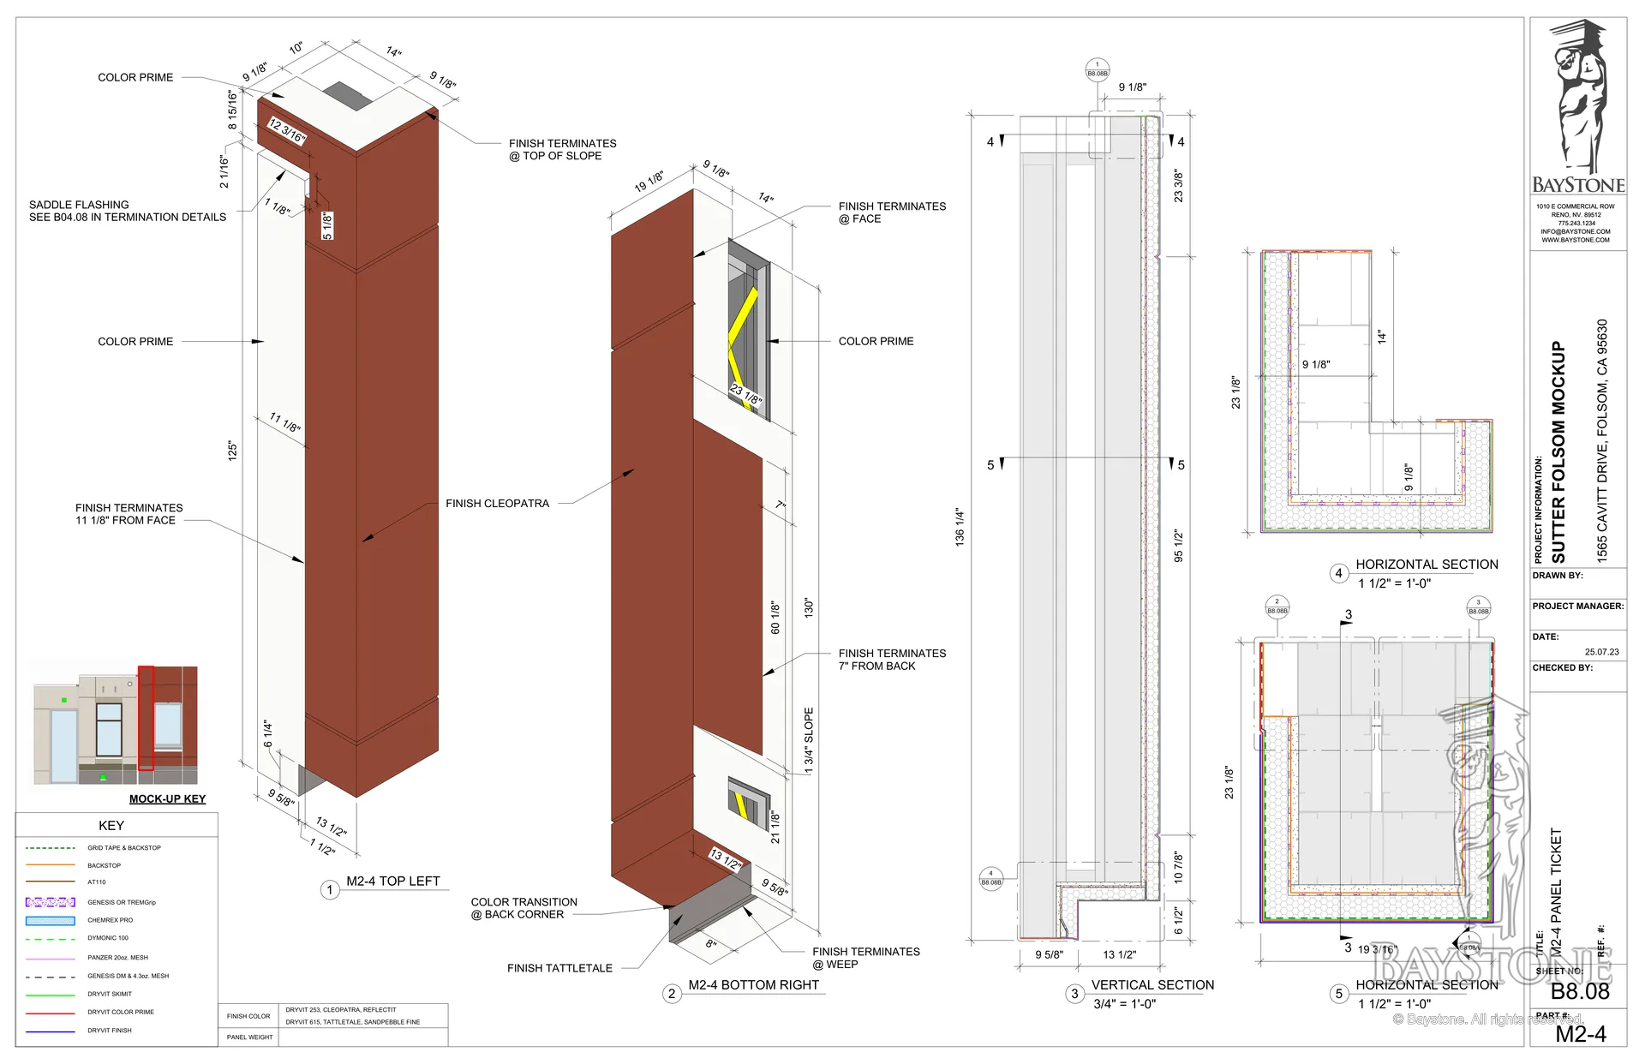
A mockup wall, with its framing, panels, a window opening and the flashings, was drawn and built in the summer of 2025, before production started.
Panels
231 panels

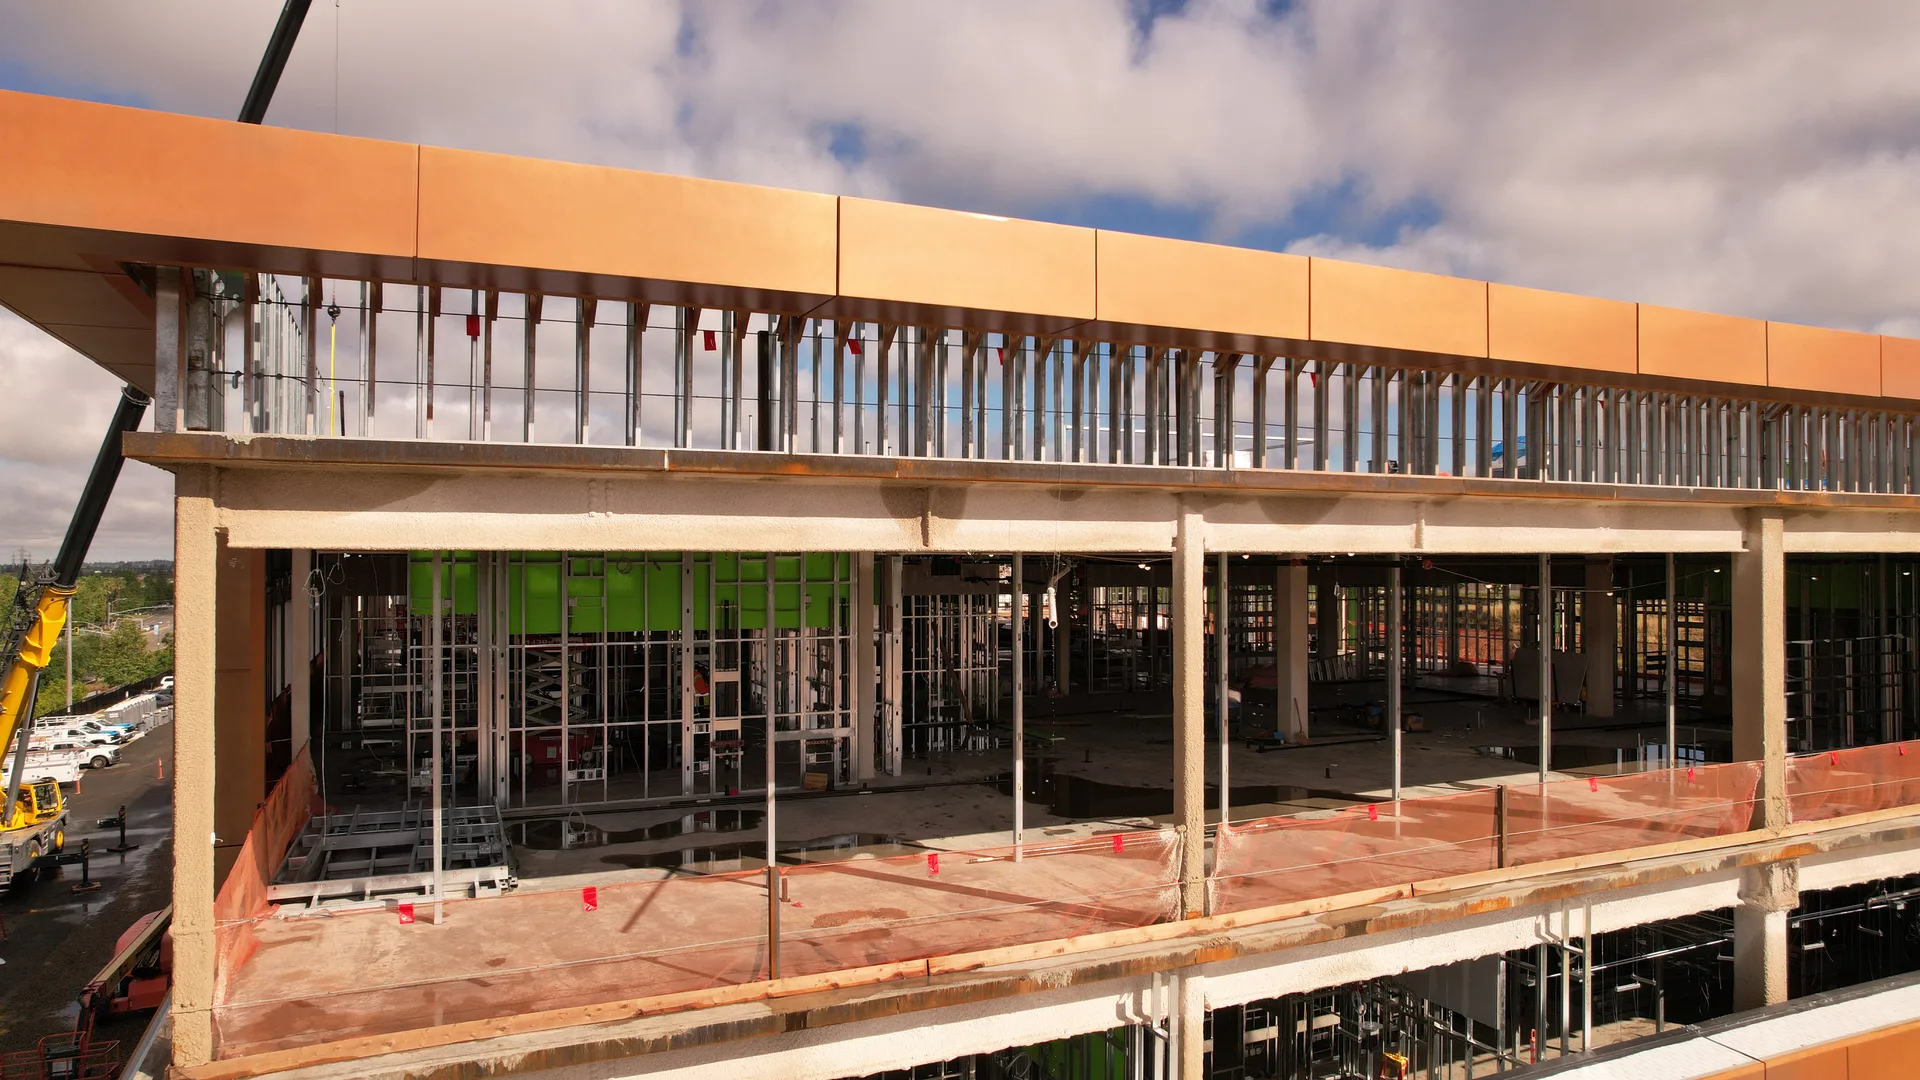
Each panel was framed with metal studs, sheathed and waterproofed, then meshed, base-coated and finished in our shop. The finishes are Dryvit's Natural White, Tattletale, Dark Chocolate and Anthracite Coal Sandpebble Fine, Everest Terraneo, and Cleopatra Reflectit, the copper-colored metallic on the frames around the glass and the tall walls on the east side.
Why panels
Shop-built walls

Production ran from October 2025 to April 2026, alongside the steel frame and floors going up on site. Set in place, the panels closed in the building quickly.
Install
Set by crane

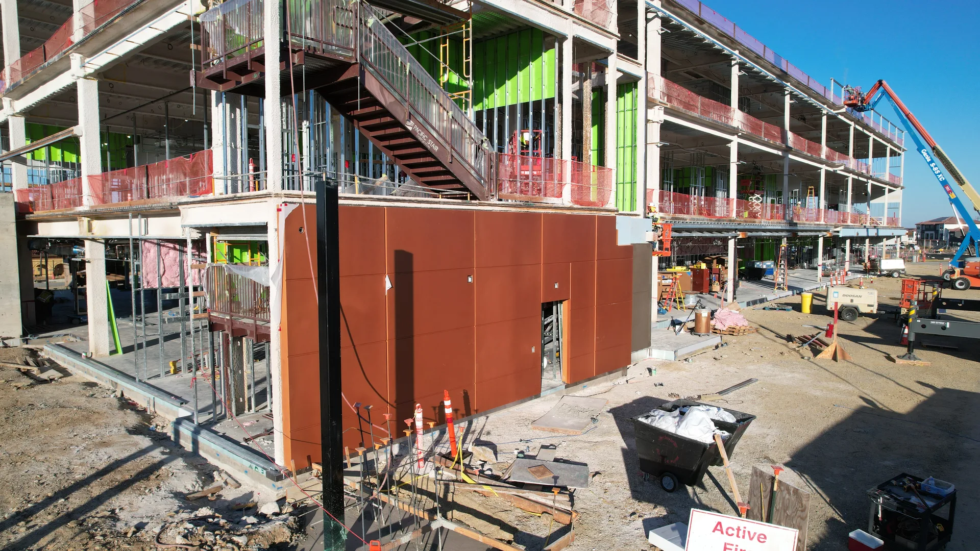
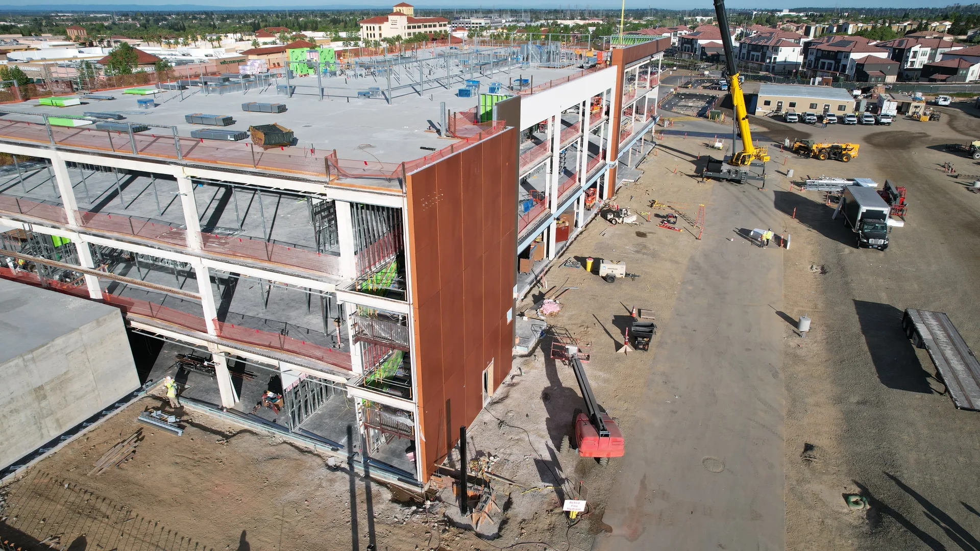
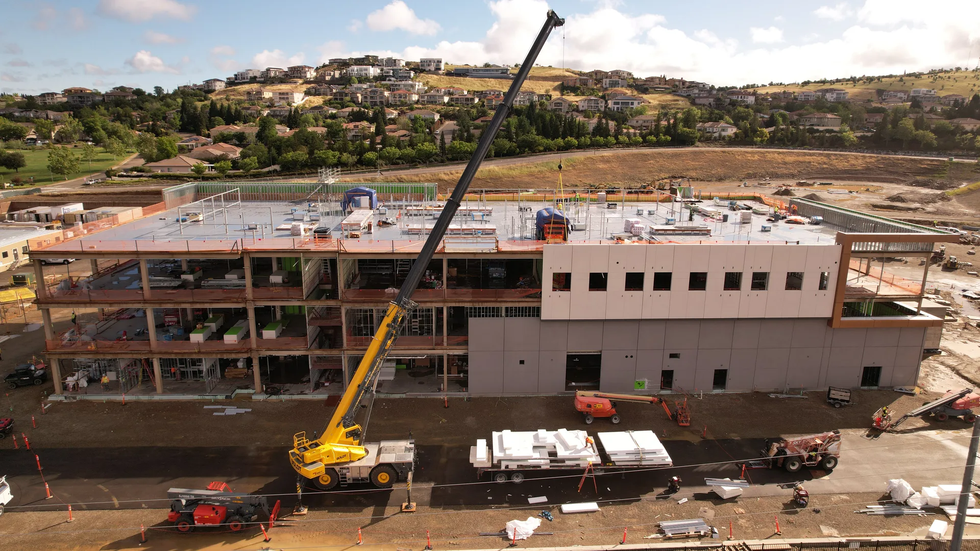
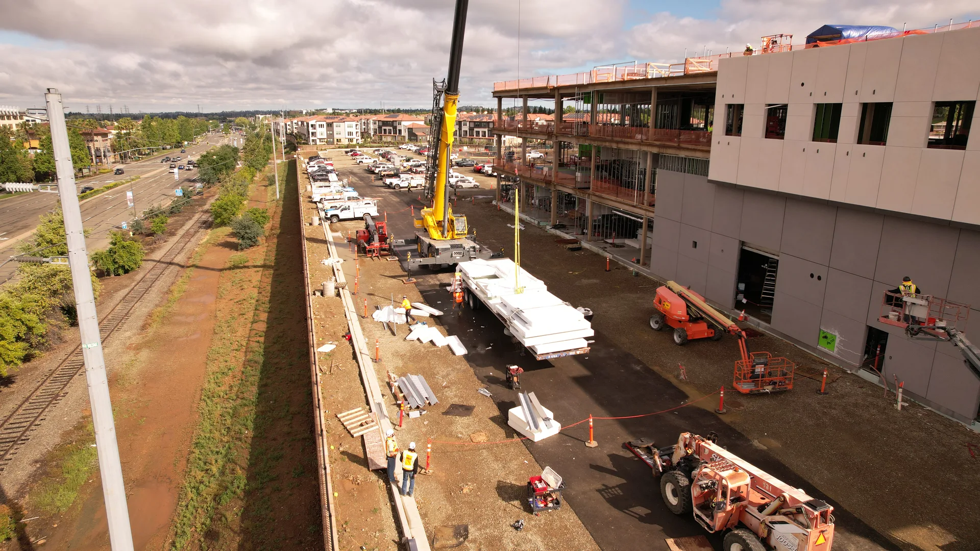
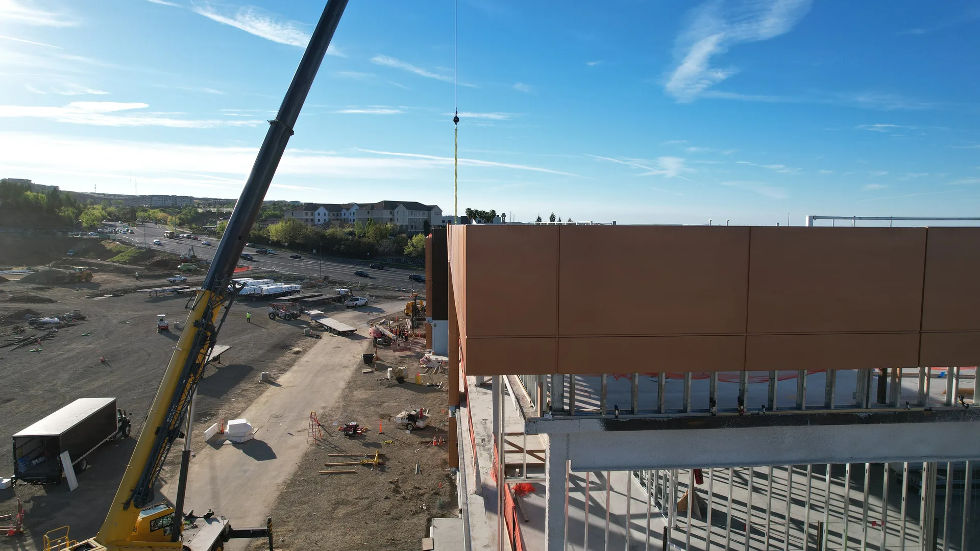
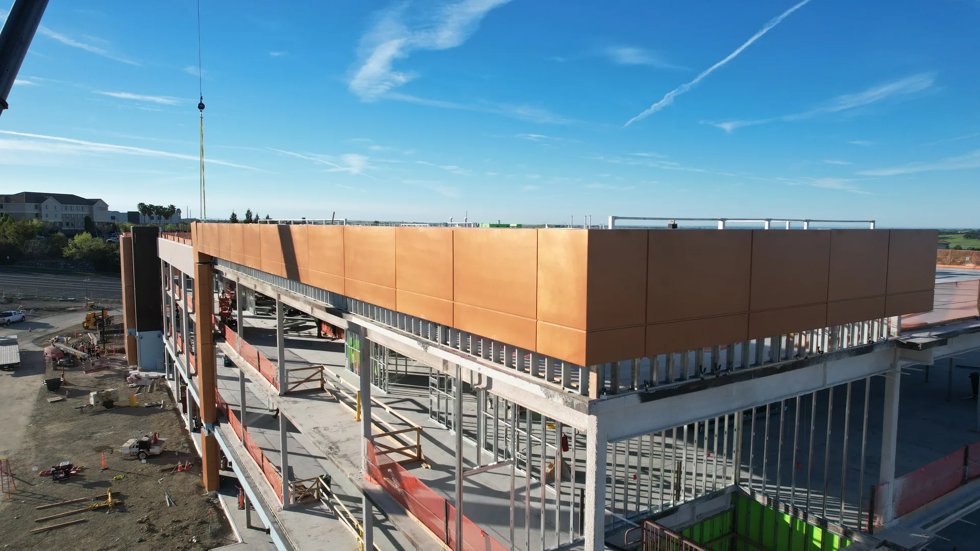
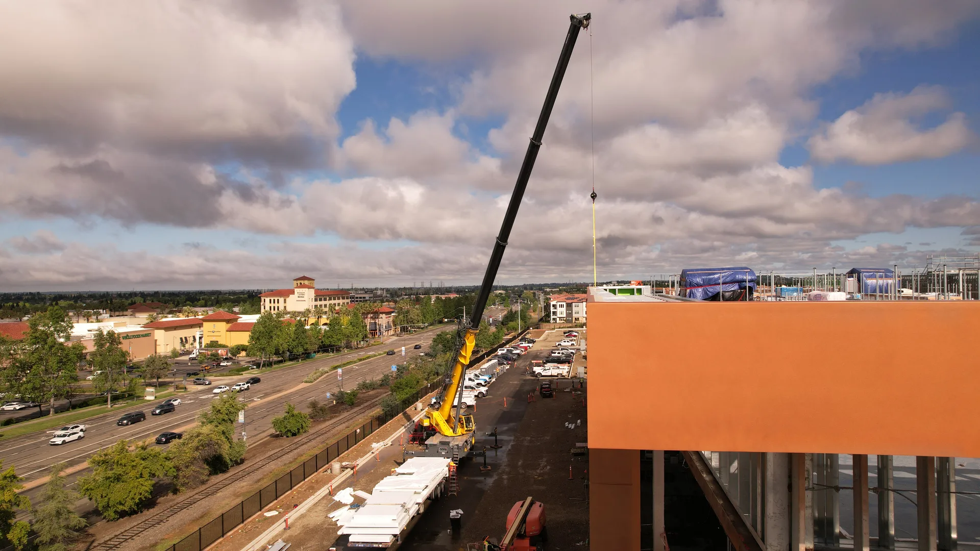
The panels hang from pins and slotted plates welded to the steel frame. They were set by crane from February to May 2026, with the Linac in May.
Timeline
2024 to 2026
Pre-construction started in 2024. The panels were made in 2025 and 2026 and installed in the first half of 2026.
January 2024
Panel joints
The first panel joint layout for the building.
August 2024
Termination details
The first details for the panel edges and openings.
summer 2025
Mockup
The mockup was drawn and built.
October 2025 to April 2026
Production
The first panels were framed on October 16, 2025, and the last on April 8, 2026.
February to May 2026
Delivery and install
The panels shipped from late January to May 1, 2026.
October 2026
Near finish
The building was photographed with its panels in place on October 6, 2026.
Sutter Folsom Medical Office Building · photographs
Project gallery