

Explore the work
Photographs
Photographs
Street view
About this image
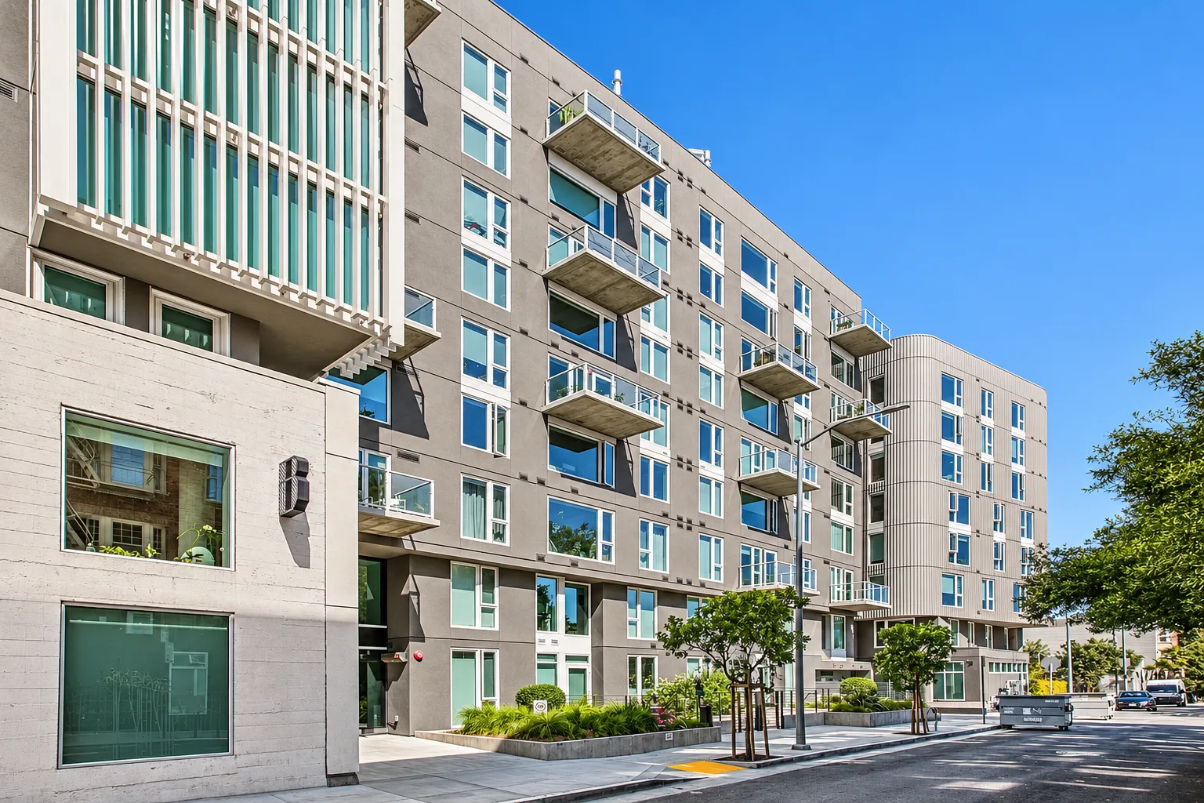
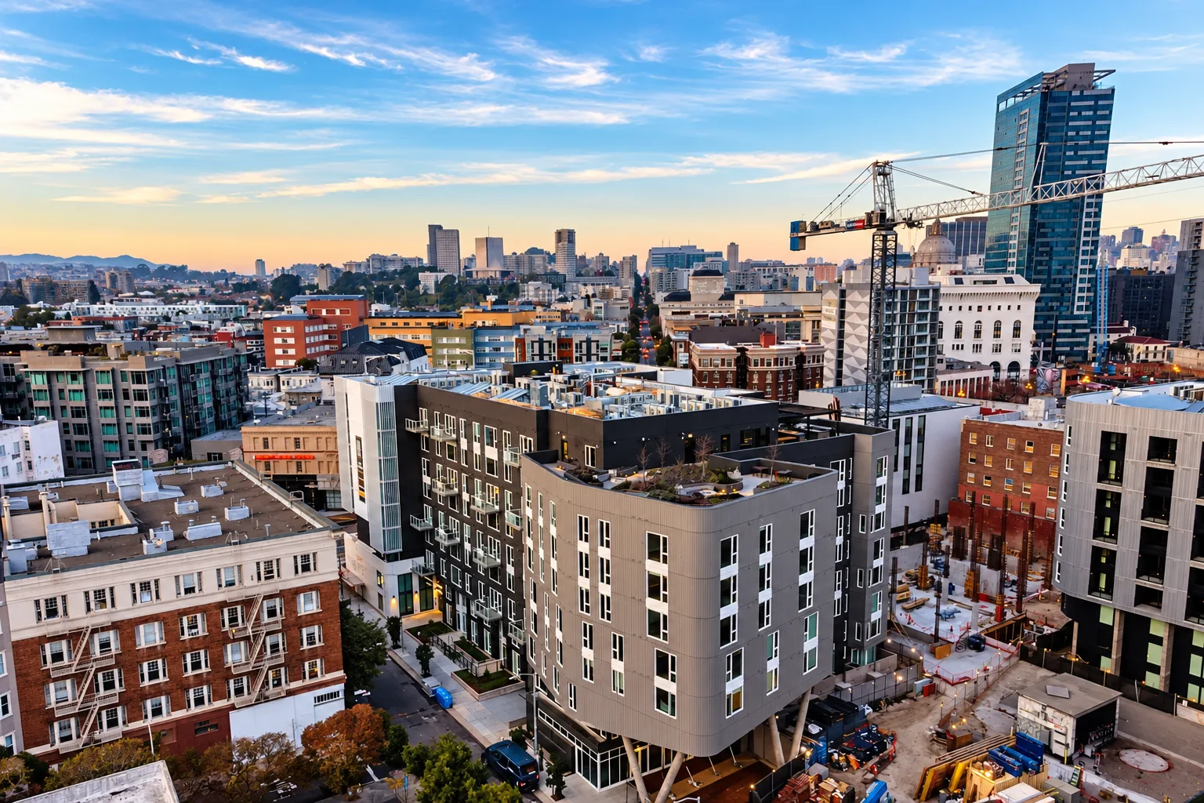
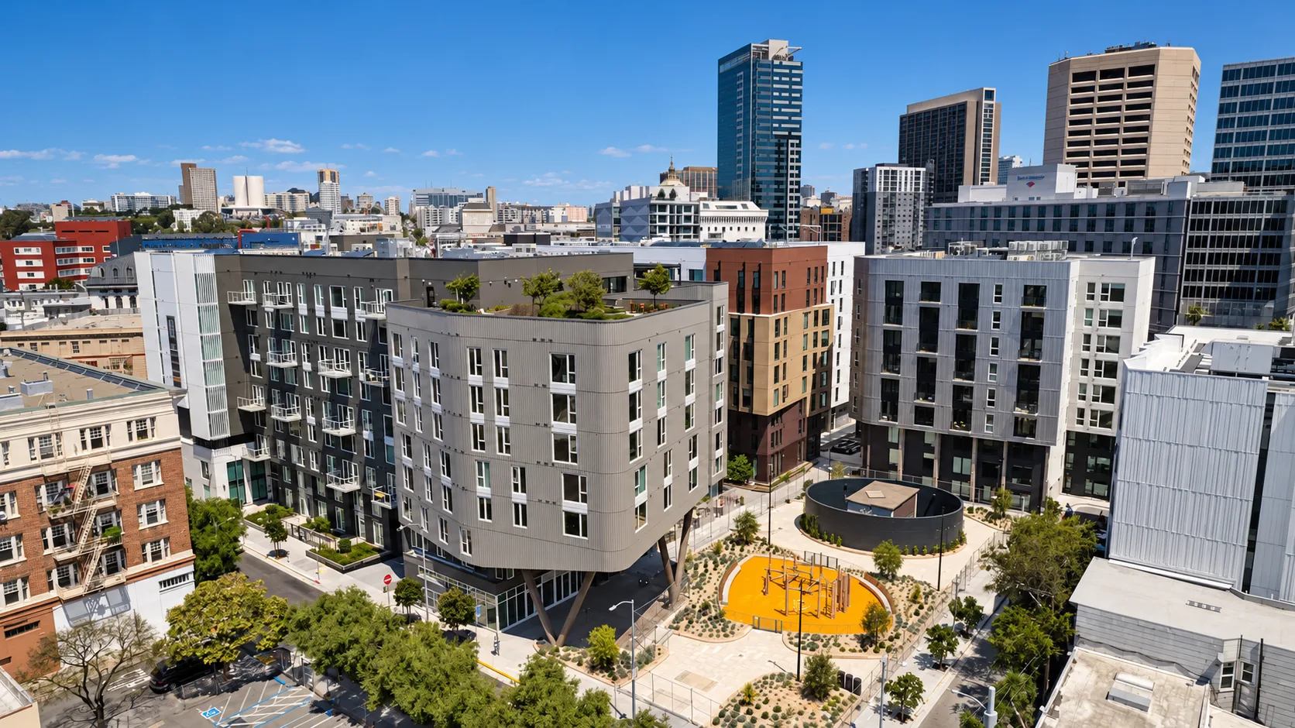
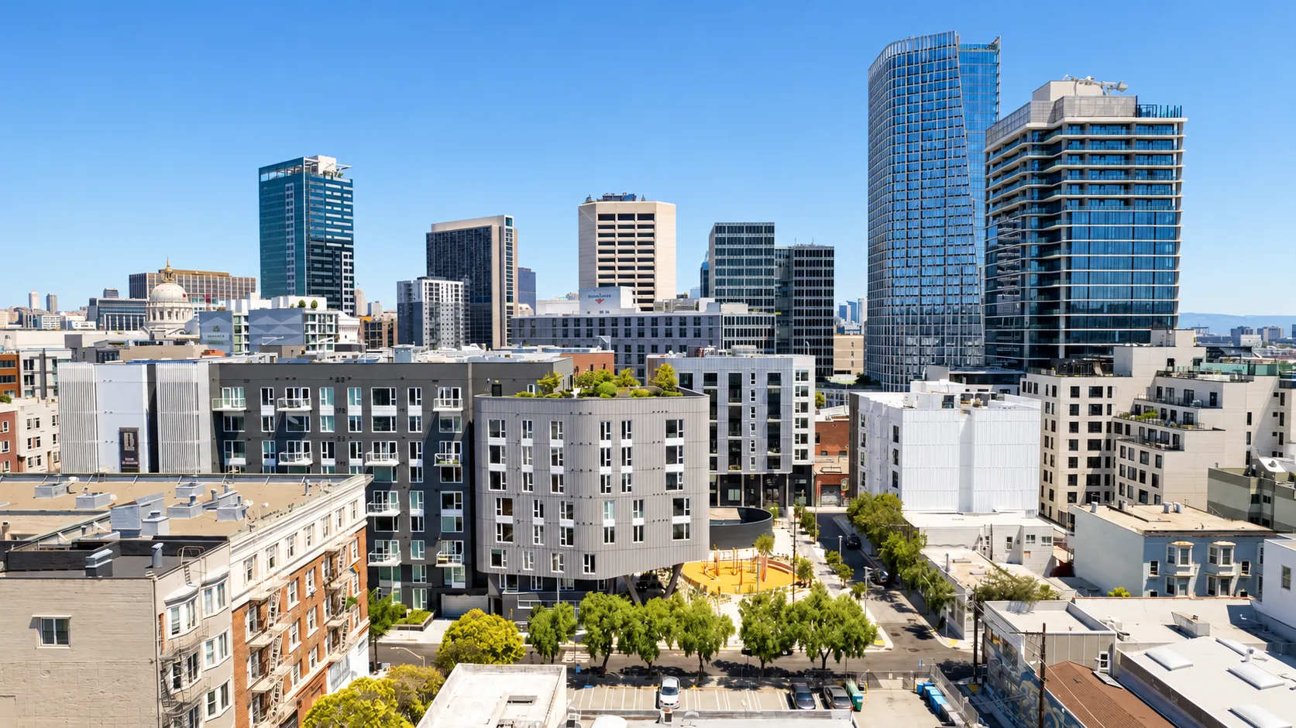
Market & Brady from the sidewalk, finished, with projecting balconies and new street trees
Pre-coated EIFS components · Board-and-batten · Residential building · San Francisco
The project
Pre-coated EIFS board-and-batten for a San Francisco building.
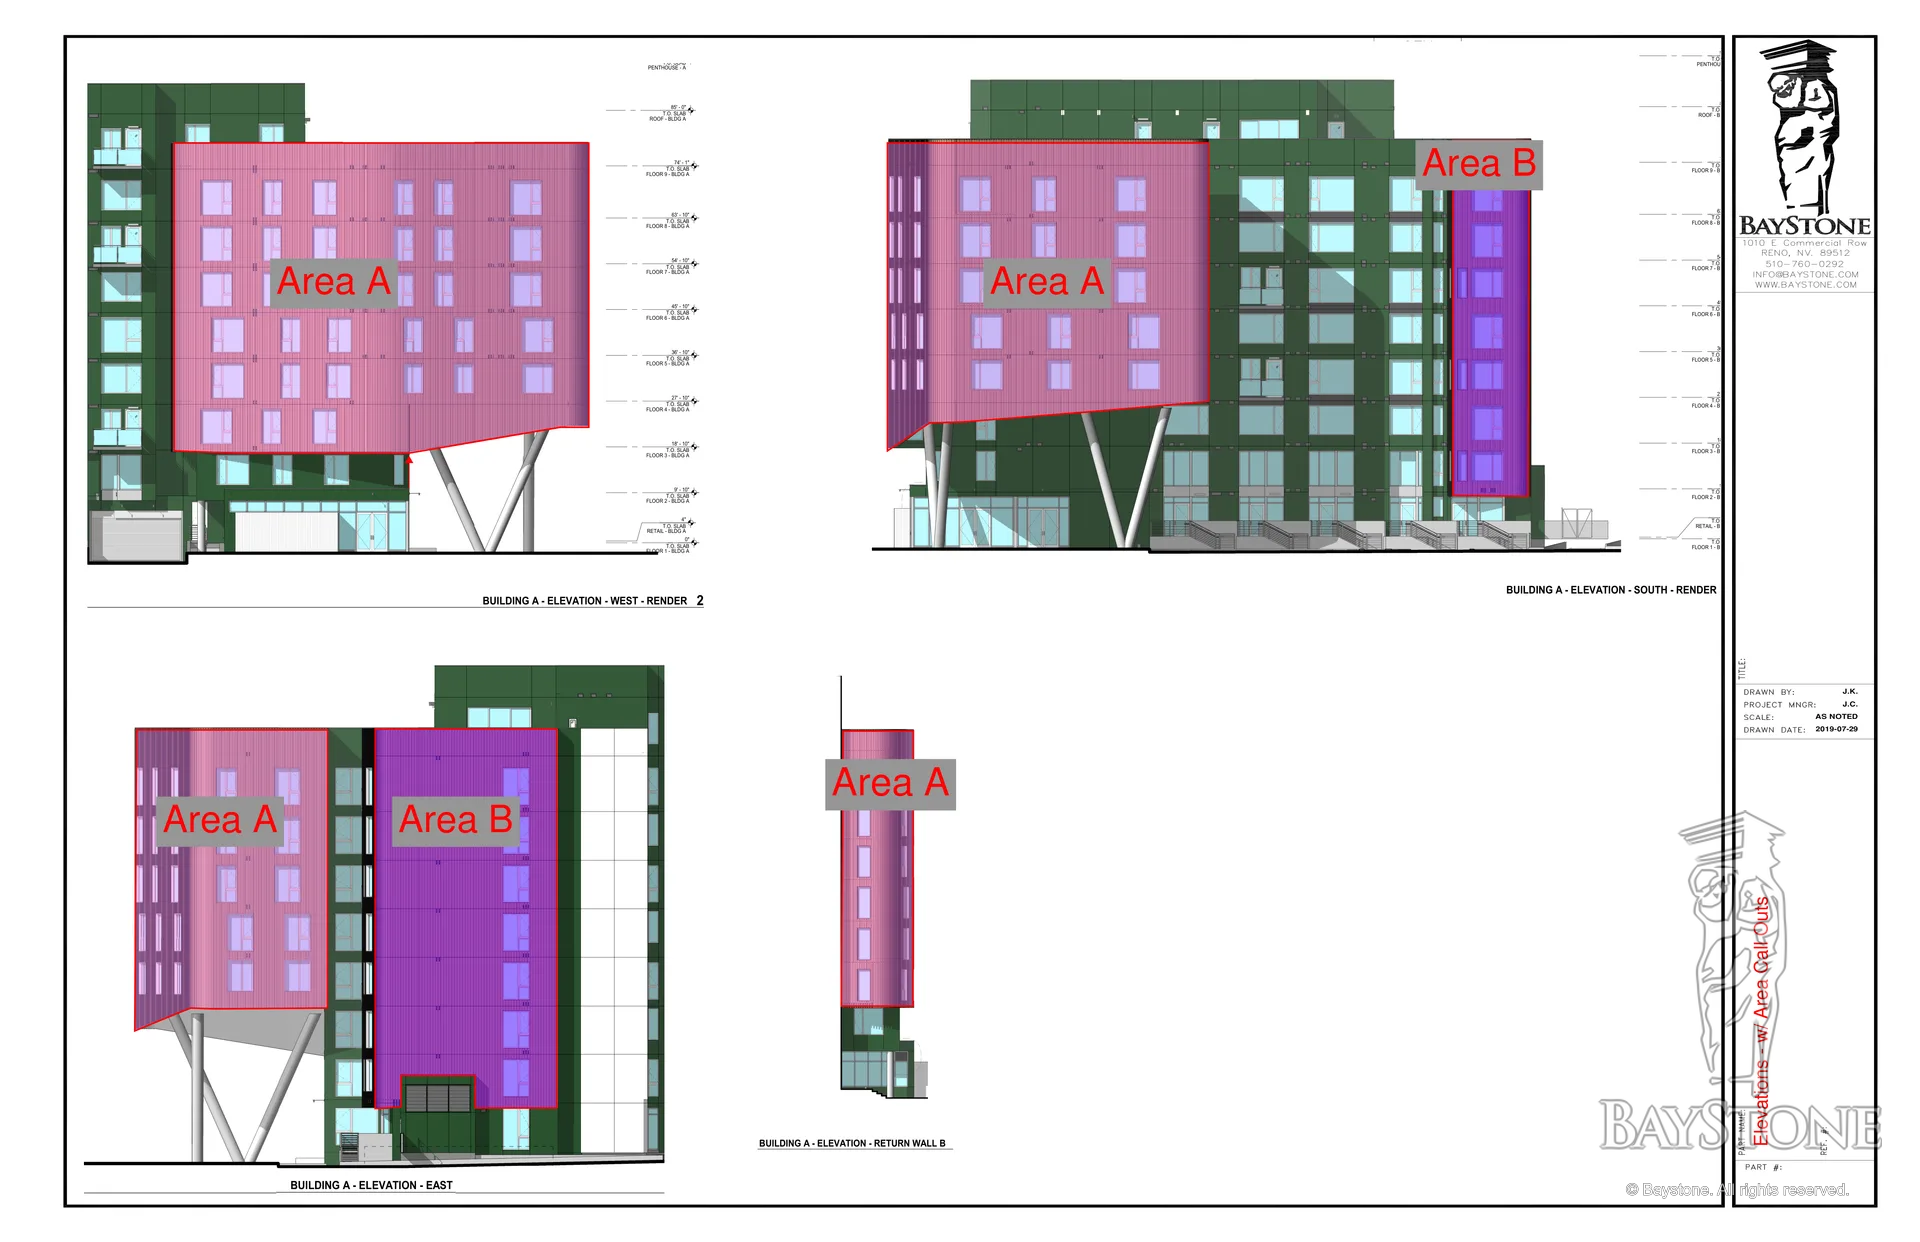
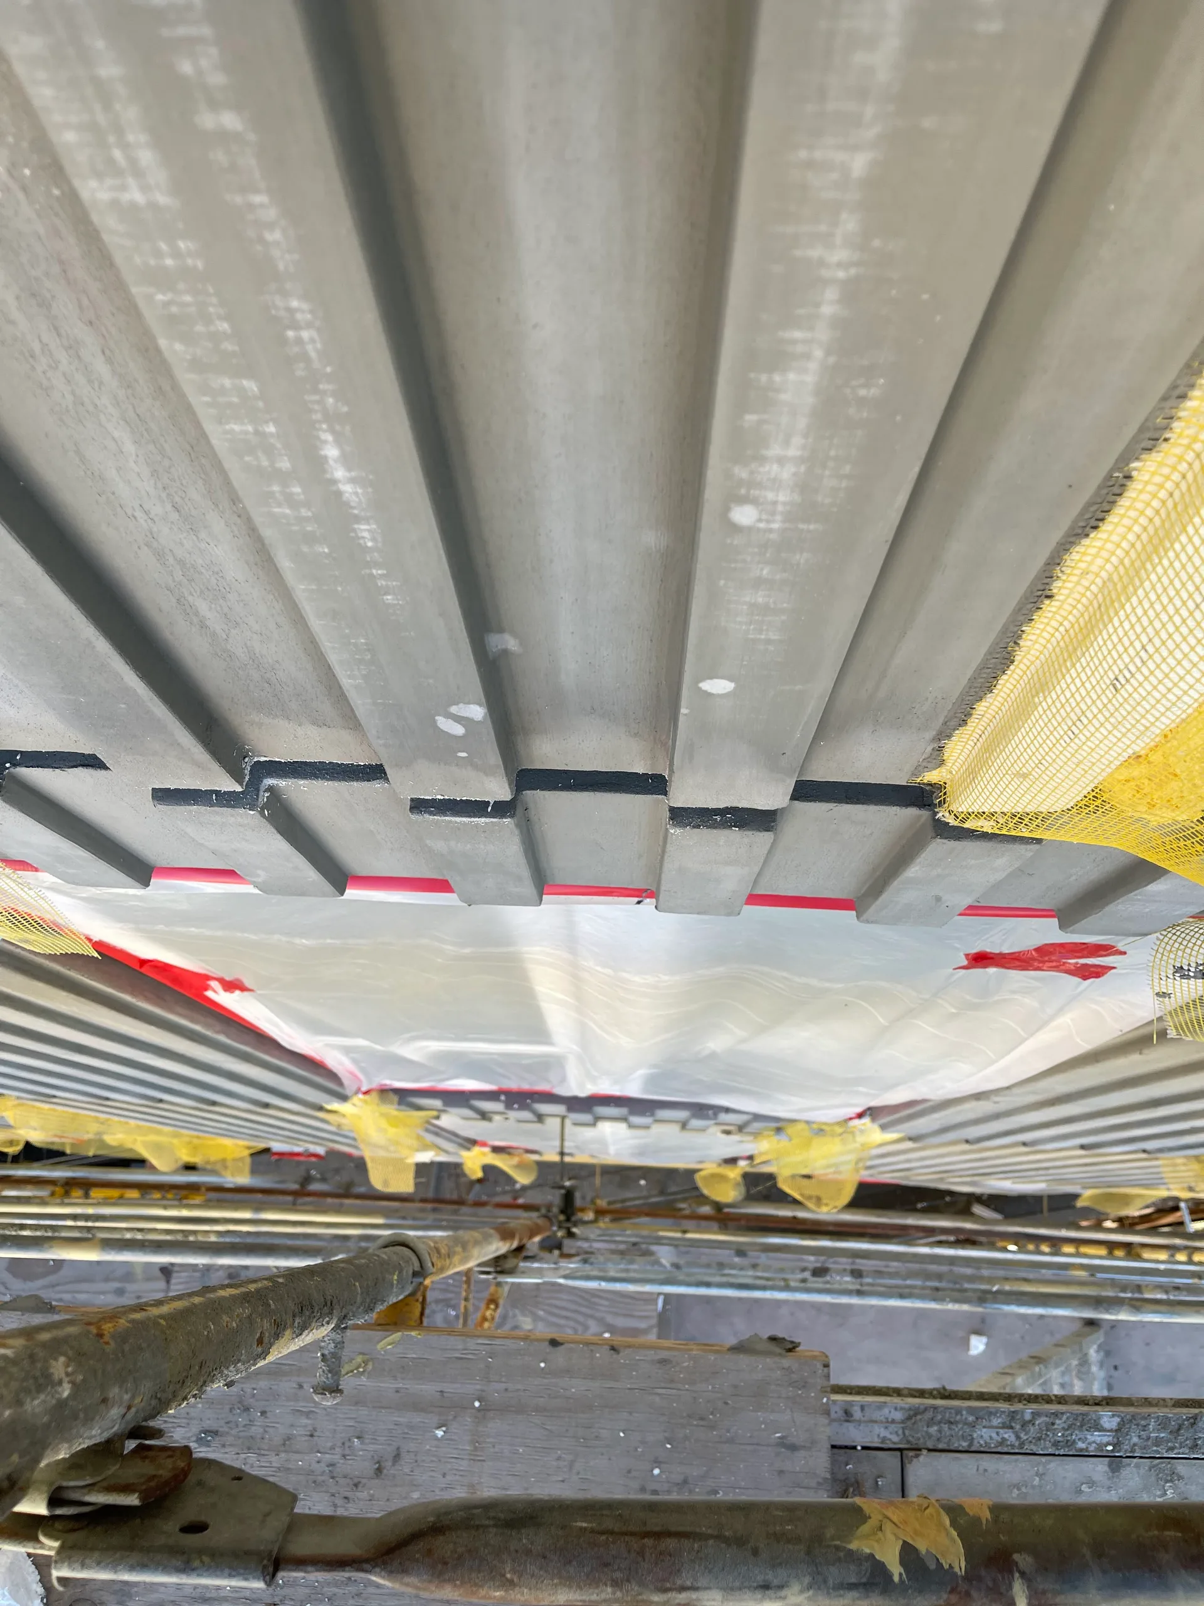
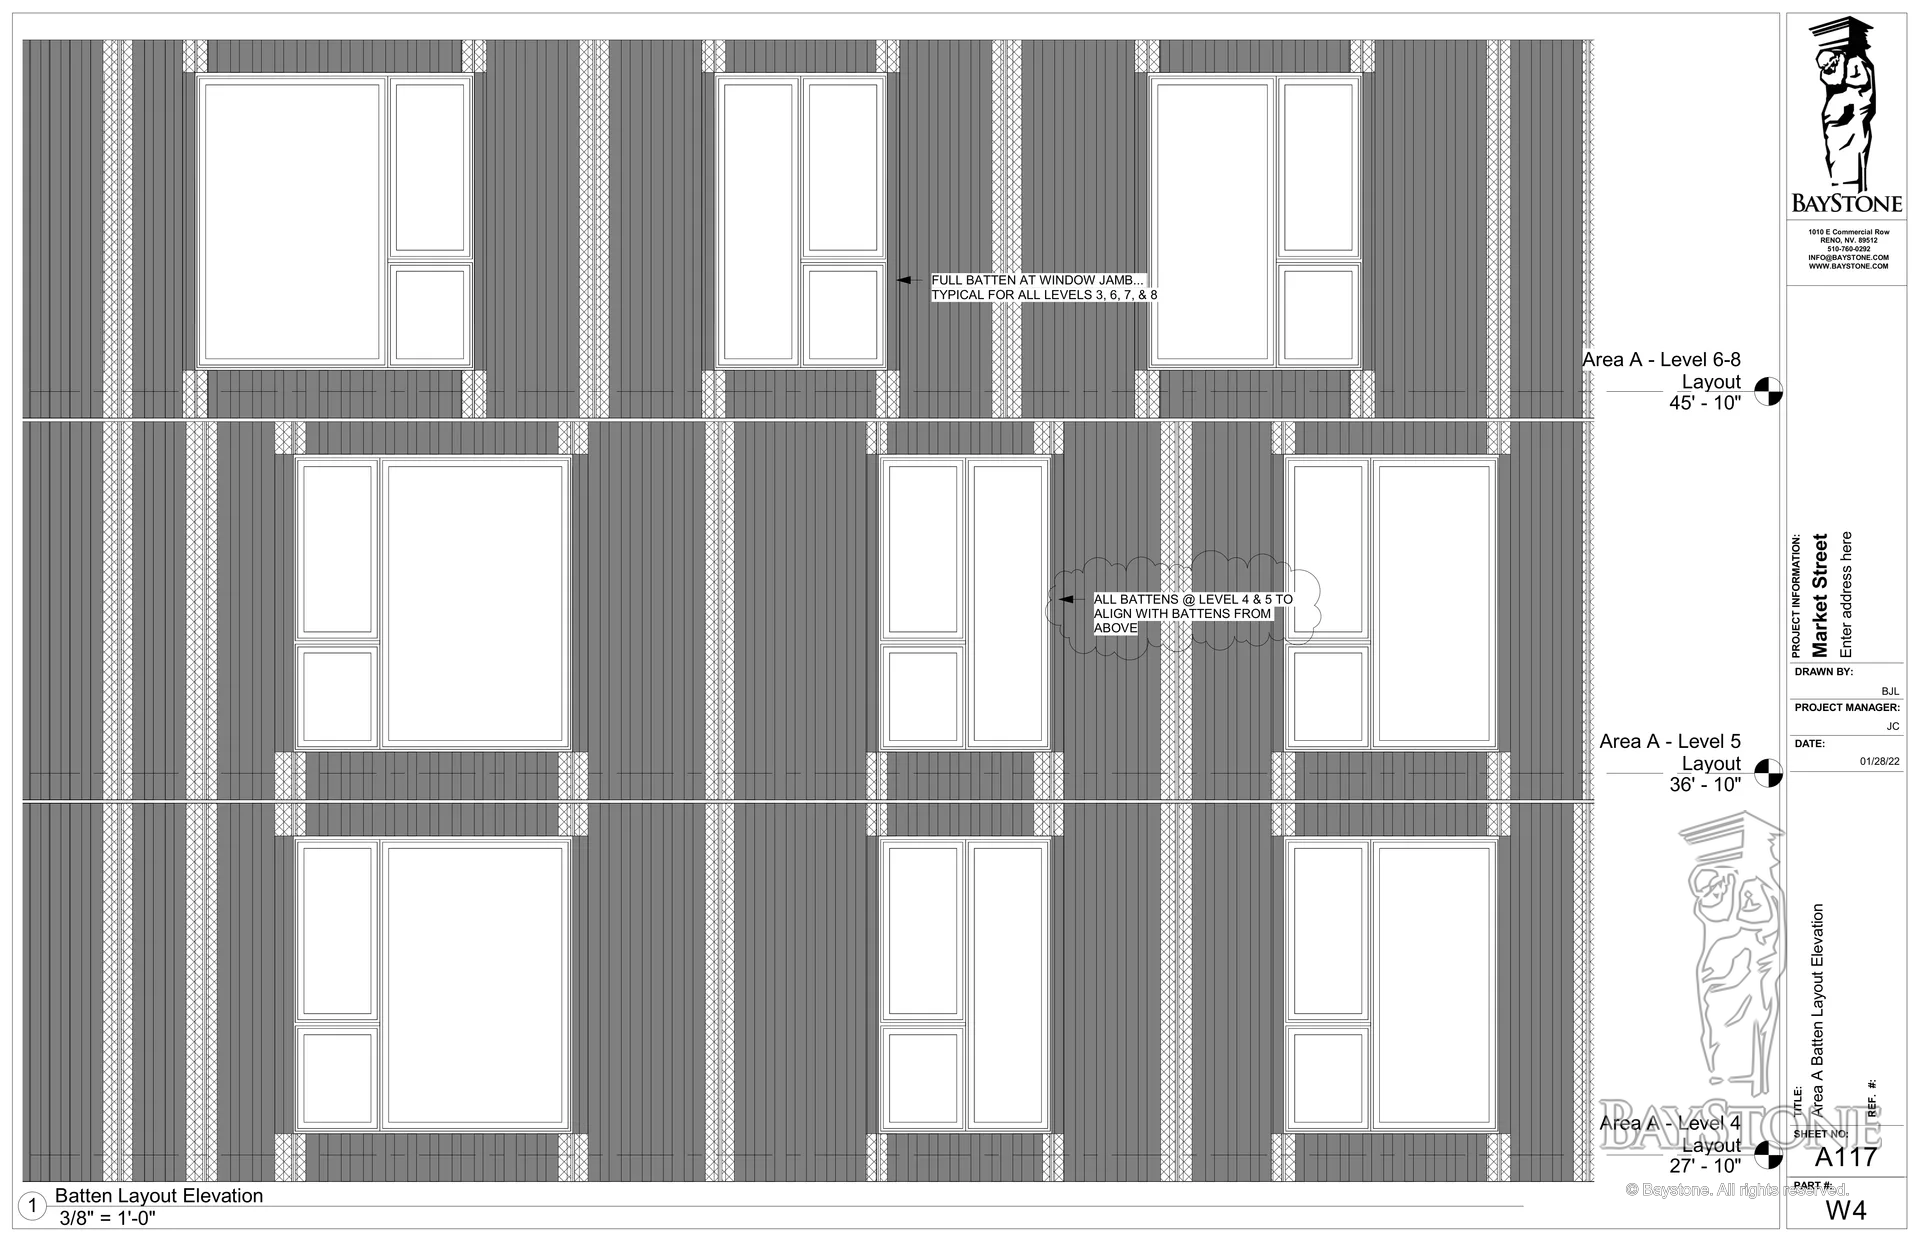
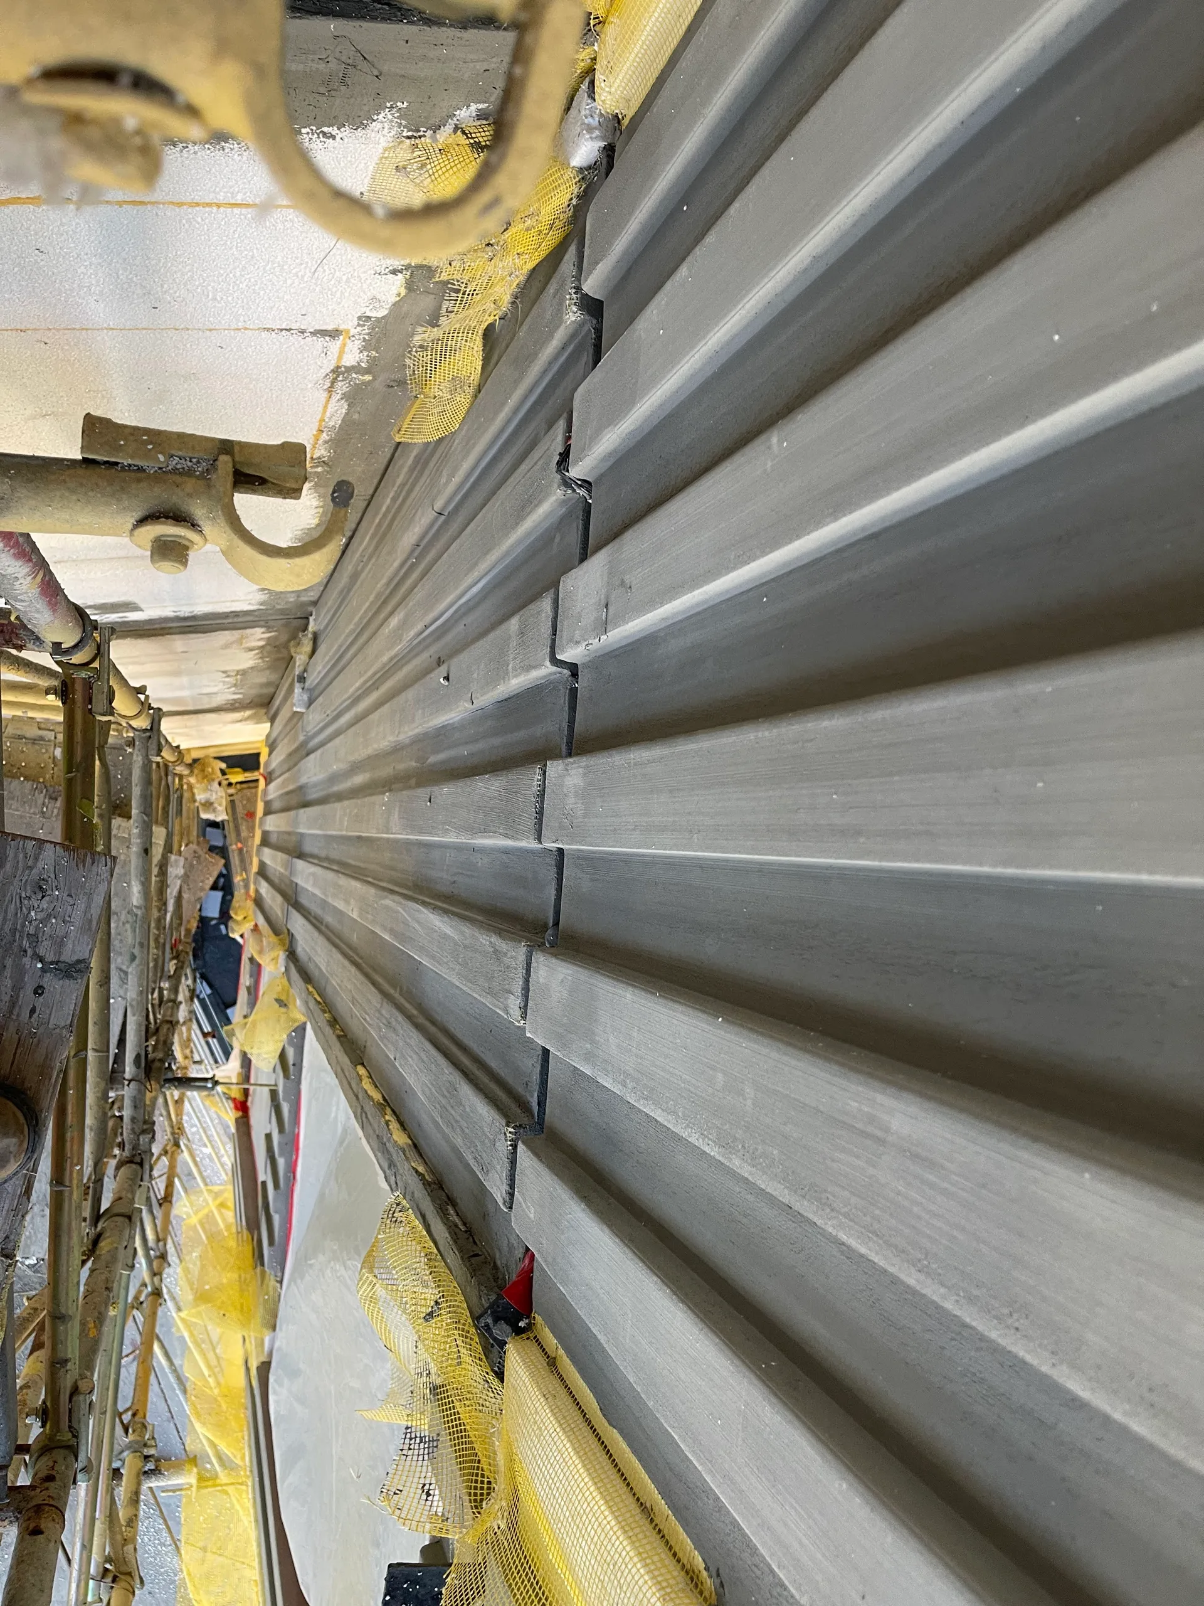
Market & Brady is at 1 Brady Street in San Francisco, California. BayStone made the pre-coated EIFS components for the exterior for KHS&S Contractors: board-and-batten on straight and radius walls, curved parapets, window surrounds, sills, starter boards and louvers.
- BayStone's work
- Pre-coated EIFS components
- System
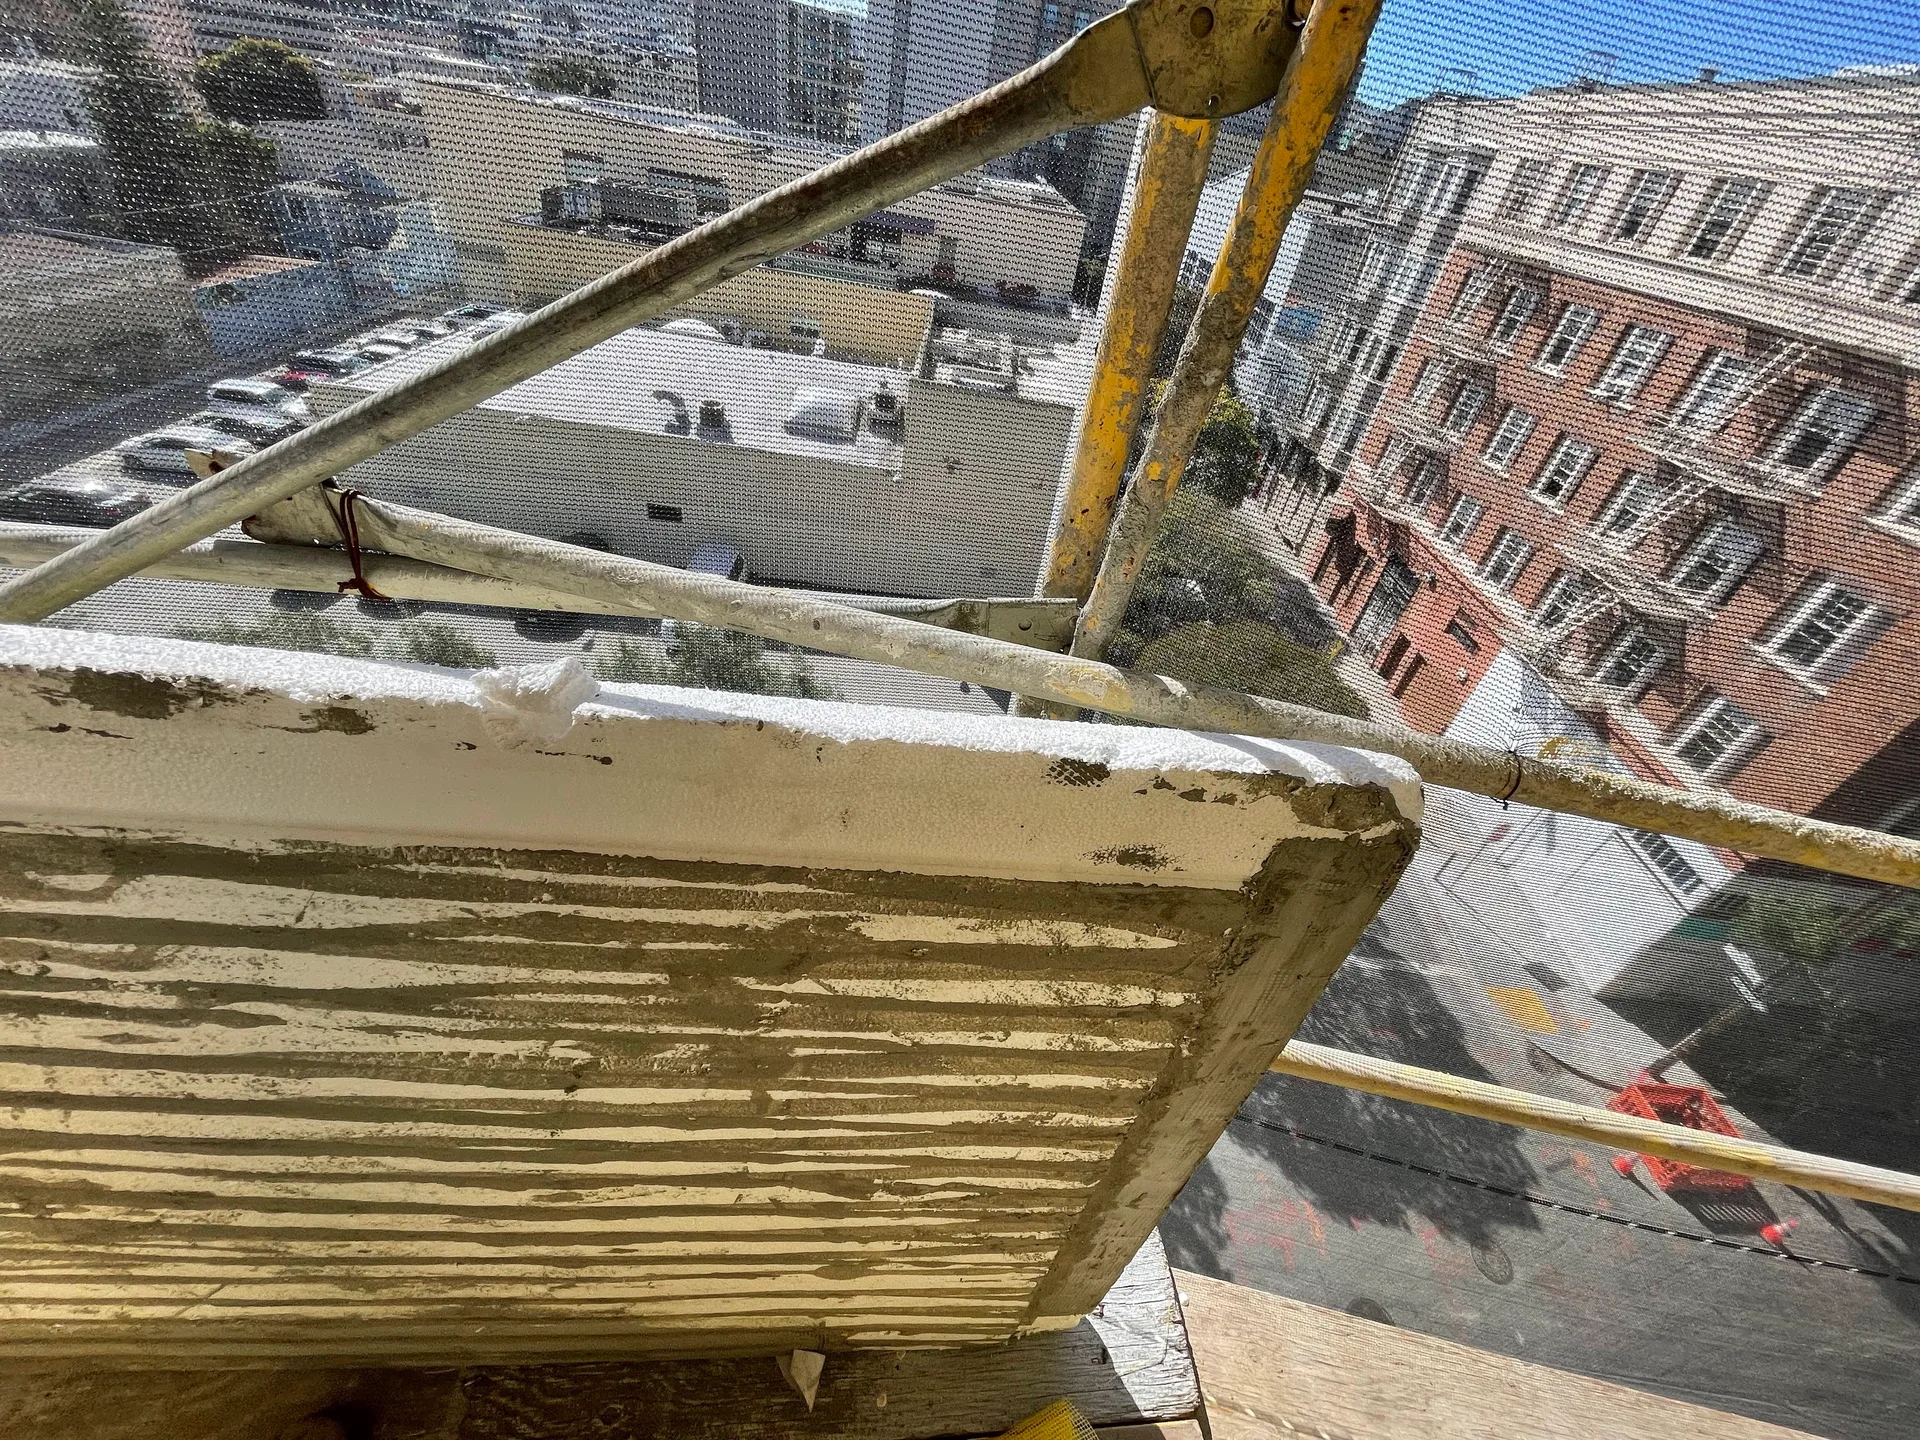
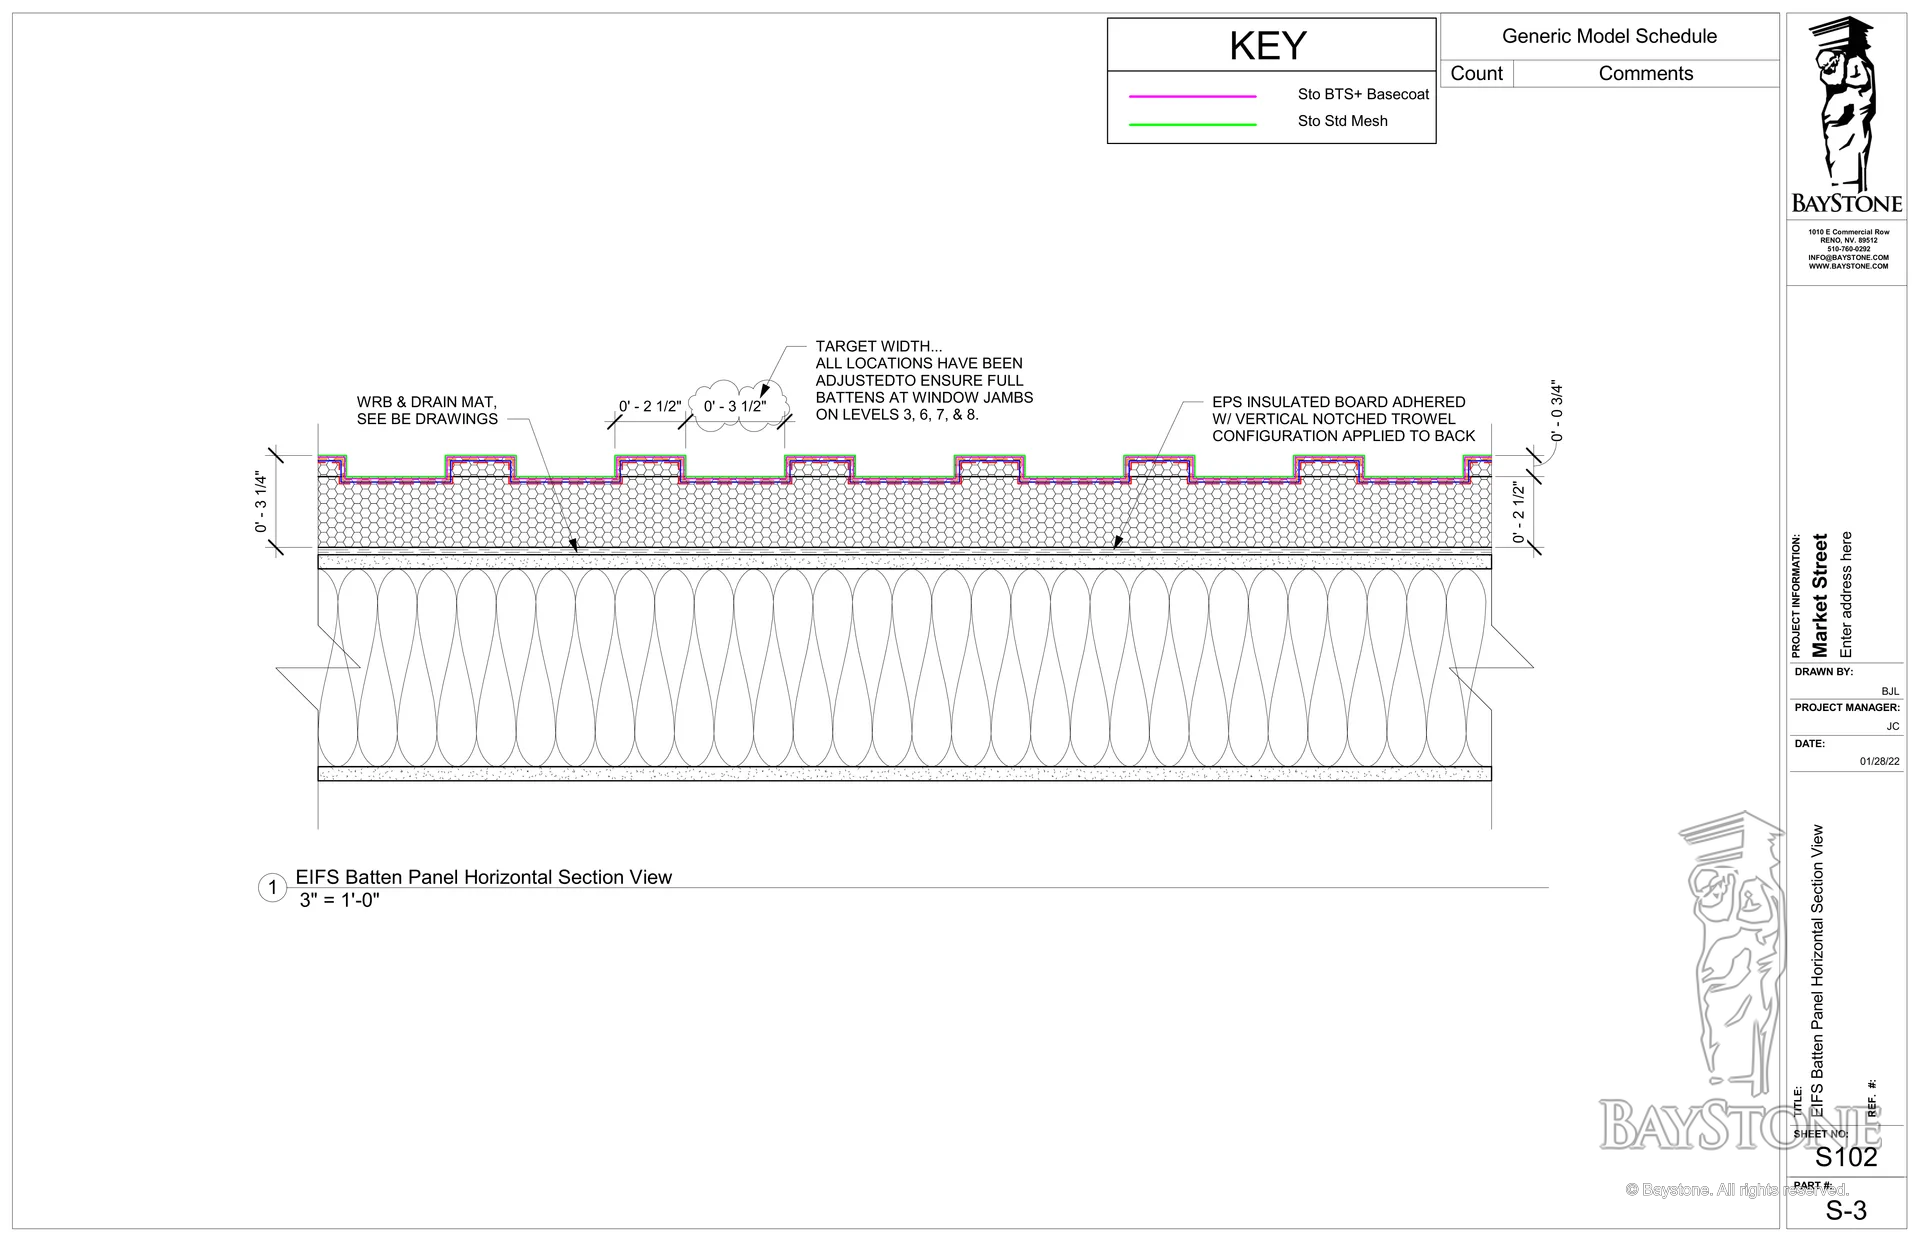
- Sto, with 2-1/2 inch EPS, reinforcing mesh and Sto basecoat
- Drawings
- About 600 sheets
- Years
- 2021 to 2023
- Project
- 1629 Market Street (Market & Brady)
- Location
- 1 Brady Street, San Francisco, CA
- Building
- Nine stories, 190 units (Building A)
- Architect
- BDE Architecture
- General contractor
- Suffolk Construction
- Customer
- KHS&S Contractors
- Awards
- 2024 Wall & Ceiling Alliance Construction Excellence Awards, Project of the Year (Exterior) and EIFS, to KHS&S Contractors
Project gallery · 10 images
The work
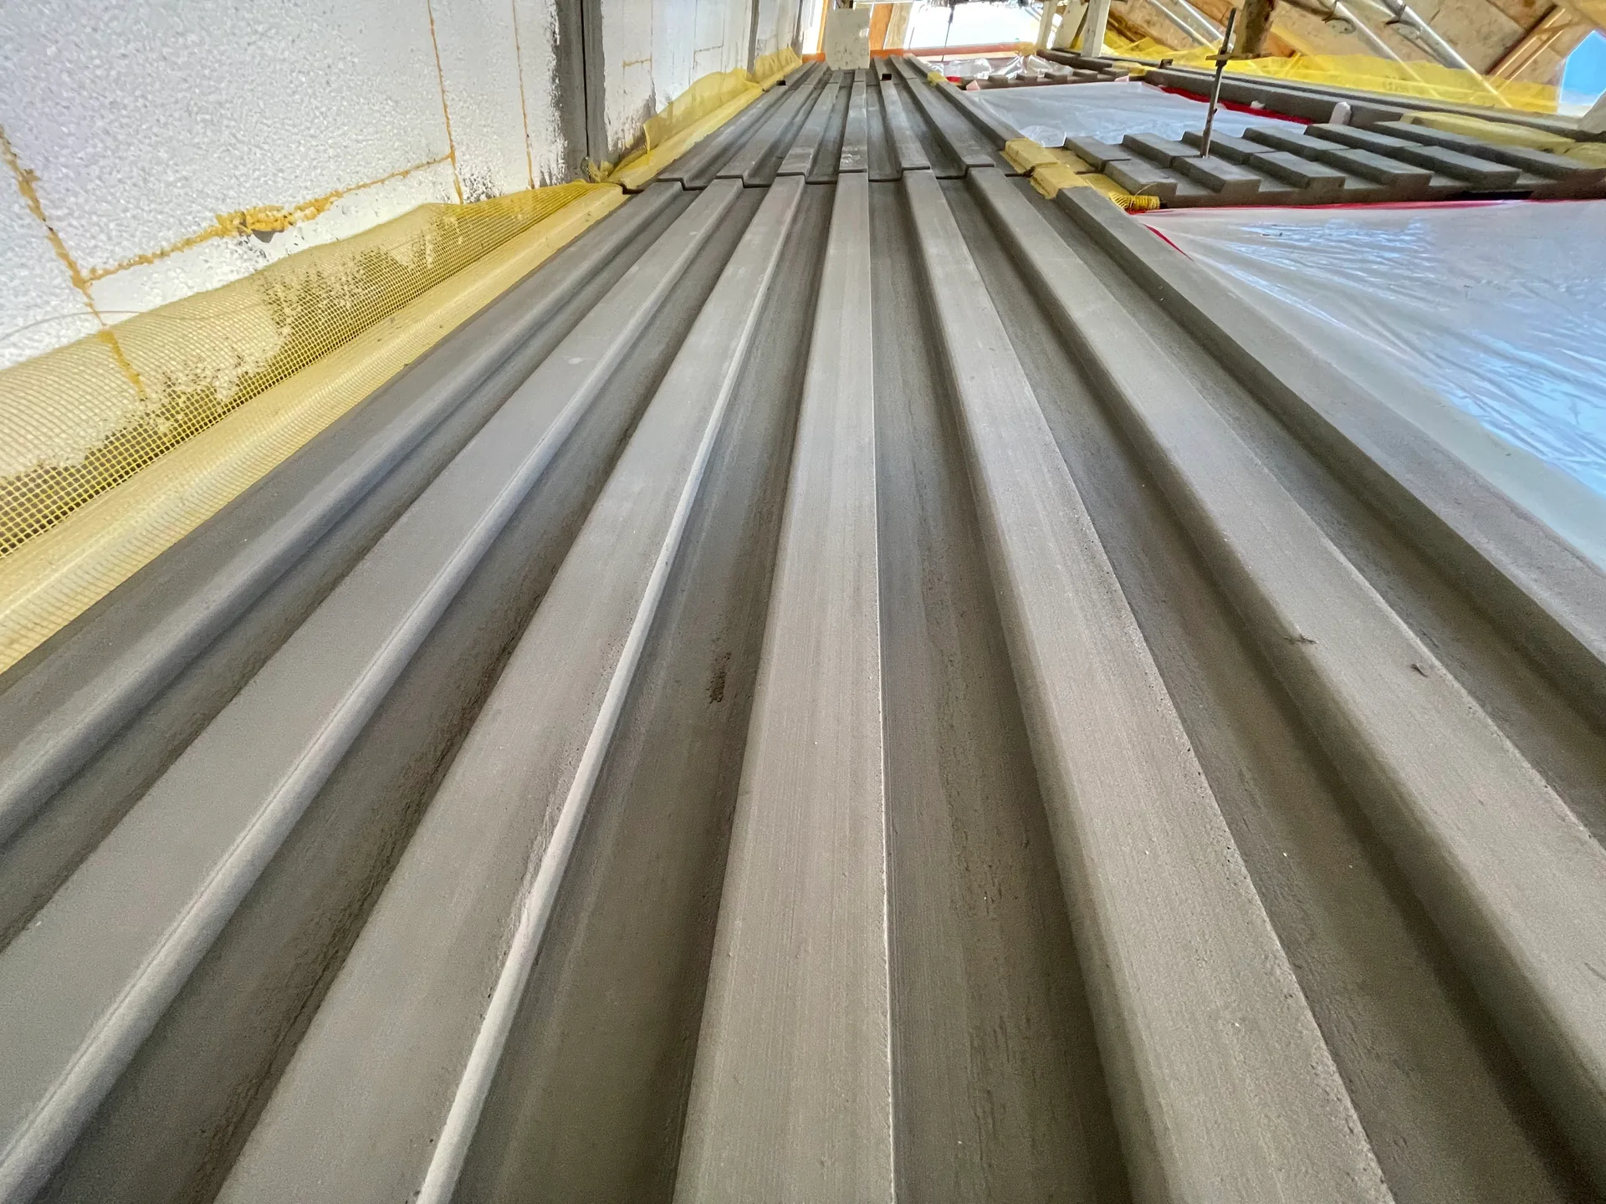
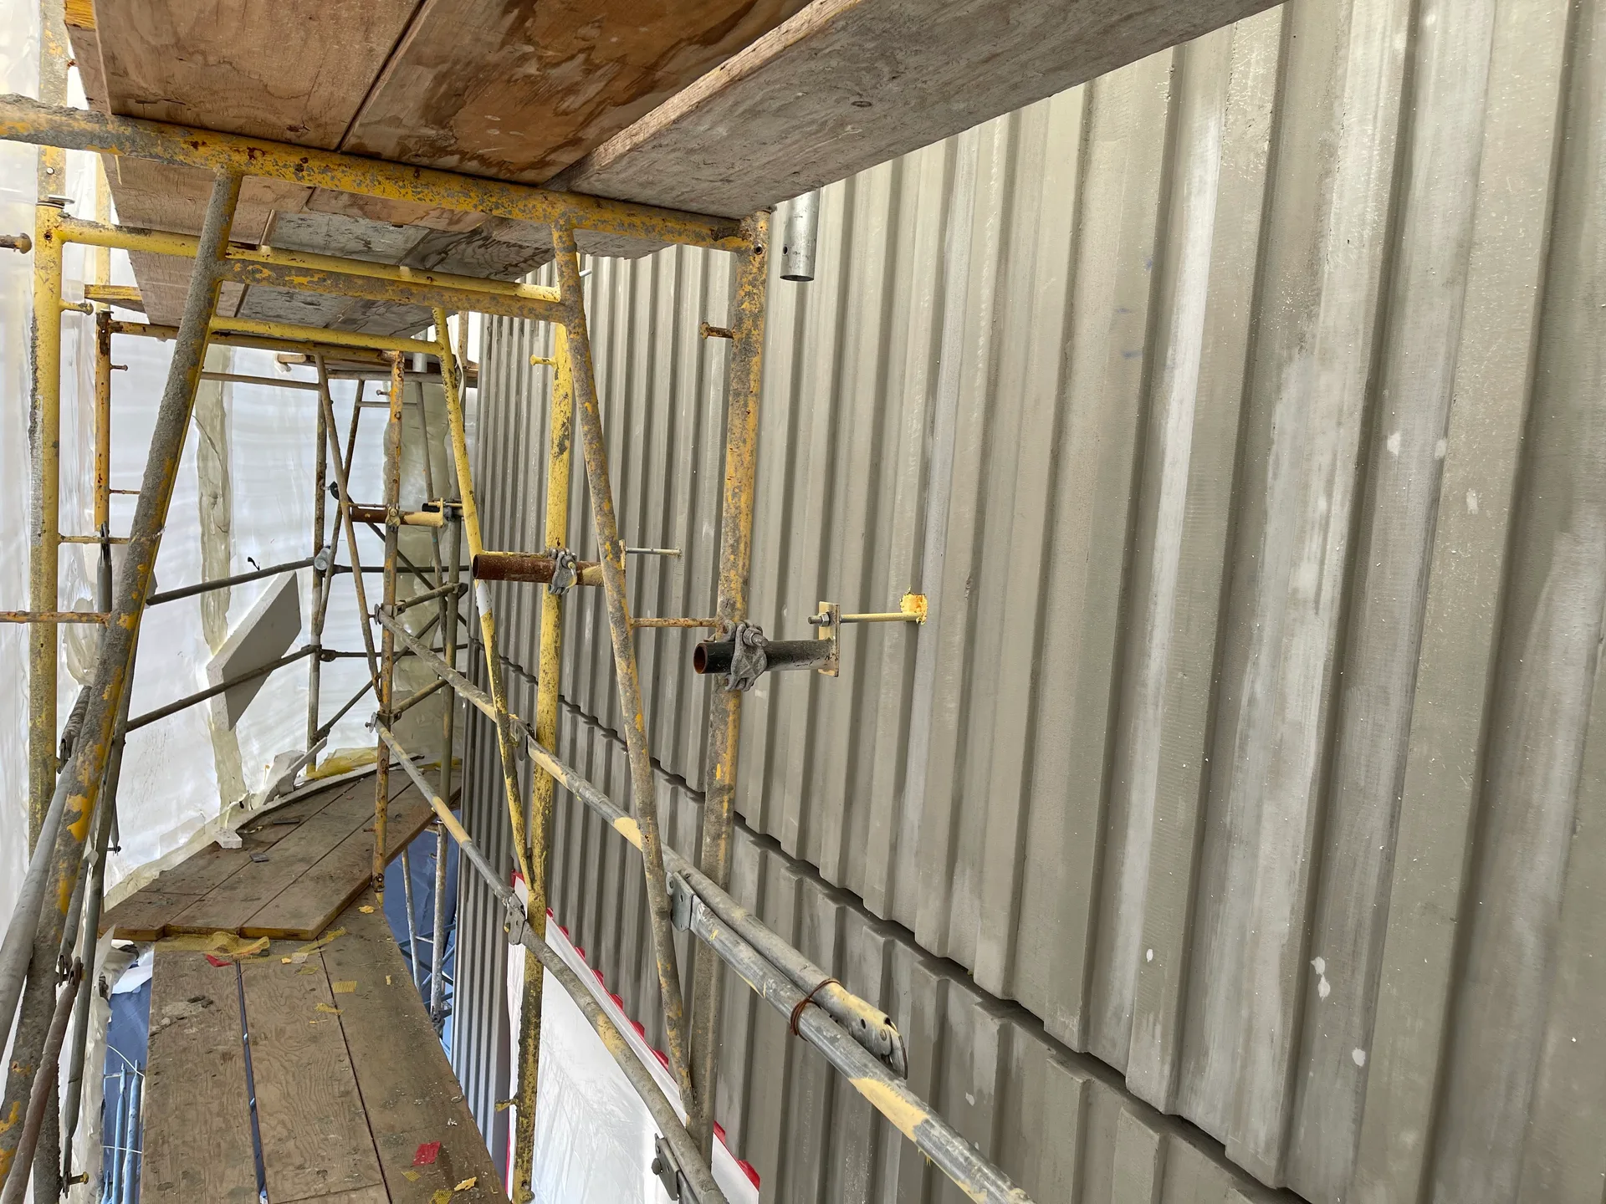
Curved board-and-batten
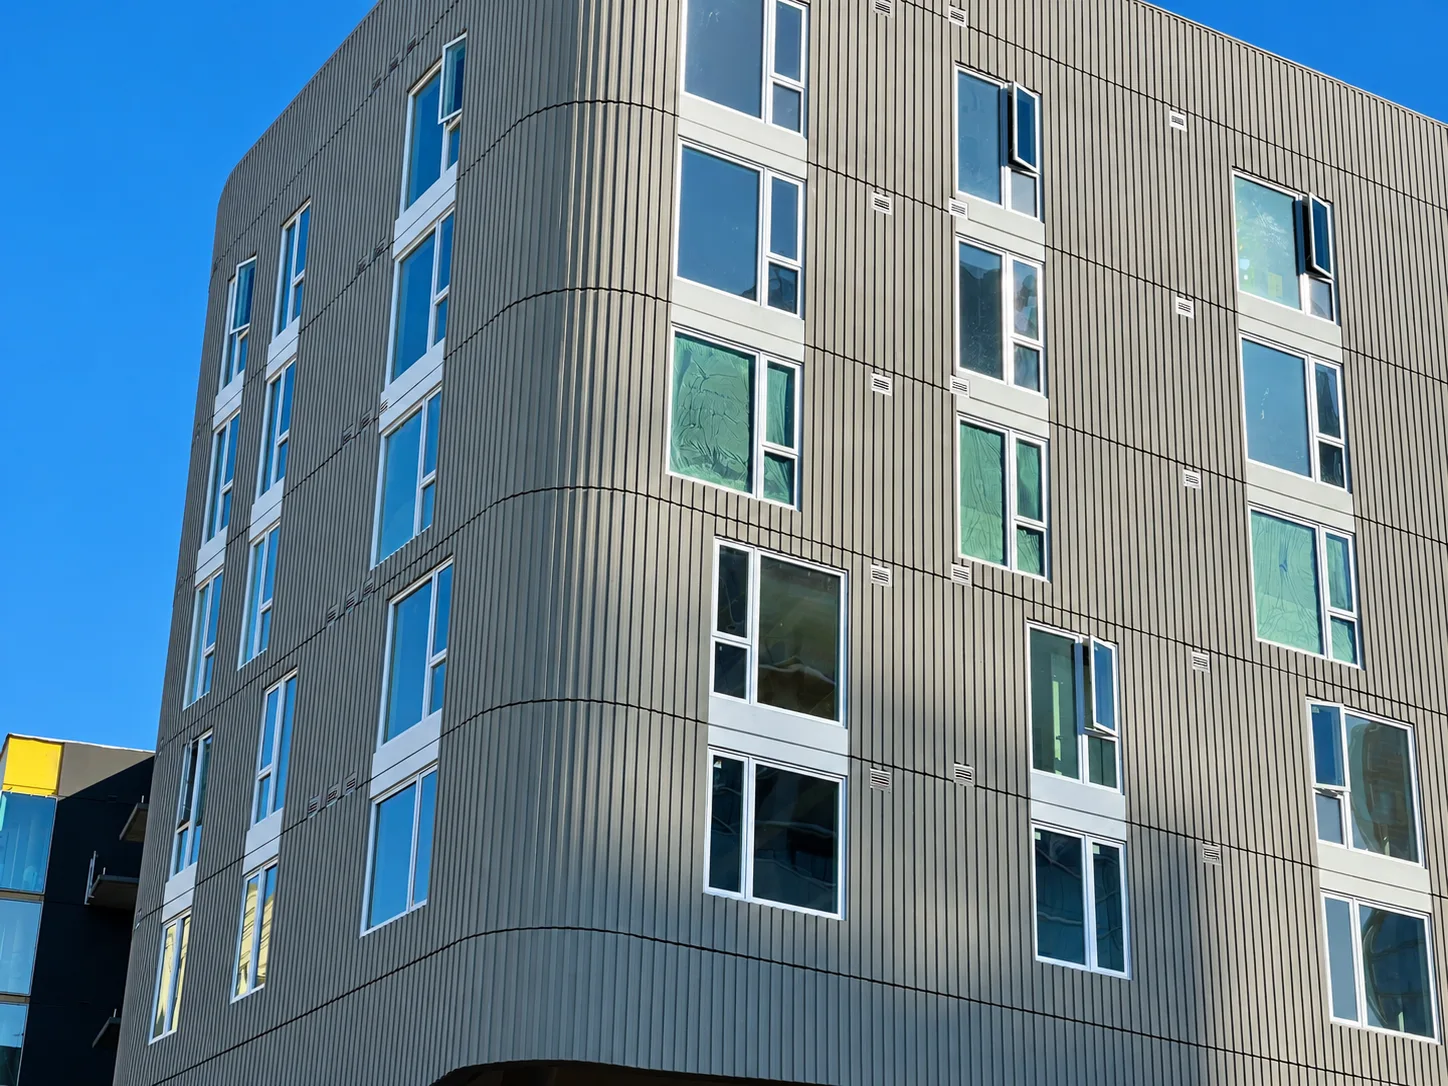
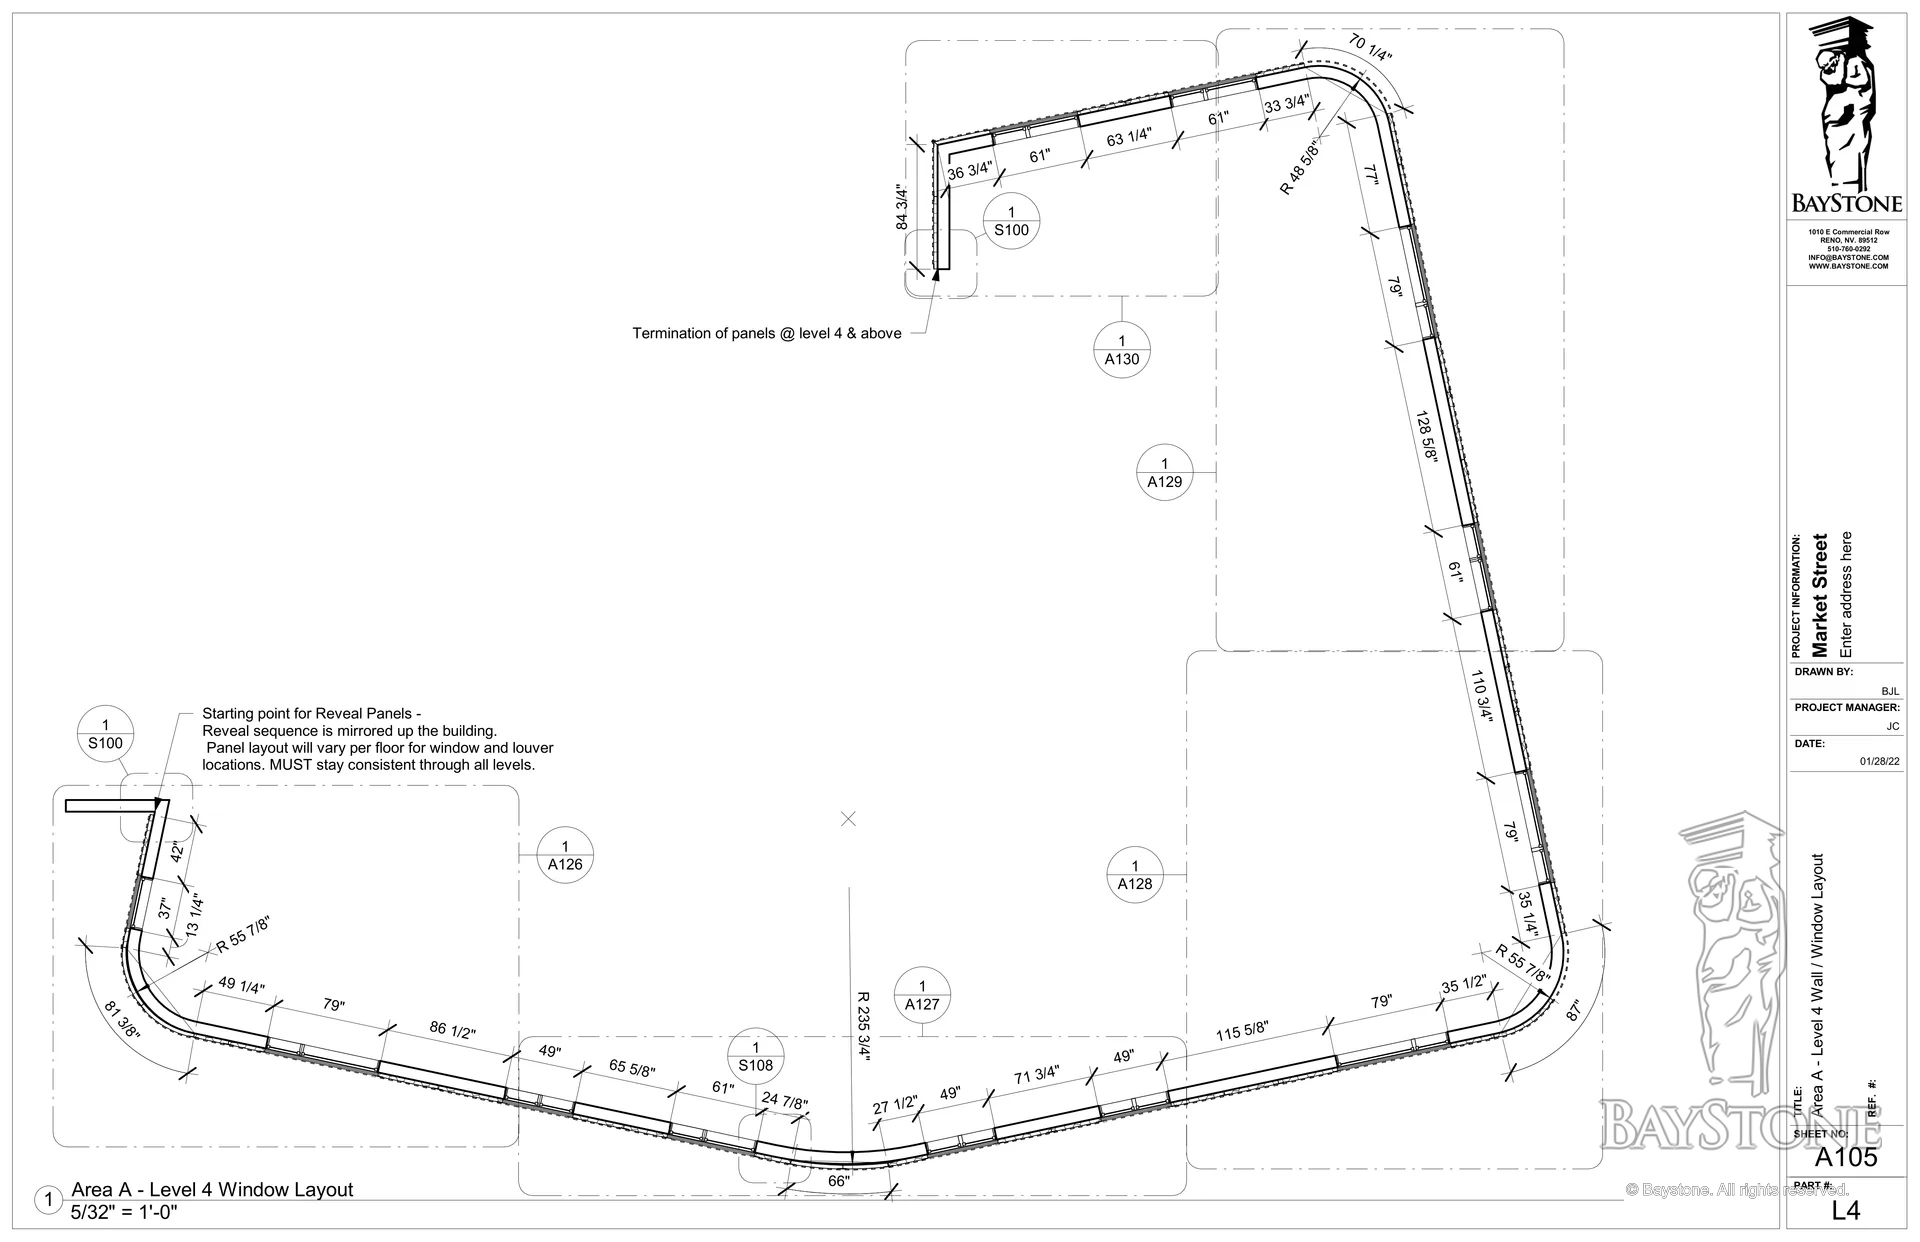
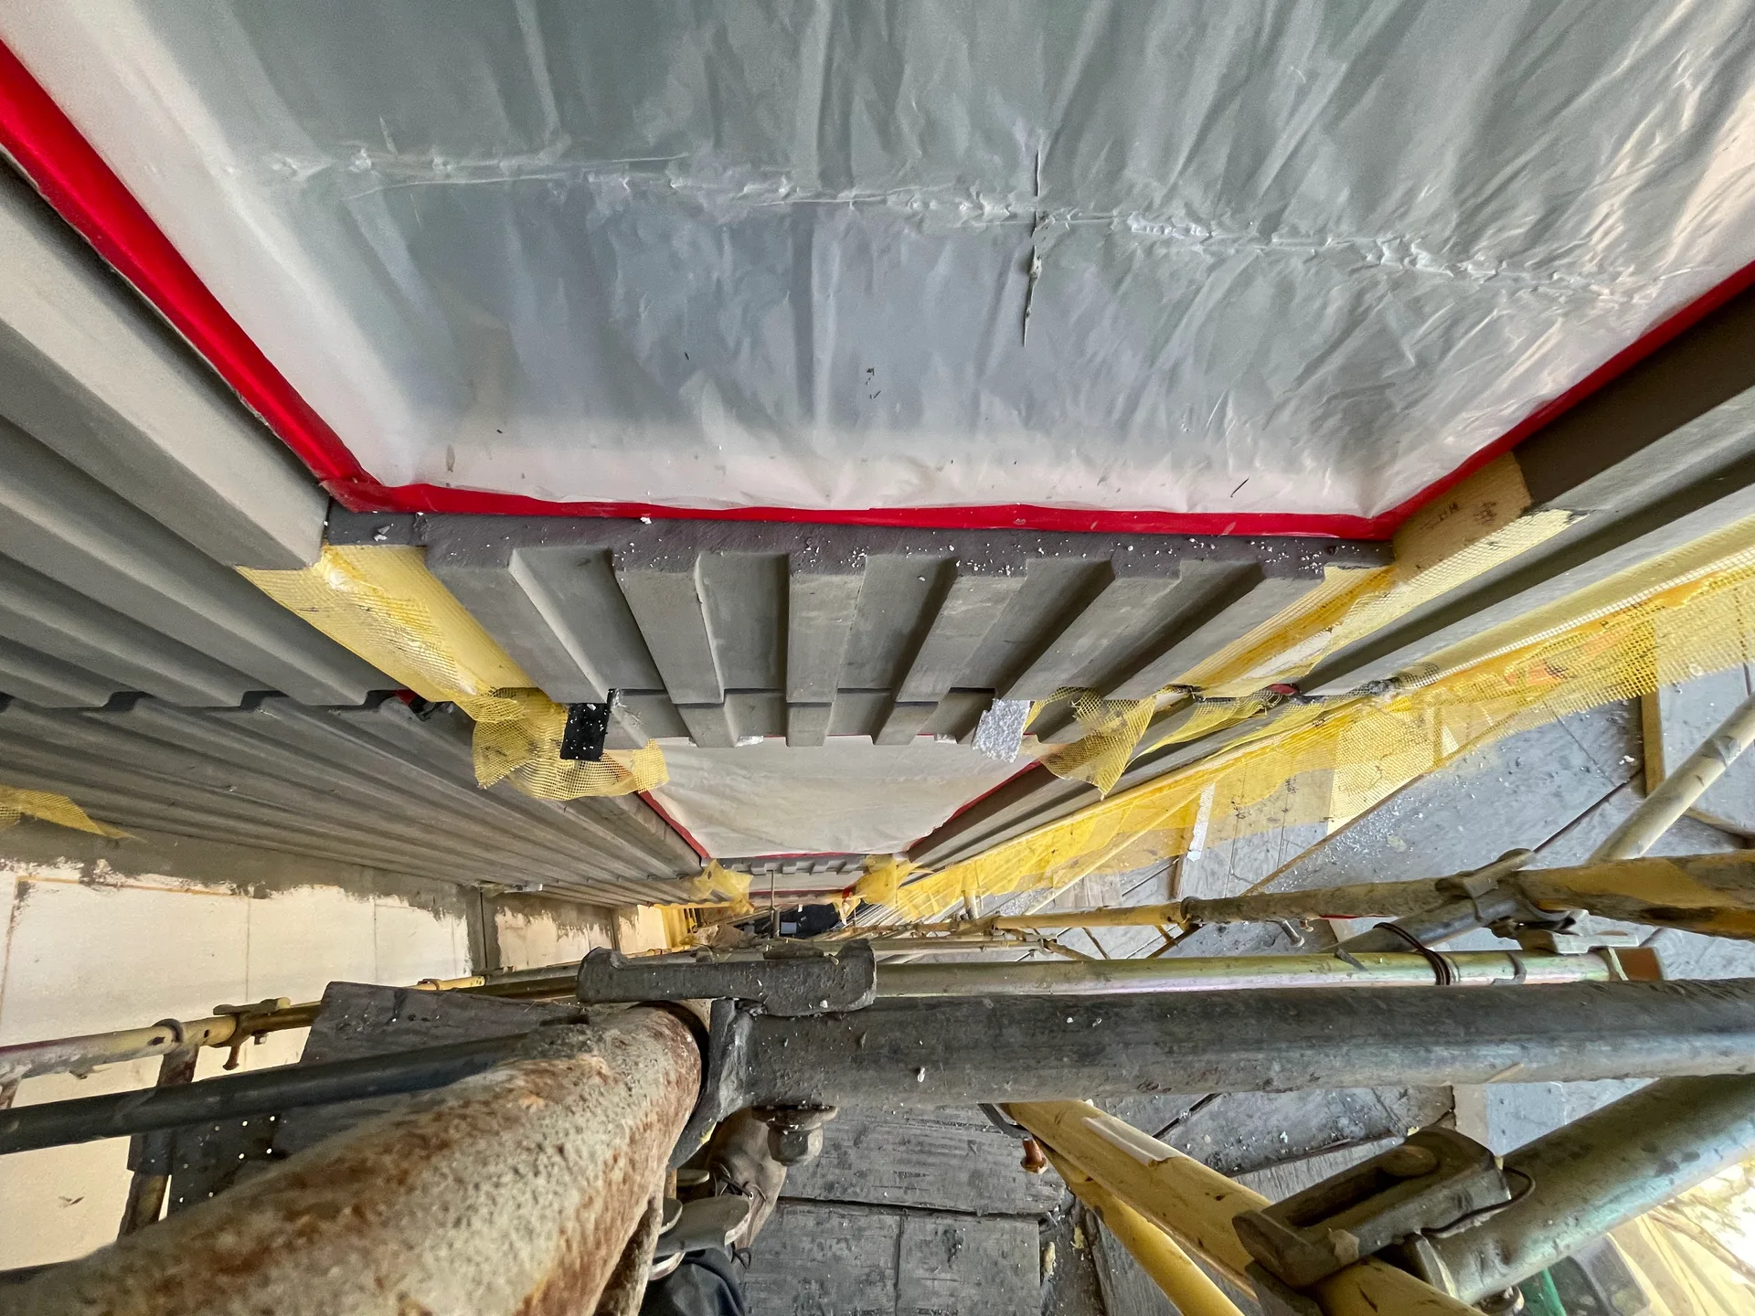
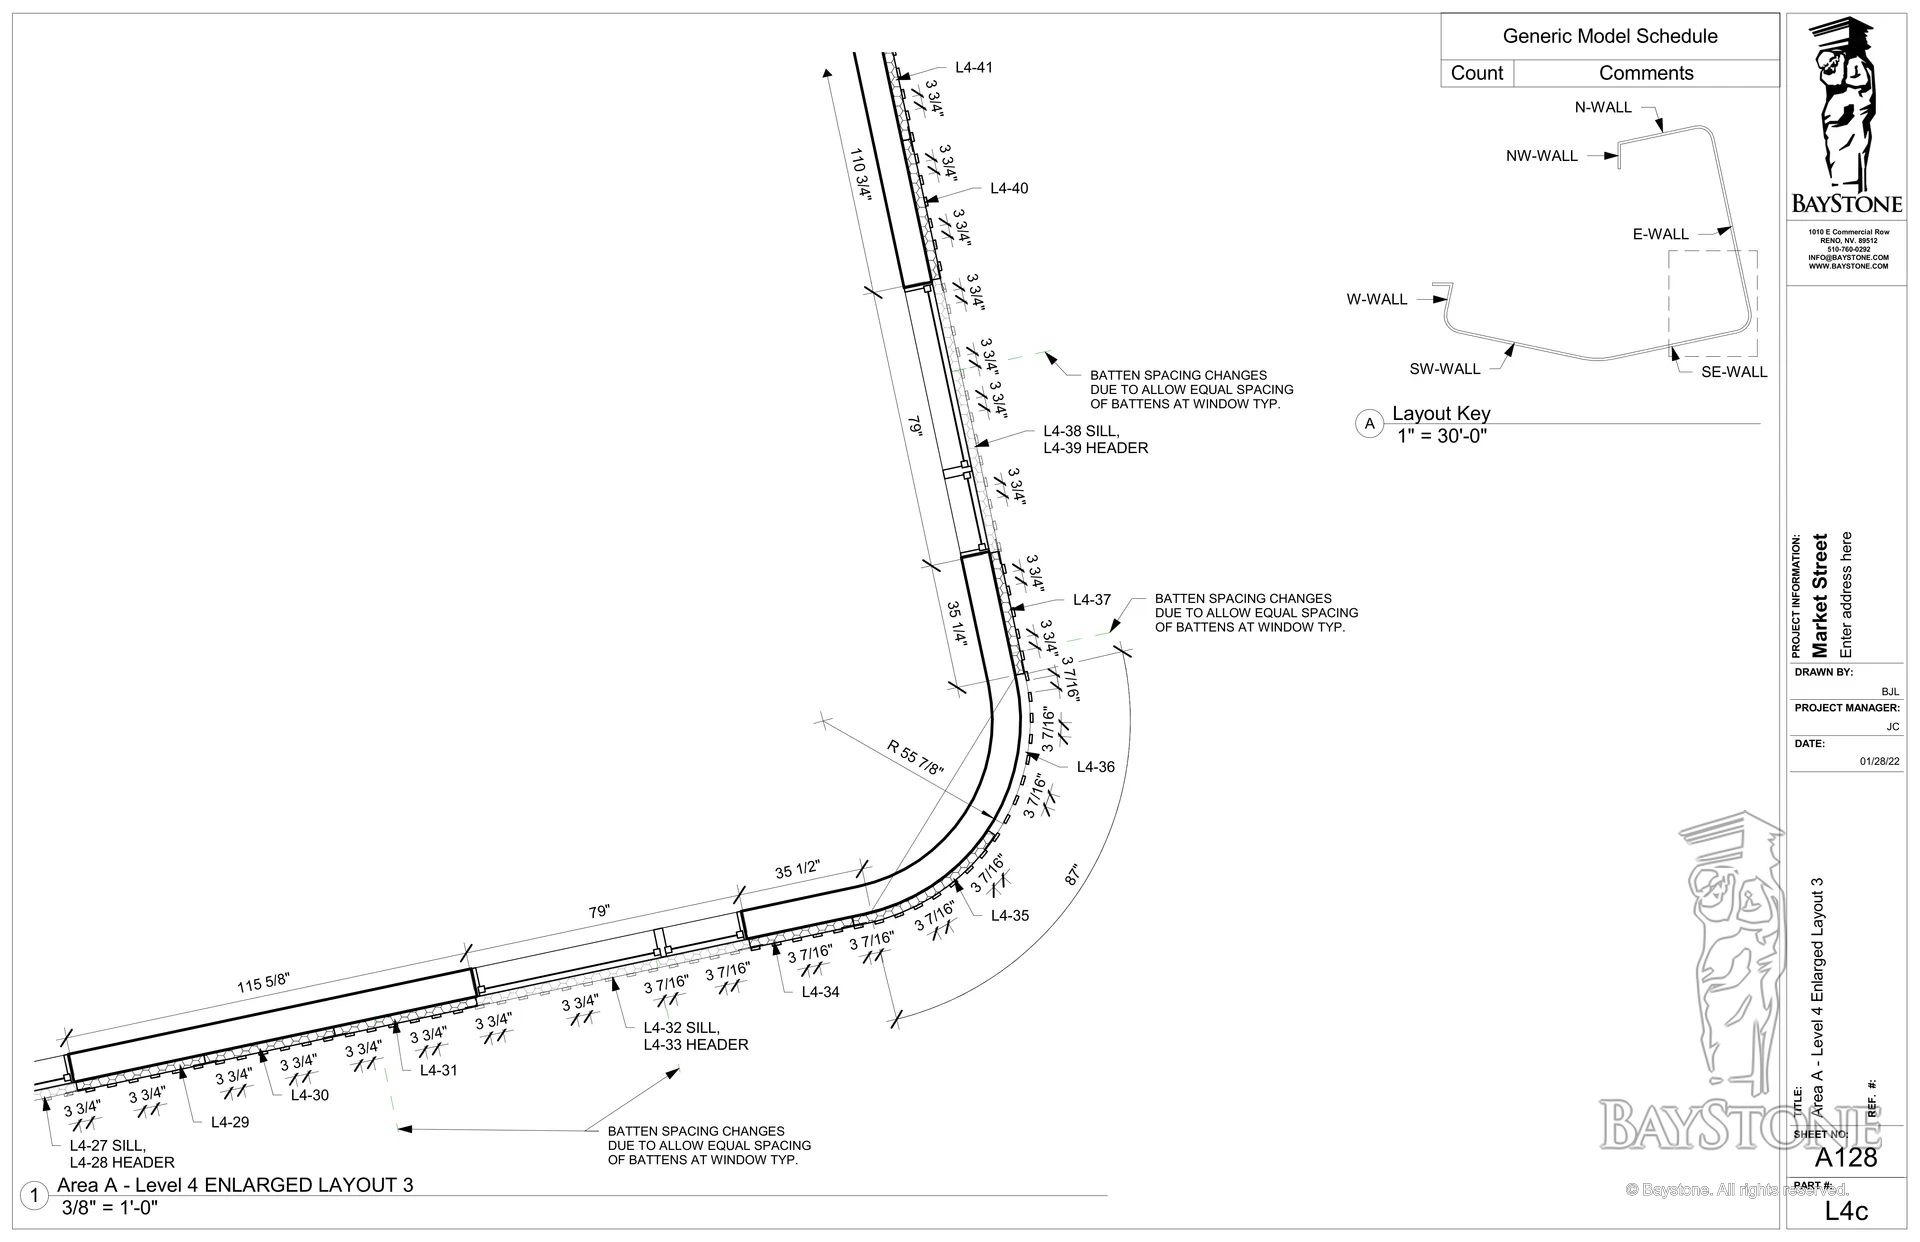
The facade combines straight walls with radius walls, and the batten layout had to hold its alignment as the wall turned. We made the pieces to the curve in the shop, backwrapped them and shipped them ready to set, so the geometry was solved before they reached the site.
System
Shop-coated Sto

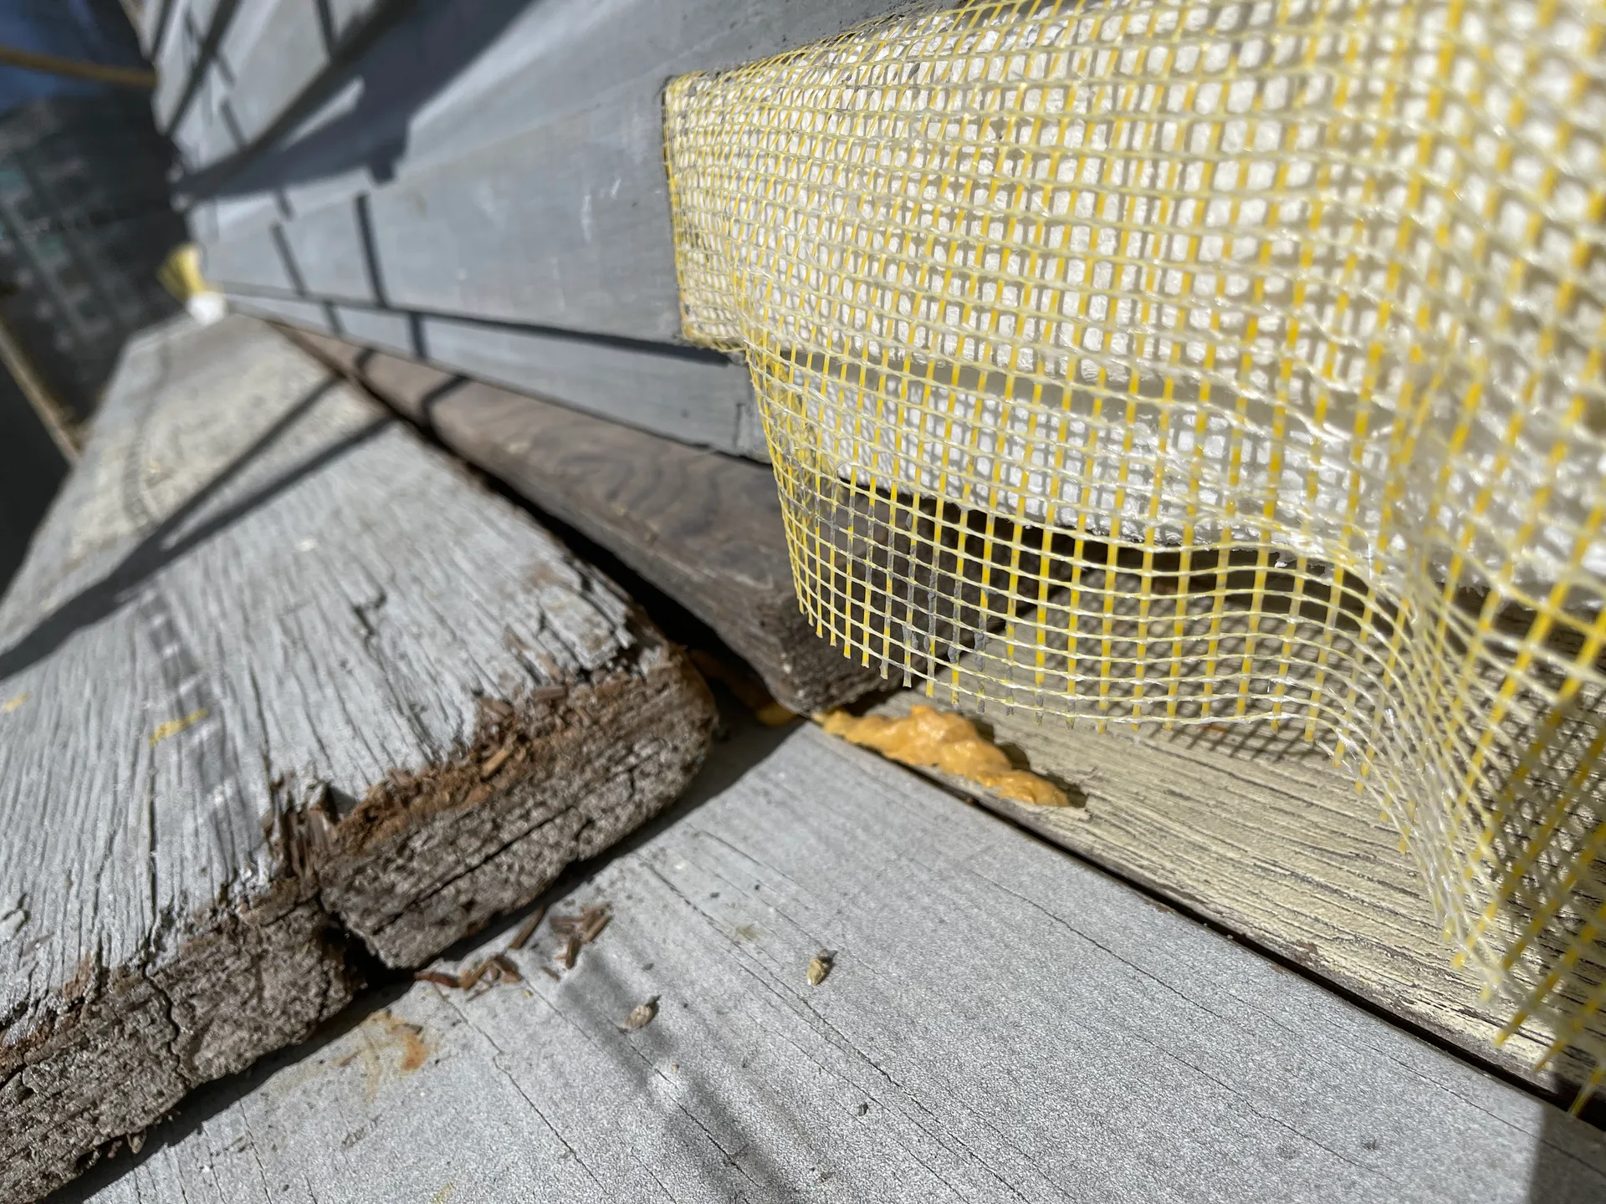
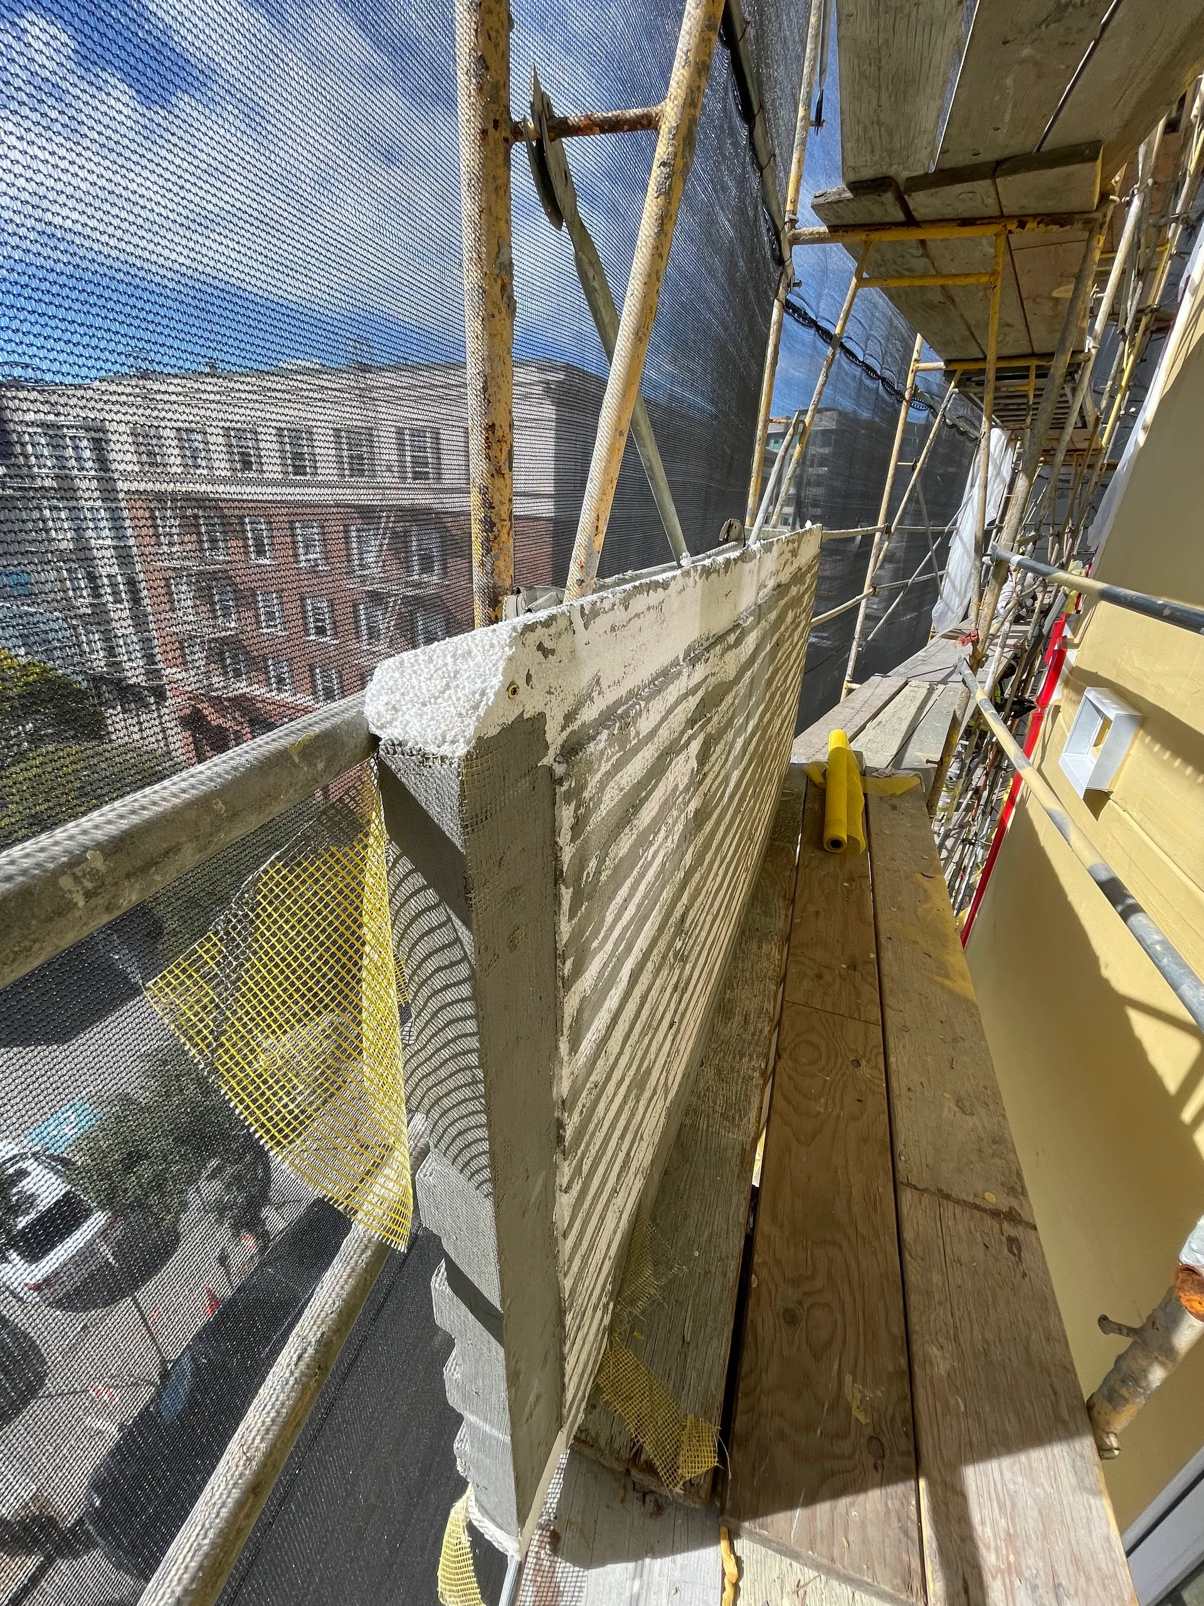
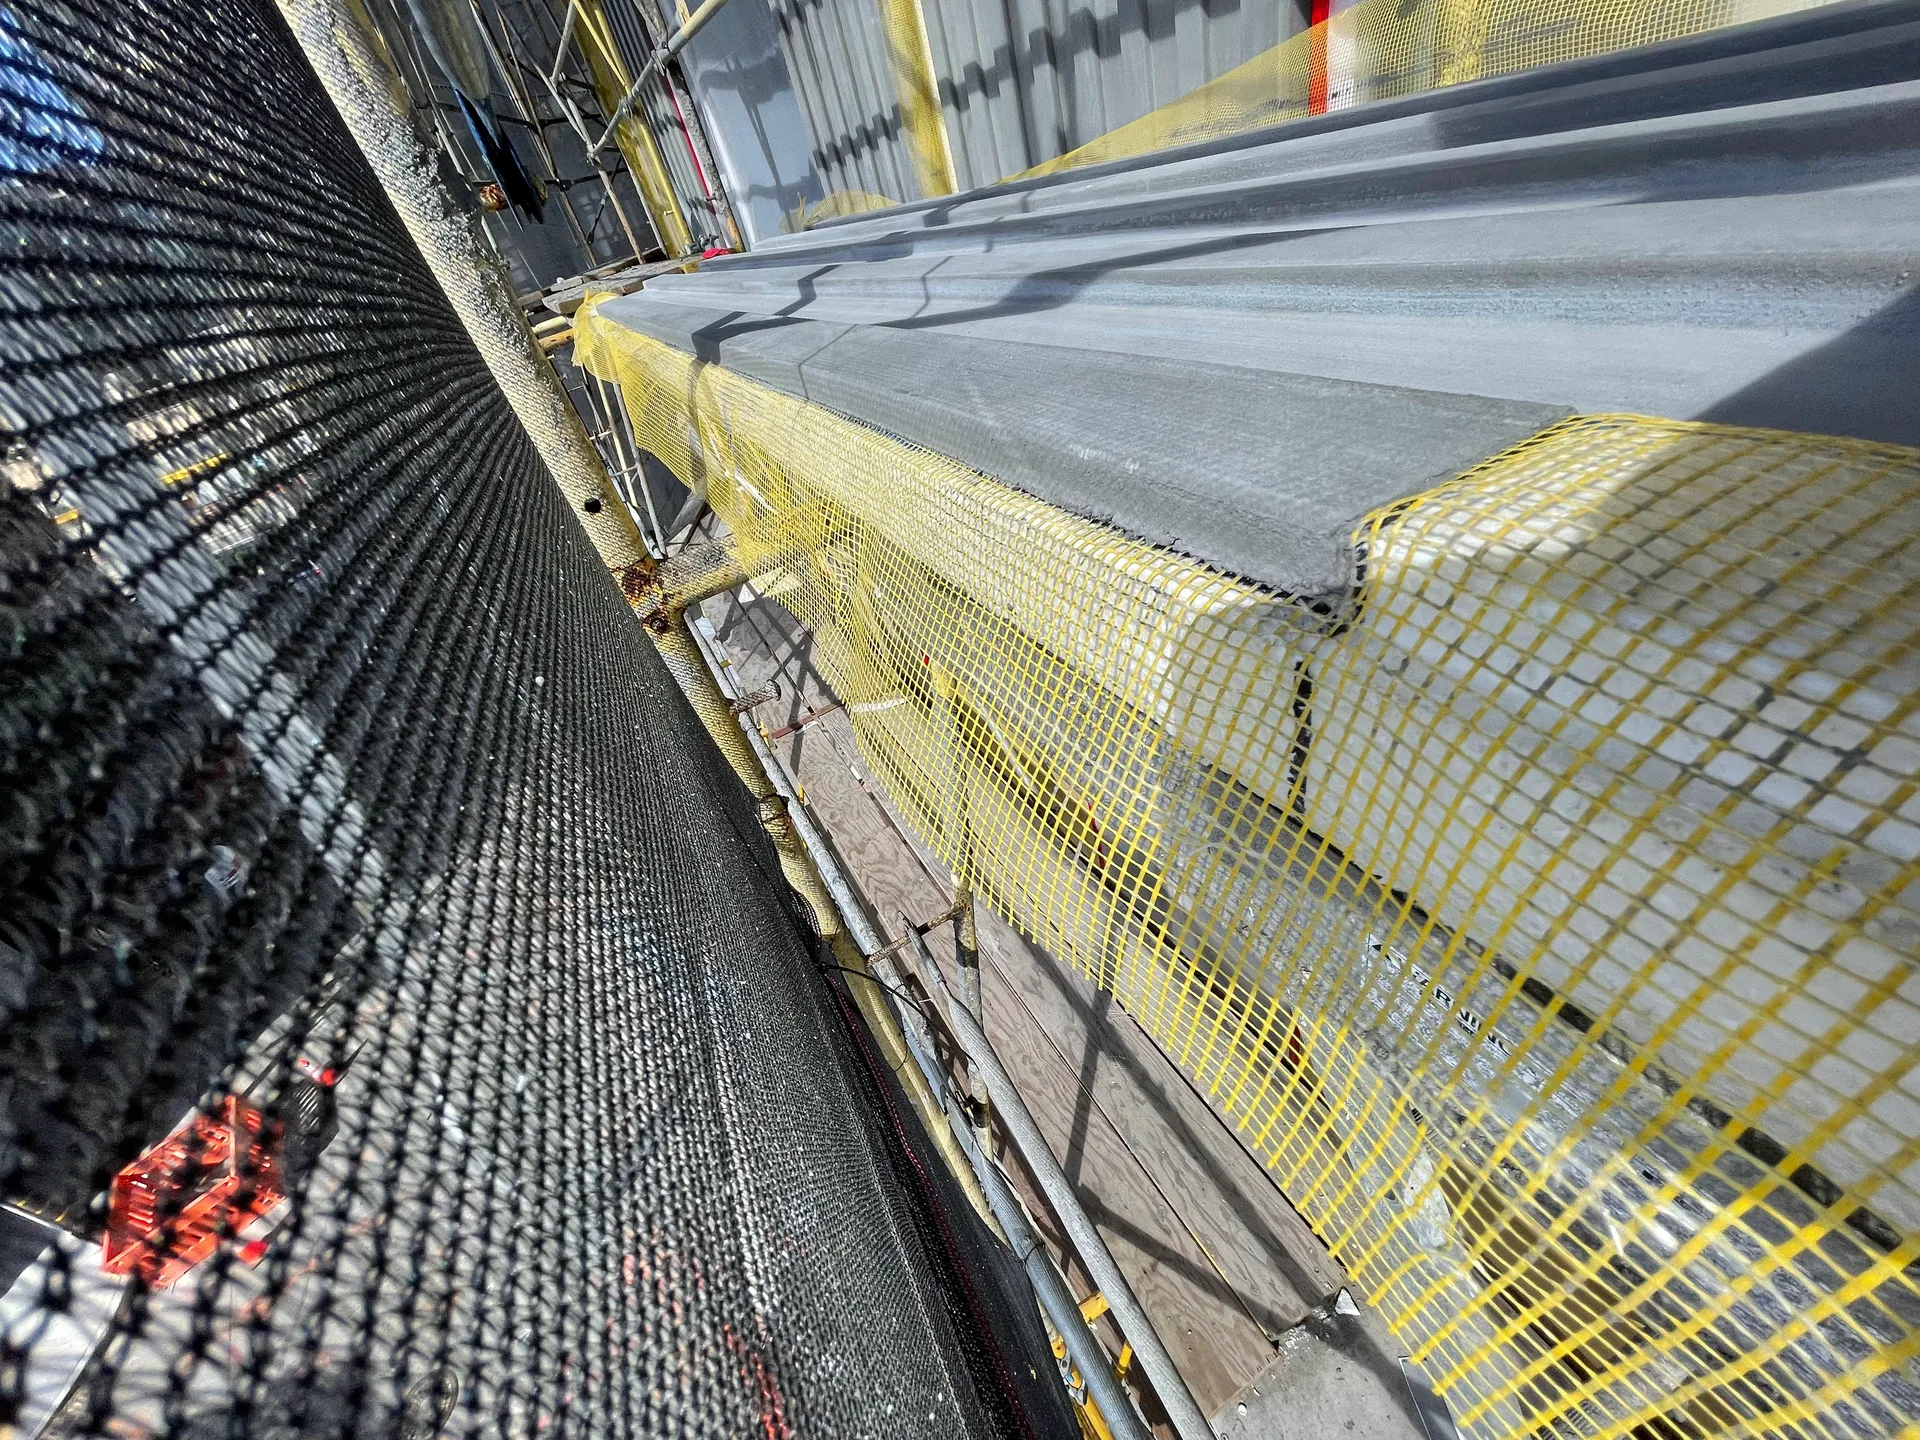
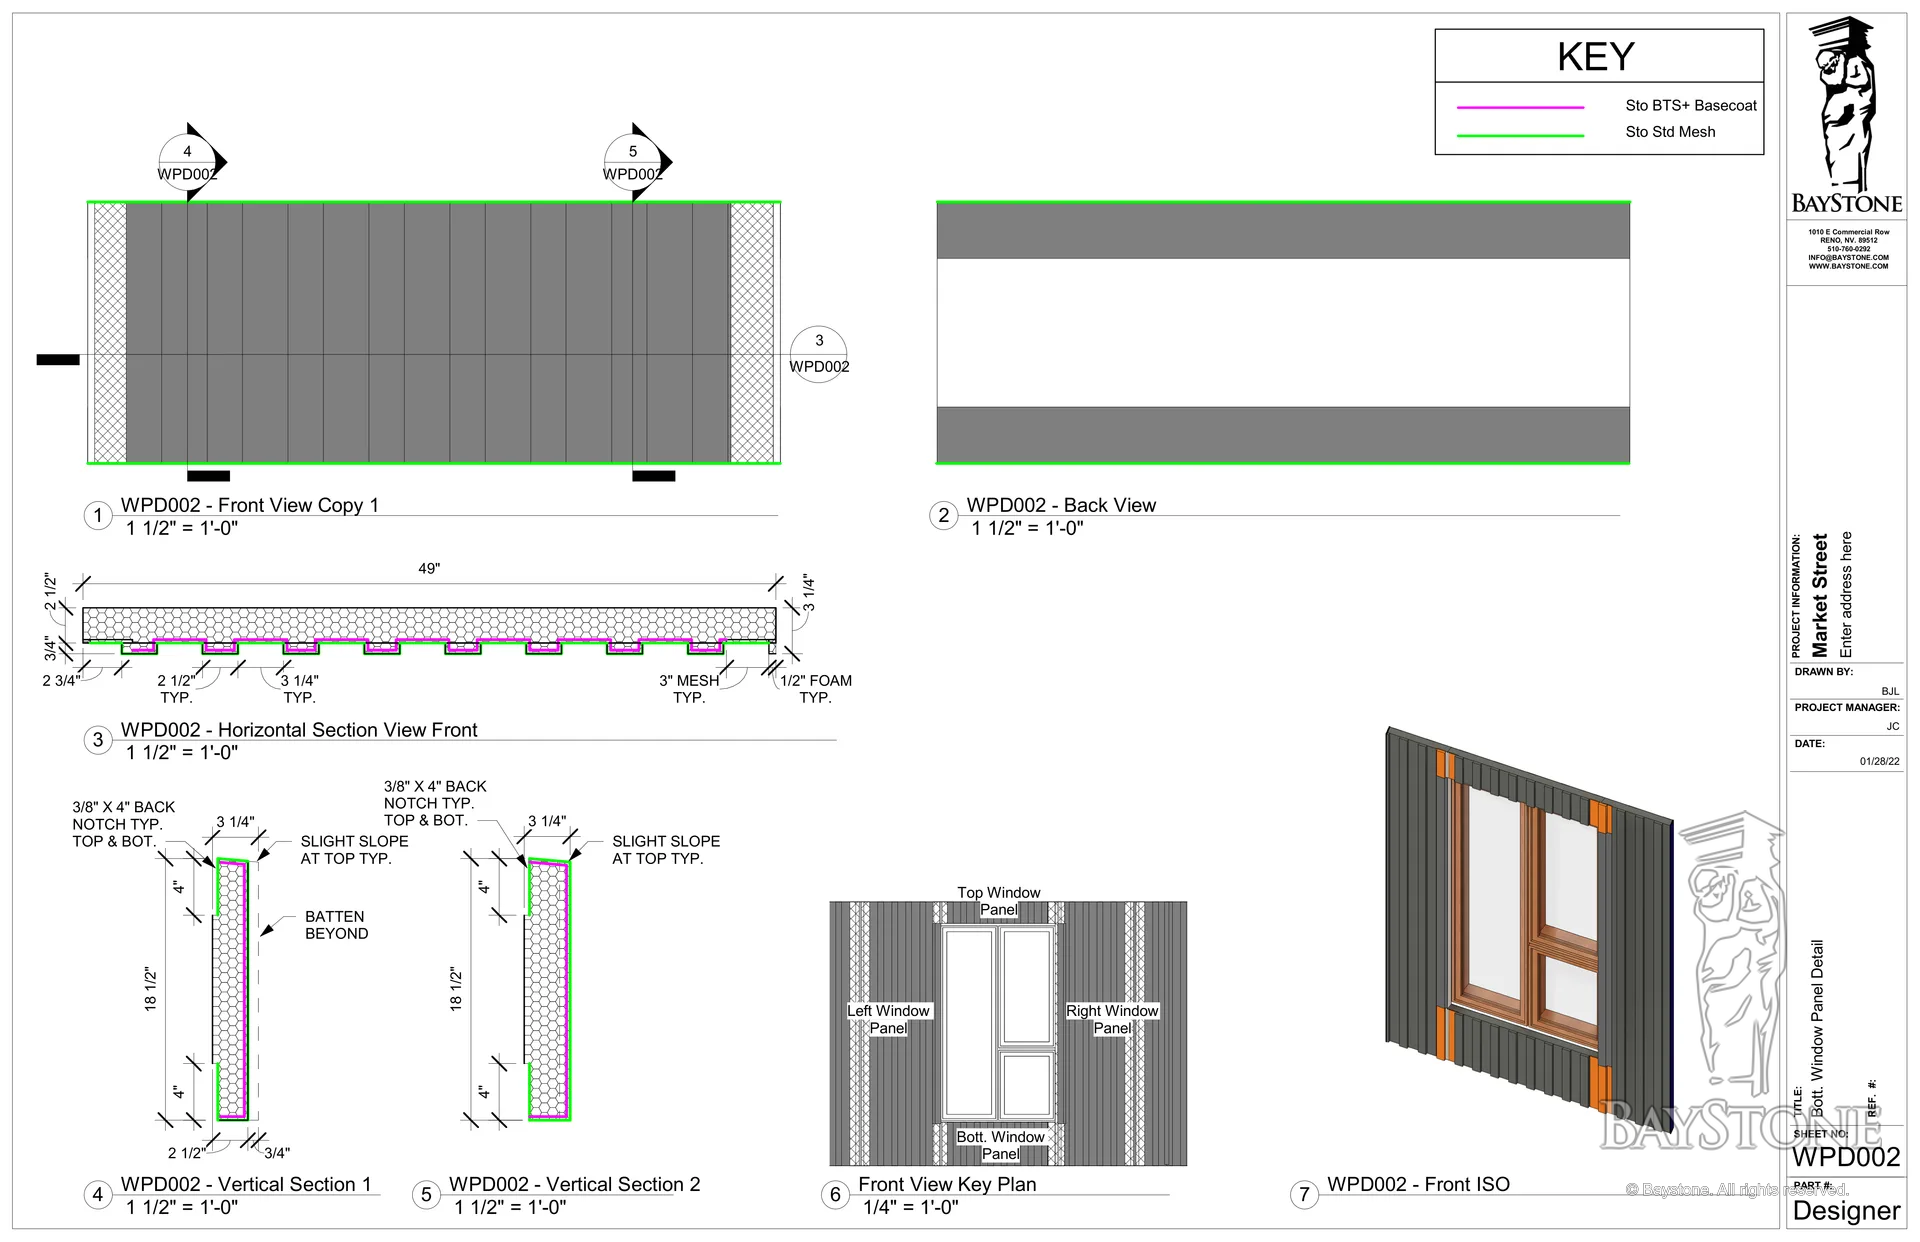
The components are Sto EIFS: 2-1/2 inch EPS foam, reinforcing mesh and Sto basecoat. A full-height mockup panel, backwrapped at the top, bottom and window side, settled the construction before production began.
Pre-construction
Ticket sheets
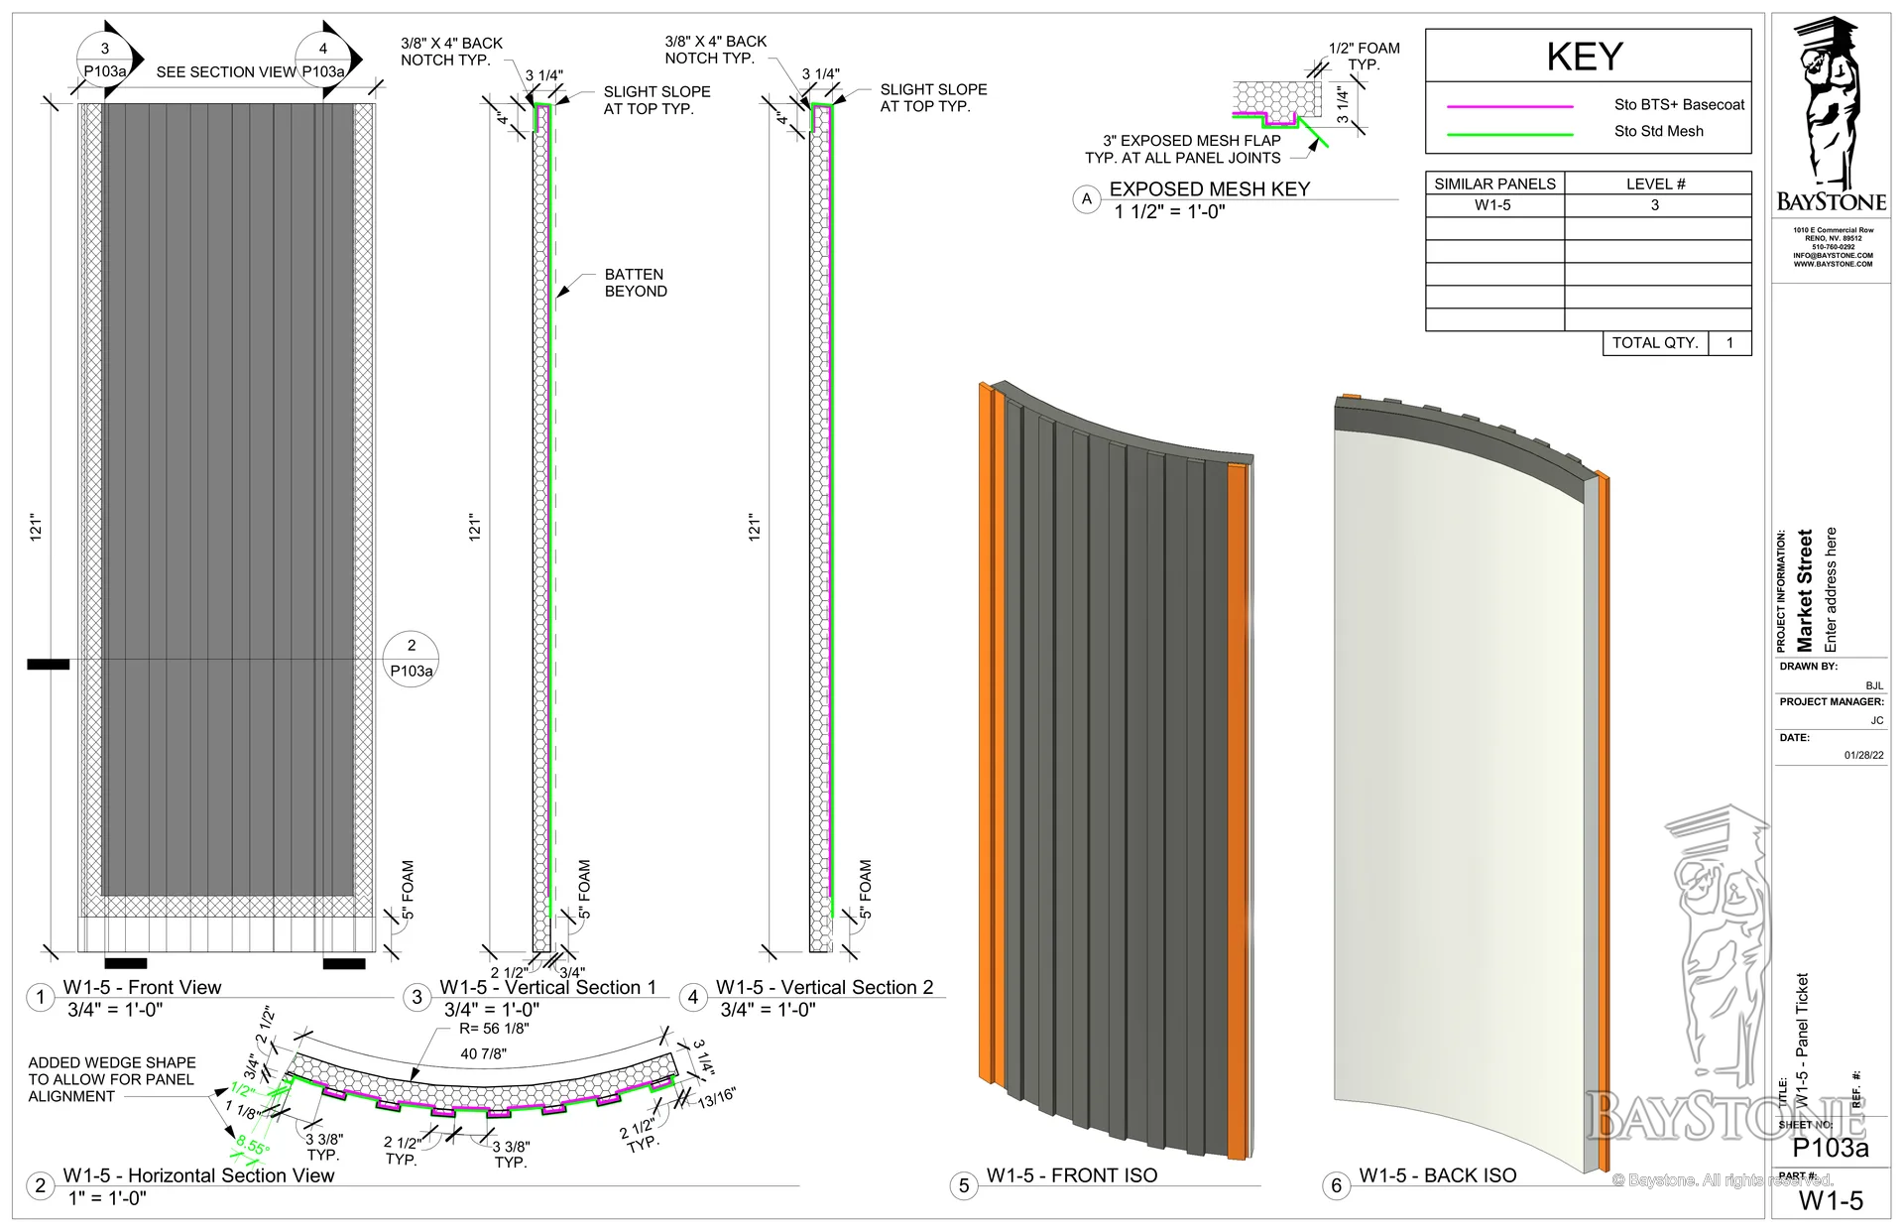
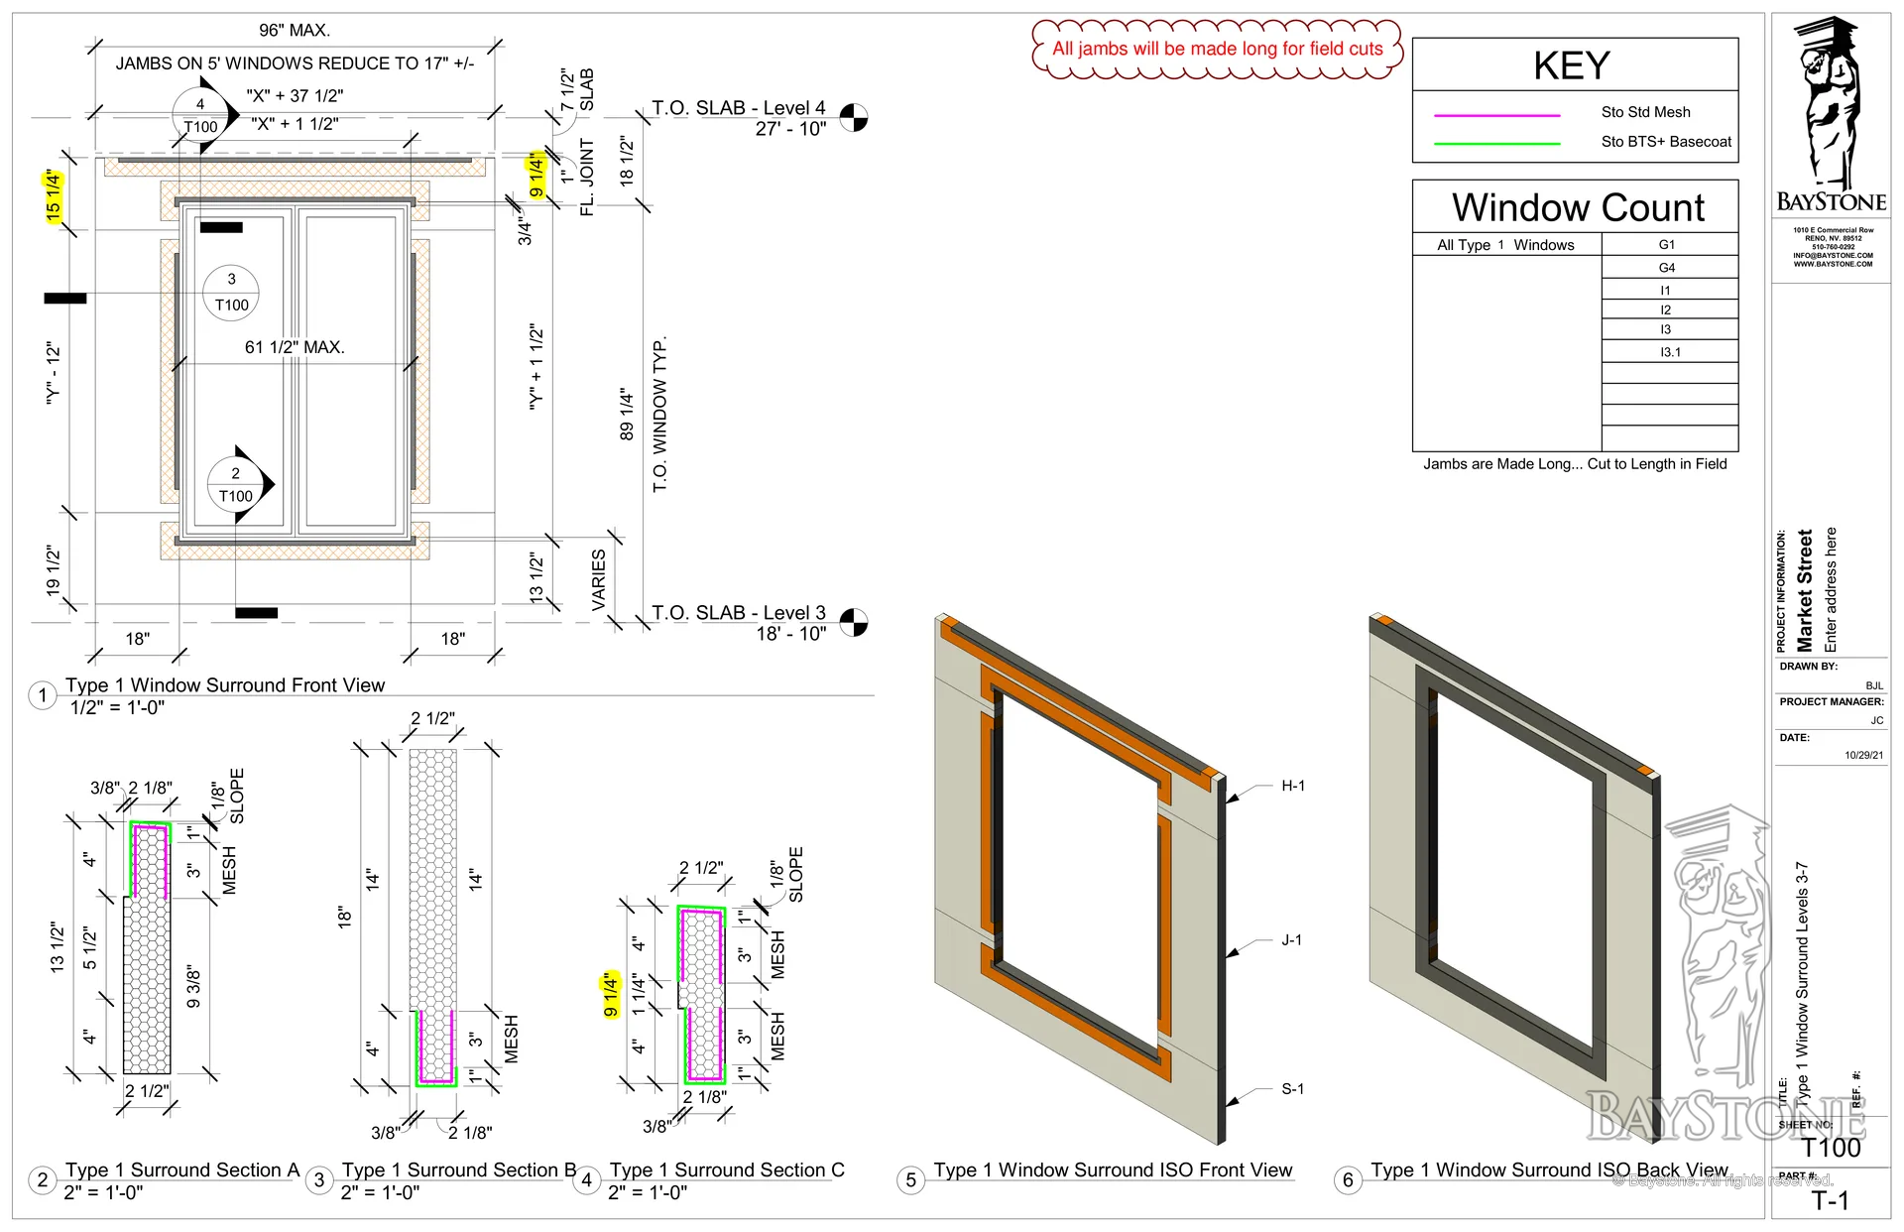
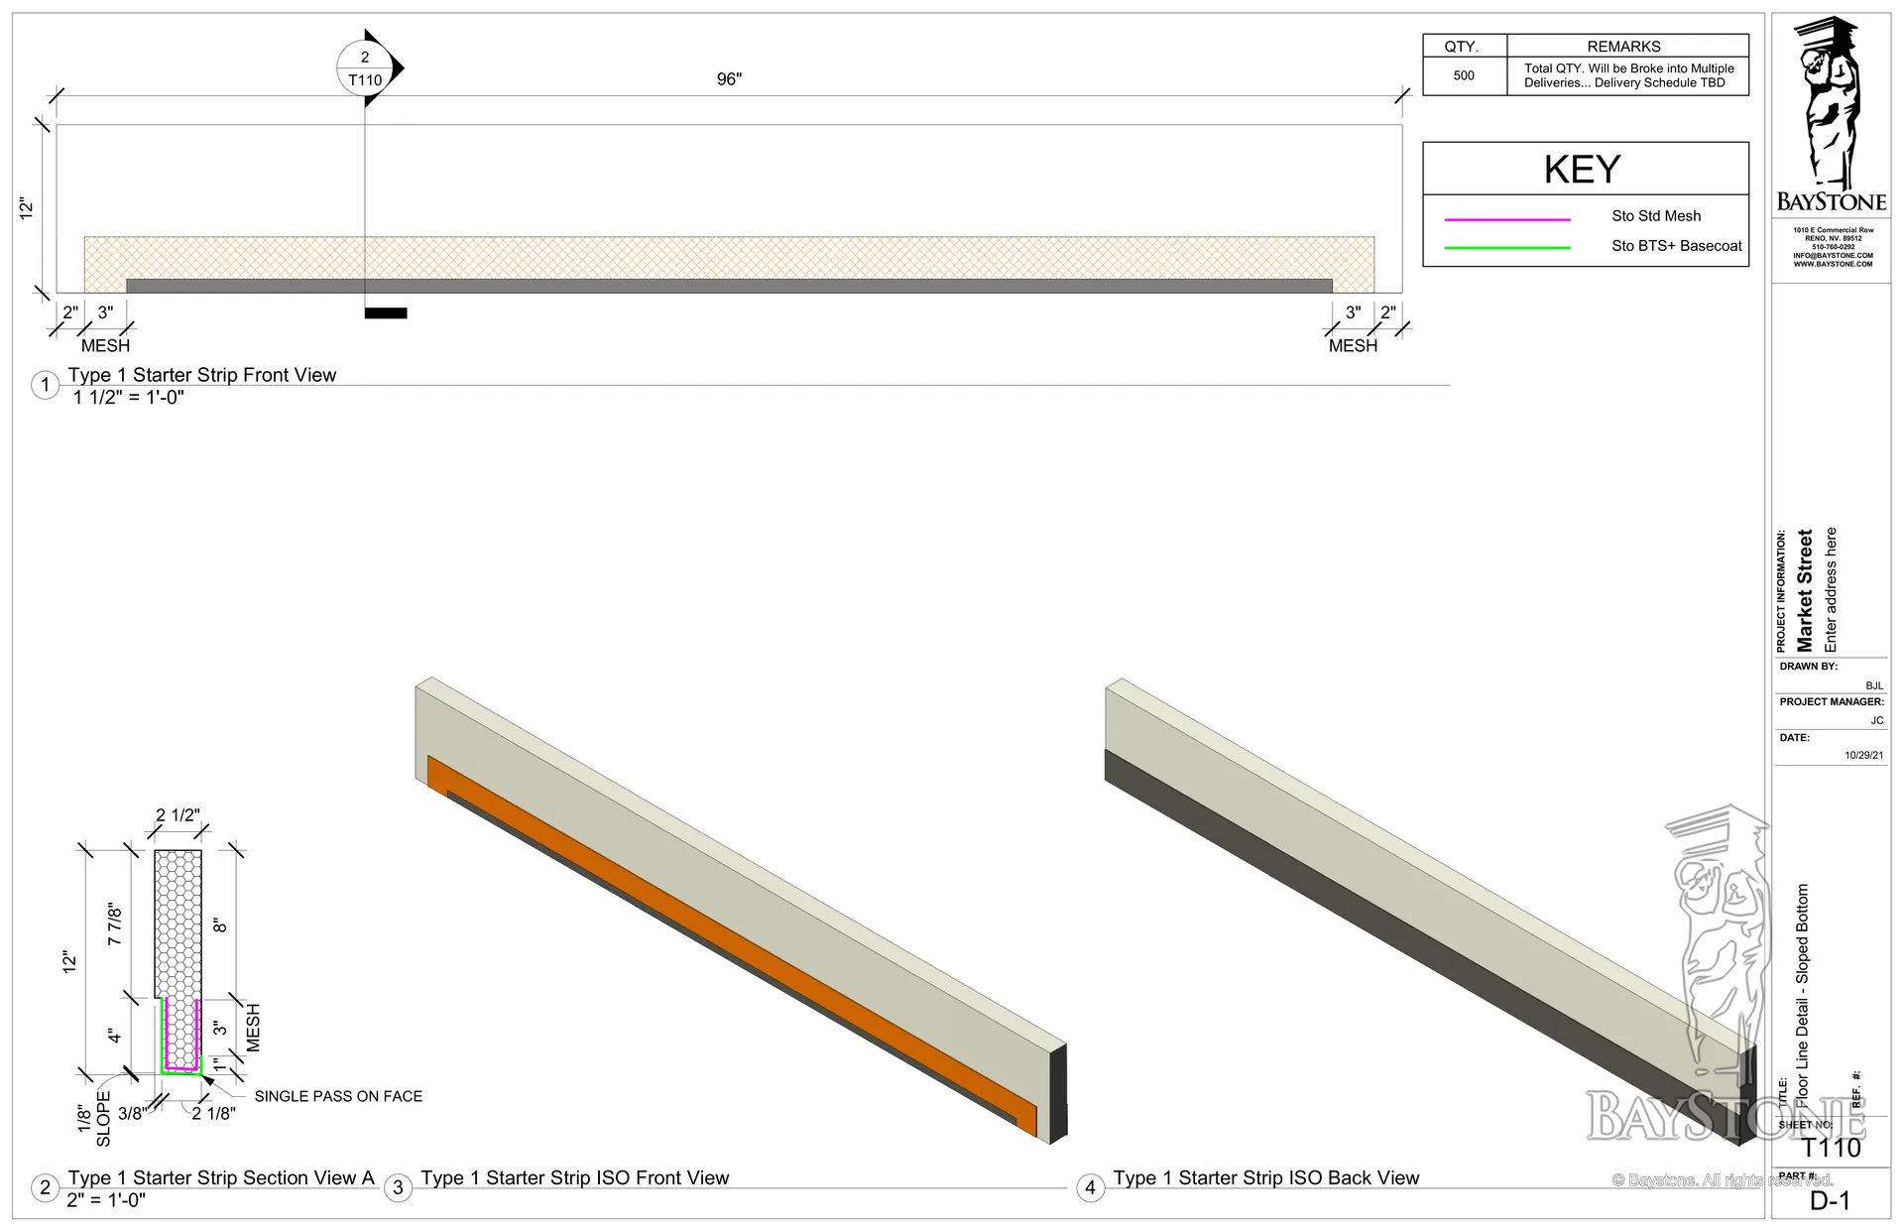
We issued shop drawings and ticket sheets for each area, then window-surround packages and floor plans for the window locations on every elevation. Starter boards, sills and surrounds were detailed along with the battens so the pieces met cleanly.
Elements
Pre-coated components

Pre-coated EIFS components for the exterior, made in our shop.
- Pre-coated EIFS board-and-batten, straight and radius
- Curved outline shapes repeated at every level
- Straight and curved parapets
- Window surrounds and window packs, levels 1 to 4
- Window sills
- Starter boards
- Louvers
On the job
2021 to 2023

Pricing, August 2021. Pricing was issued for the exterior components.
We kept the shop and the field in step, sequencing deliveries by elevation.
- Straight and radius walls, solved in the shop
- Window packs for four levels
- Sto system throughout
- Deliveries sequenced by elevation
September to October 2021
Drawings
Ticket sheets, Sto detail instructions, window-surround packages and floor plans were issued.
November 2021
Production
The first several hundred shapes were through basecoat by mid-November.
January to May 2022
Deliveries
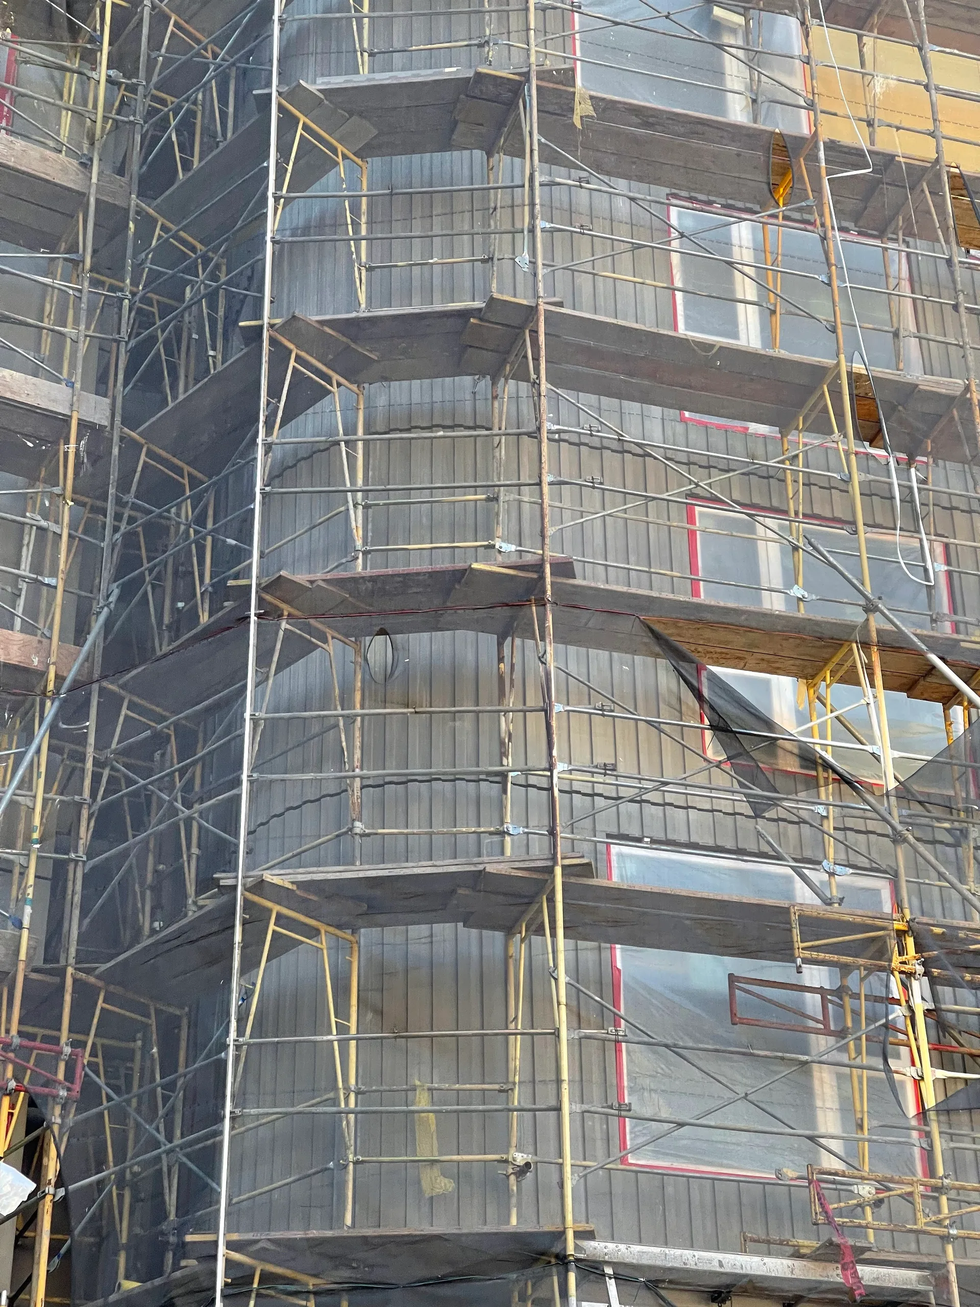
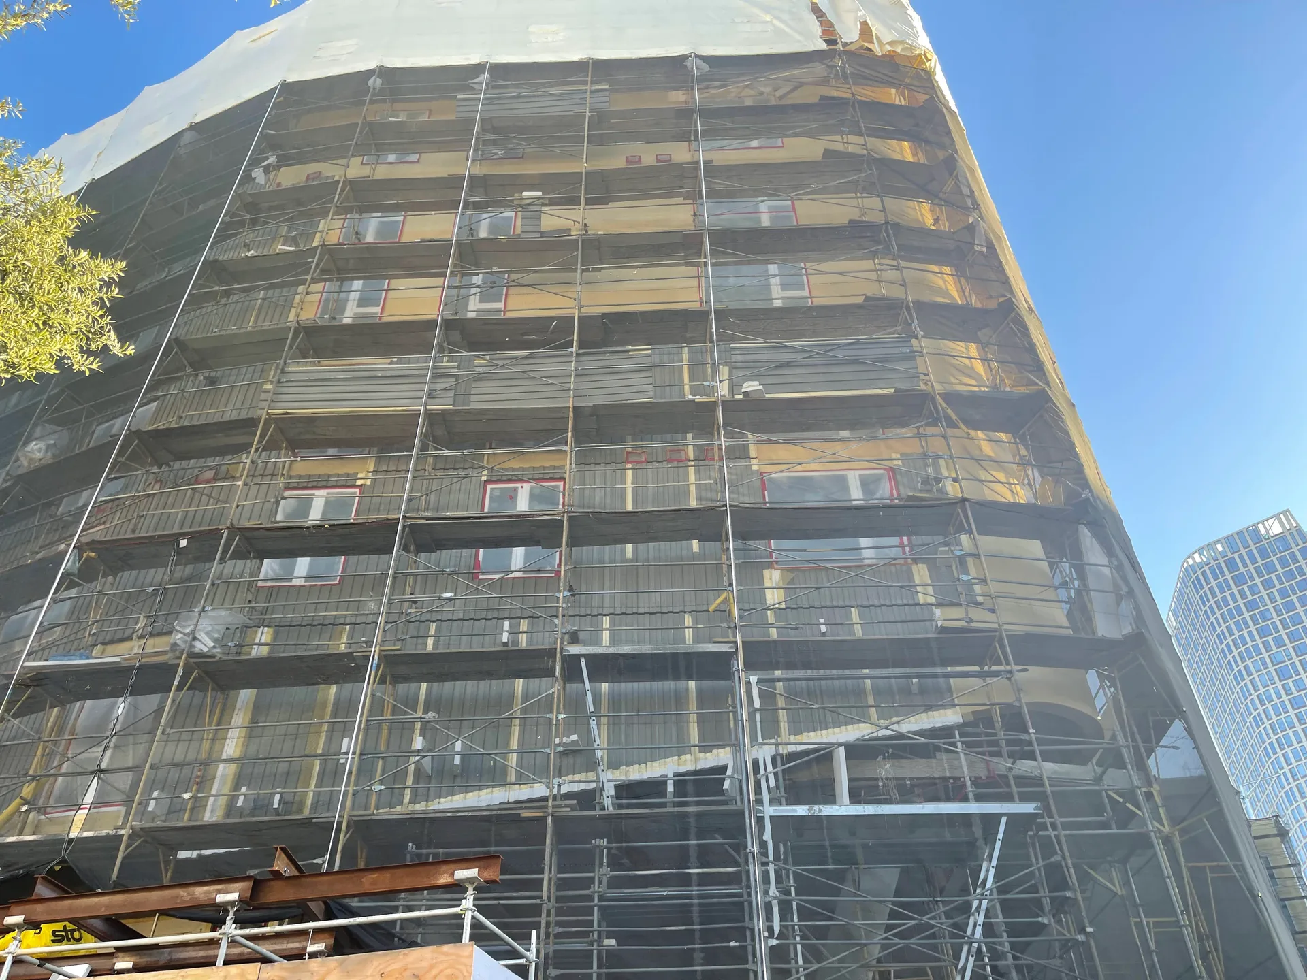
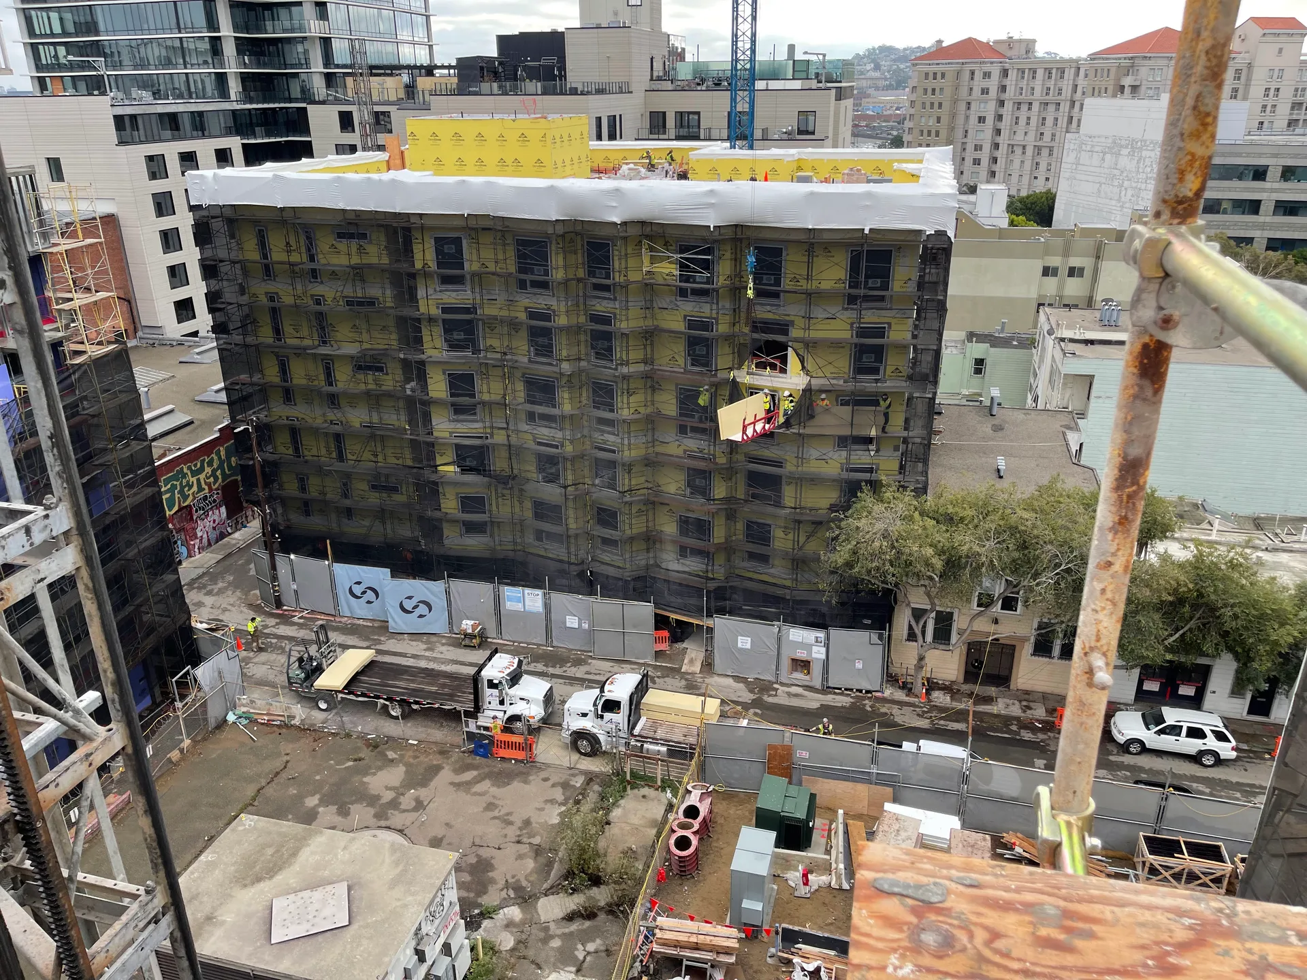
Deliveries began in January. South-elevation board-and-batten was going up on site in February, and window packs, more panels and starter boards shipped through the spring.
June 2022
Buildings A and D
Buildings A and D were reported complete.
2023
Further work
Additional components were delivered in 2023.
Market St · photographs
Project gallery