

Explore the work
Photographs
Photographs
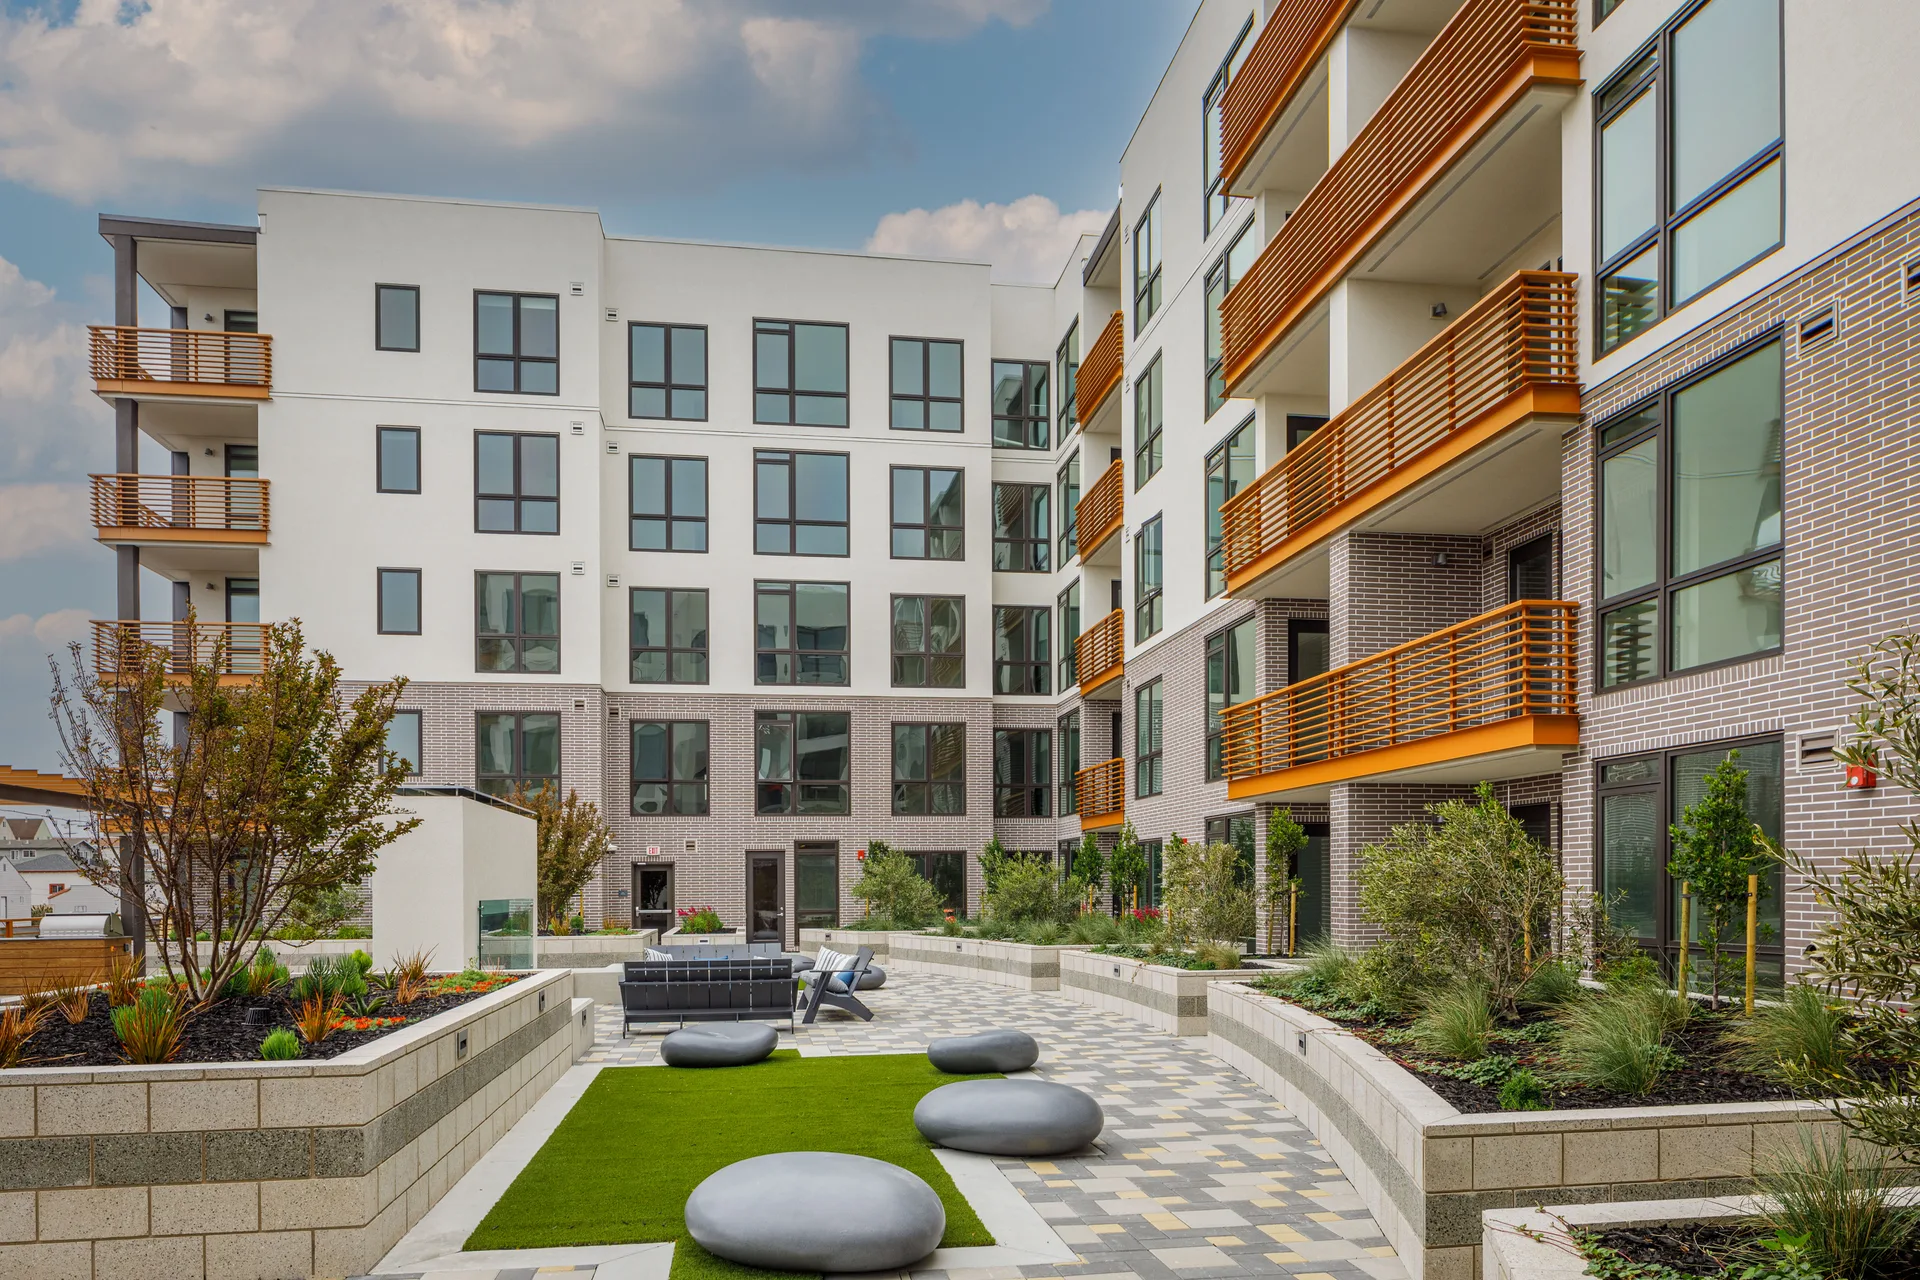
Courtyard
About this image
Courtyard of 200 Linden Avenue in South San Francisco, with lawn, rounded seats and planting beds between the wings
Prefabricated EIFS panels · Reflectit finish · Eight-story mixed-use building · South San Francisco
The project
Prefabricated EIFS panels for an eight-story South San Francisco building.
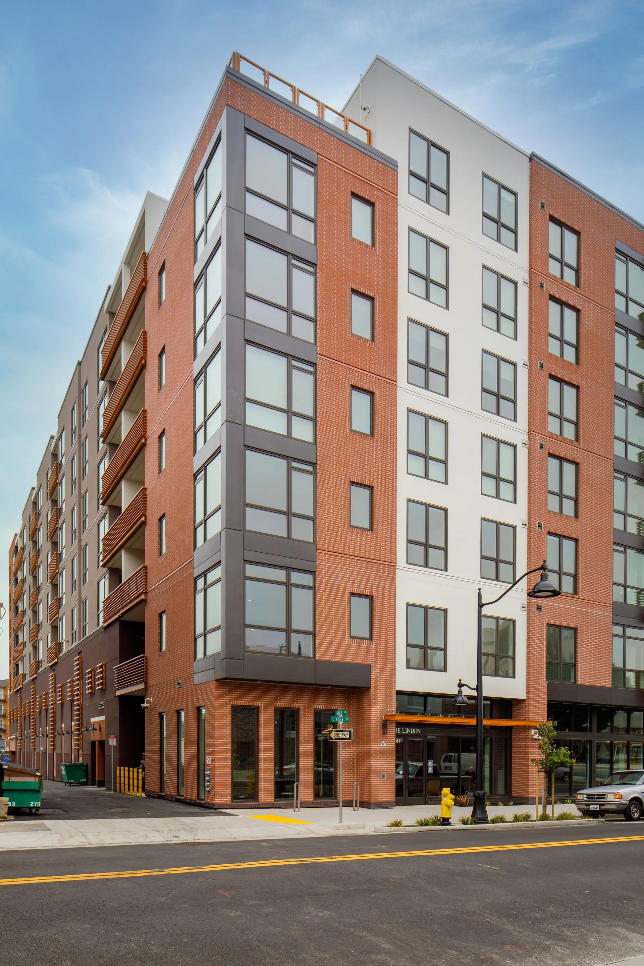
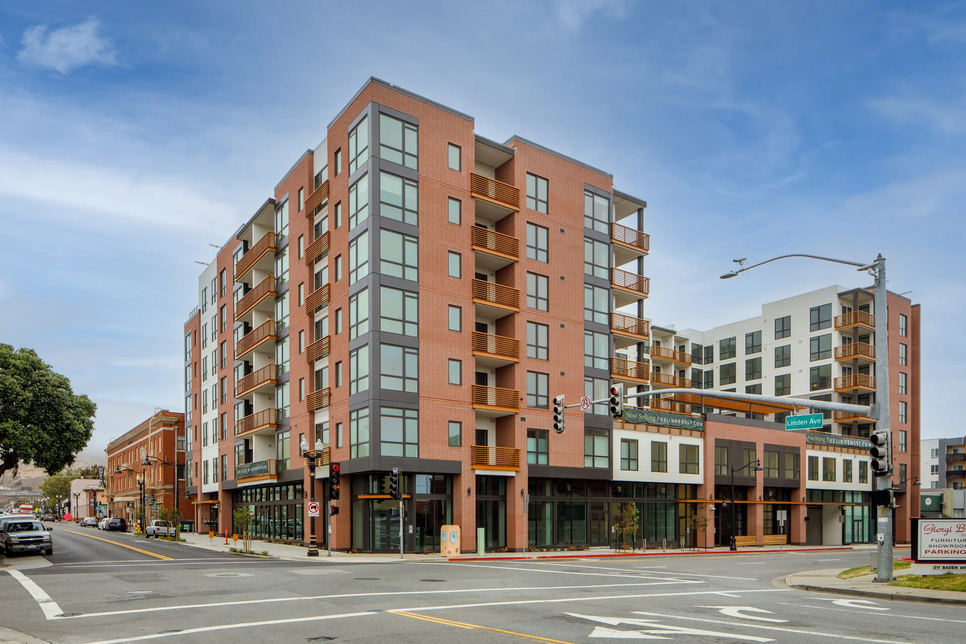
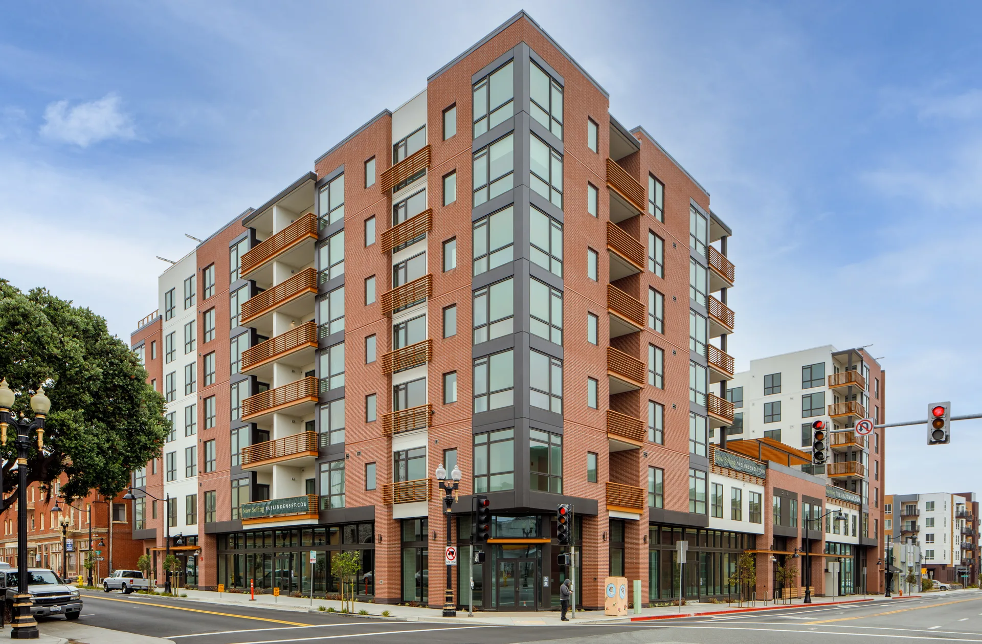
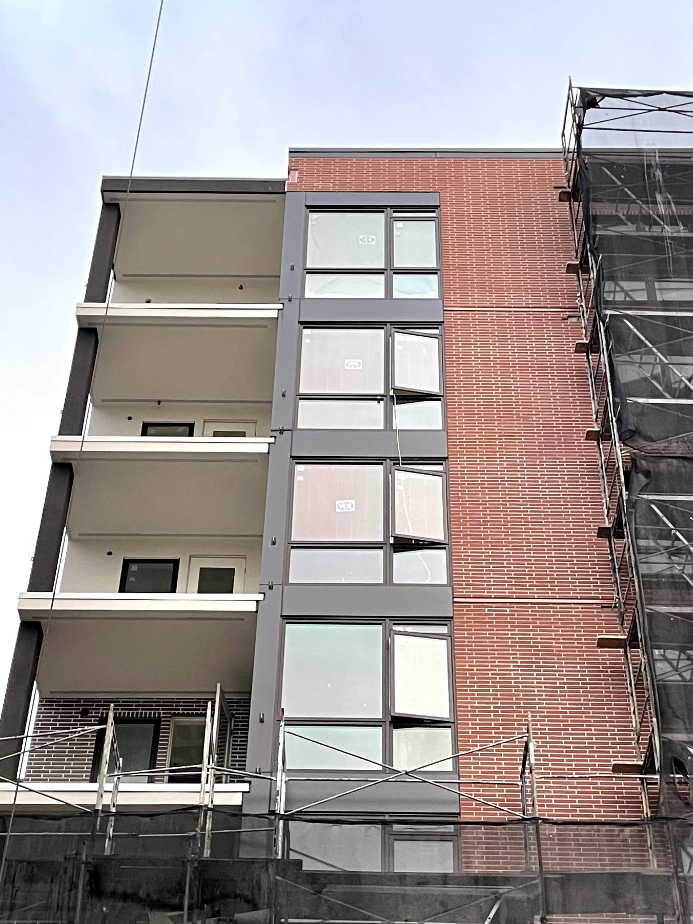
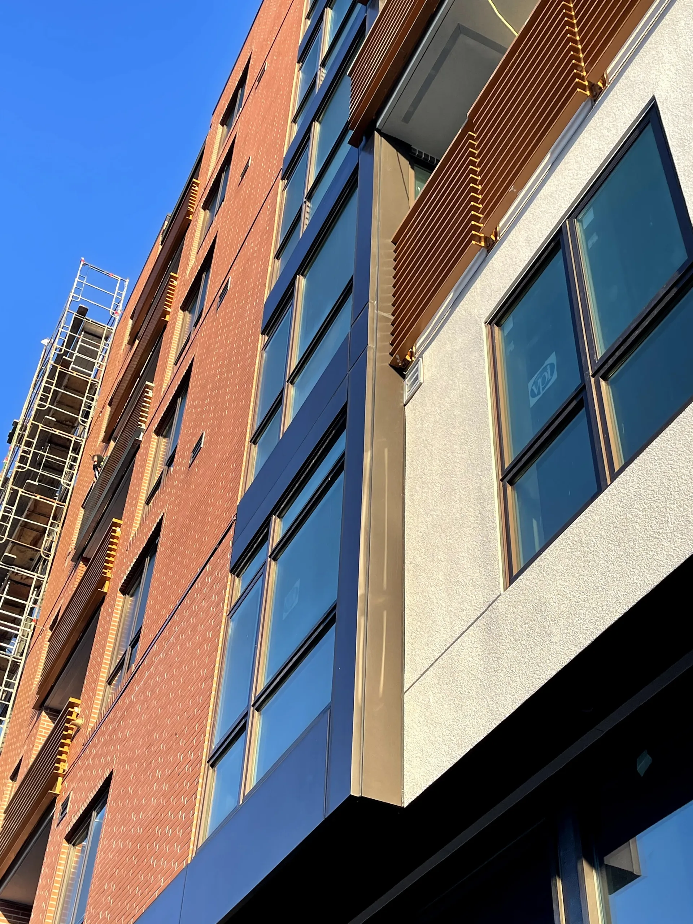
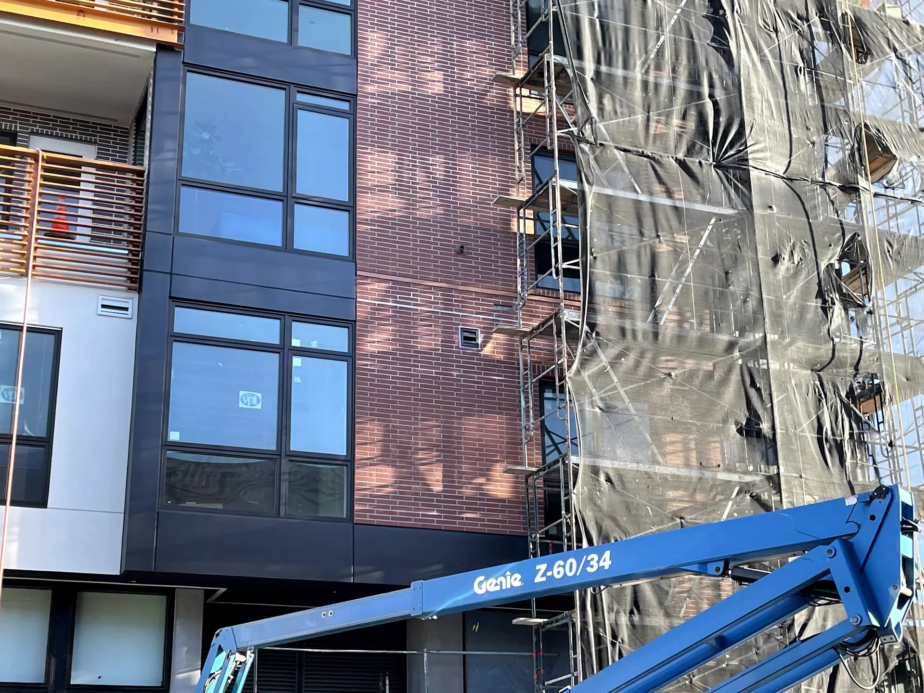
BayStone made the dark metallic frames around the window bays at 200 Linden Avenue in South San Francisco: about 140 Dryvit Fedderlite panels with a Reflectit finish. We also made the pre-coated EIFS window trim, starters and balcony fascia that Patrick J. Ruane, Inc. set in the field walls.
- BayStone's work
- Dryvit Fedderlite panels with a Reflectit metallic finish, and EIFS shapes coated in the shop
- Panels
- About 140, set around the windows
- Drawings
- About 310 sheets, including a ticket for every panel
- Years
- 2020 to 2021
- Location
- 200 Linden Avenue, South San Francisco, CA
- Building
- Eight stories, with retail, three levels of parking and five floors of condominiums, 97 units
- Architect
- BDE Architecture
- Plastering contractor
- Patrick J. Ruane, Inc.
- Awards
- 2023 Wall & Ceiling Alliance Construction Excellence Awards, Project of the Year (Exterior), EIFS, and Residential / Lodging Exterior, to Patrick J. Ruane, Inc.
Project gallery · 18 images
Panels
Window-bay frames

The frames are made of tall jambs, up to almost 12 feet, with sills and bands across each bay and caps along the parapet. Each panel is EPS foam with Fedderlite channels set into the back, meshed and base-coated, skimmed smooth, color-primed and finished with two coats of Reflectit.
Why panels
Shop-applied finish

Reflectit is a metallic finish applied with the panel flat on a table. Finishes like it generally can't be applied on a wall in the field, so the frames were finished in our shop before they shipped.
The panels are also light and quick to hang. Each one arrived finished and went up on clips.
Fit
Three batches

The frames meet brick, windows and white EIFS walls built by other trades. The plaster crew measured the bays on the building in three batches in fall 2020, and each panel was drawn to those measurements before it was made.
Components
EIFS trim

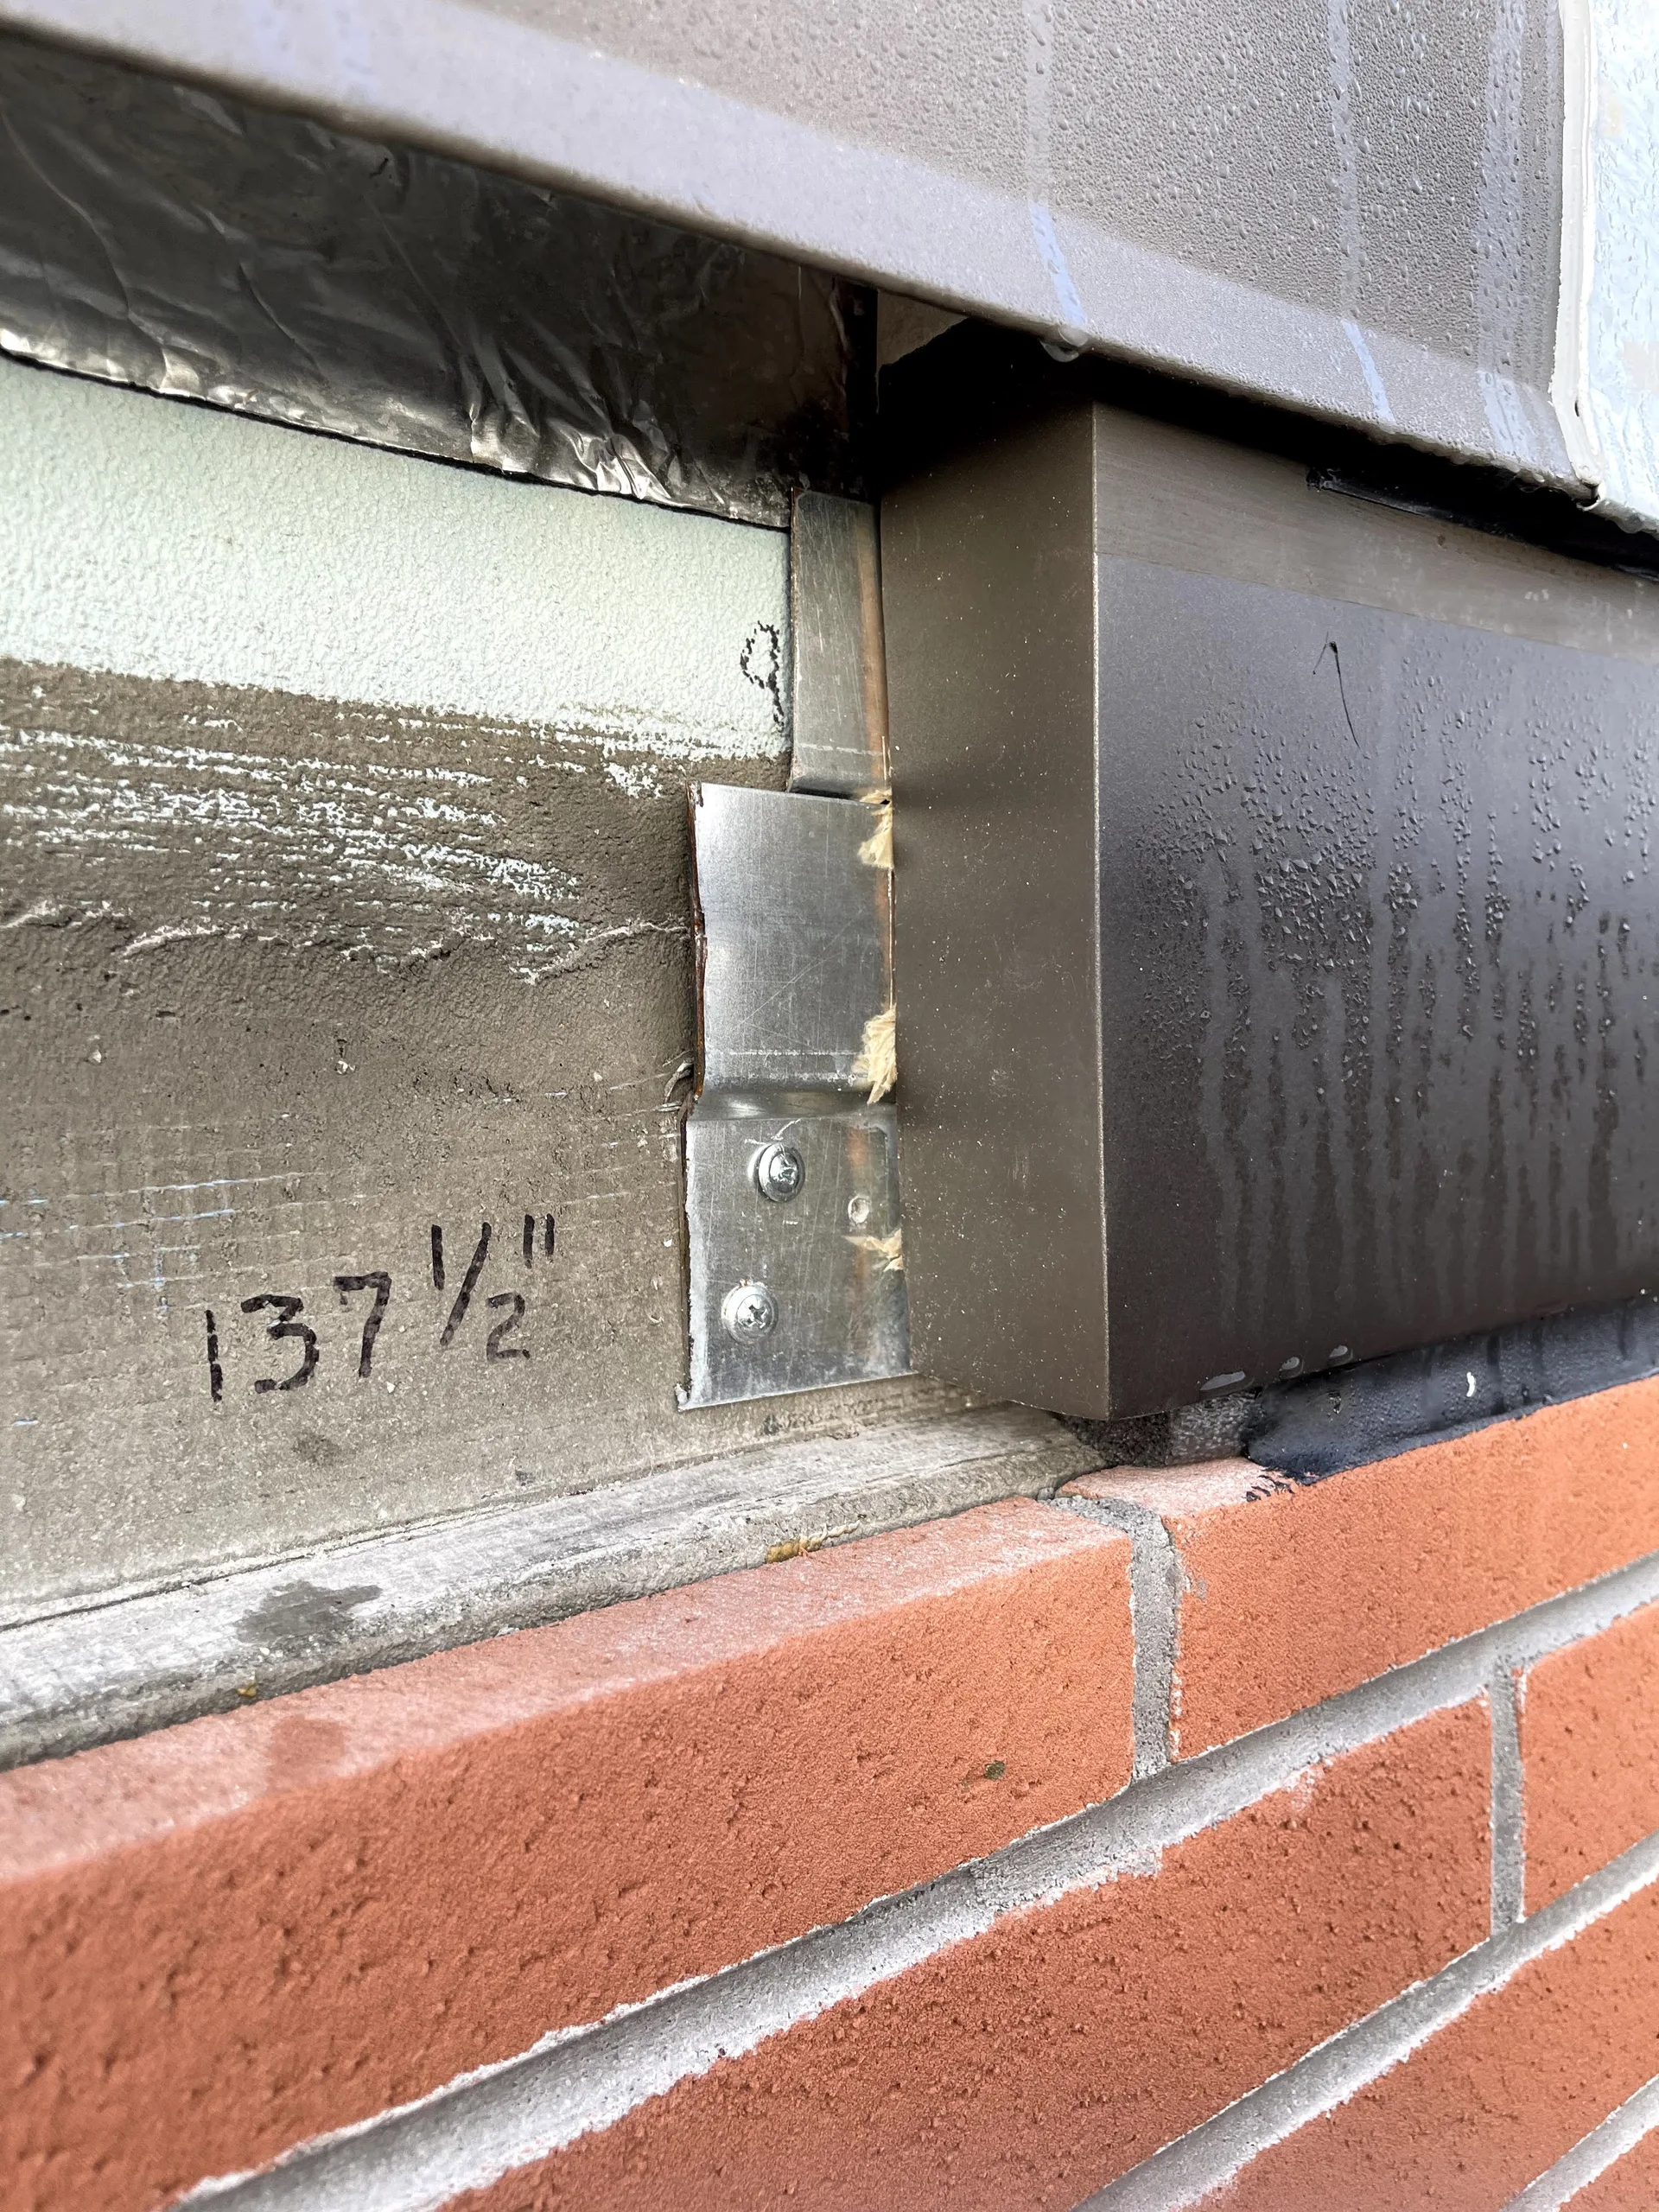
Alongside the panels, we made the EIFS pieces the plaster crew set in the field walls, coated before they shipped.
- Window headers, jambs and sills, in 1-inch and 2-inch window packs
- Starters, notched-back and sloped-top
- Balcony fascia
Timeline
2020 to 2021

Production ran from July 2020 to February 2021.
summer 2020
Mockup
Mockup panels in EIFS and Reflectit were drawn in June and July and made in August.
fall 2020
Field measuring
Three batches of field dimensions came back, and the panel drawings were revised to match.
November 2020 to January 2021
Panels
The first panel order went into production on November 3, and panels shipped through January 20, 2021.
February 2021
Installation
The frames were going up on the street side by February 10.
June 2021
Finished
The building was photographed complete.
2023
Awards
Patrick J. Ruane, Inc. won three Wall & Ceiling Alliance Construction Excellence Awards for the building.
Linden · photographs
Project gallery