

Explore the work
Photographs
Photographs
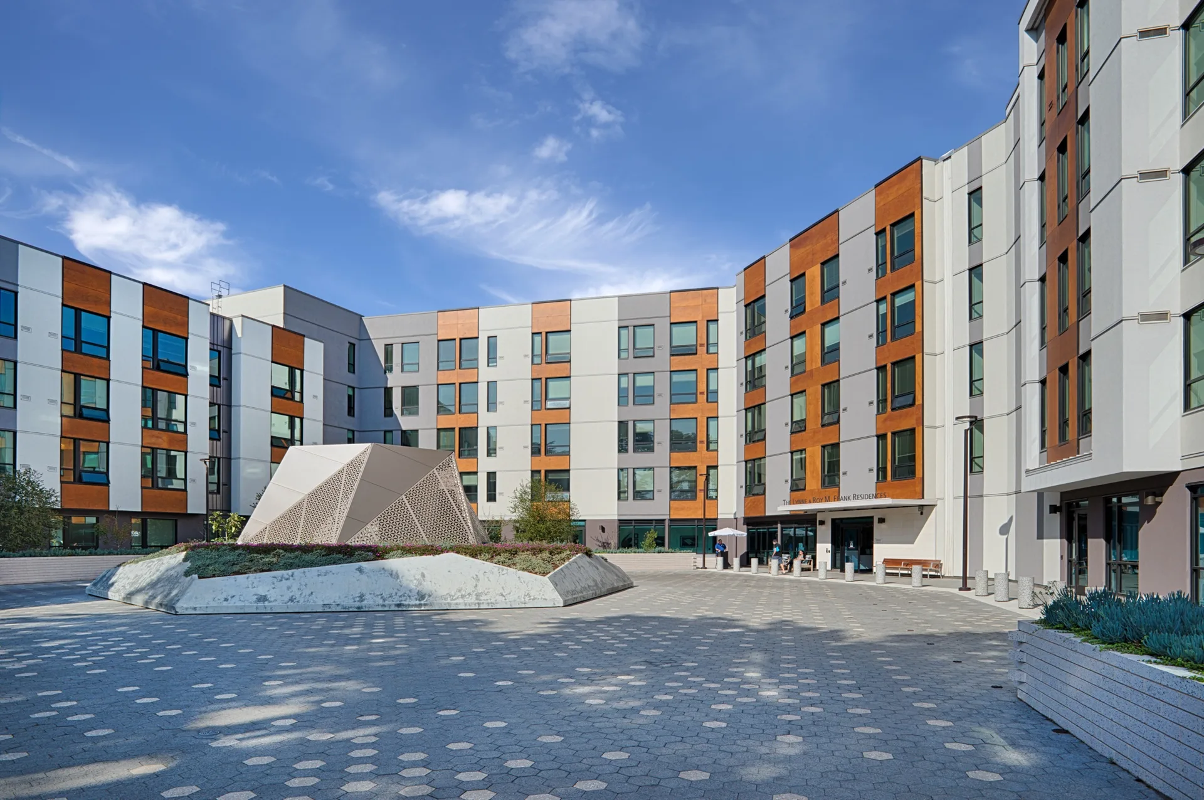
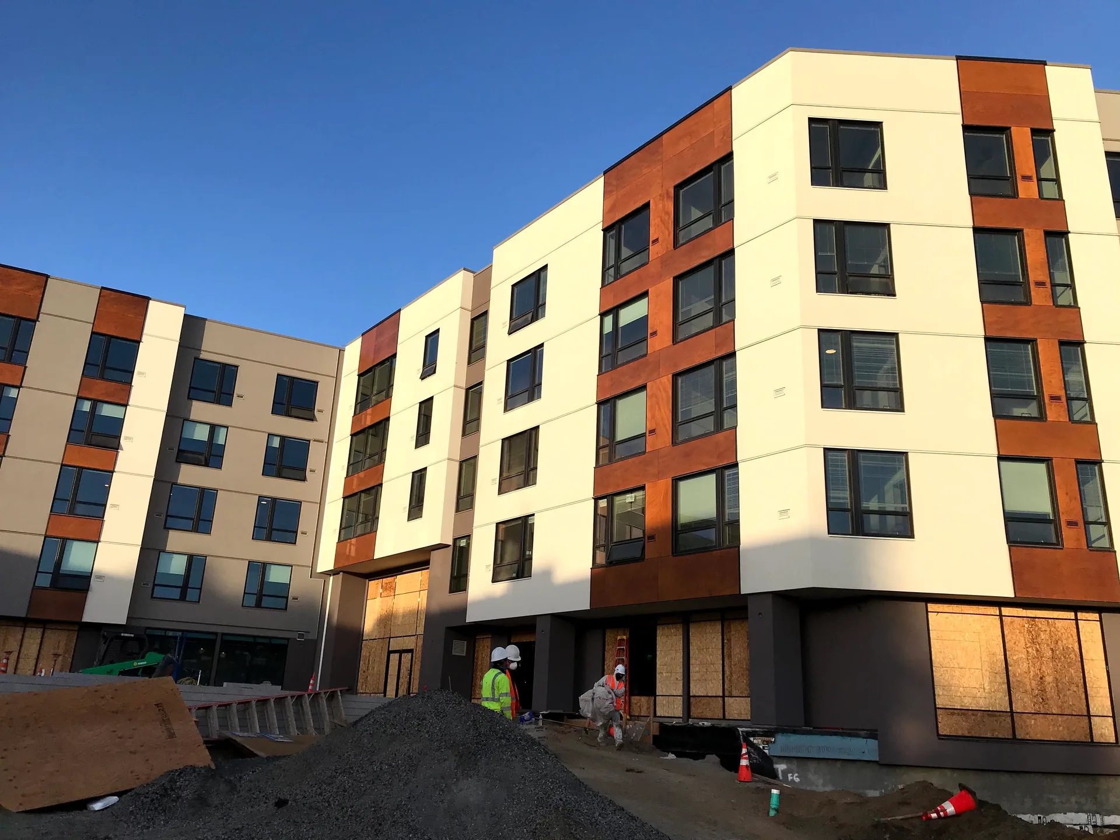
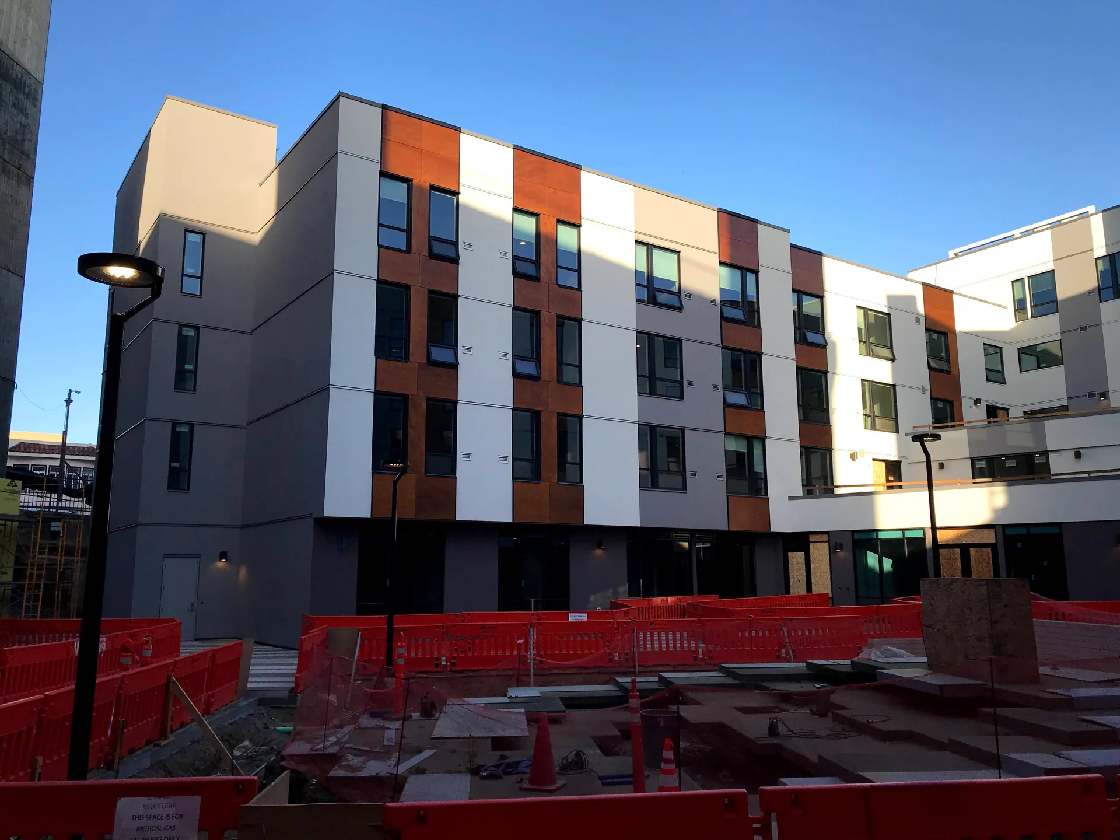
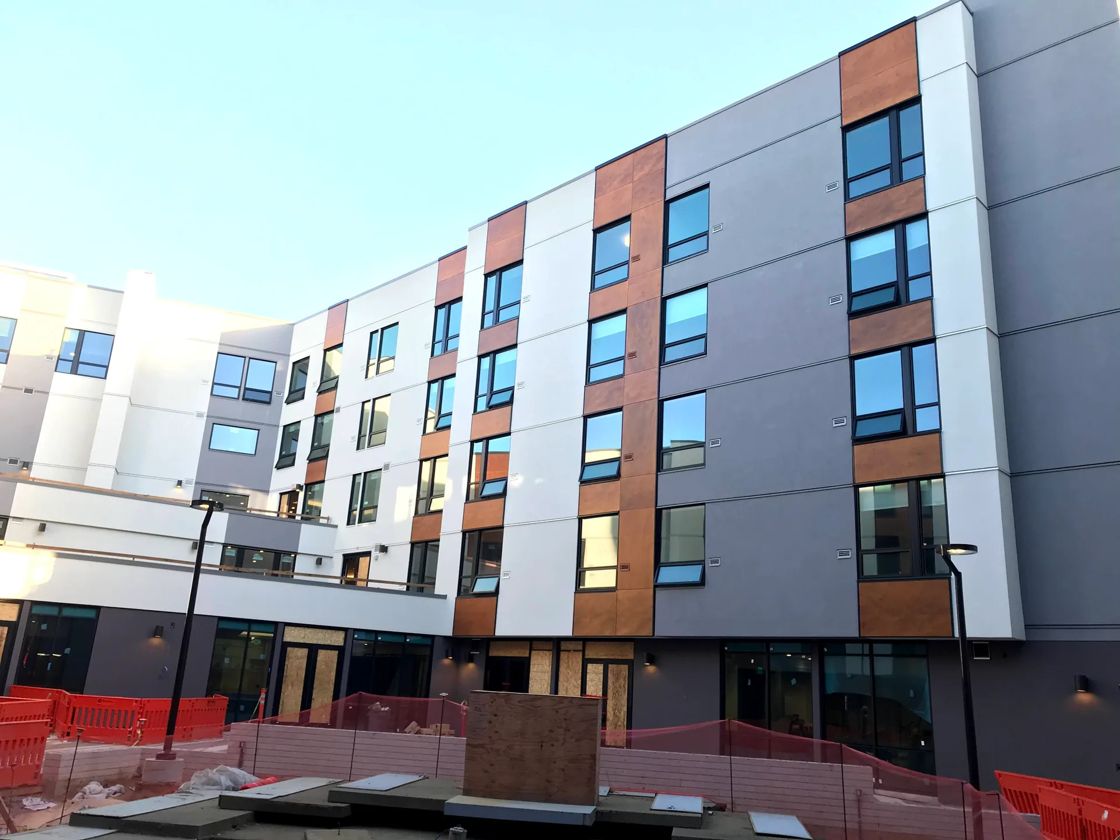
Care campus courtyard
About this image
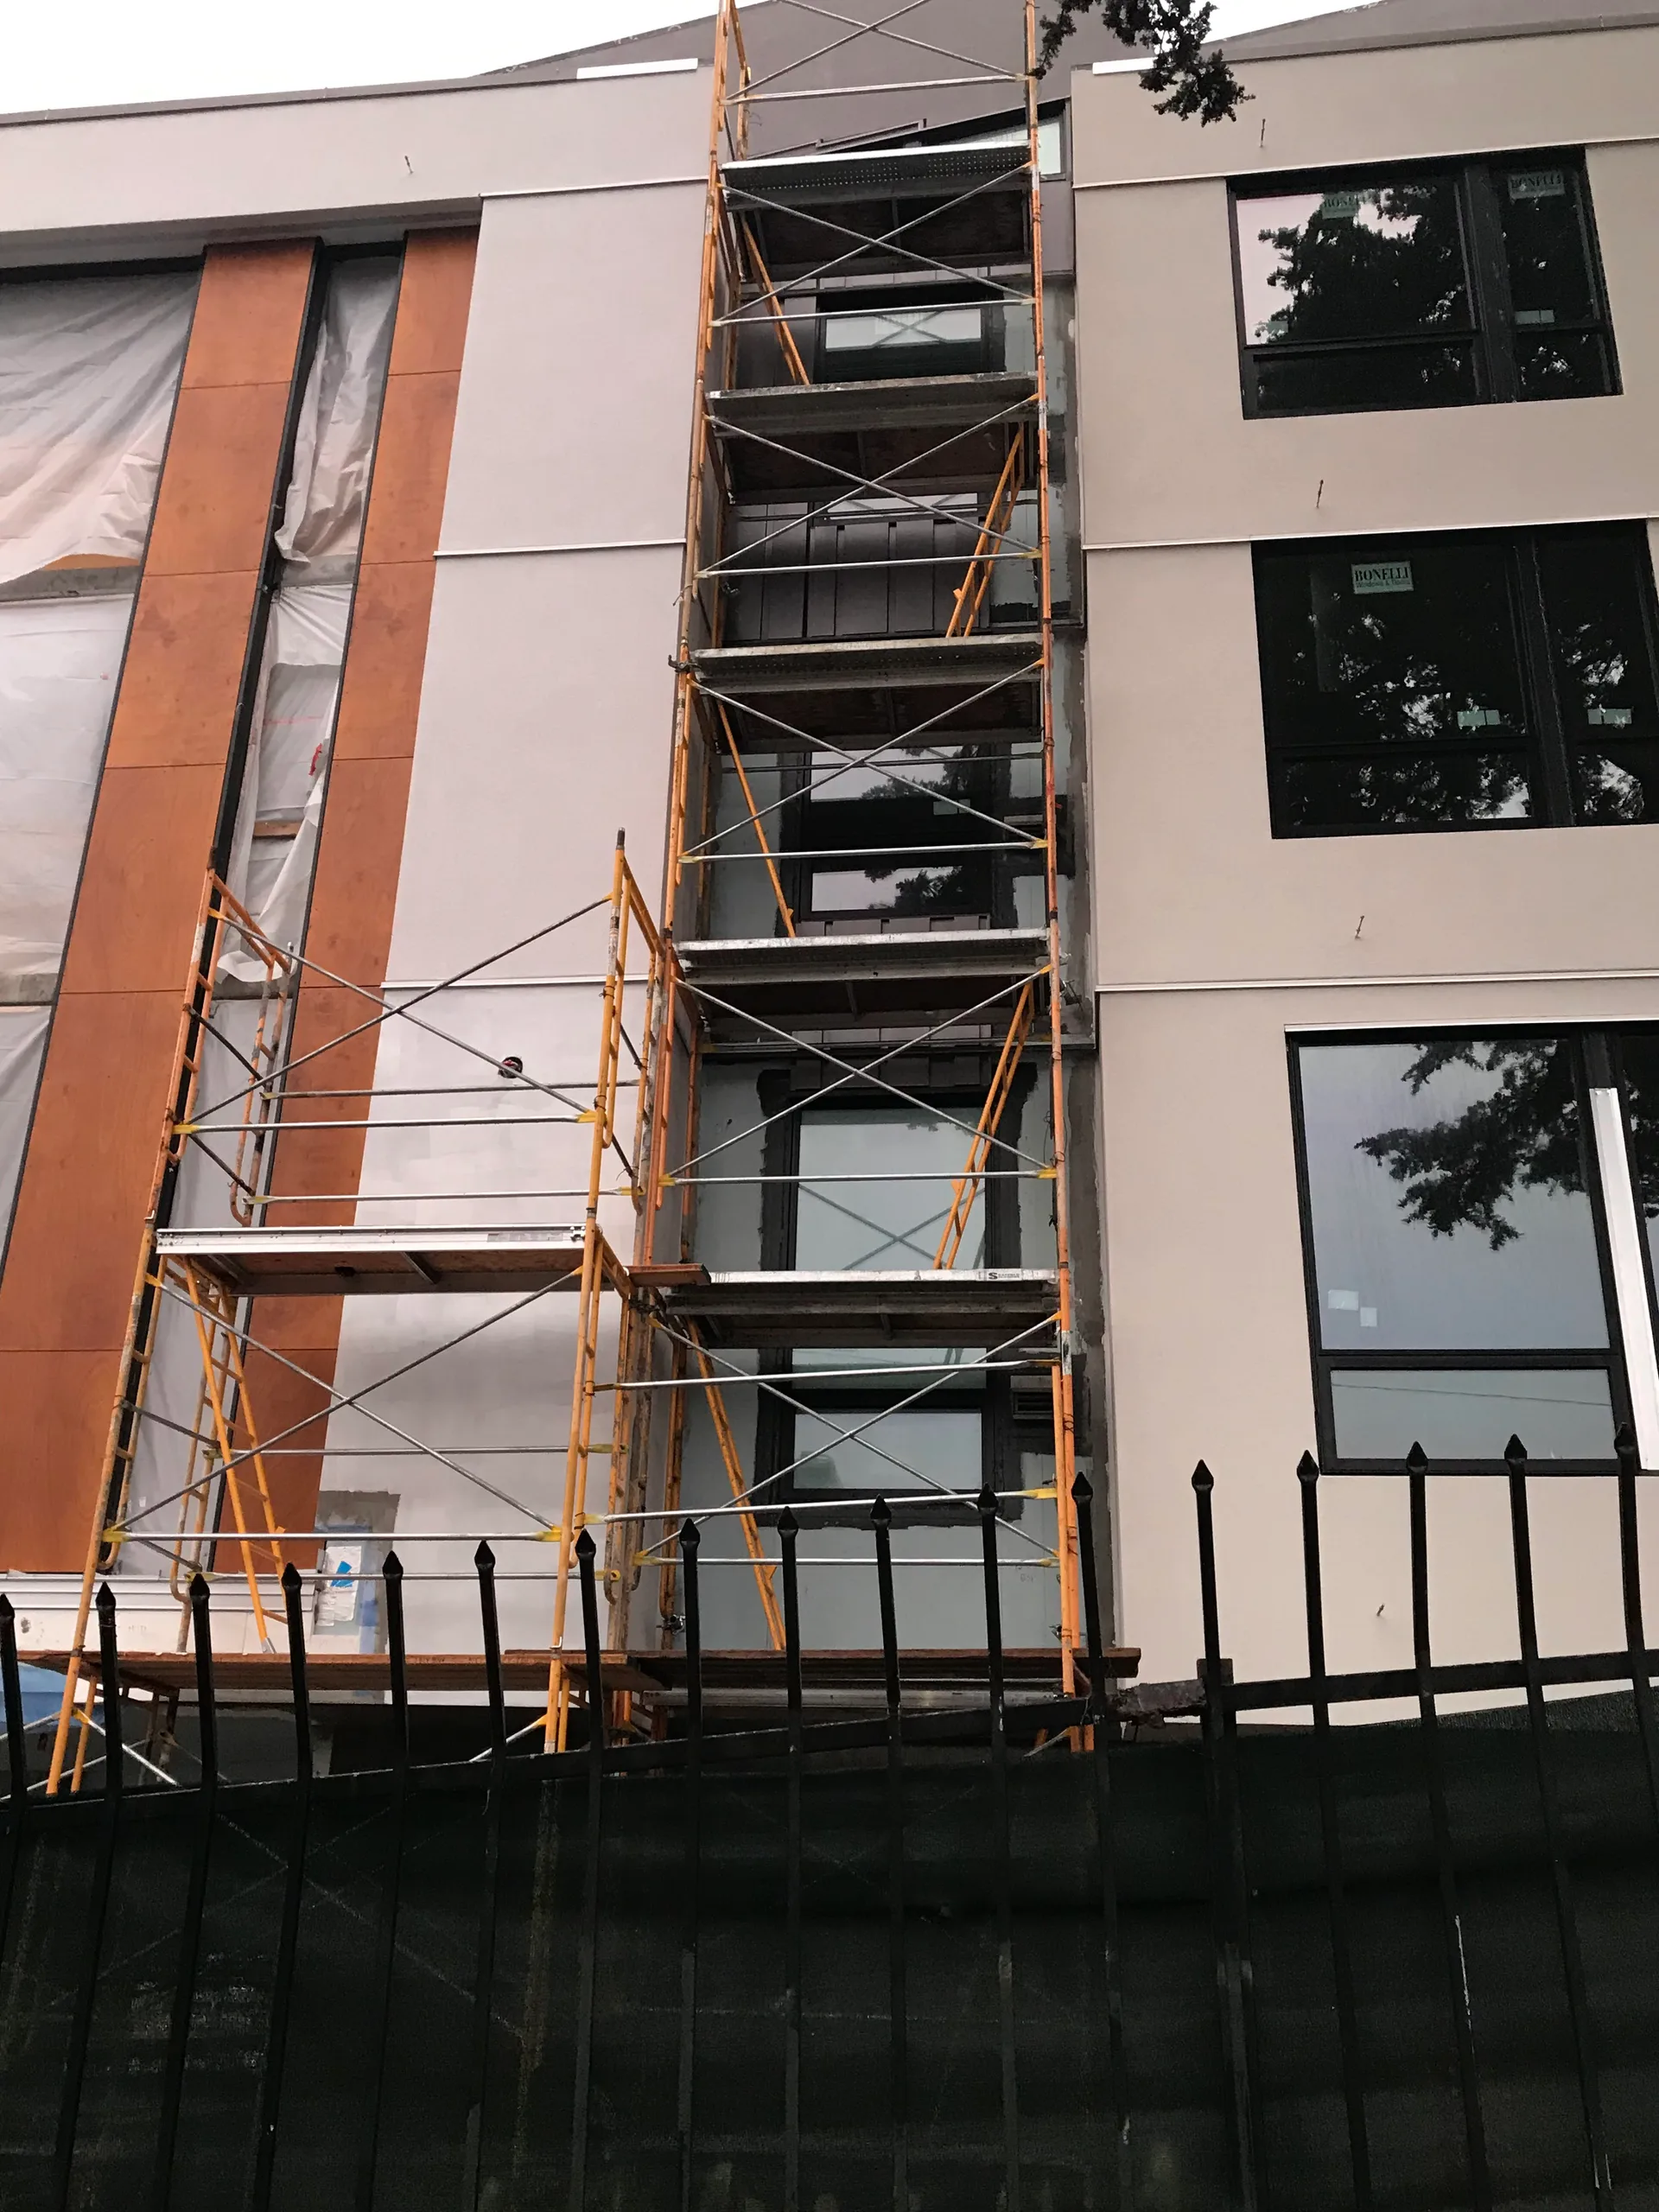
Courtyard of the Jewish Home & Rehab Center in San Francisco, where BayStone supplied 294 Reflectit panels and pre-coated EIFS components
Prefabricated EIFS panels · Reflectit finish · Senior care campus · San Francisco
The project
Prefabricated EIFS panels for a San Francisco care campus.
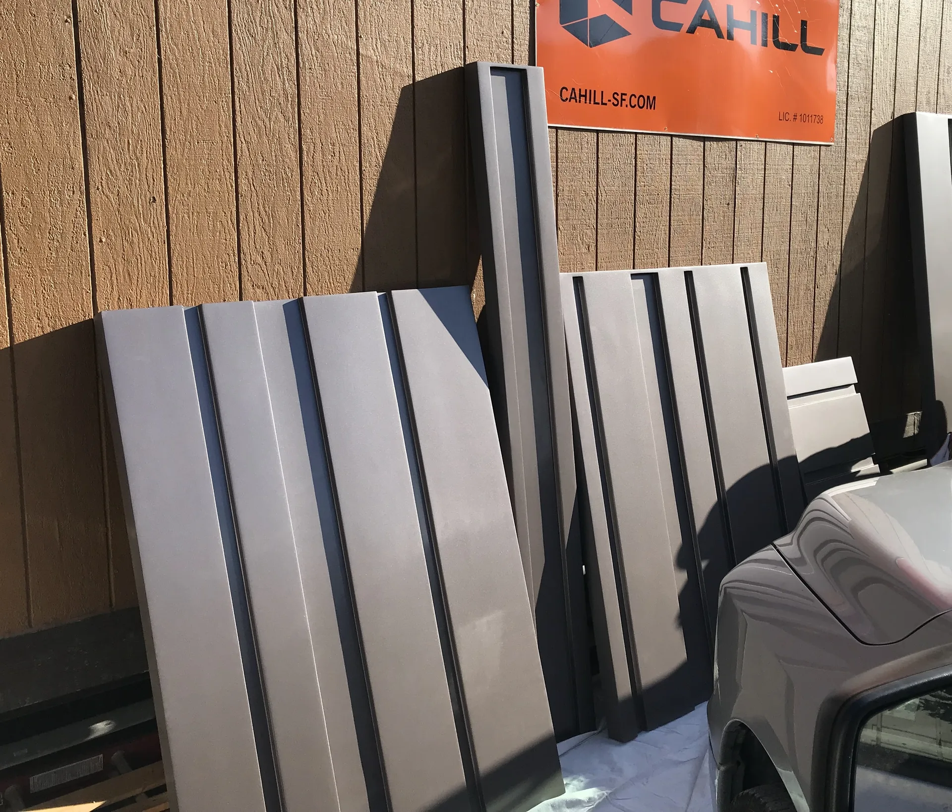
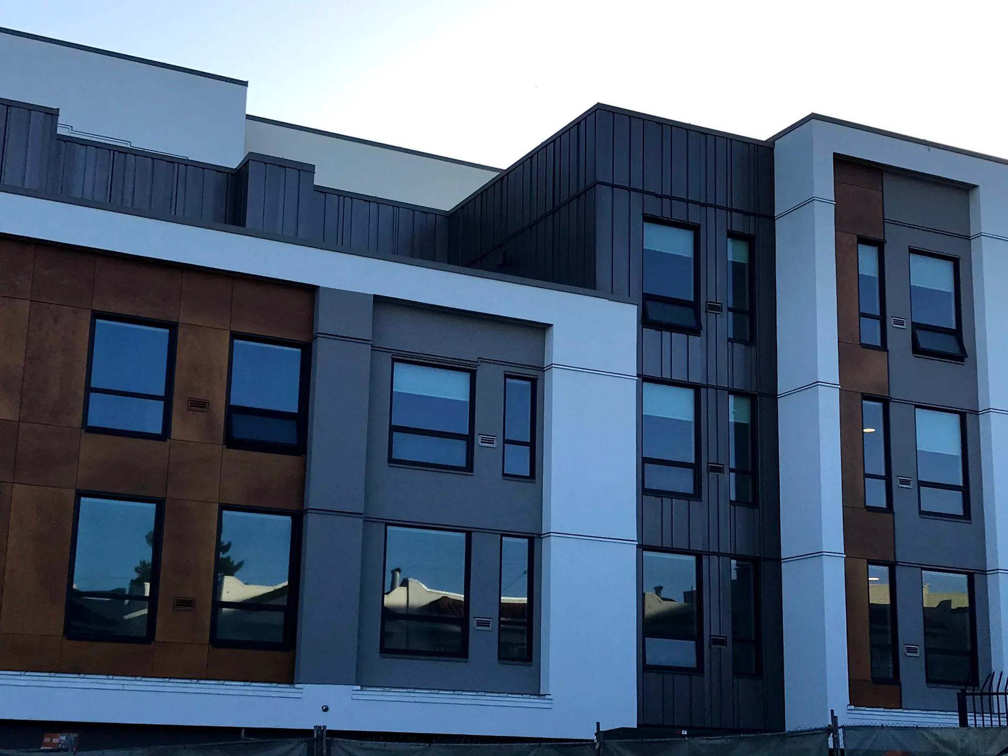
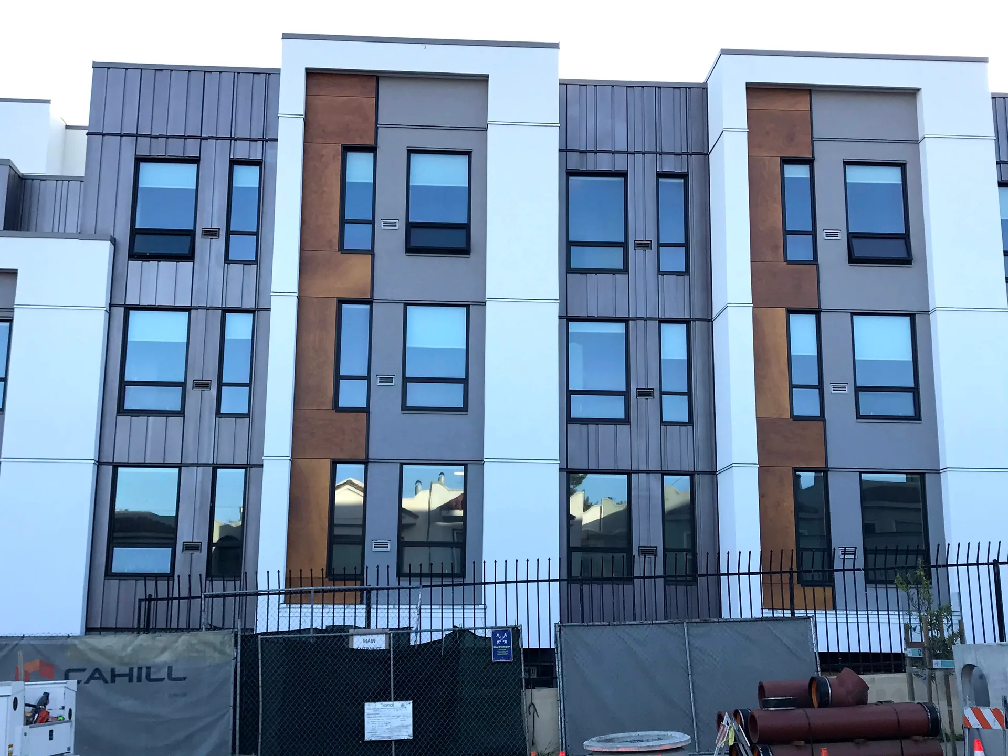
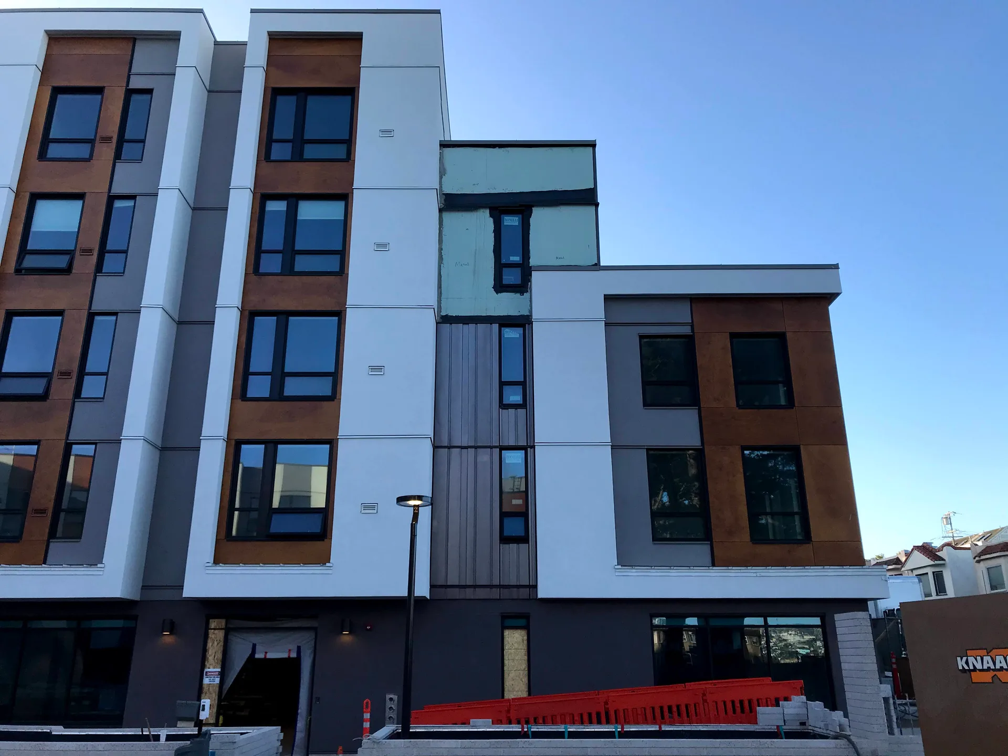
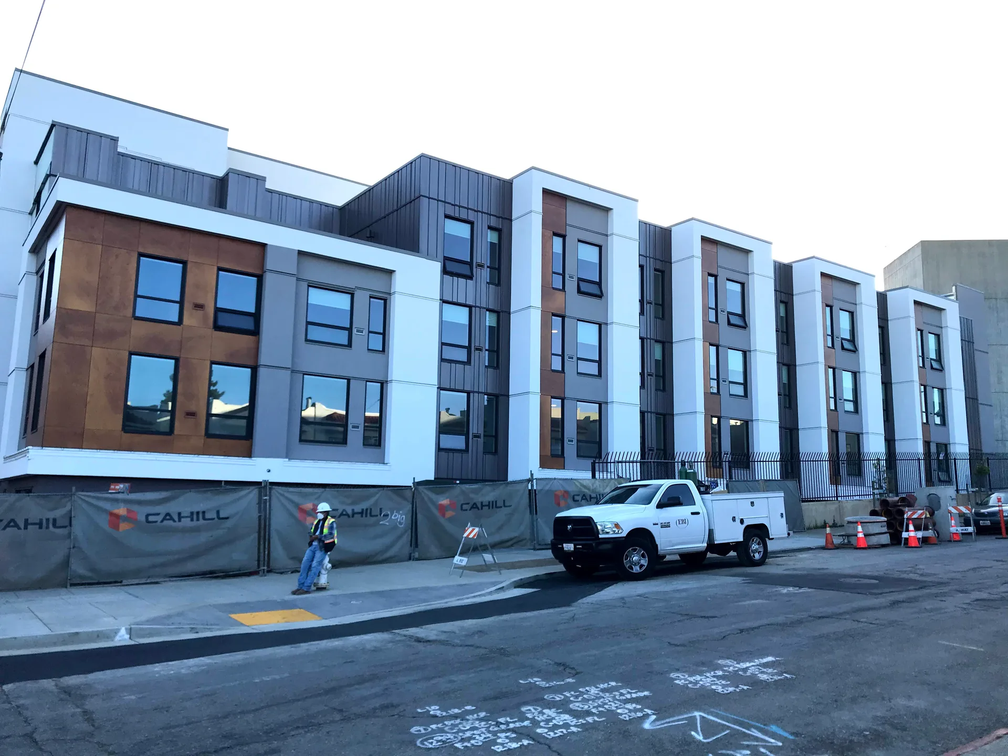
BayStone made the metallic Reflectit panels for the new buildings at the Jewish Home & Rehab Center in San Francisco: 294 Dryvit Fedderlite panels, each one floor to floor. We also made the pre-coated EIFS components that Patrick J. Ruane, Inc. set around the windows and floor lines.
- BayStone's work
- Dryvit Fedderlite panels with Reflectit metallic finish, and EIFS shapes coated in the shop
- Panels
- 294, about 7,700 square feet of Reflectit finish, in 17 stacks
- Drawings
- About 490 sheets, including a ticket for each of the 175 panel types
- Years
- 2019 to 2020
- Location
- 302 Silver Avenue, San Francisco, CA
- Architect
- Ankrom Moisan
- General contractor
- Cahill Contractors
- Plastering contractor
- Patrick J. Ruane, Inc.
- Award
- 2022 Wall & Ceiling Alliance Construction Excellence Award, Residential / Lodging Exterior, to Patrick J. Ruane, Inc. BayStone is listed as manufacturer in the entry.
Project gallery · 24 images
Panels
Reflectit panels

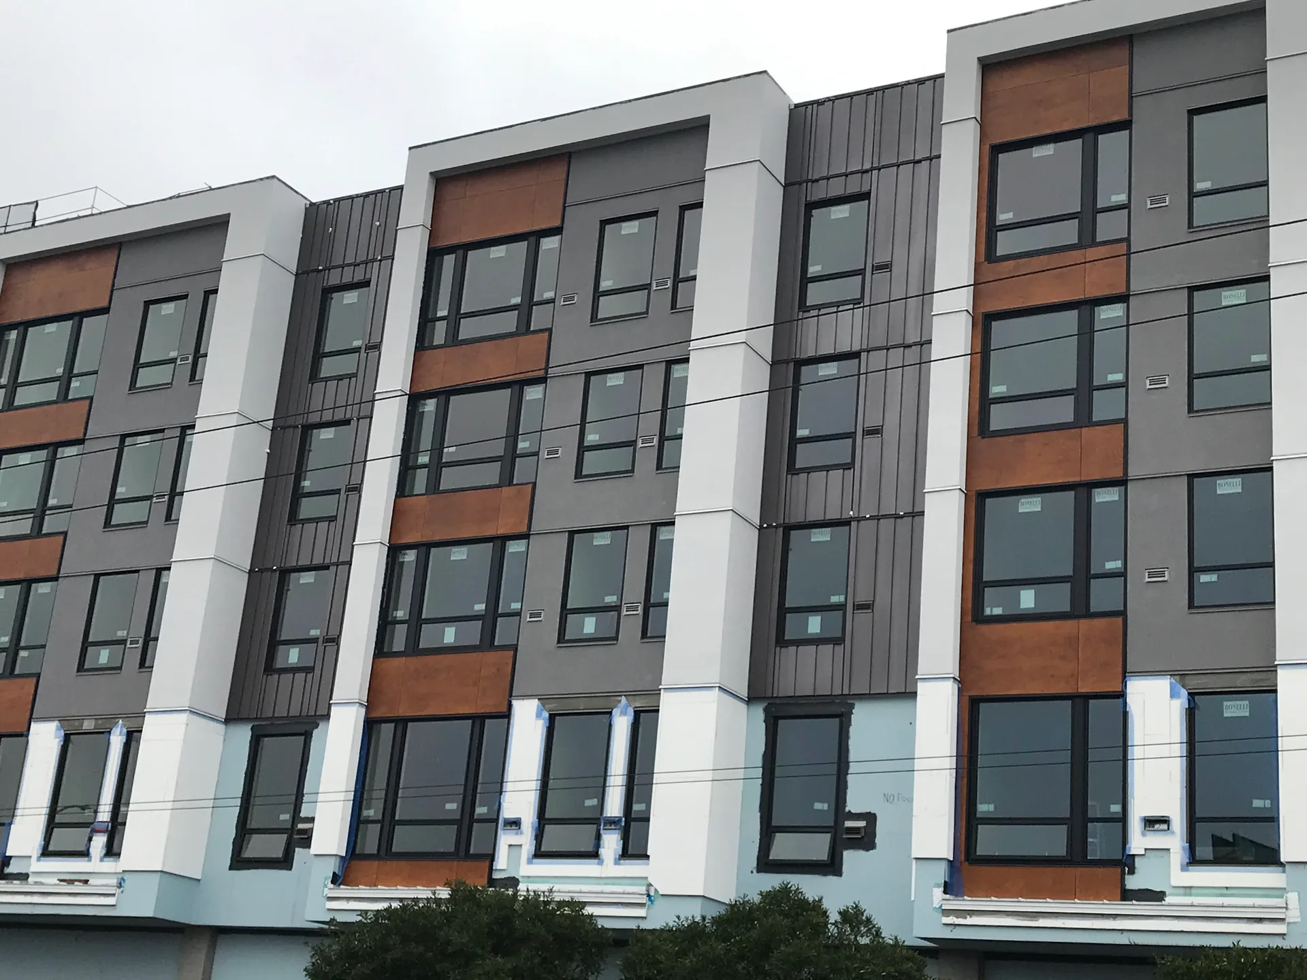
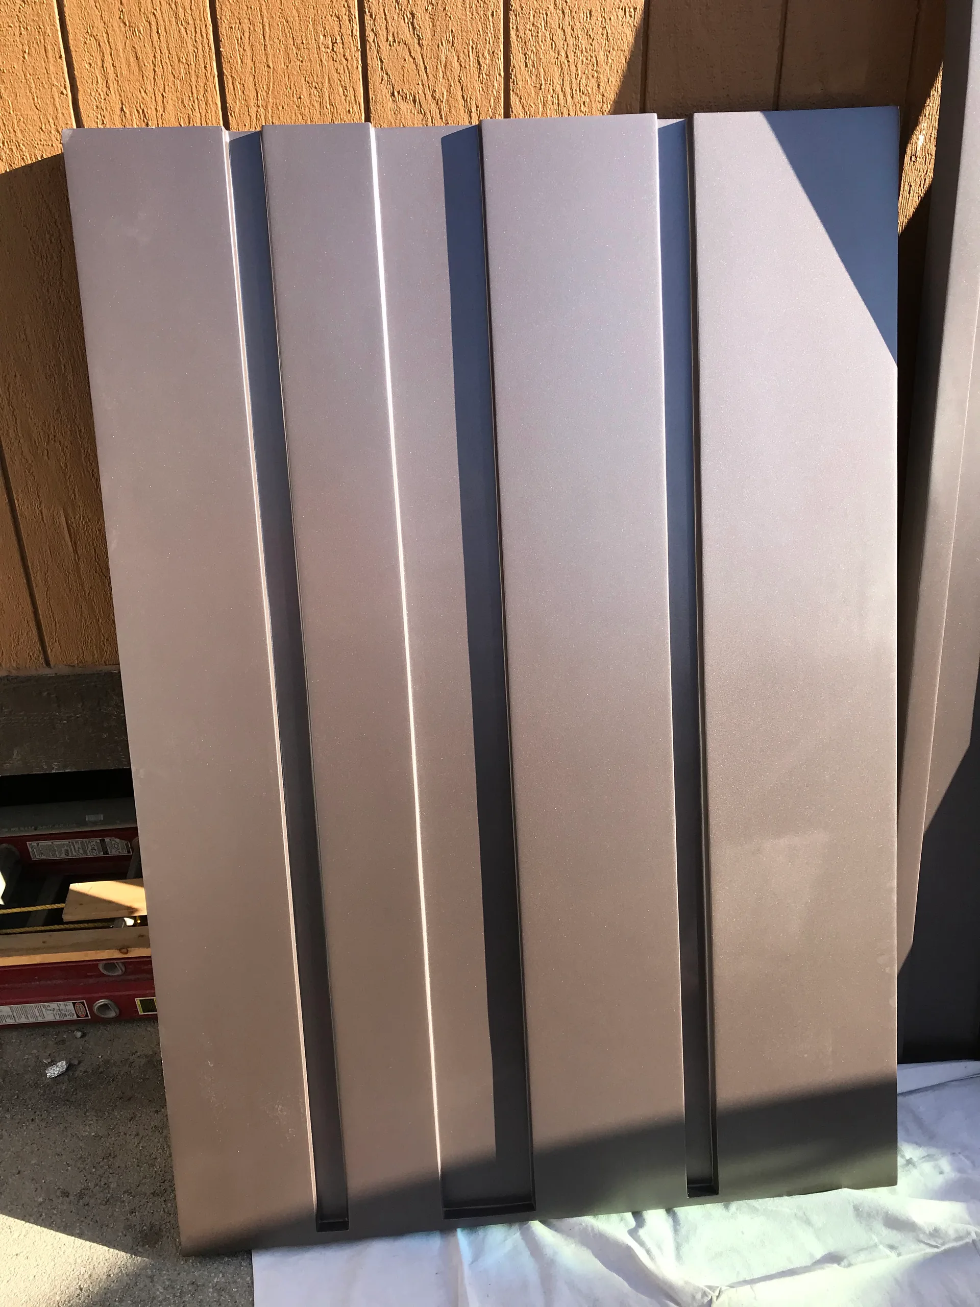
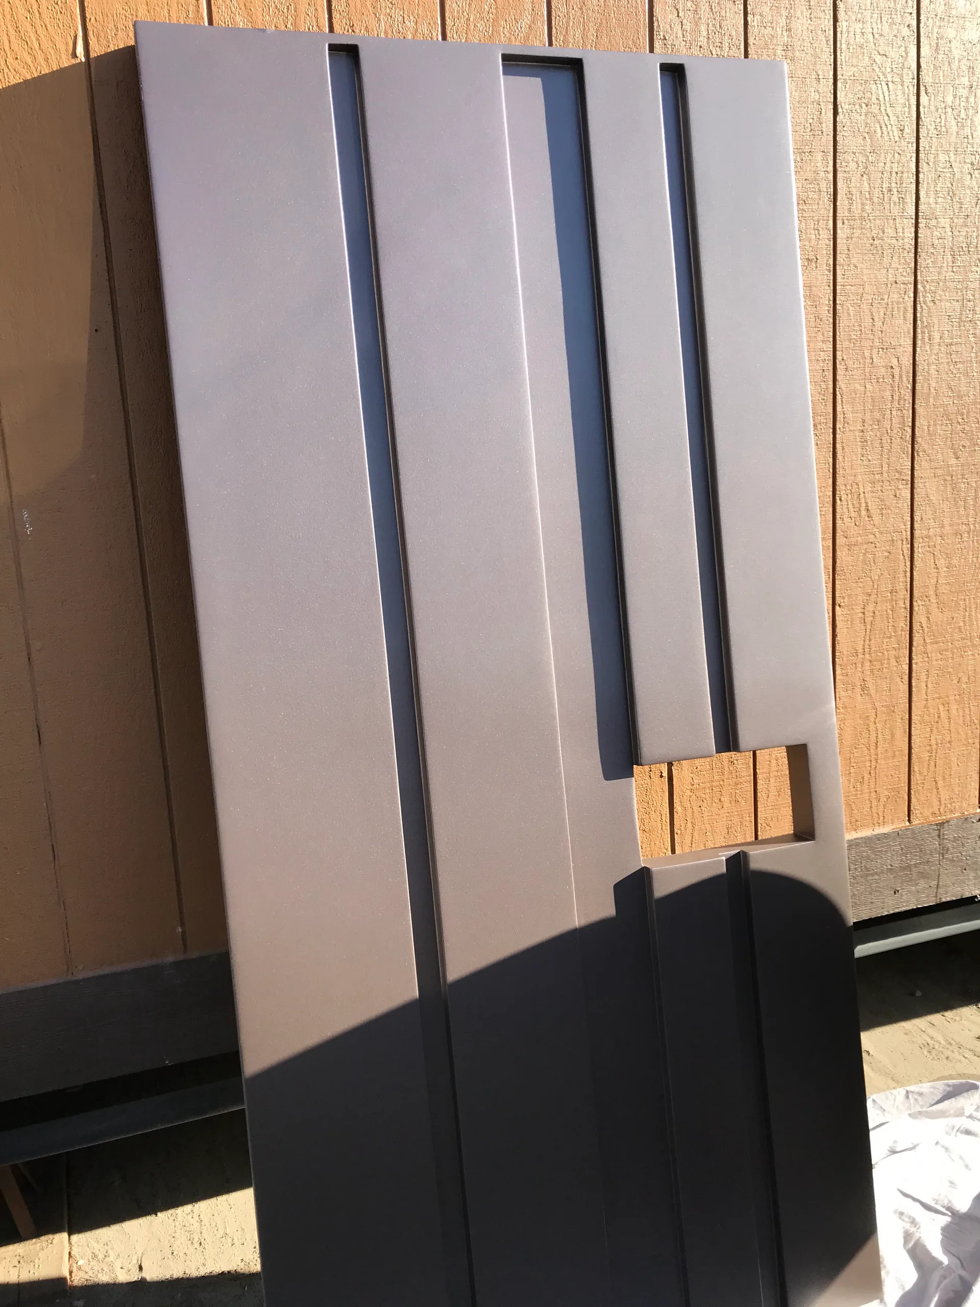
Each panel spans a full floor, up to about 13 feet tall and 8 feet wide. The EPS core is wrapped on every surface in 6-ounce mesh set in Dryvit Genesis DM base coat; the face gets a smooth Skimit coat, a color prime and the Reflectit metallic finish. Galvanized steel hat channels on the back carry each panel's attachment to the wall, and vertical reveals run down each panel face.
Why panels
Shop-applied finish

Reflectit is a shop finish: a smooth skim coat, a color prime and the metallic coat itself, applied with the panel flat on a table. Specialty finishes like it generally can't be applied on a wall in the field, so these panels were finished in our shop before they shipped.
The panels are also light and quick to hang. Each one arrived finished, with steel channels on the back, and went up on clips.
Fit
Measured stacks

The panels run up the buildings in 17 vertical stacks. Each stack was measured on the building before production started on its panels, so every panel was cut to fit the wall it went on.
Components
Window trim

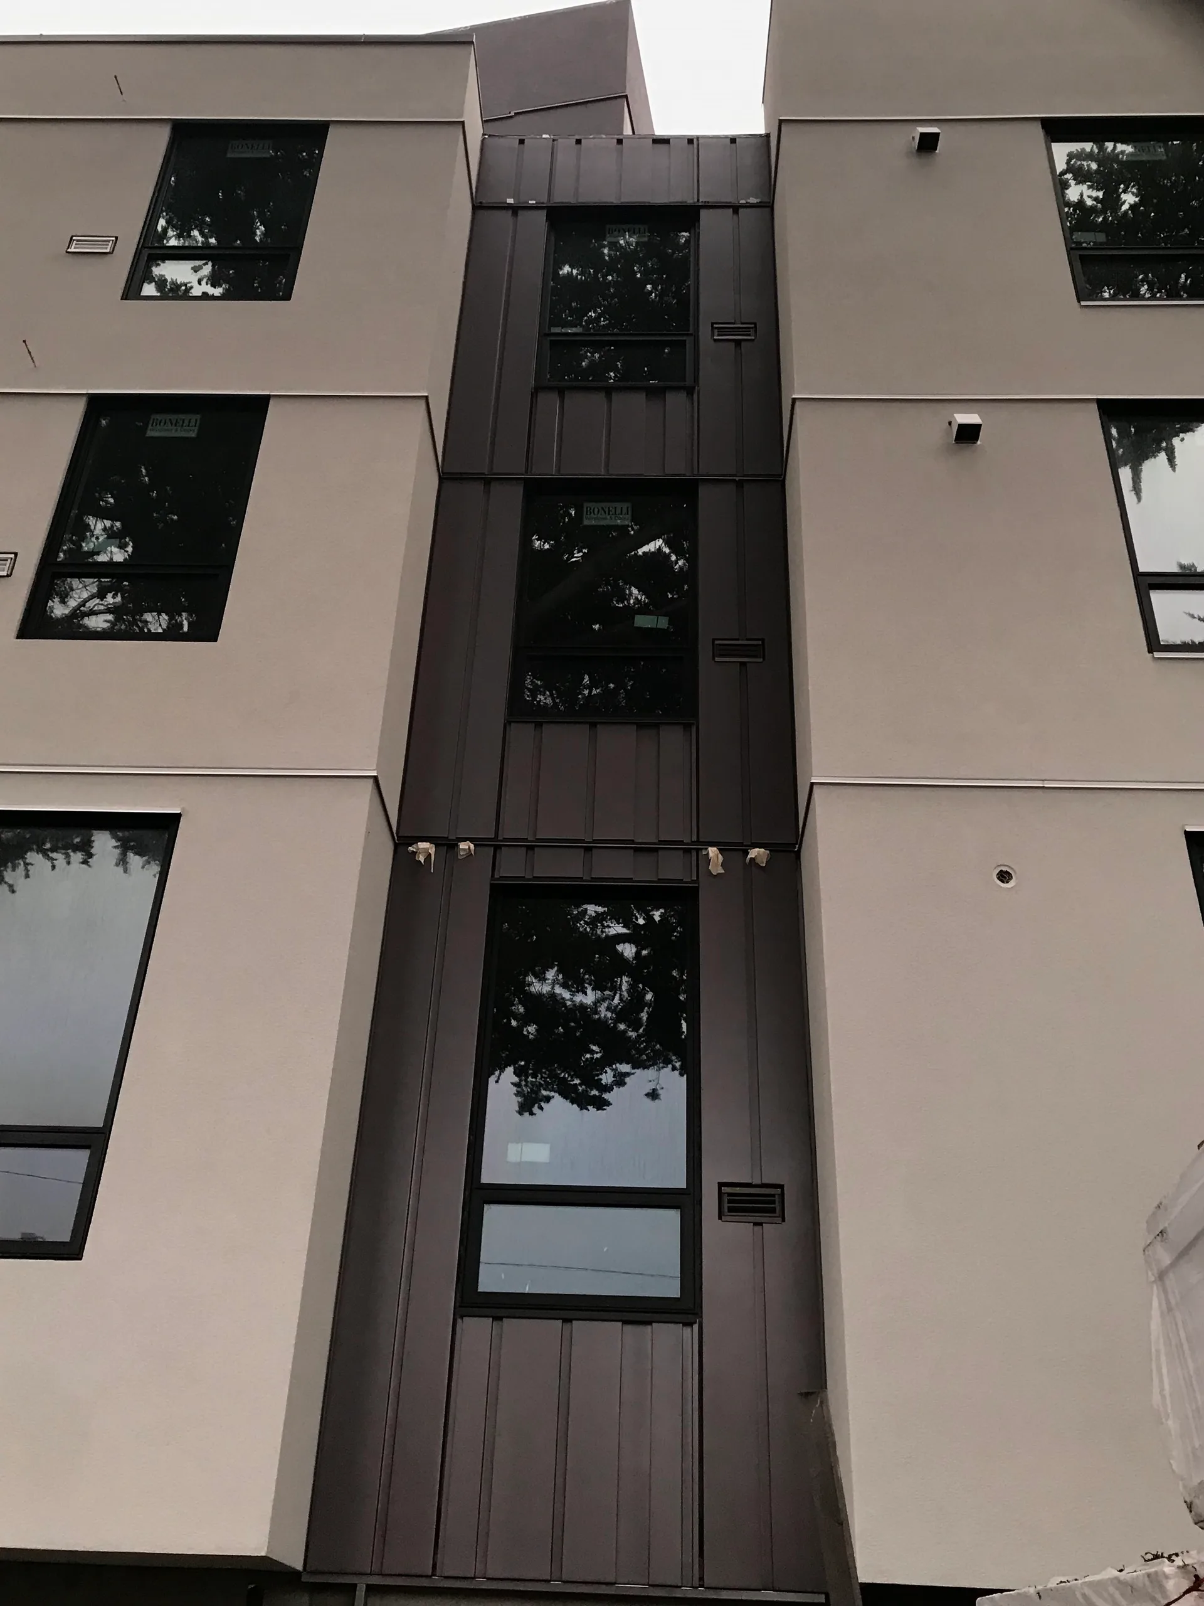
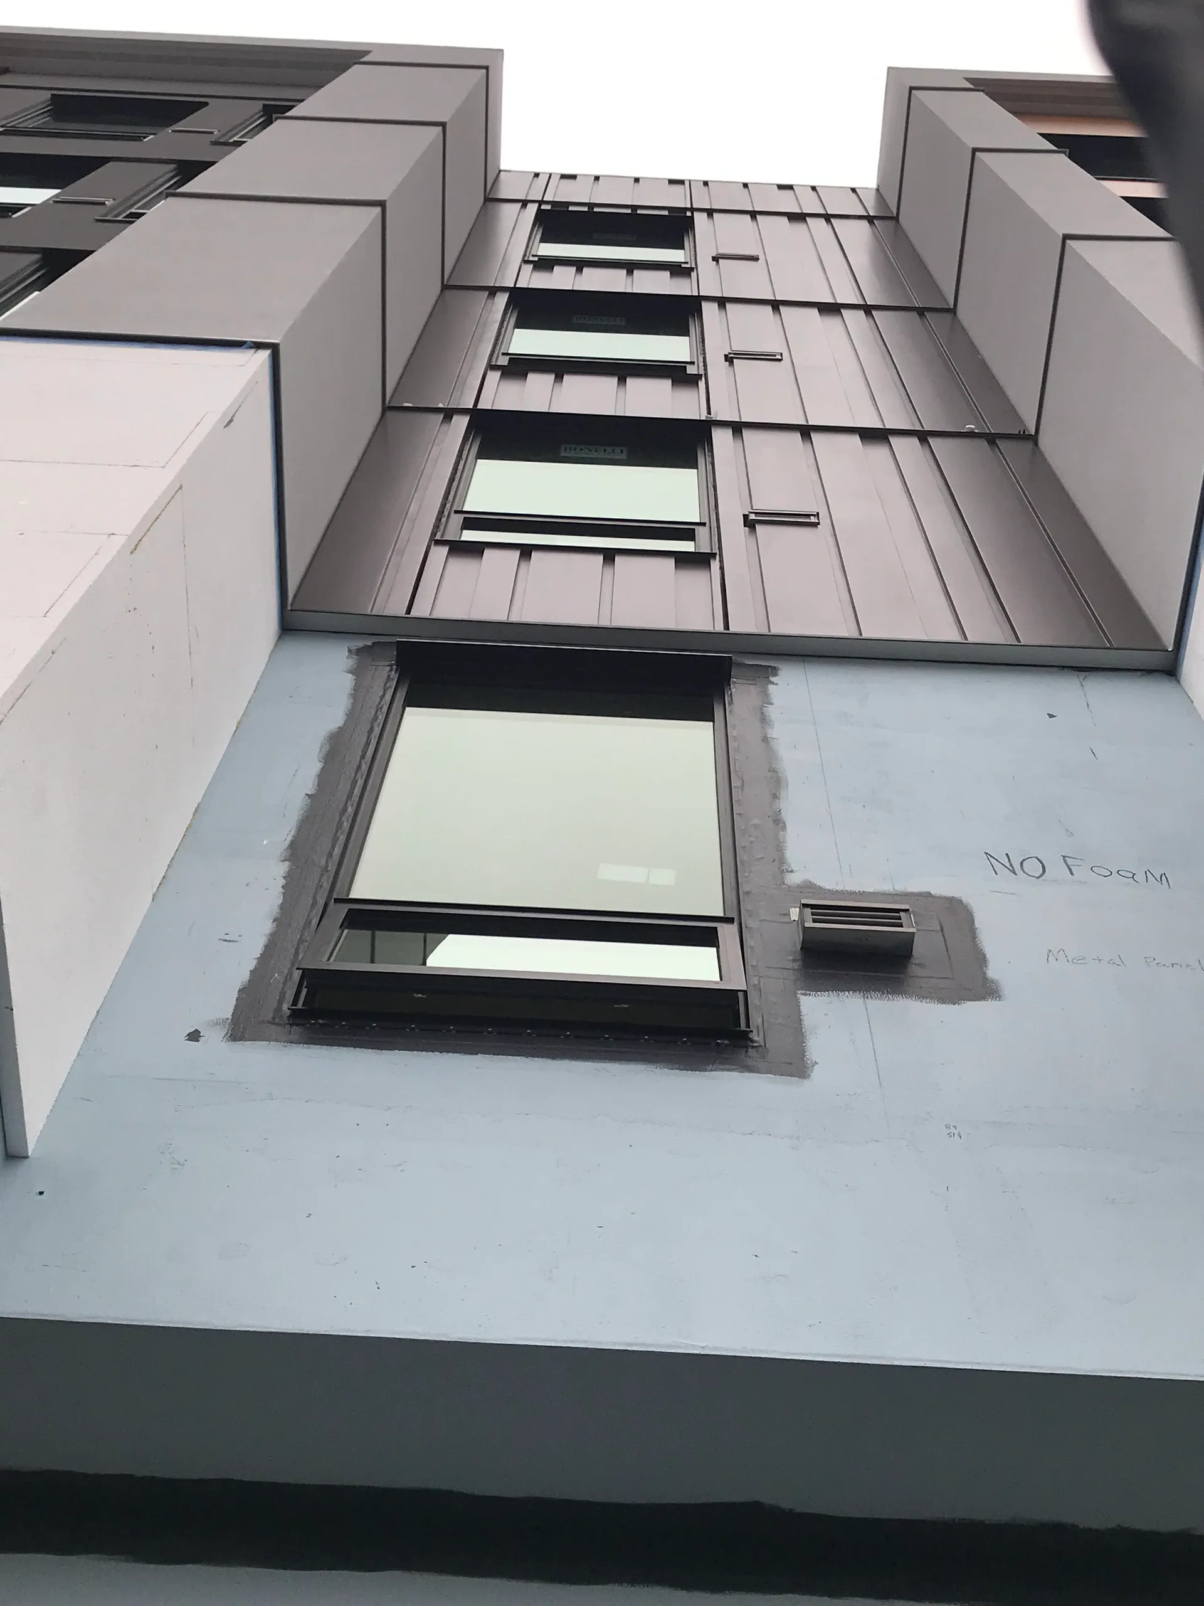
Alongside the panels, we made the EIFS pieces the plaster crew set in the field walls, coated before they shipped.
- Window head, jamb and sill assemblies
- Floor-line bands, with premade corners
- Louver surrounds
- Soffit and fascia
- Starters for the auto court and the south side
- 2-inch pre-coated flat stock
Timeline
2019 to 2020

Production ran from June 2019 to June 2020.
spring and summer 2019
Mockup
Mockup panels in EIFS and Reflectit were made and revised for review on site; the last were there in August.
spring and summer 2019
Submittals
EIFS and Reflectit submittals and the Fedderlite connection details went through review.
June 2019 to June 2020
EIFS components
The pre-coated components shipped in 32 orders, area by area, starting at Avalon and Mission.
September 2019 to March 2020
Panels
Each stack went into production as it was measured. The first racks reached the site at the end of October, stacks were going up by December, and the last soffit panels were finished in March 2020.
2022
Award
Patrick J. Ruane, Inc. won a Wall & Ceiling Alliance Construction Excellence Award for the exterior, with BayStone listed as manufacturer.
Jewish Home & Rehab Center · photographs
Project gallery