

Explore the work
Photographs
Photographs
Entrance bay
About this image
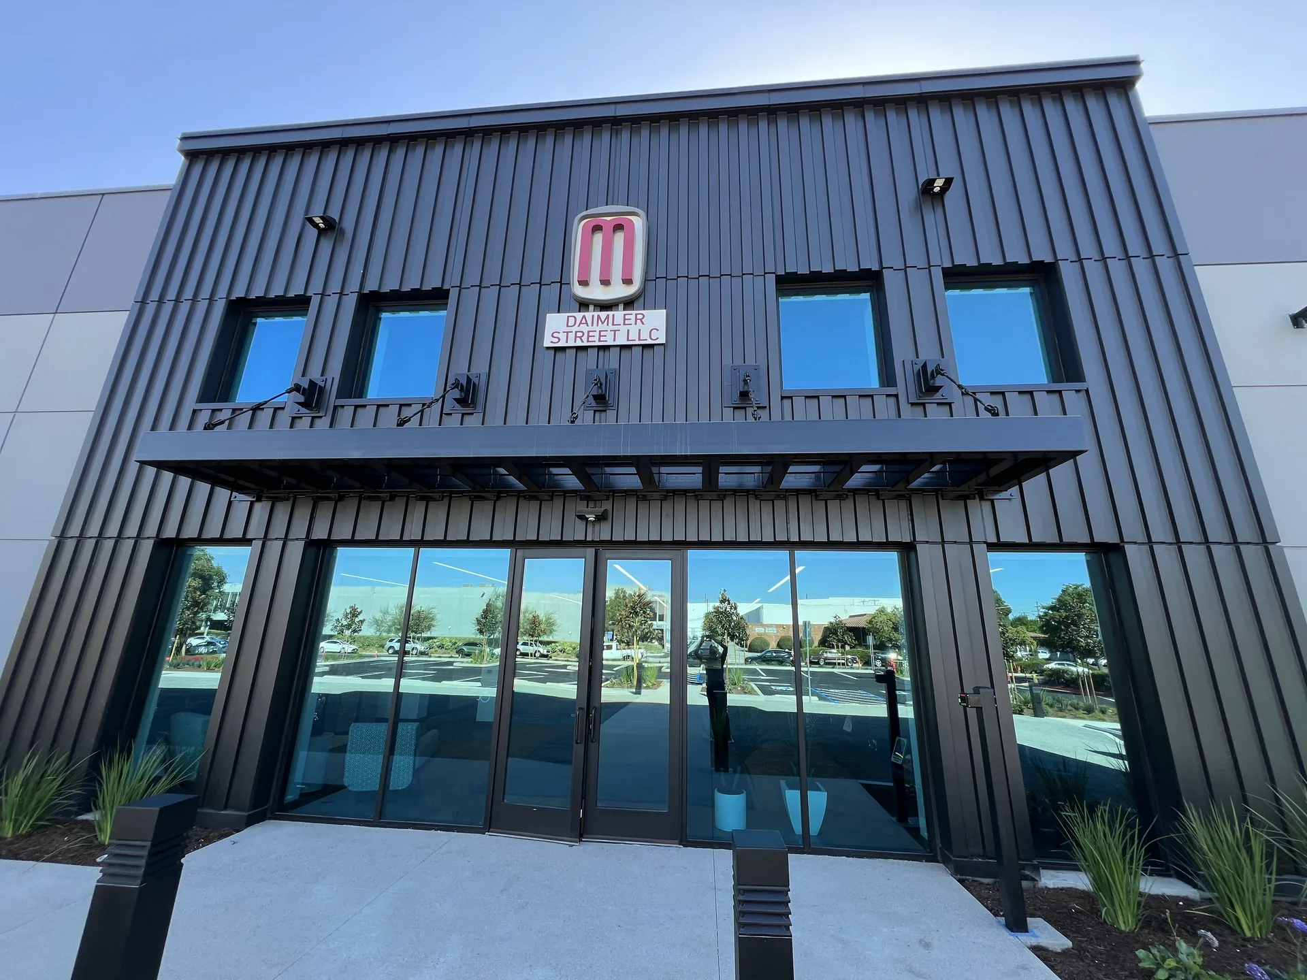
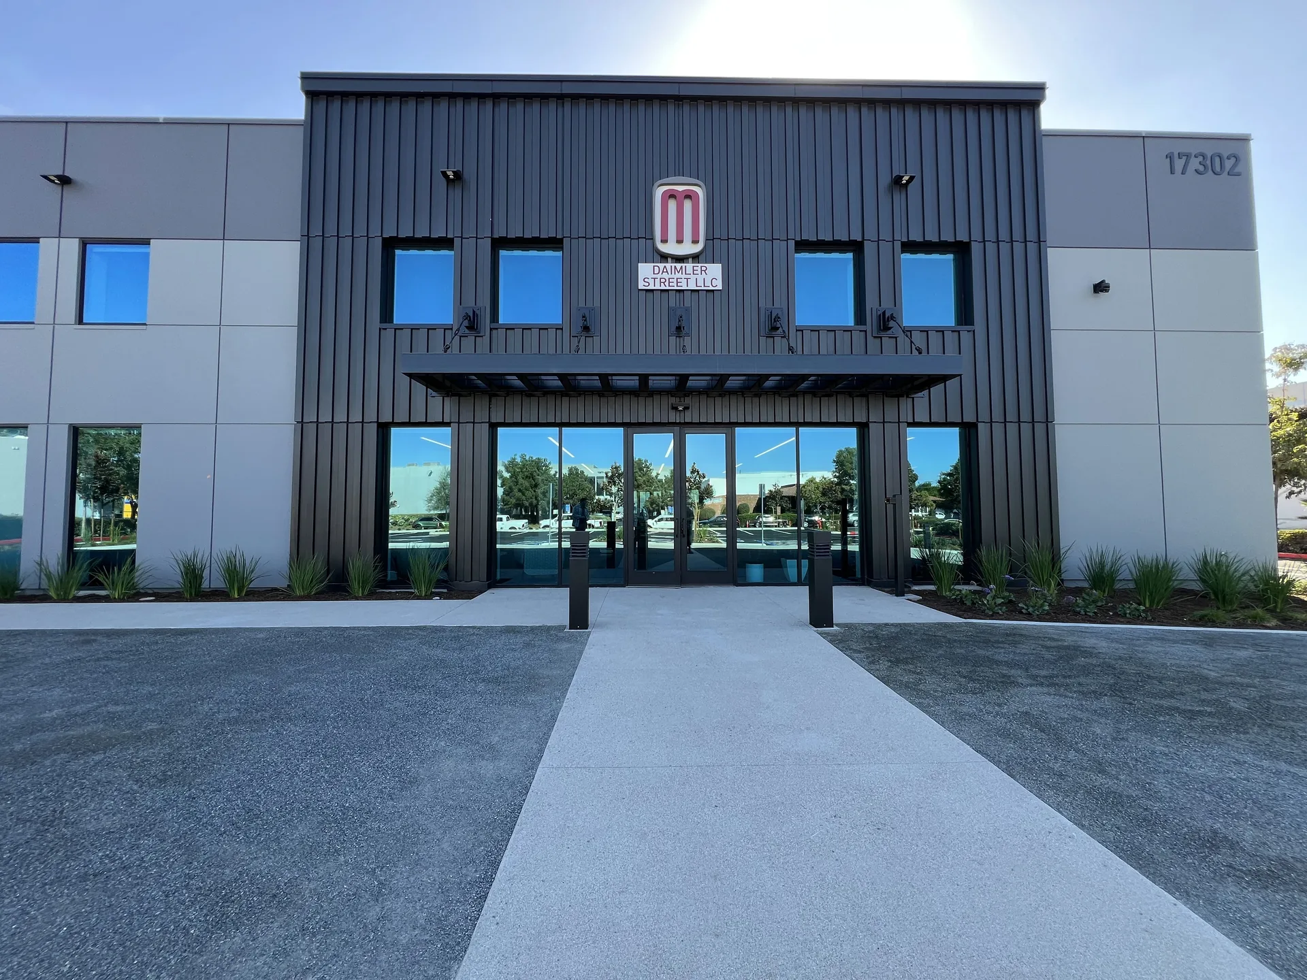
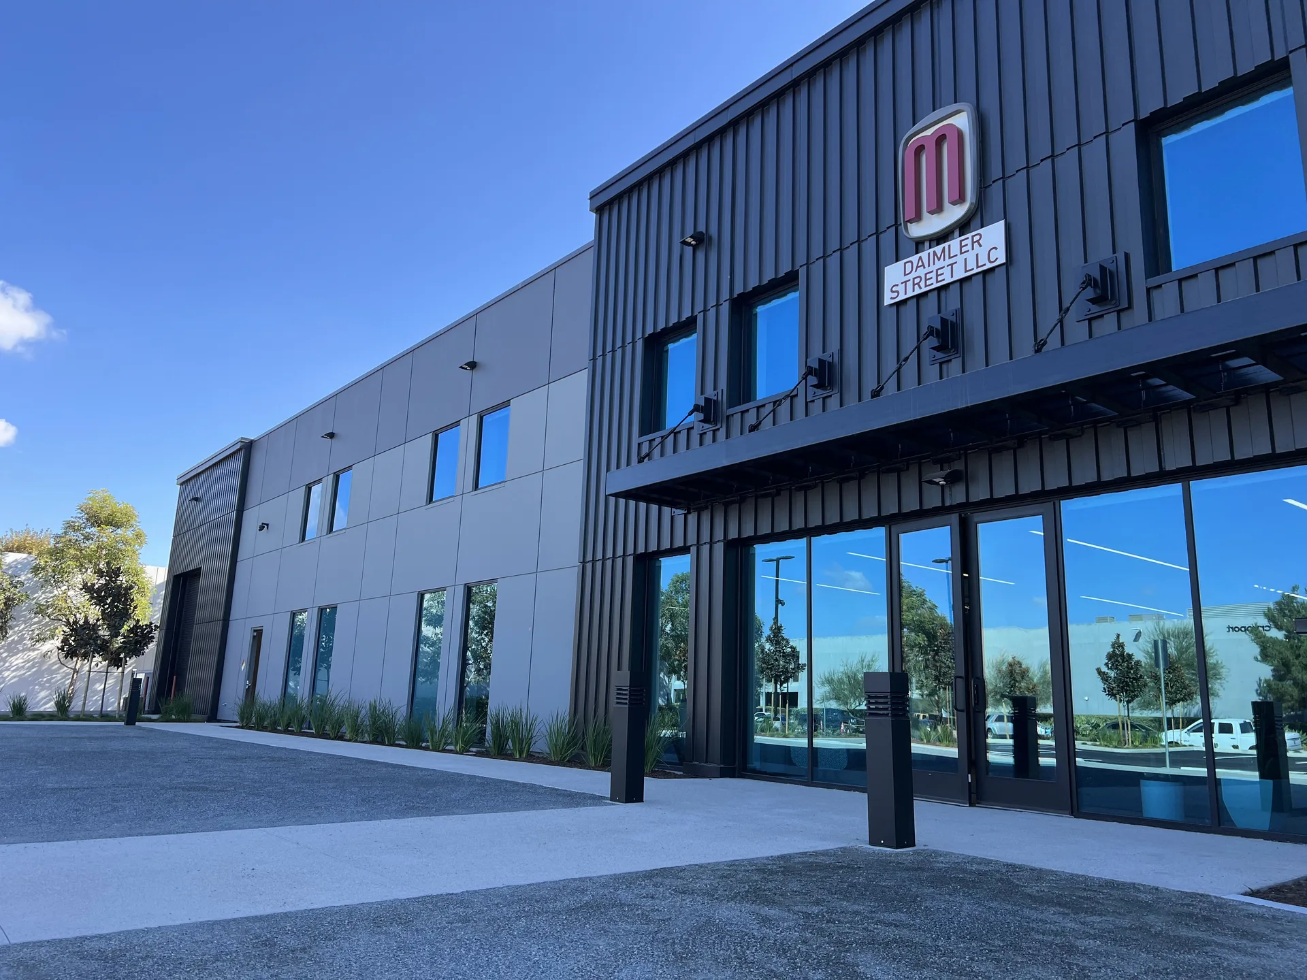
The two-story entrance bay in black corrugated panels, with its canopy, logo and glass storefront
Prefabricated EIFS panels · Corrugated Reflectit finish · Irvine
The project
Corrugated metallic panels for a private car museum in Irvine.
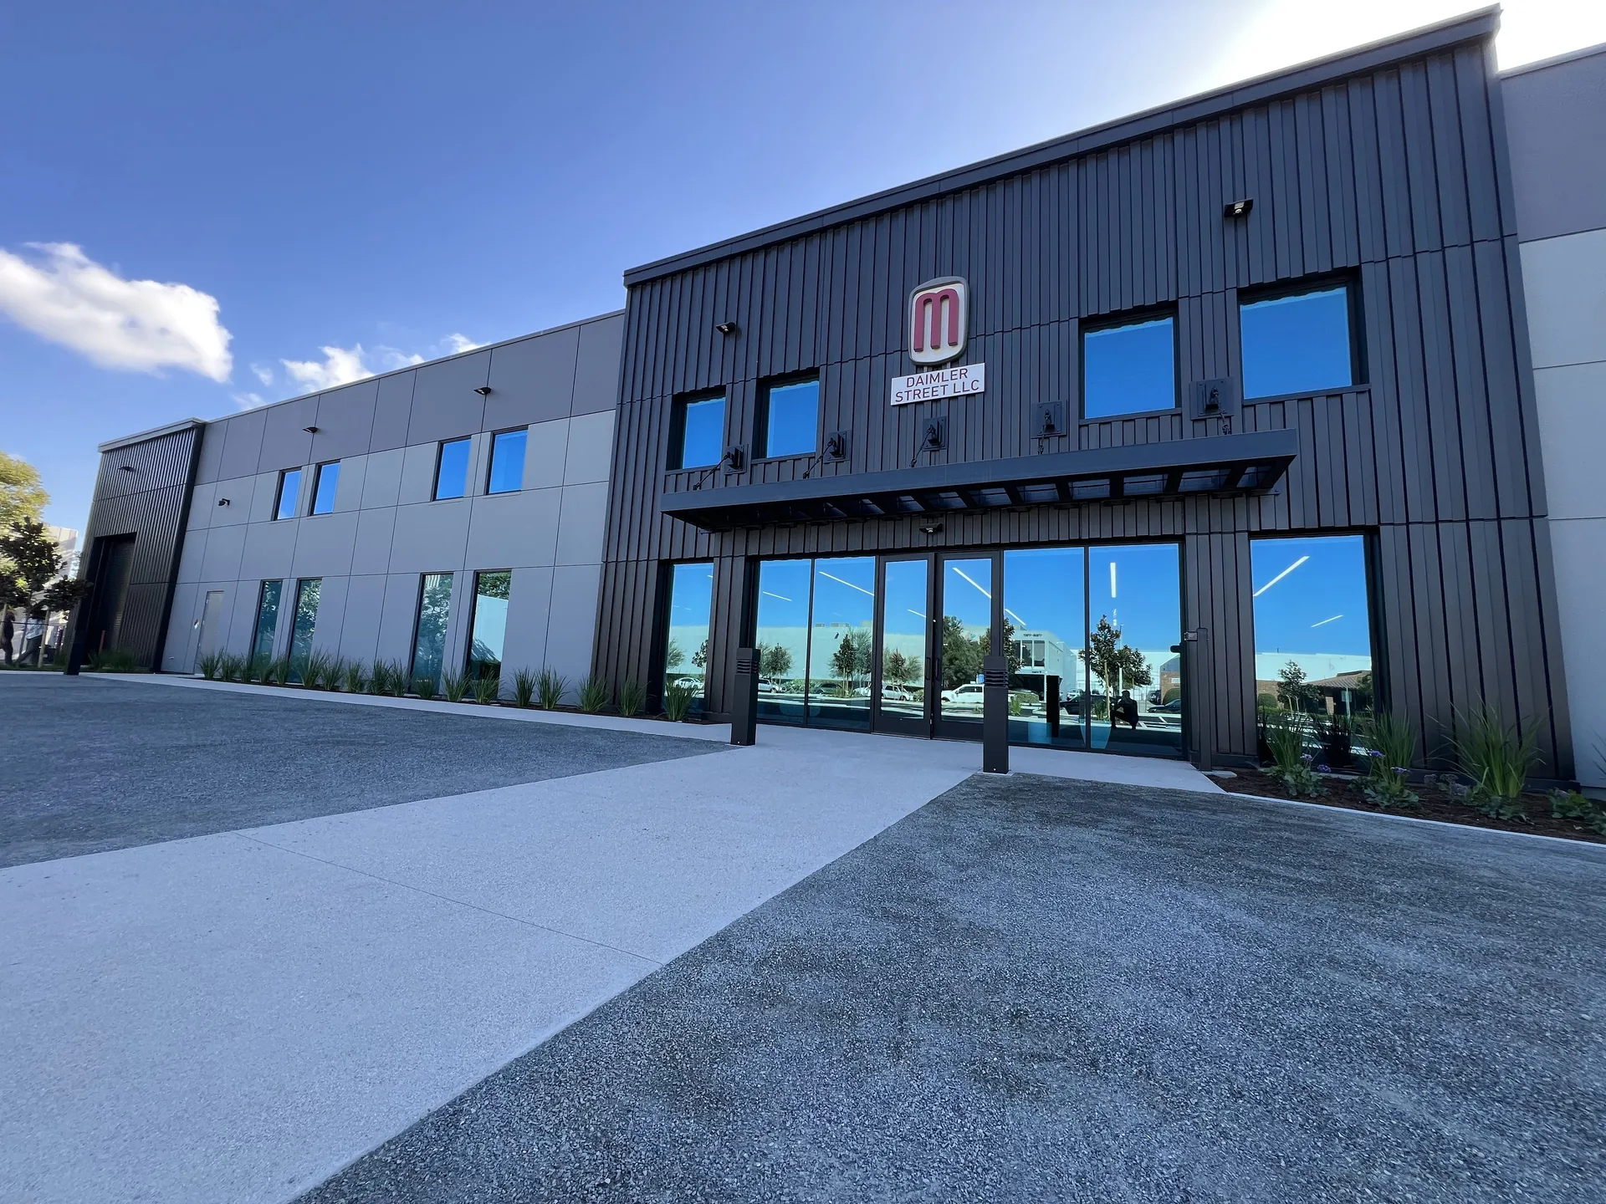
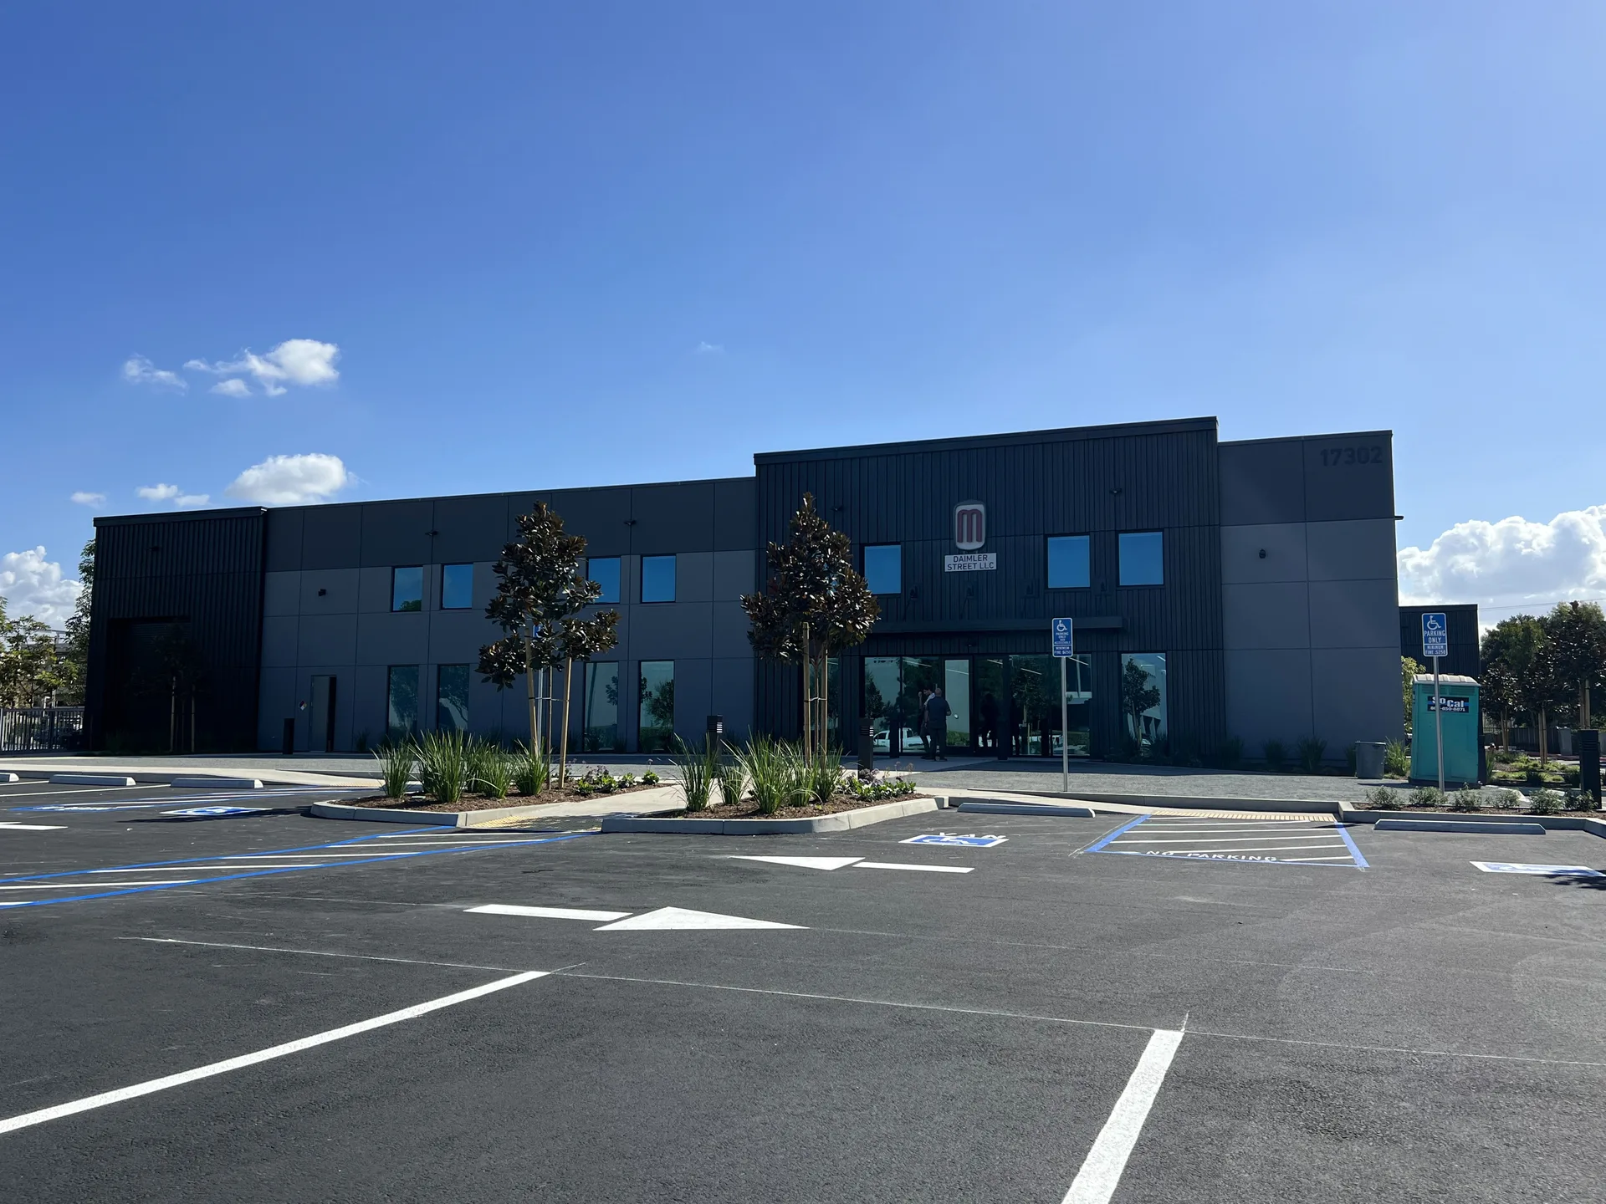
BayStone made 72 corrugated panels with a black metallic finish for a private car museum in Irvine, California. They clad three bays on the front of an existing tilt-up building and shipped in August and September 2024.
- BayStone's work
- Corrugated Dryvit Fedderlite panels with a Reflectit metallic finish, finished in our shop
- Panels
- 72, the largest about 9 feet wide and 12 feet tall
- Bays
- The two-story entrance, with 48 panels, and one bay at each end, with 12 each
- Drawings
- About 140 sheets
- Years
- 2023 to 2024
- Location
- Irvine, CA
- General contractor
- Pacific Design Directions
Project gallery · 17 images
Panels
72 panels

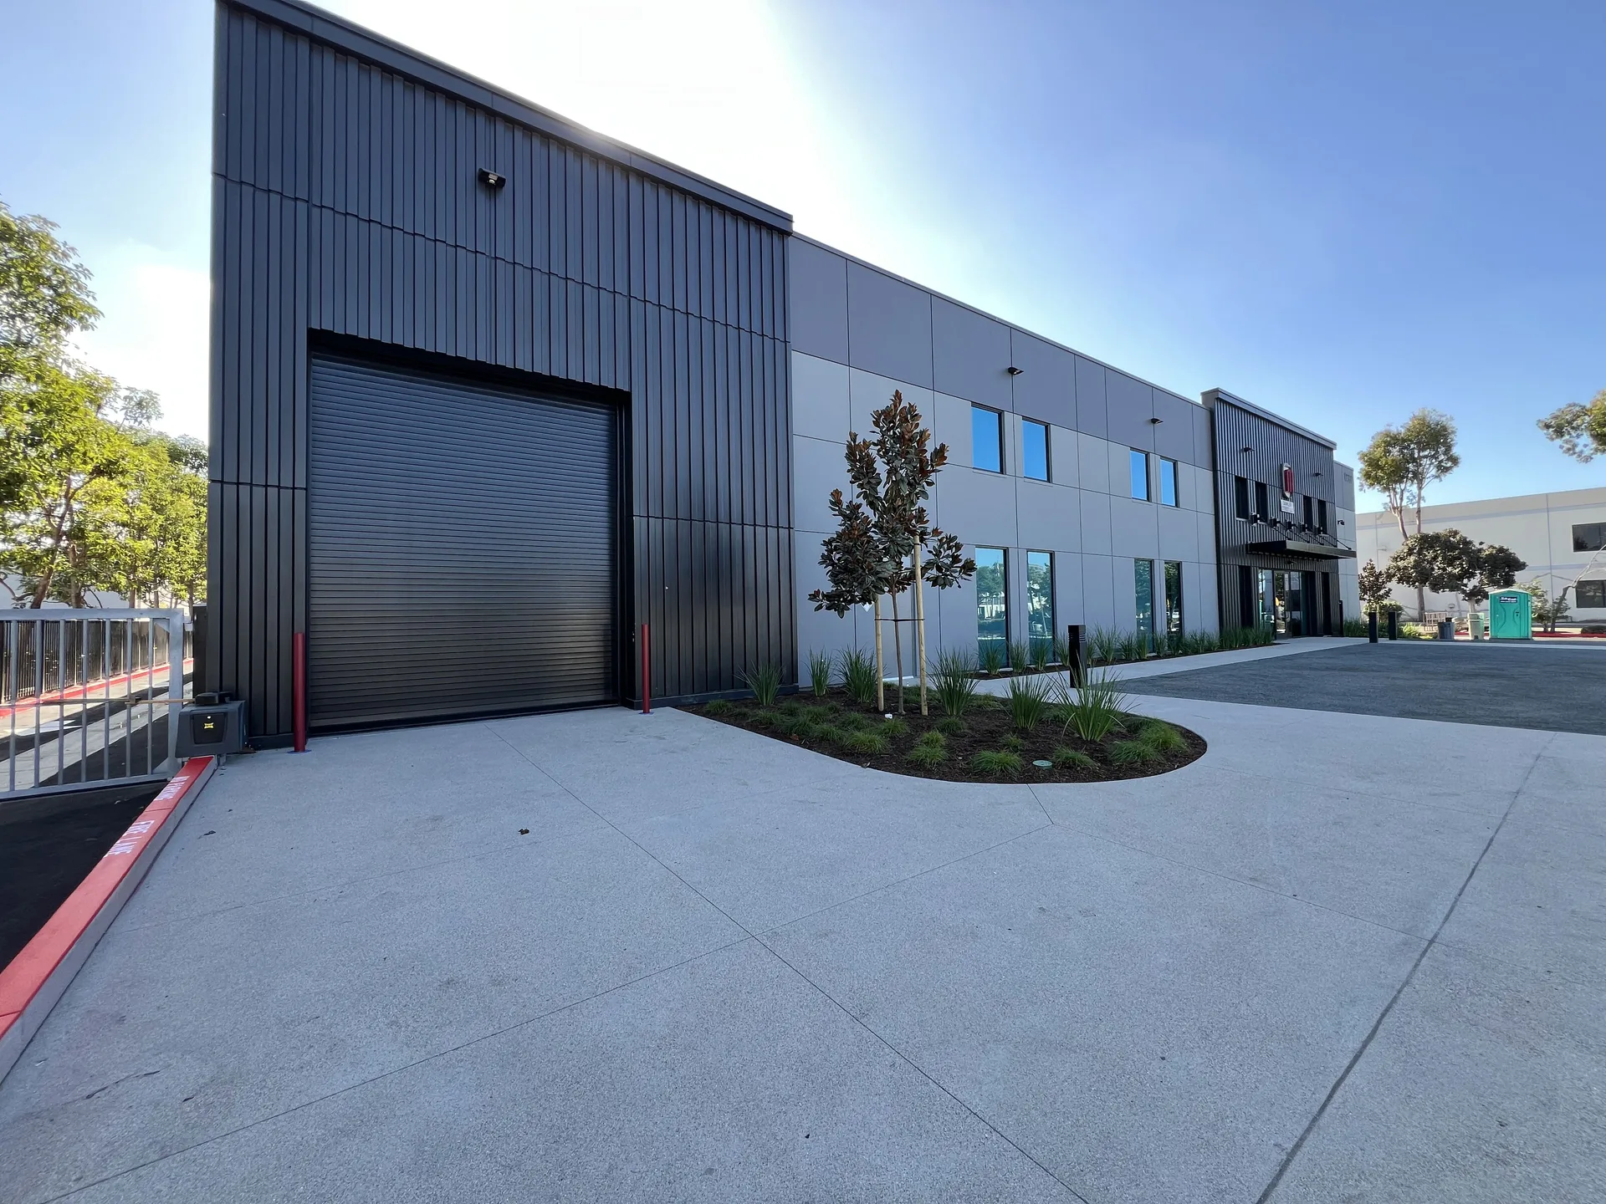
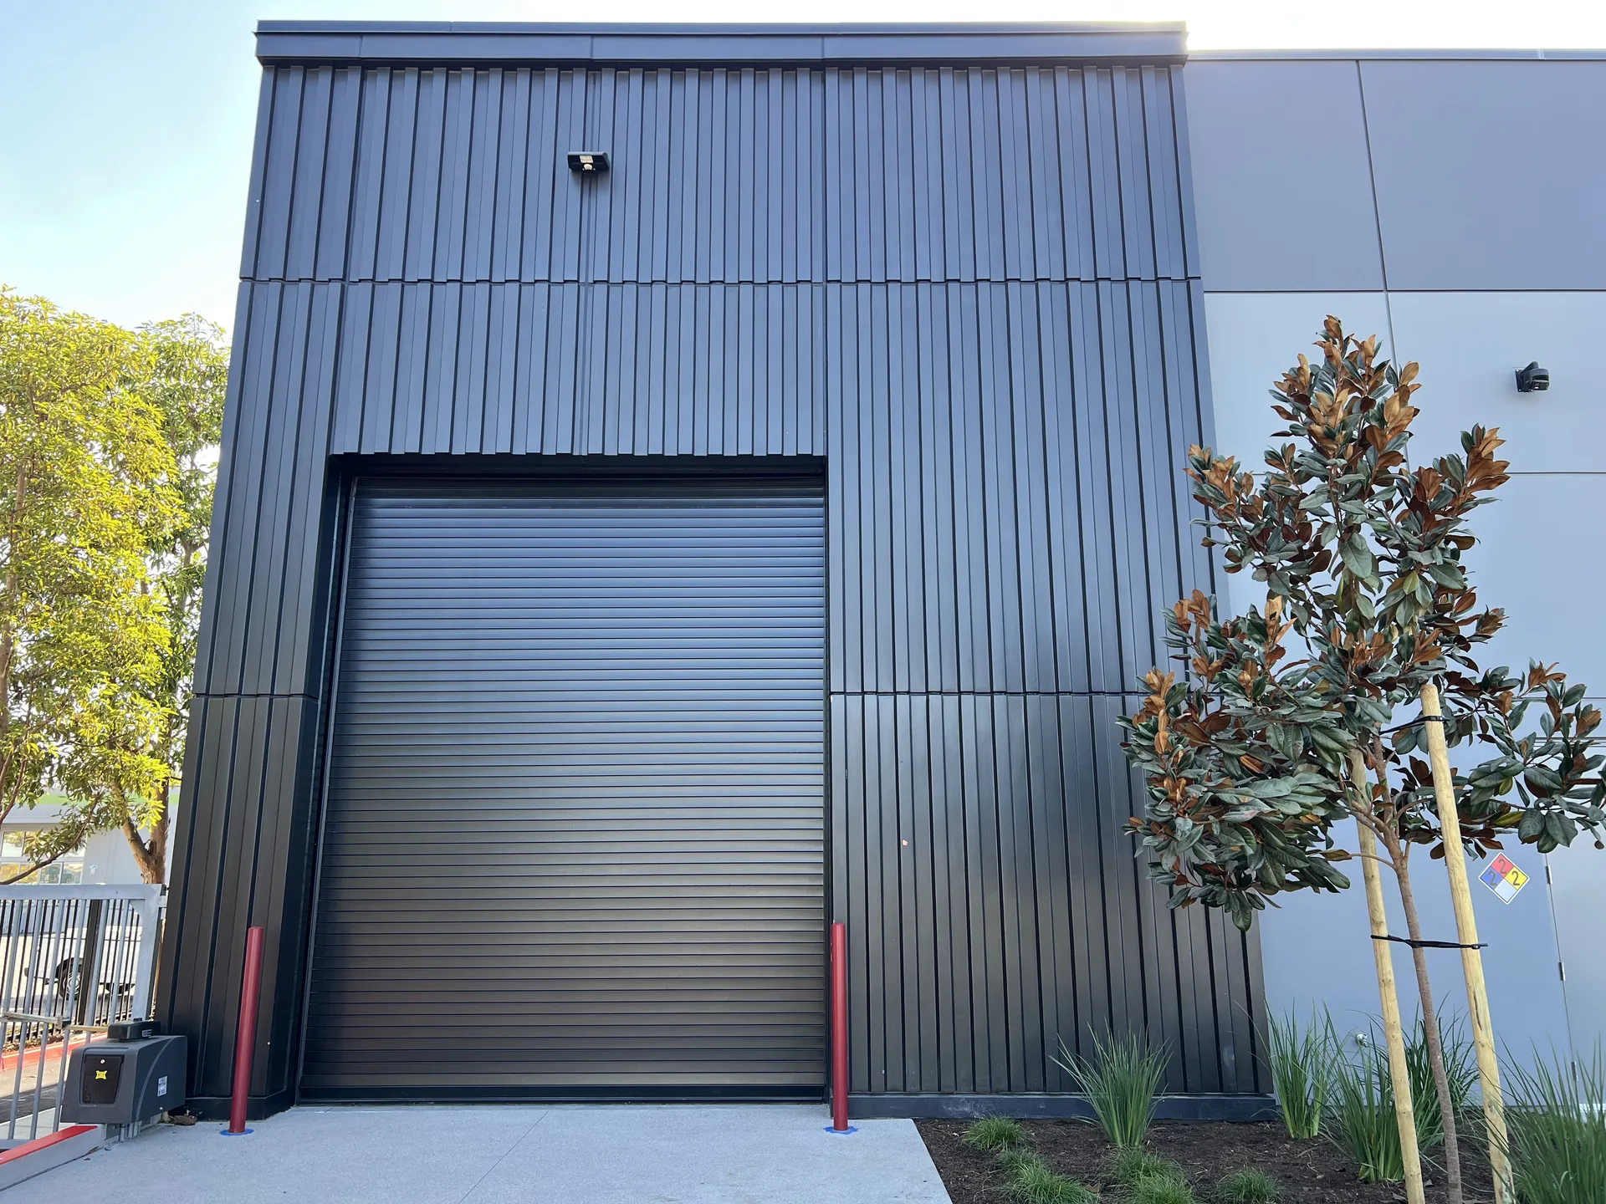
The panels clad the two-story entrance in the middle of the front wall, a roll-up door bay at one end and a bay with a service door at the other. Each panel is 1-pound EPS with Dryvit's Genesis base coat and mesh, a smooth Skimit coat, a color prime and two coats of Reflectit in Sherwin-Williams Tricorn Black.
The ribs run vertically, and the panels return around the windows, the doors and the top of the wall. Some are L-shaped to fit around a window, and some have openings for the wall lights.
Why panels
Shop-finished

Reflectit is a specialty finish that generally can't be applied in the field. Every panel was finished in our shop before it shipped. Fedderlite panels are also light: these hang on Dryvit hat channels and Z-clips over the sheathed wall framing.
Fit
Scanned walls
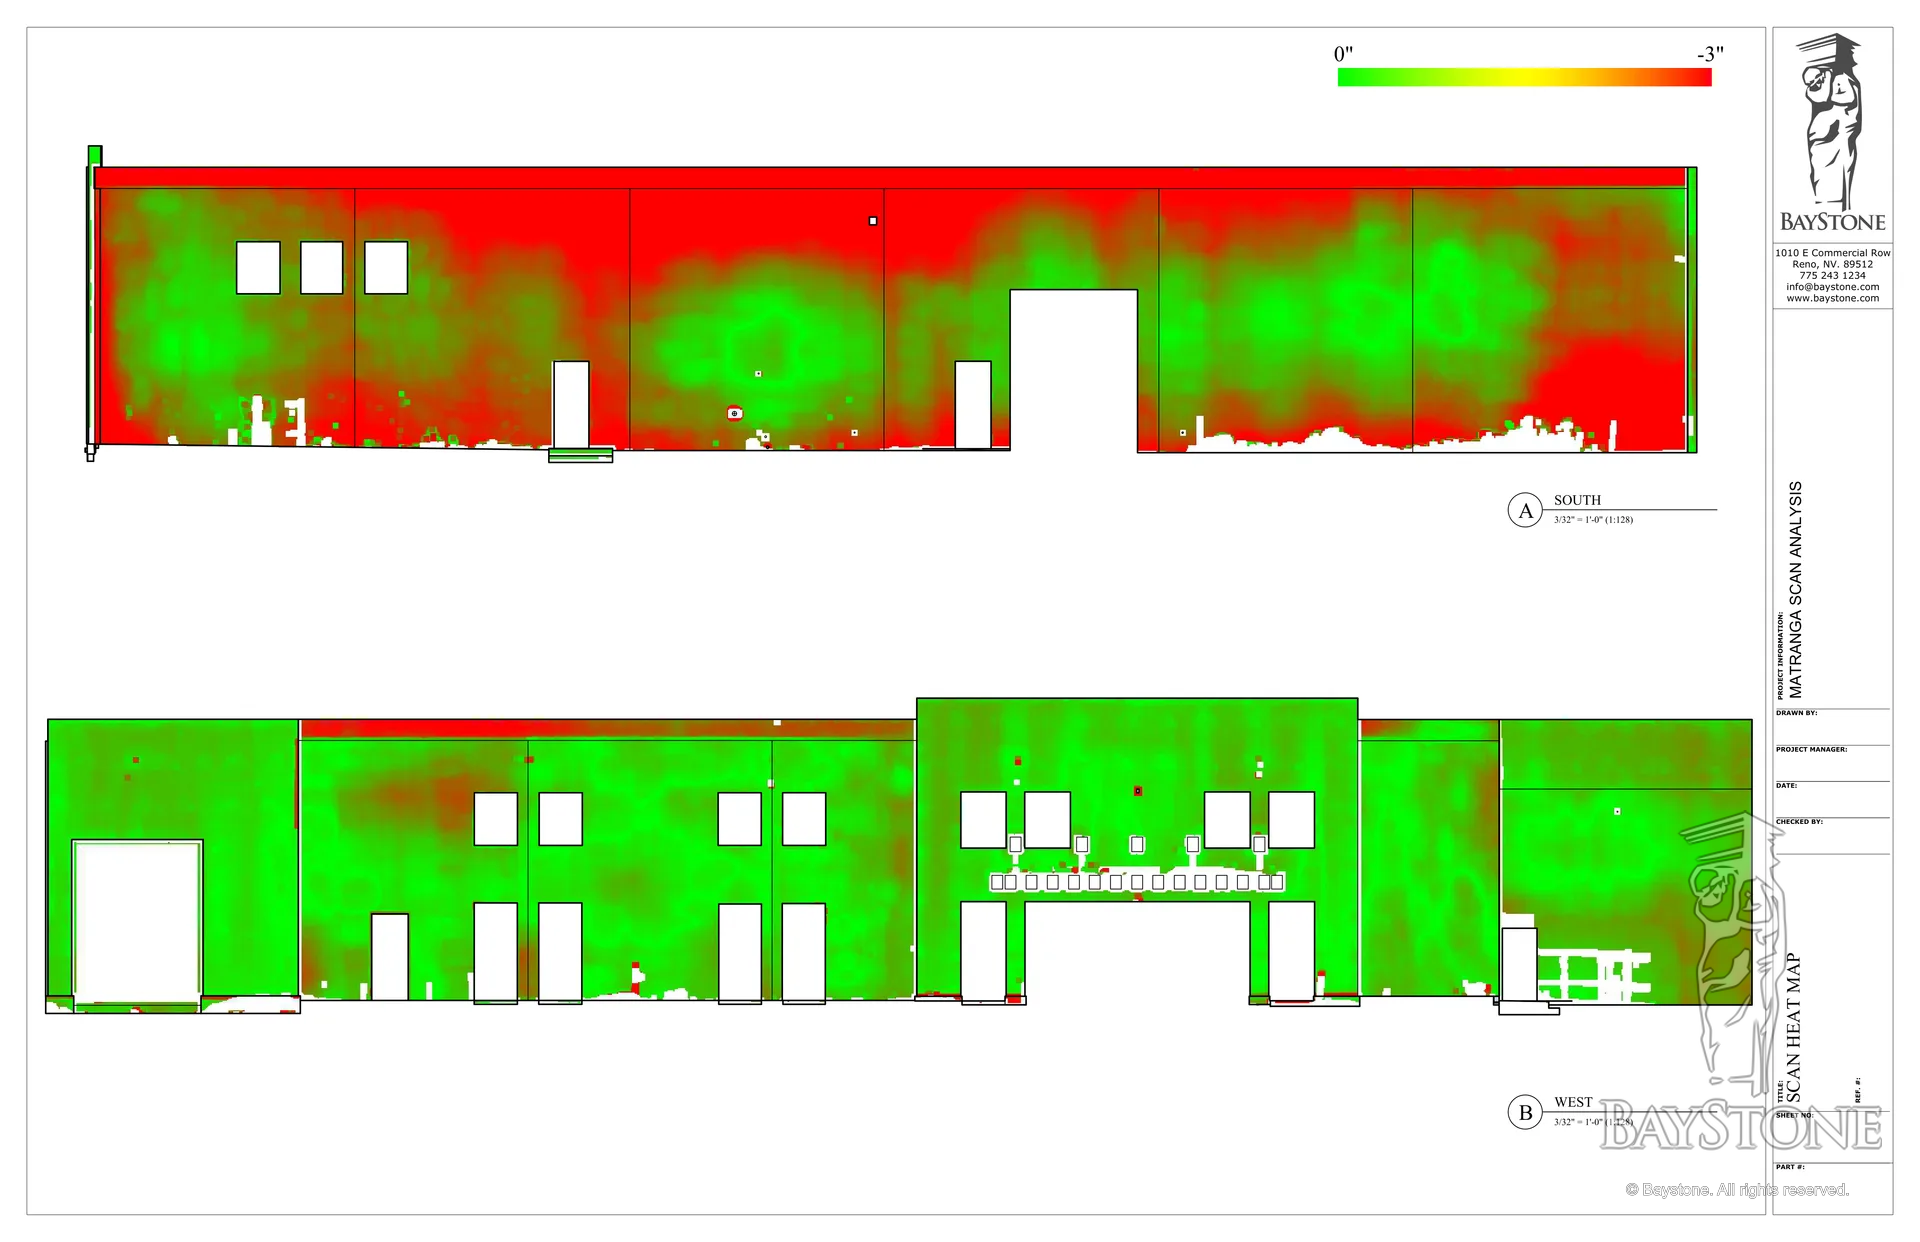
The tilt-up concrete walls were already standing, and they were not plumb. The walls were laser scanned in April 2024, and our scan analysis mapped how far each wall leaned, up to about 3 inches in places. The panel sizes and the clip layout were drawn to the scan, and the window openings and the furring depth at the entrance were measured on site.
Details
Canopy and lights

The entrance bay carries a steel canopy, wall lights and the building's logo. The panels fit around each of them, and every panel edge meets the doors, the windows and the walls beside them at a sealant joint.
Timeline
2023 to 2024
The panels were drawn from October 2023 and made in the summer of 2024.
October 2023 to February 2024
Submittals
The first panel drawings went to the contractor for review.
April 2024
Scan
The existing walls were laser scanned and checked for plumb.
May 2024
Corrugation design
The rib profile was set, and each panel was drawn to the scan.
June to August 2024
Production
The first panels went into fabrication on June 19, and the last were finished in late August.
August and September 2024
Delivery
The end bays shipped on August 19 and 26, and the entrance bay on September 5.
October 2024
Finished
The building was photographed finished on October 29, 2024.
Irvine Car Museum · photographs
Project gallery