
Explore the work
Photographs
Photographs
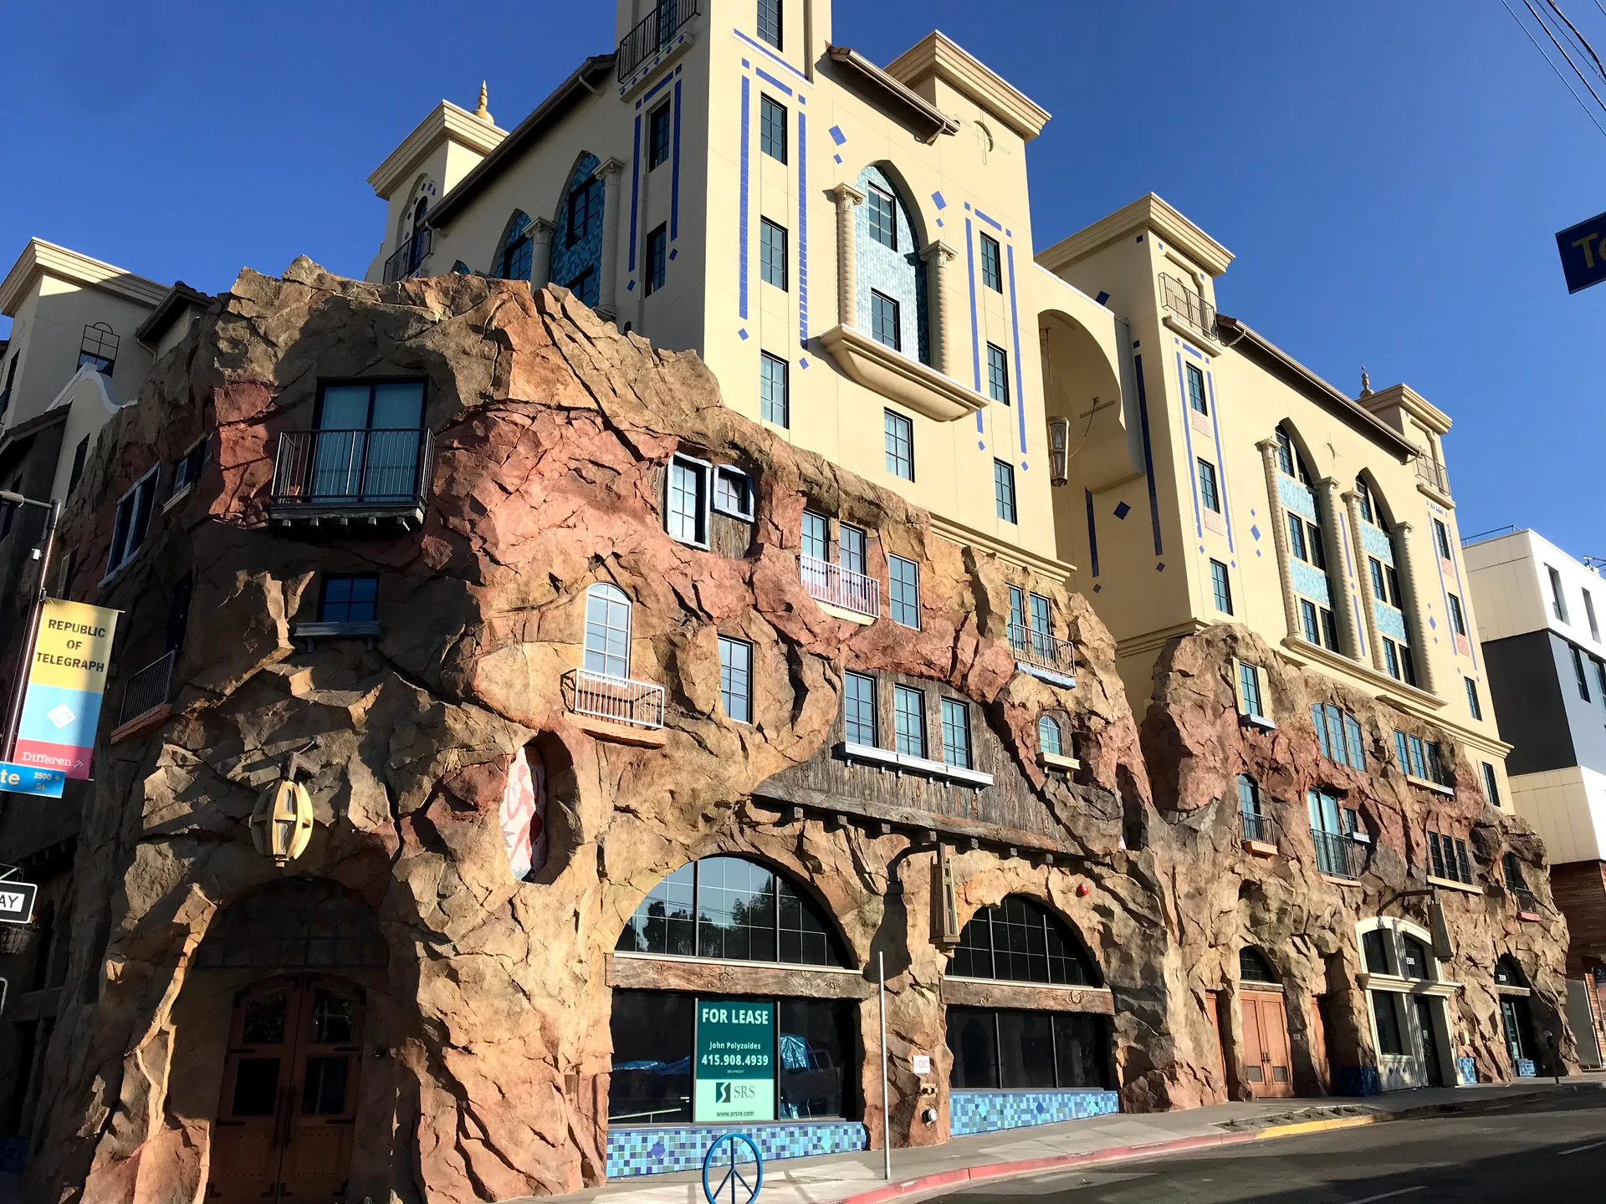
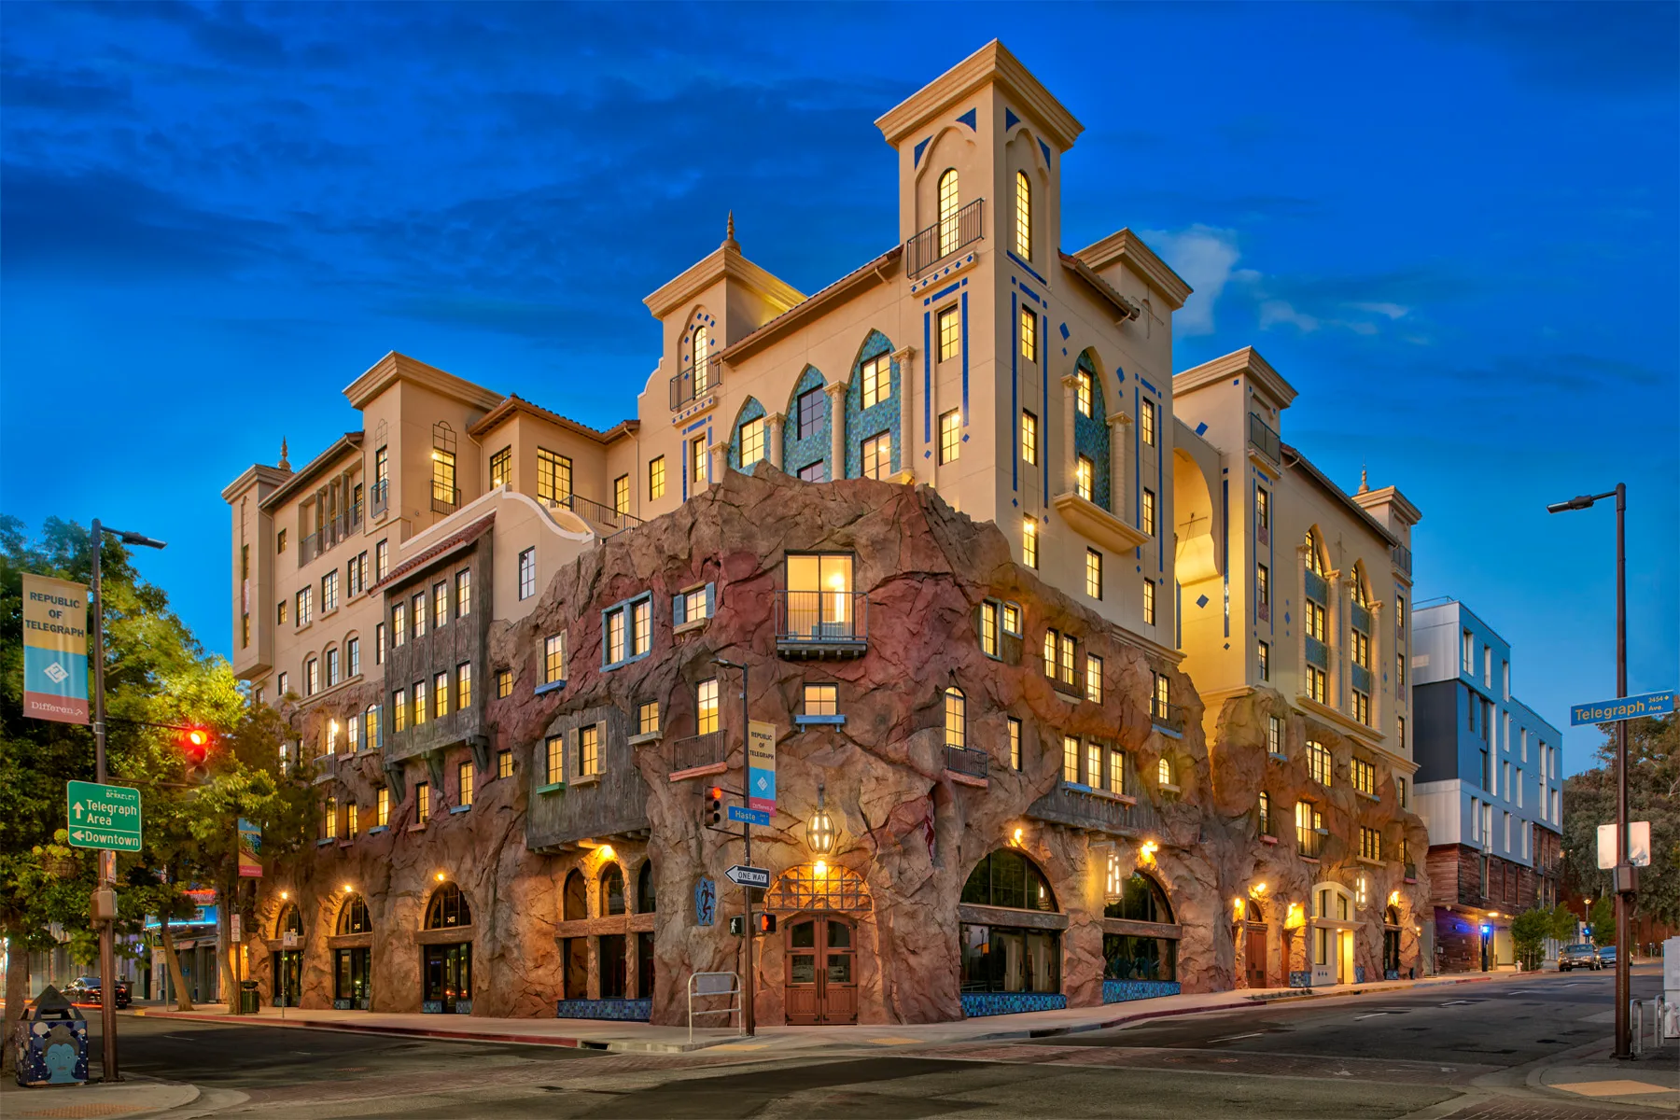
Enclave at dusk
About this image
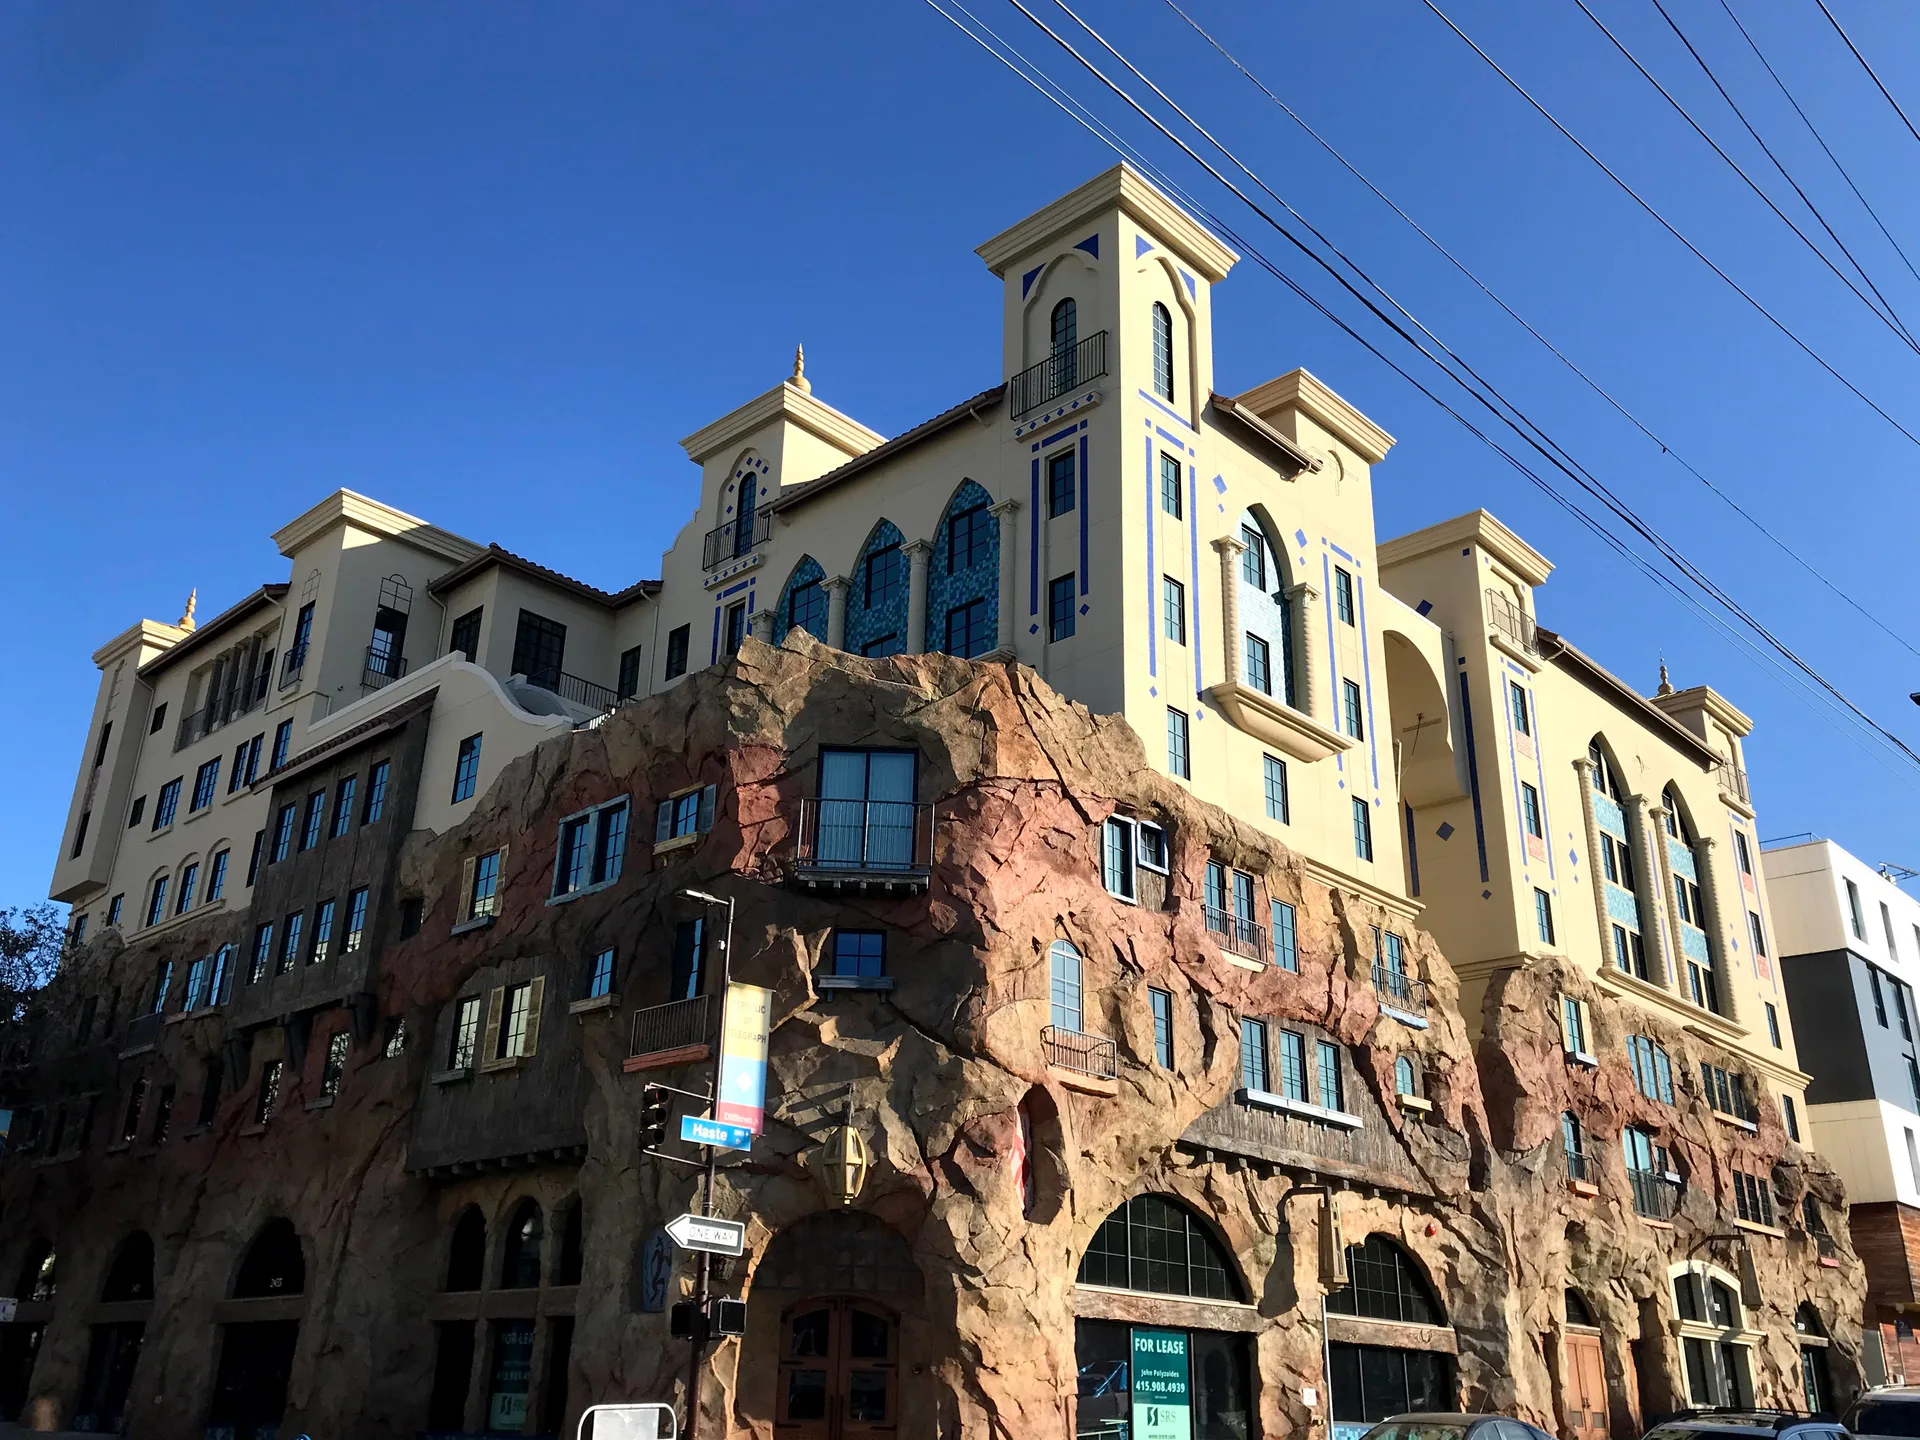
The Enclave Apartments in Berkeley at dusk, with lit arches below and pale upper towers
EIFS foam shapes · Rope-twist columns · Apartment building · Berkeley
Finish areas — labelled list
Choose a label to highlight its finish on this photograph. Escape clears the selection.
The project
EIFS foam cornices, columns and capitals for a Berkeley apartment building.
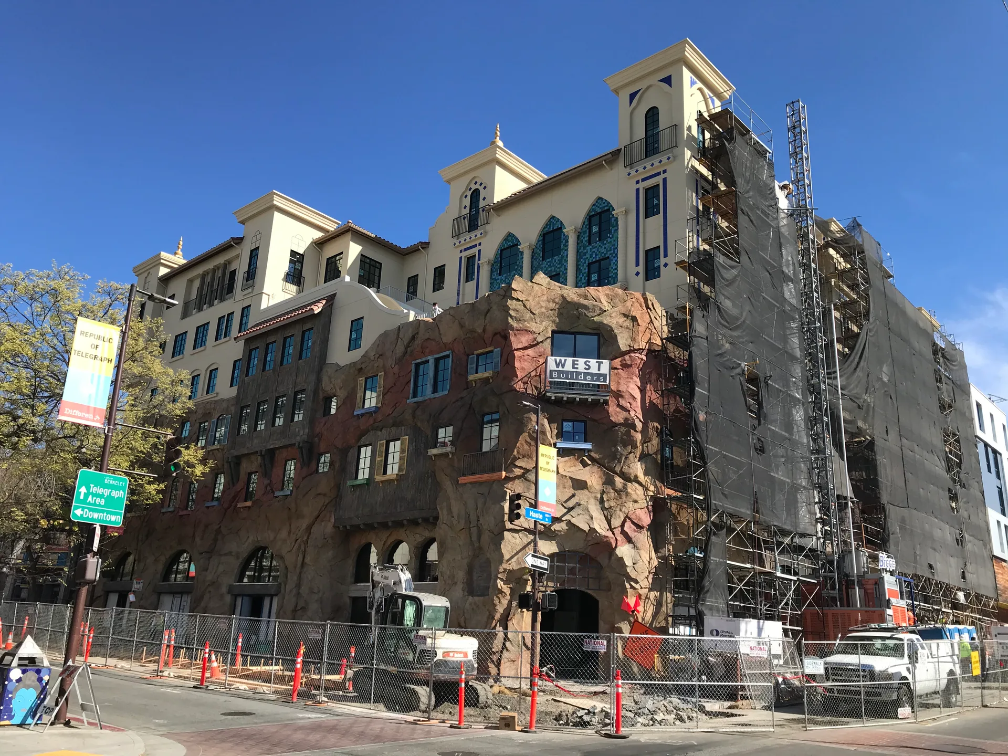
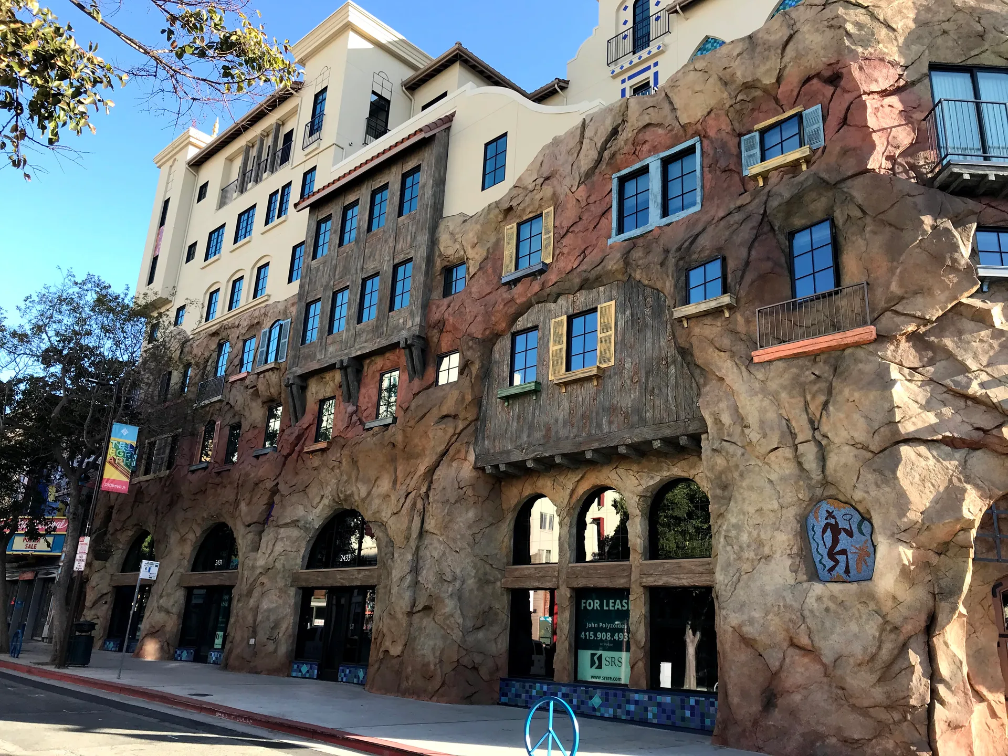
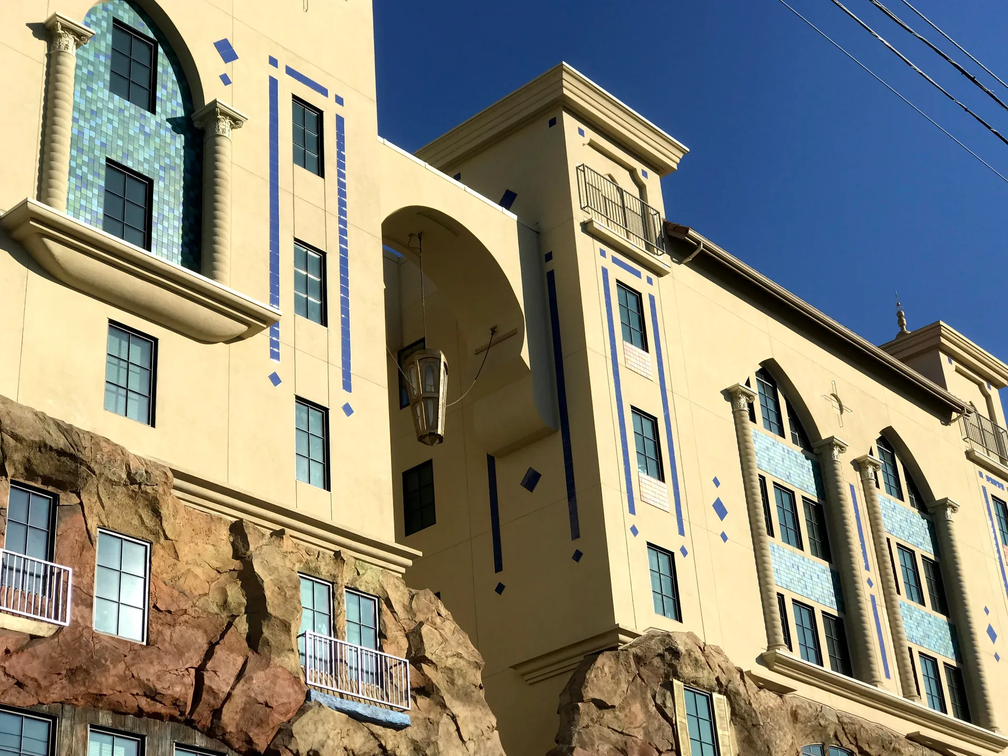
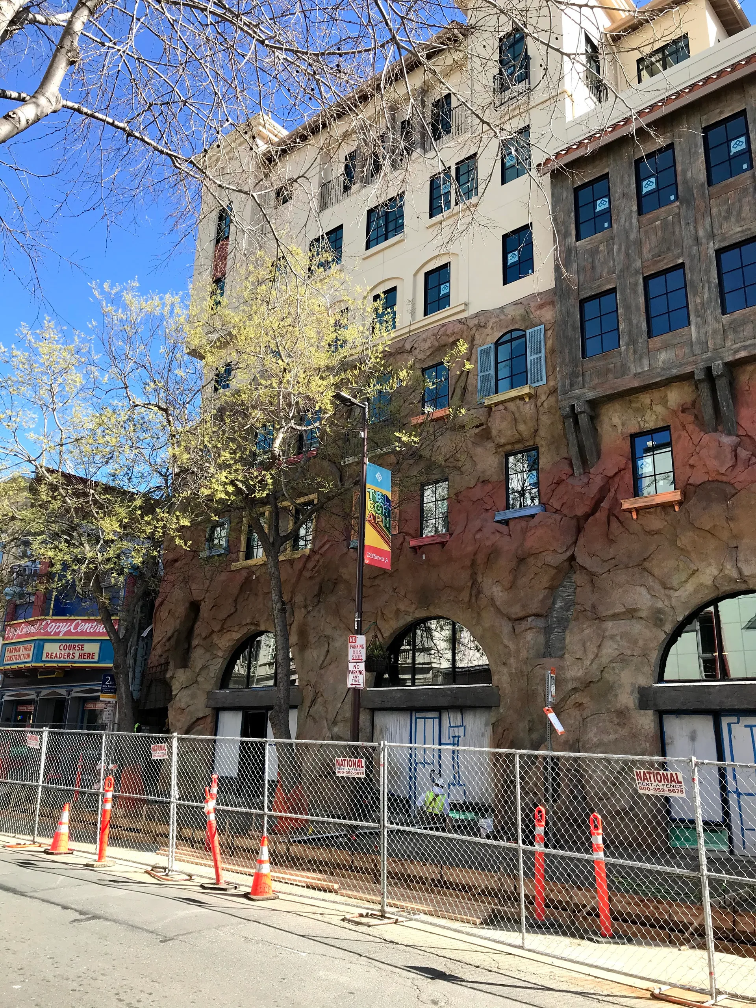
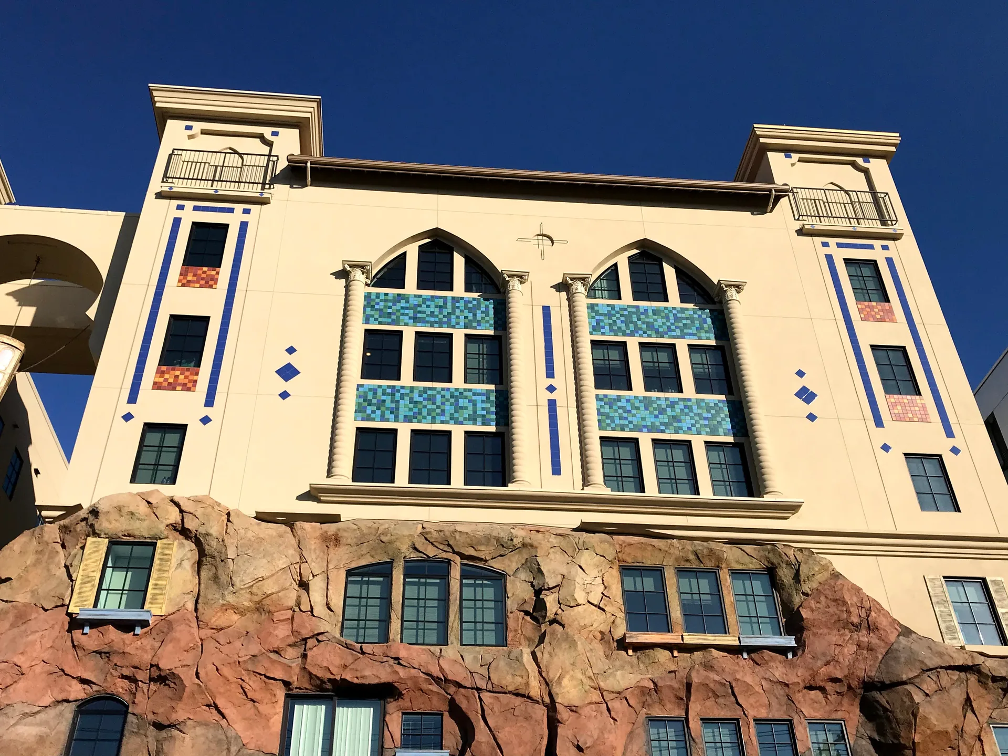
The Enclave Apartments stand at 2503 Haste Street in Berkeley, California. BayStone made the facade trim for the plaster contractor, Patrick J. Ruane, Inc.: EIFS foam cornices, bands and sills, ten rope-twist columns with cast FRP capitals, and later the trim around the Haste Street entrance.
- BayStone's work
- EIFS foam shapes, rope-twist columns and FRP capitals
- Scale
- About 195 pieces, about 1,200 linear feet of trim and ten columns
- Years
- 2019 to 2021
- Location
- 2503 Haste Street, Berkeley, CA
- Building
- Seven-story apartment building over ground-floor retail, 55 units
- Owner and builder
- WEST Builders
- Architect
- LCA Architects
- Plaster contractor
- Patrick J. Ruane, Inc.
- Award
- 2021 Wall & Ceiling Alliance Construction Excellence Award, Residential / Lodging Exterior, to Patrick J. Ruane, Inc.
Project gallery · 12 images
The work
Foam shapes
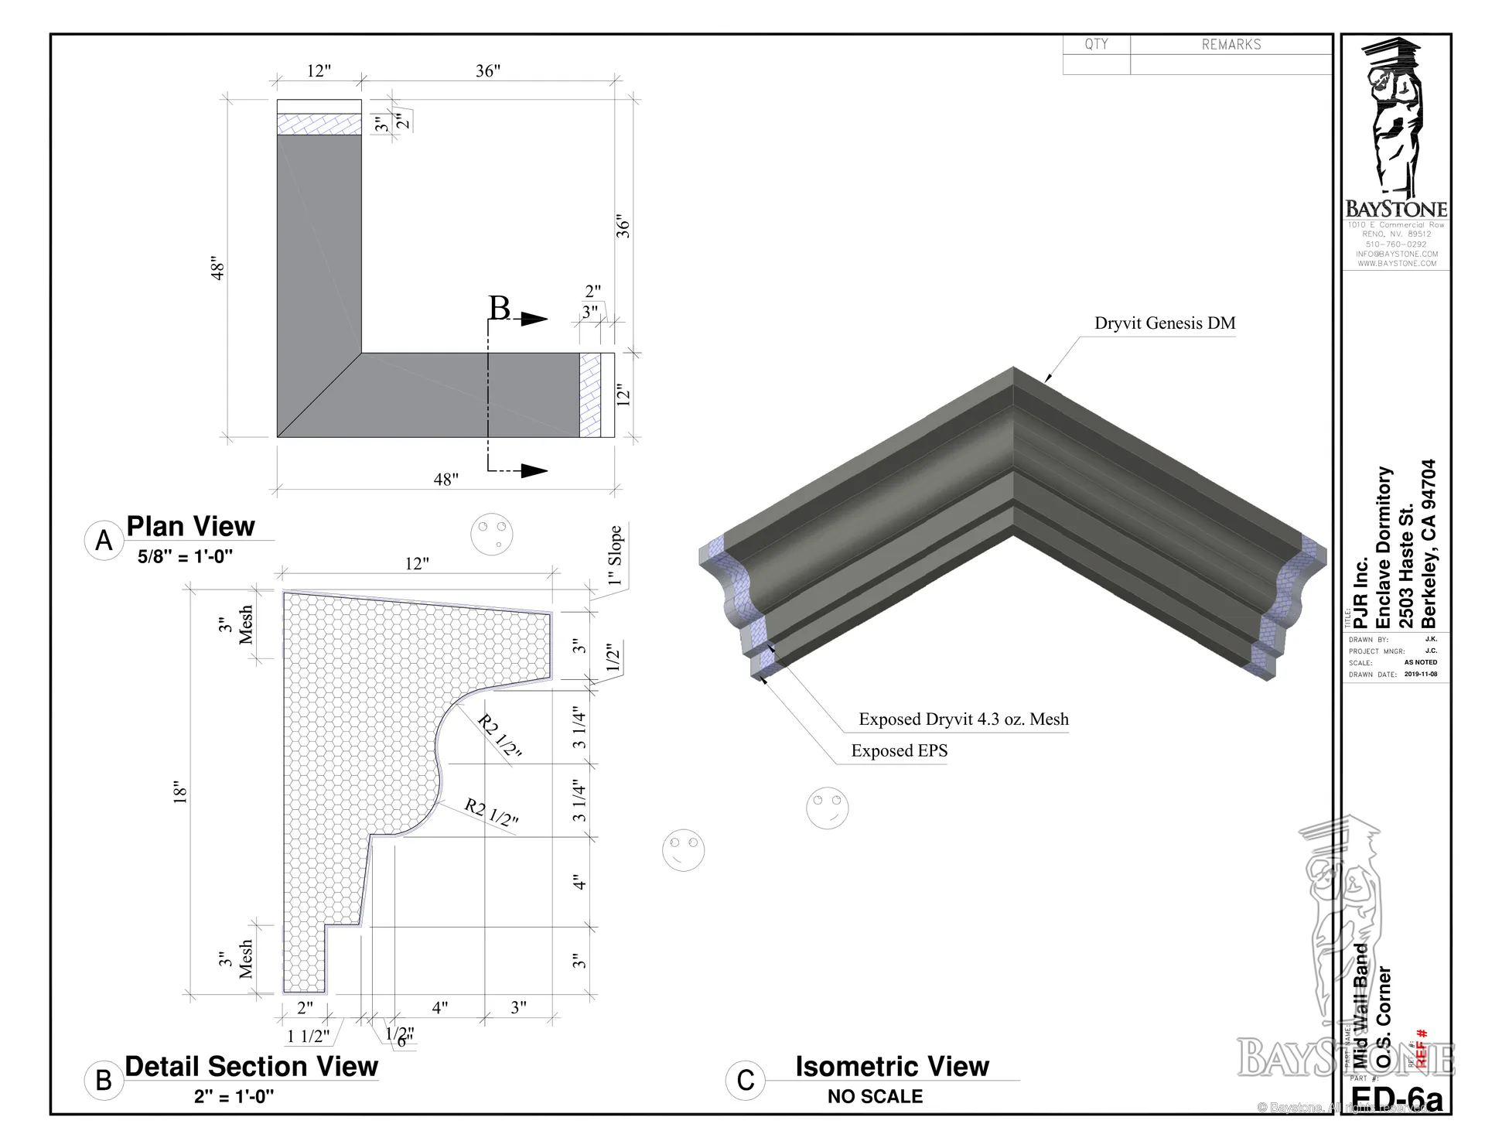
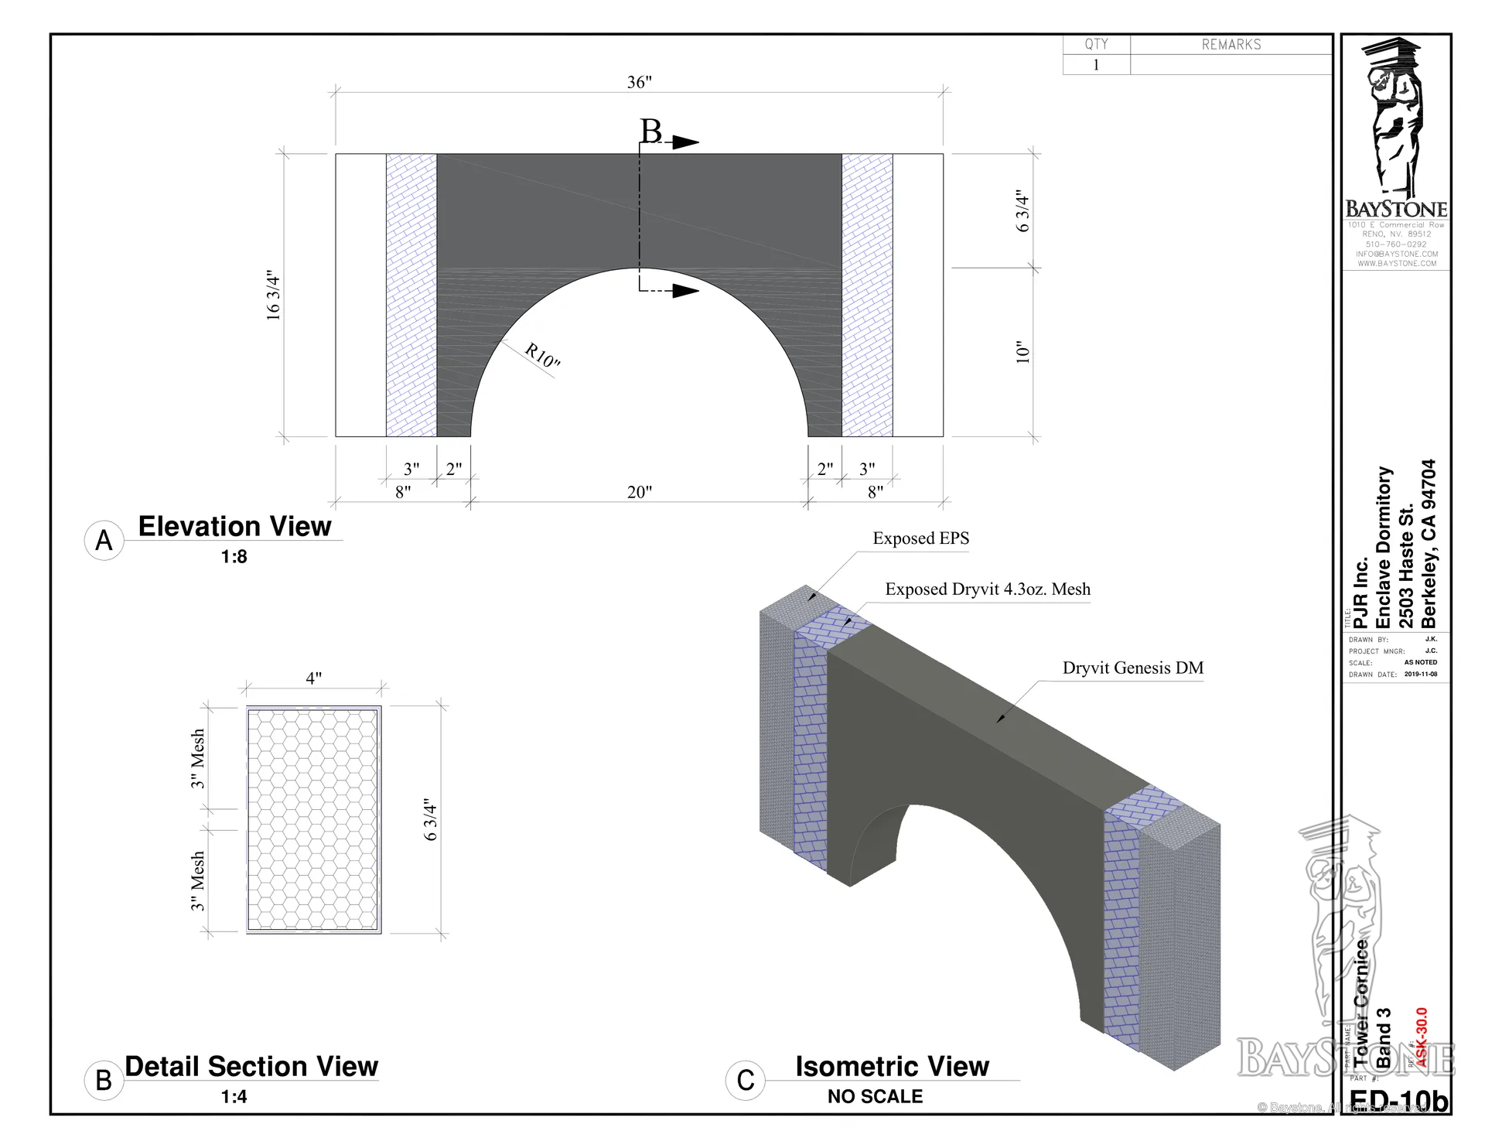
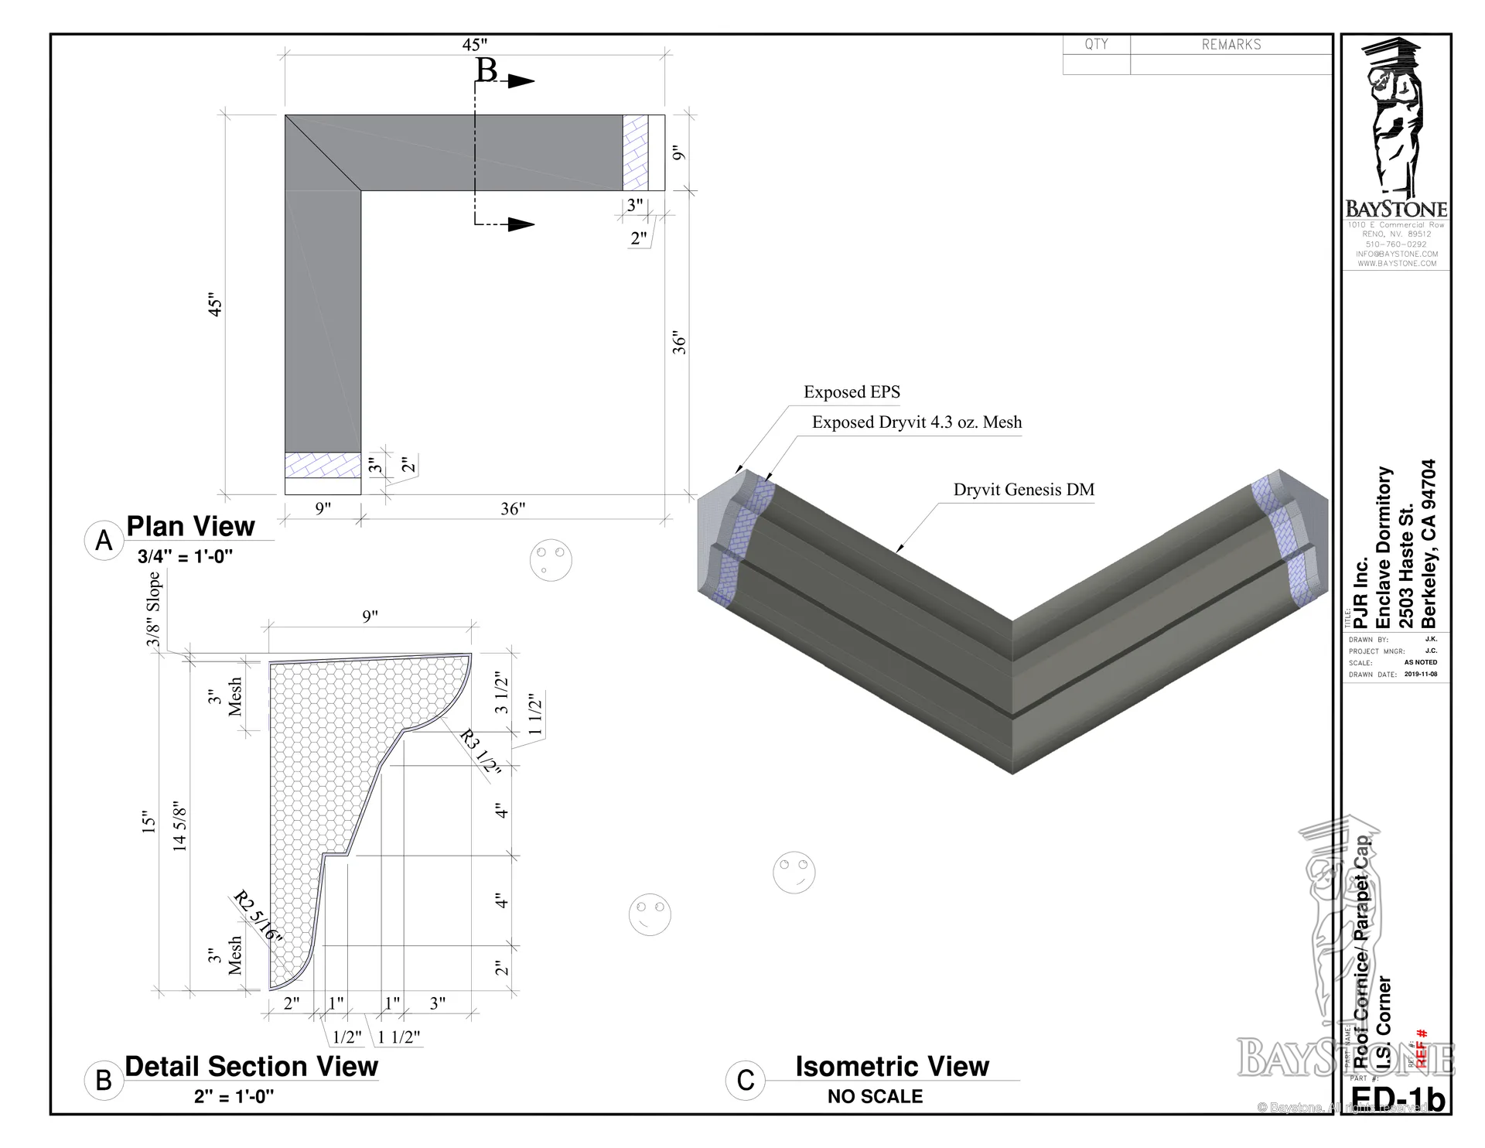
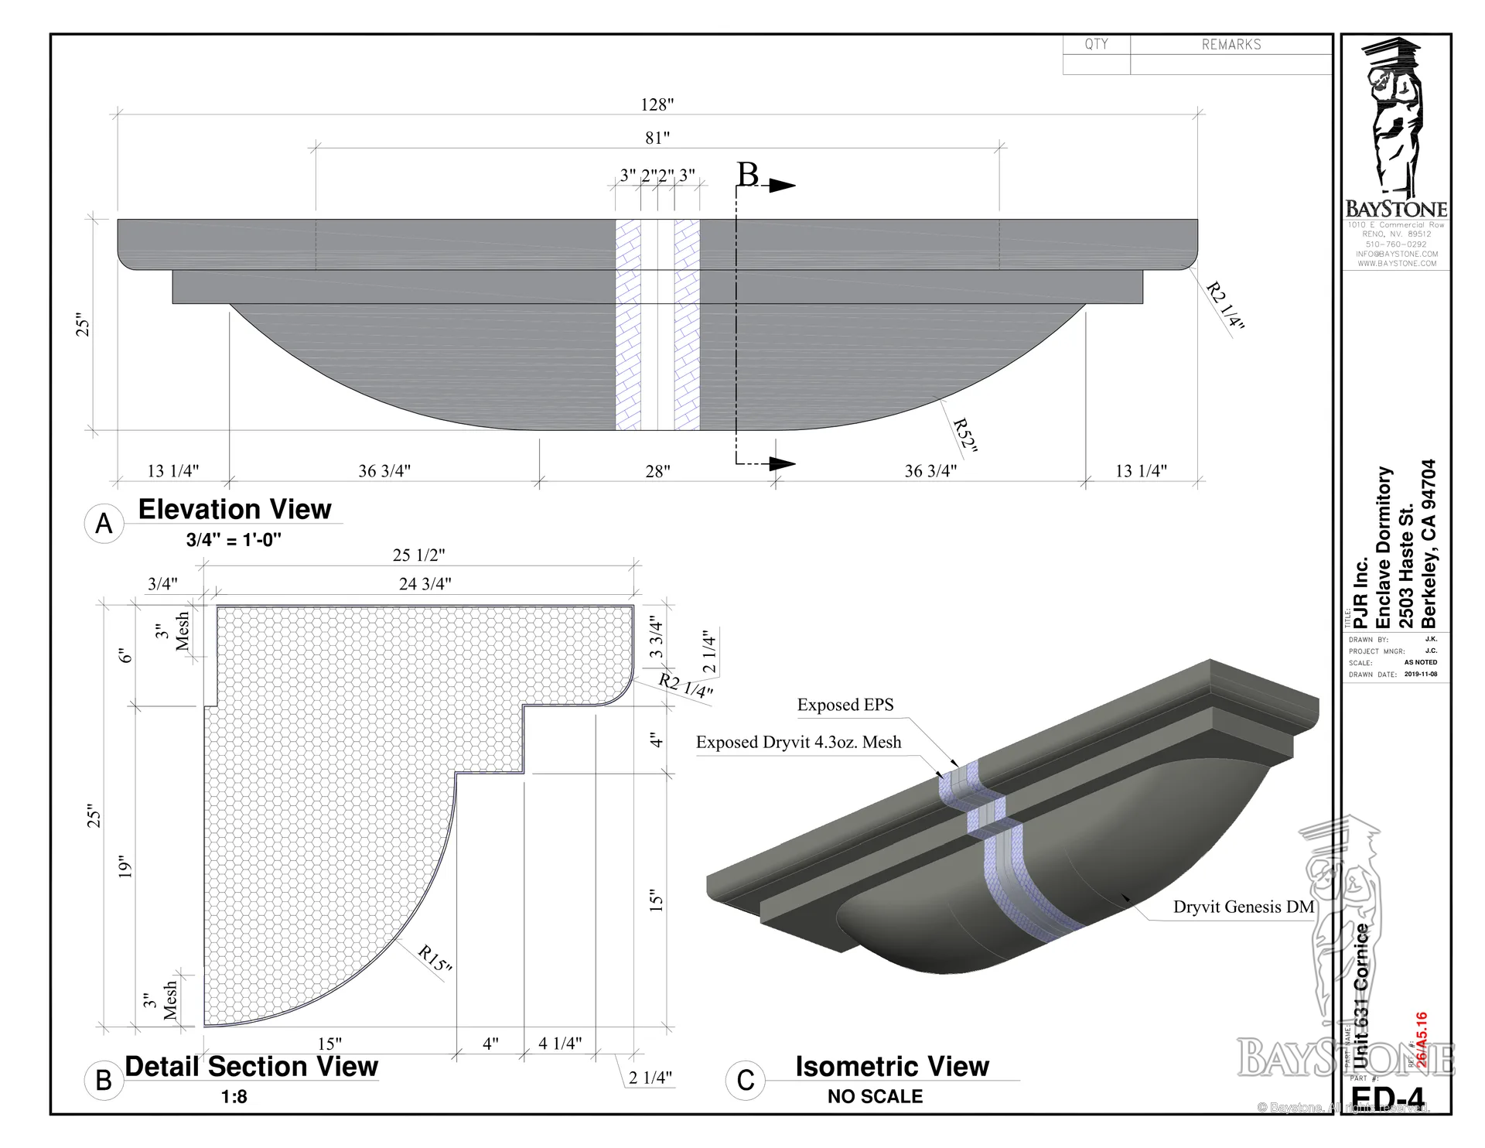
Every piece was made in our shop: EPS foam cut to its profile, then wrapped in mesh and base coat, ready for the plaster contractor to set over the cement-plaster base coat and finish along with the walls. Most of the trim is on the Haste Street and Telegraph Avenue facades, with the parapet caps wrapping around the towers on the other sides.
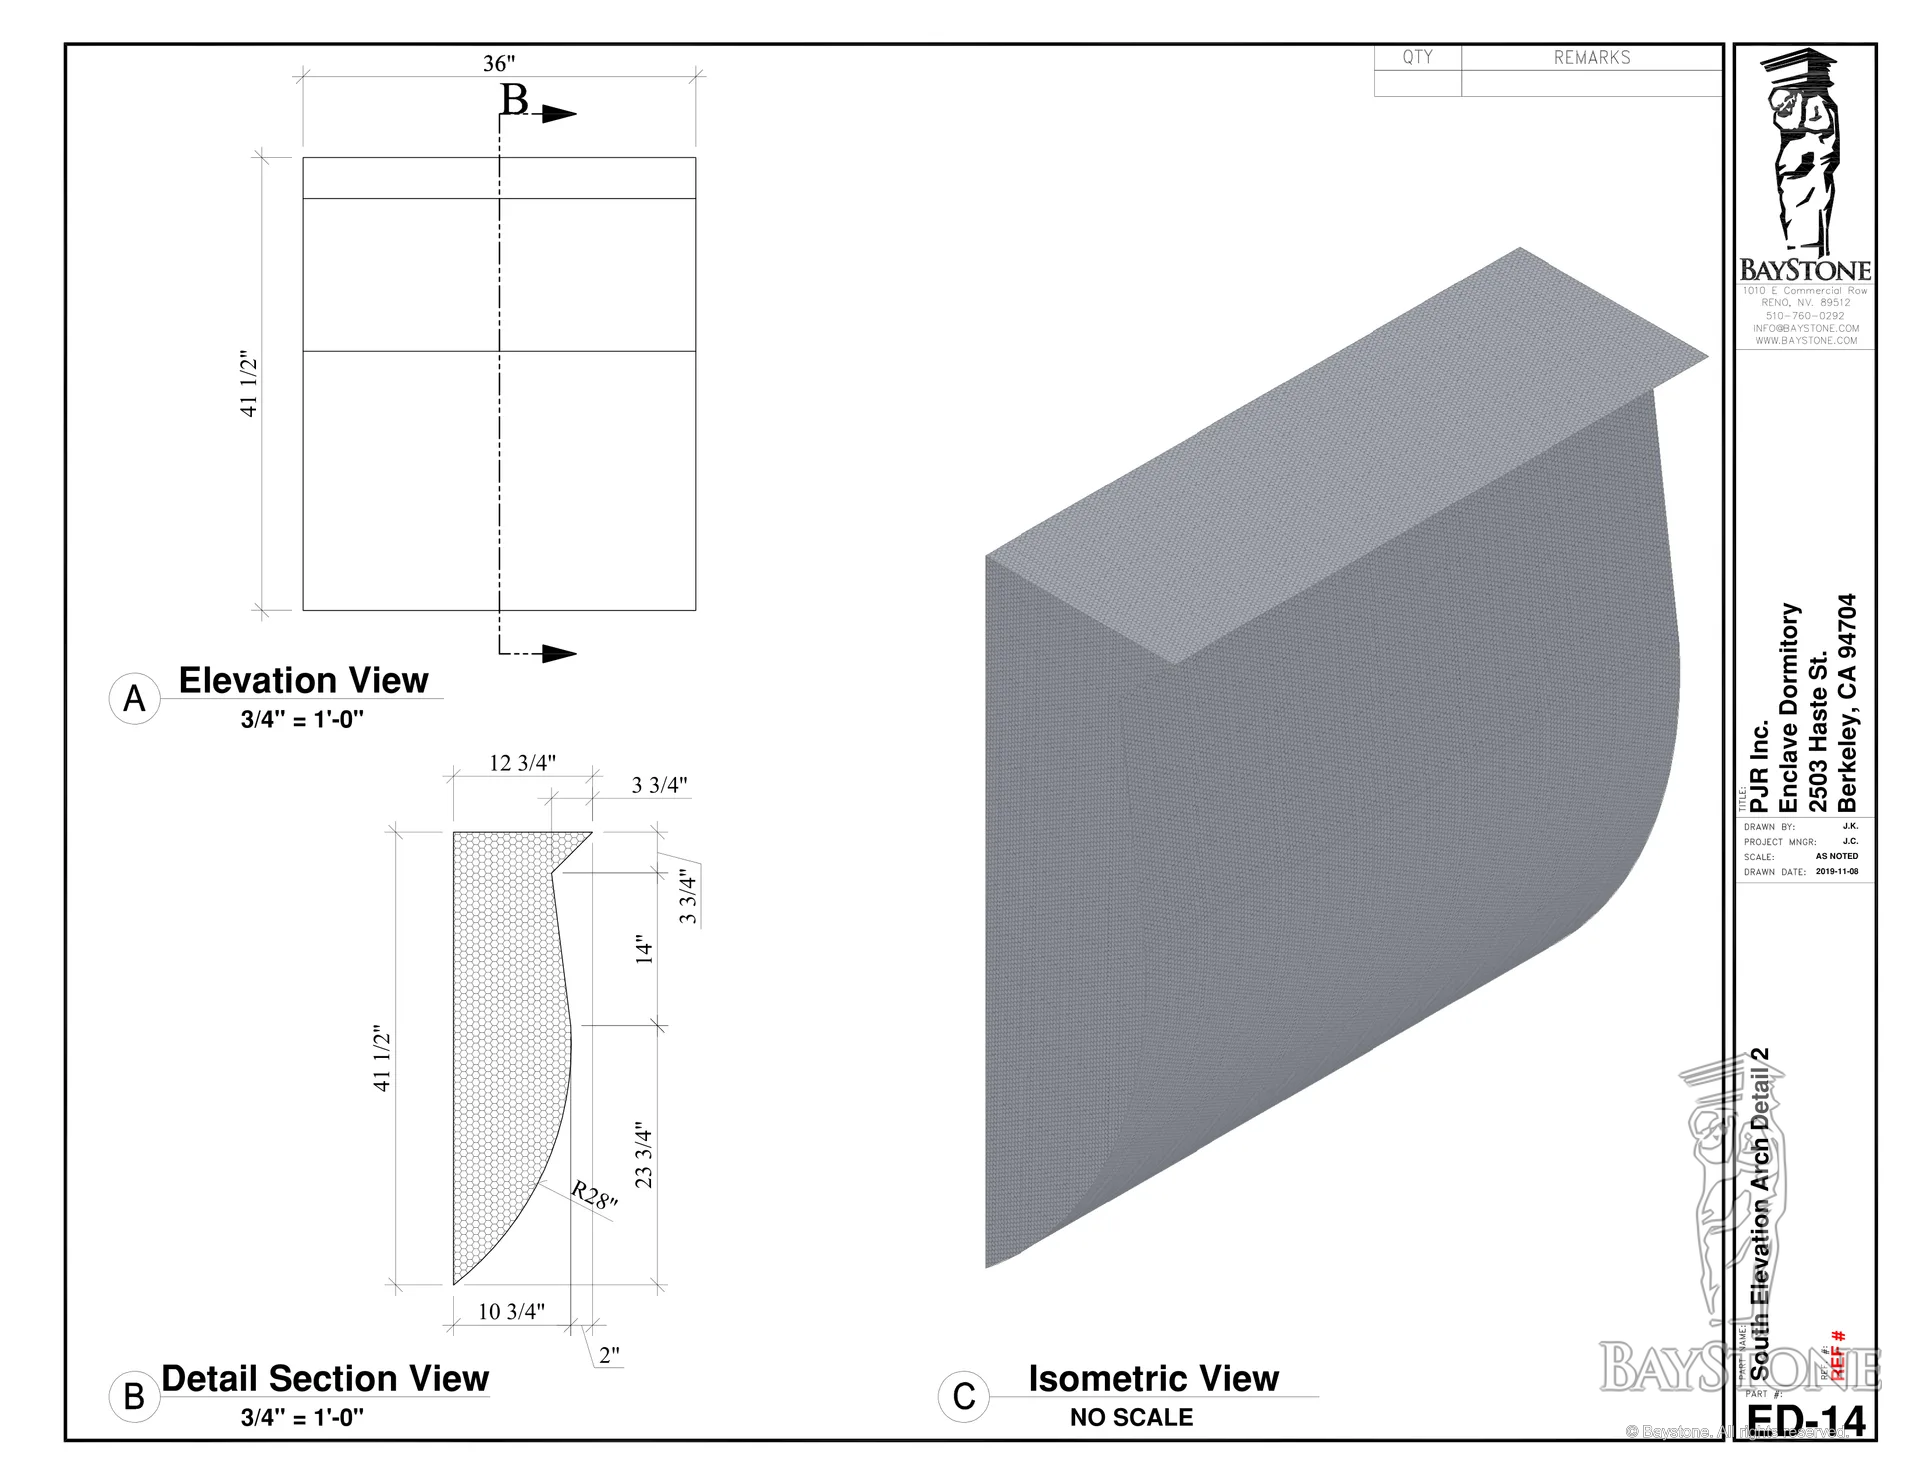
The first order, about 140 pieces, went into production in November 2019, and the first deliveries went out in December. Arch trim for the south elevation followed later that month, and in 2020 we added more band and sill pieces and the Haste Street entrance.
Columns
Rope-twist columns

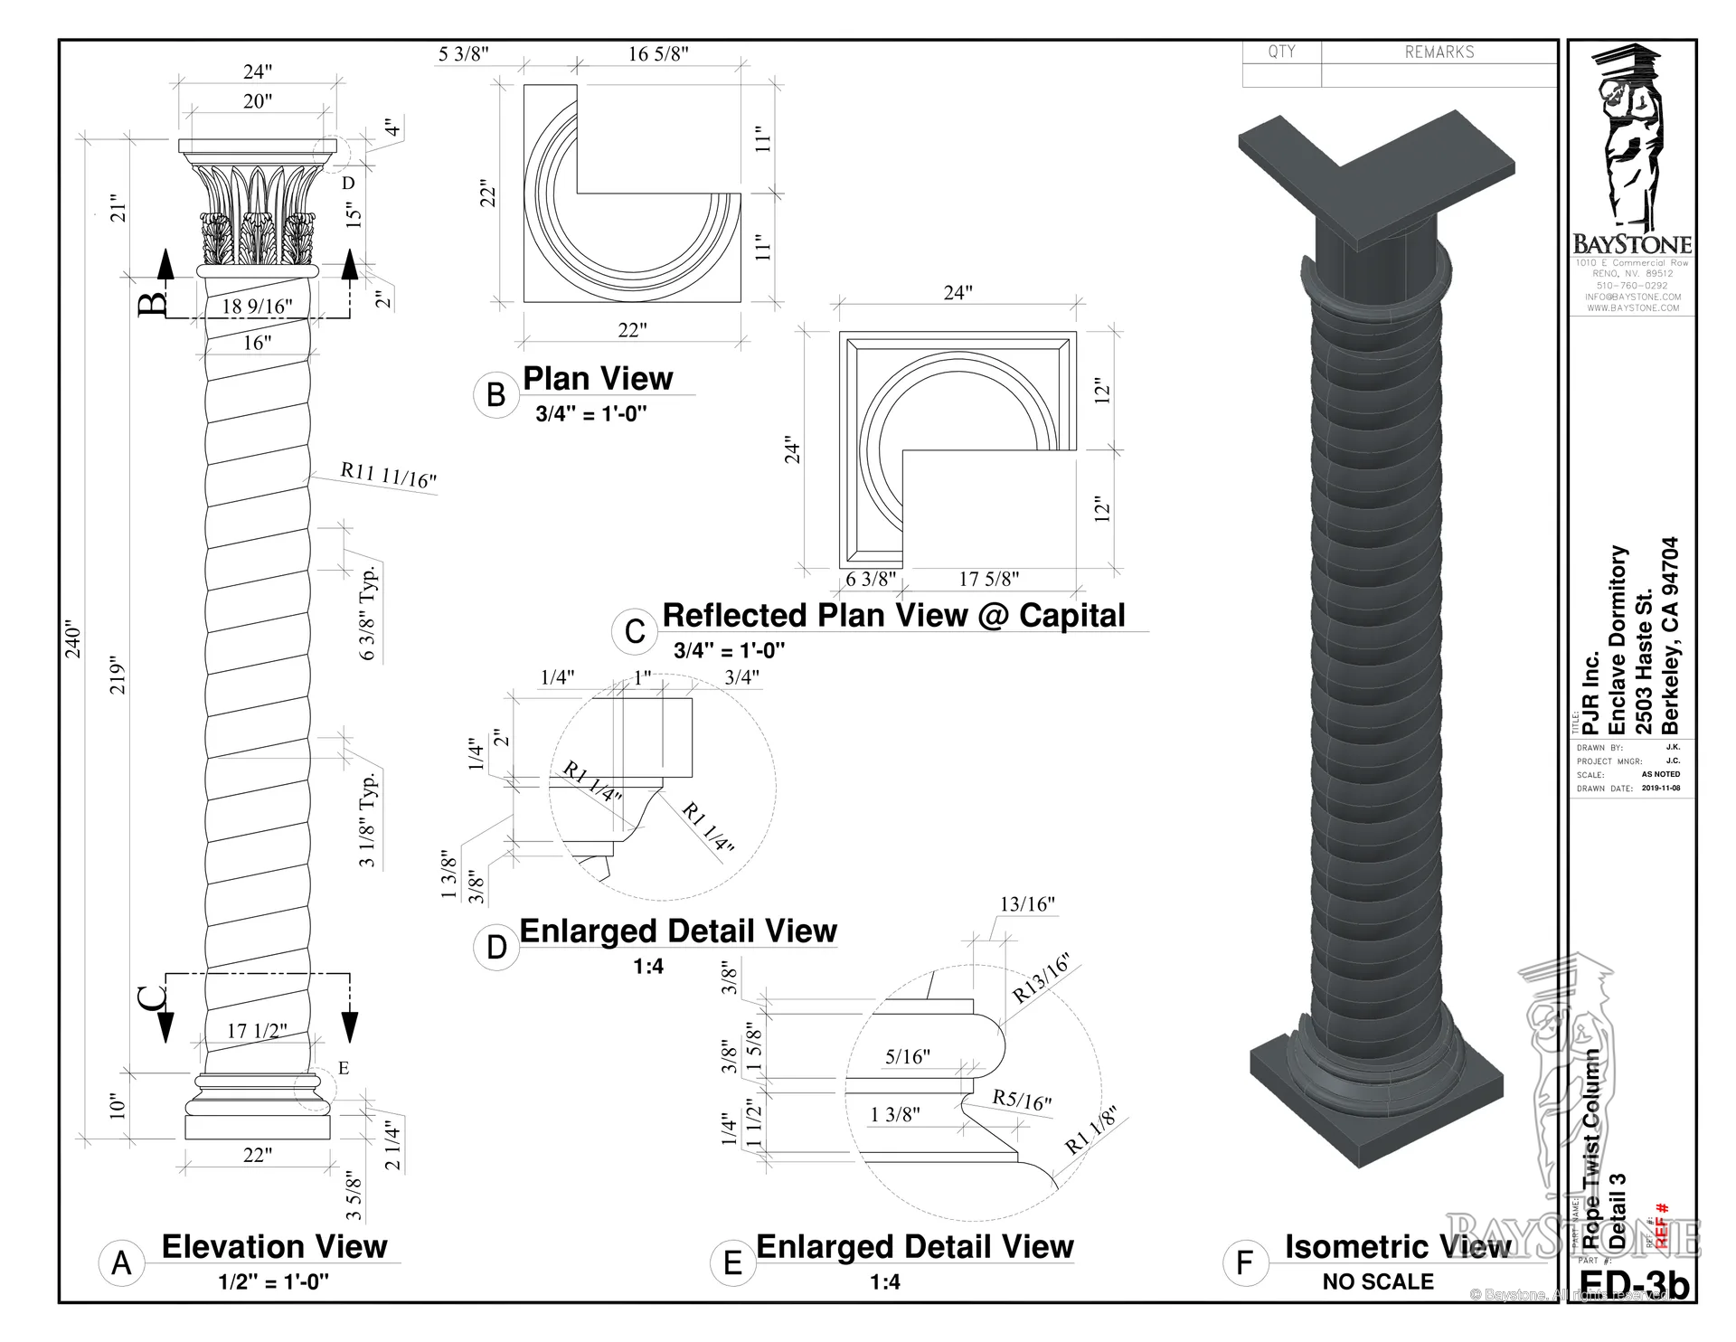
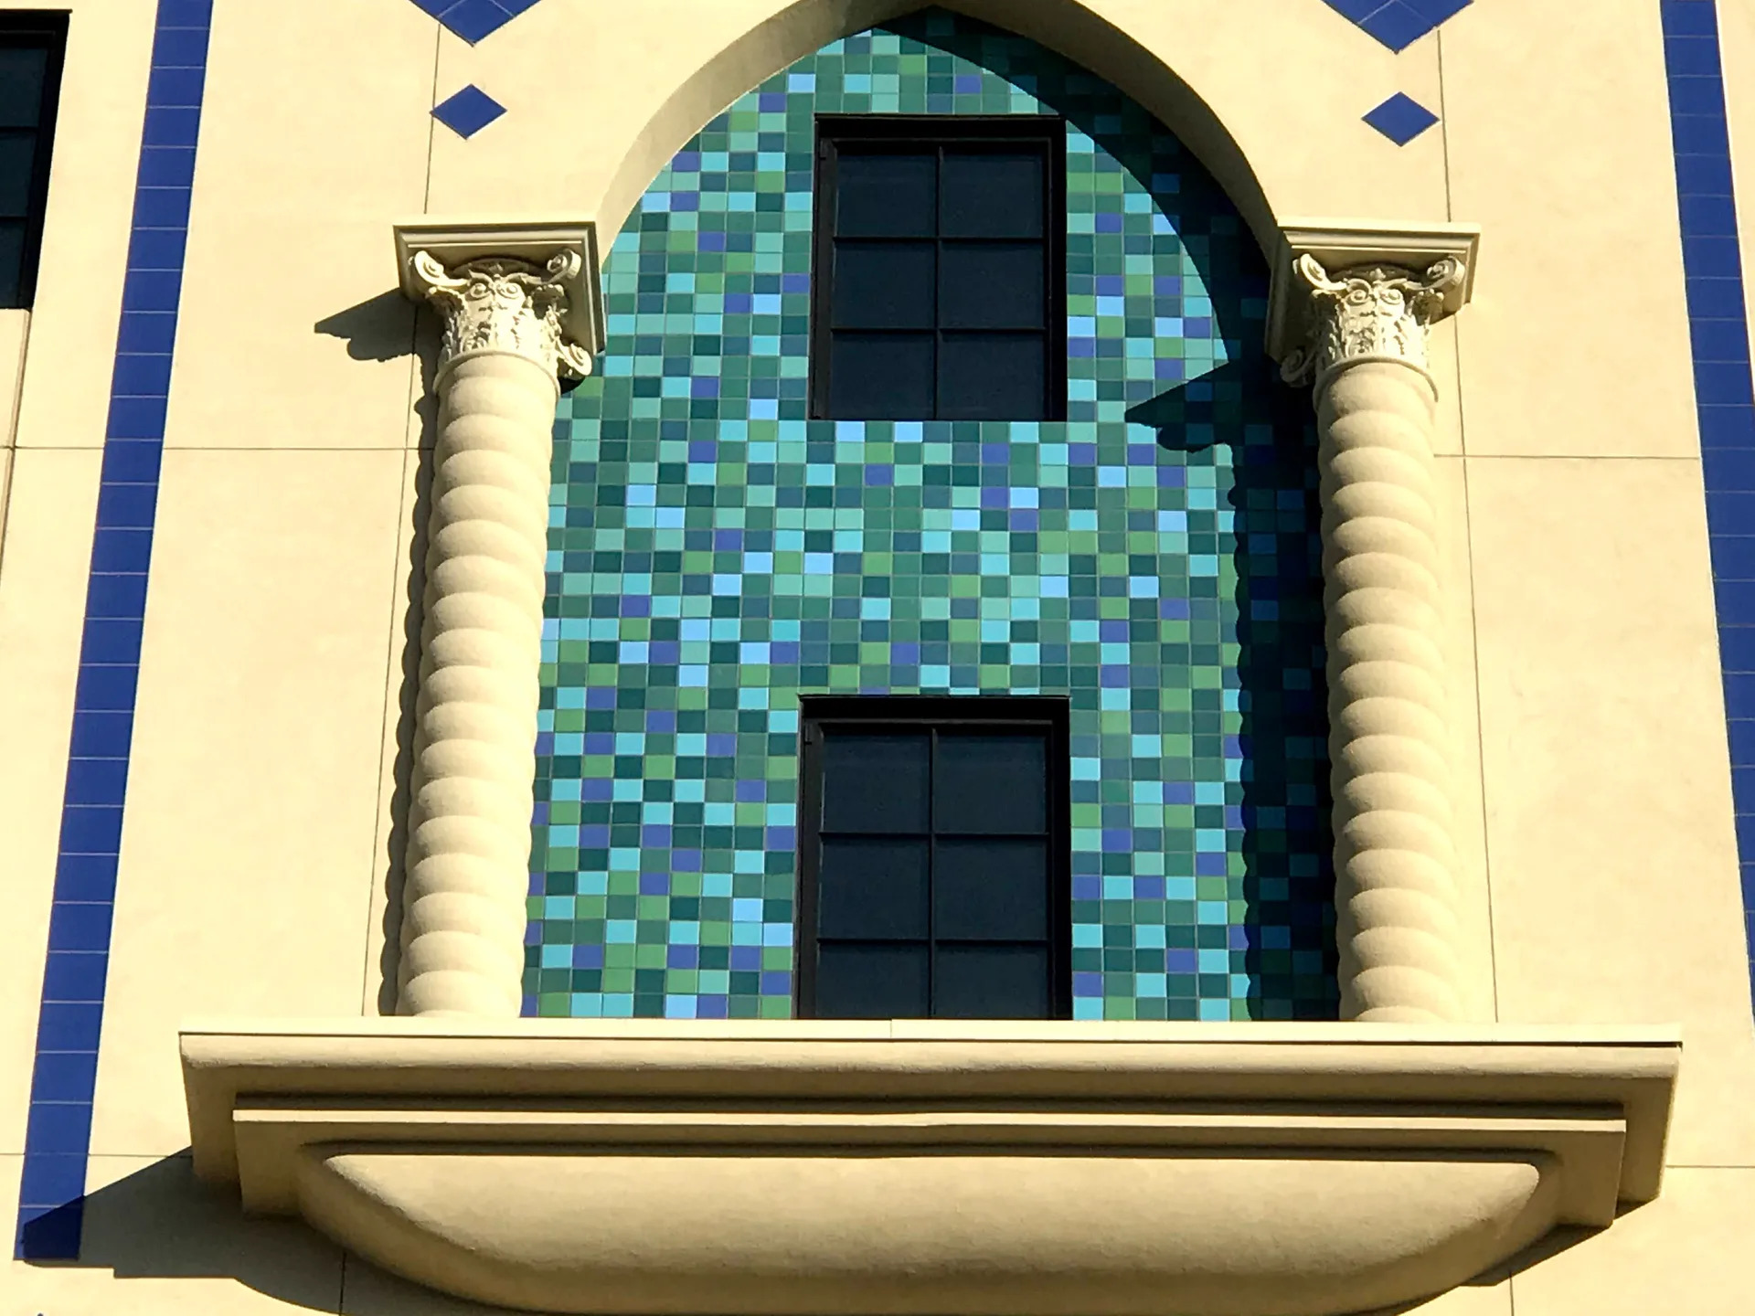
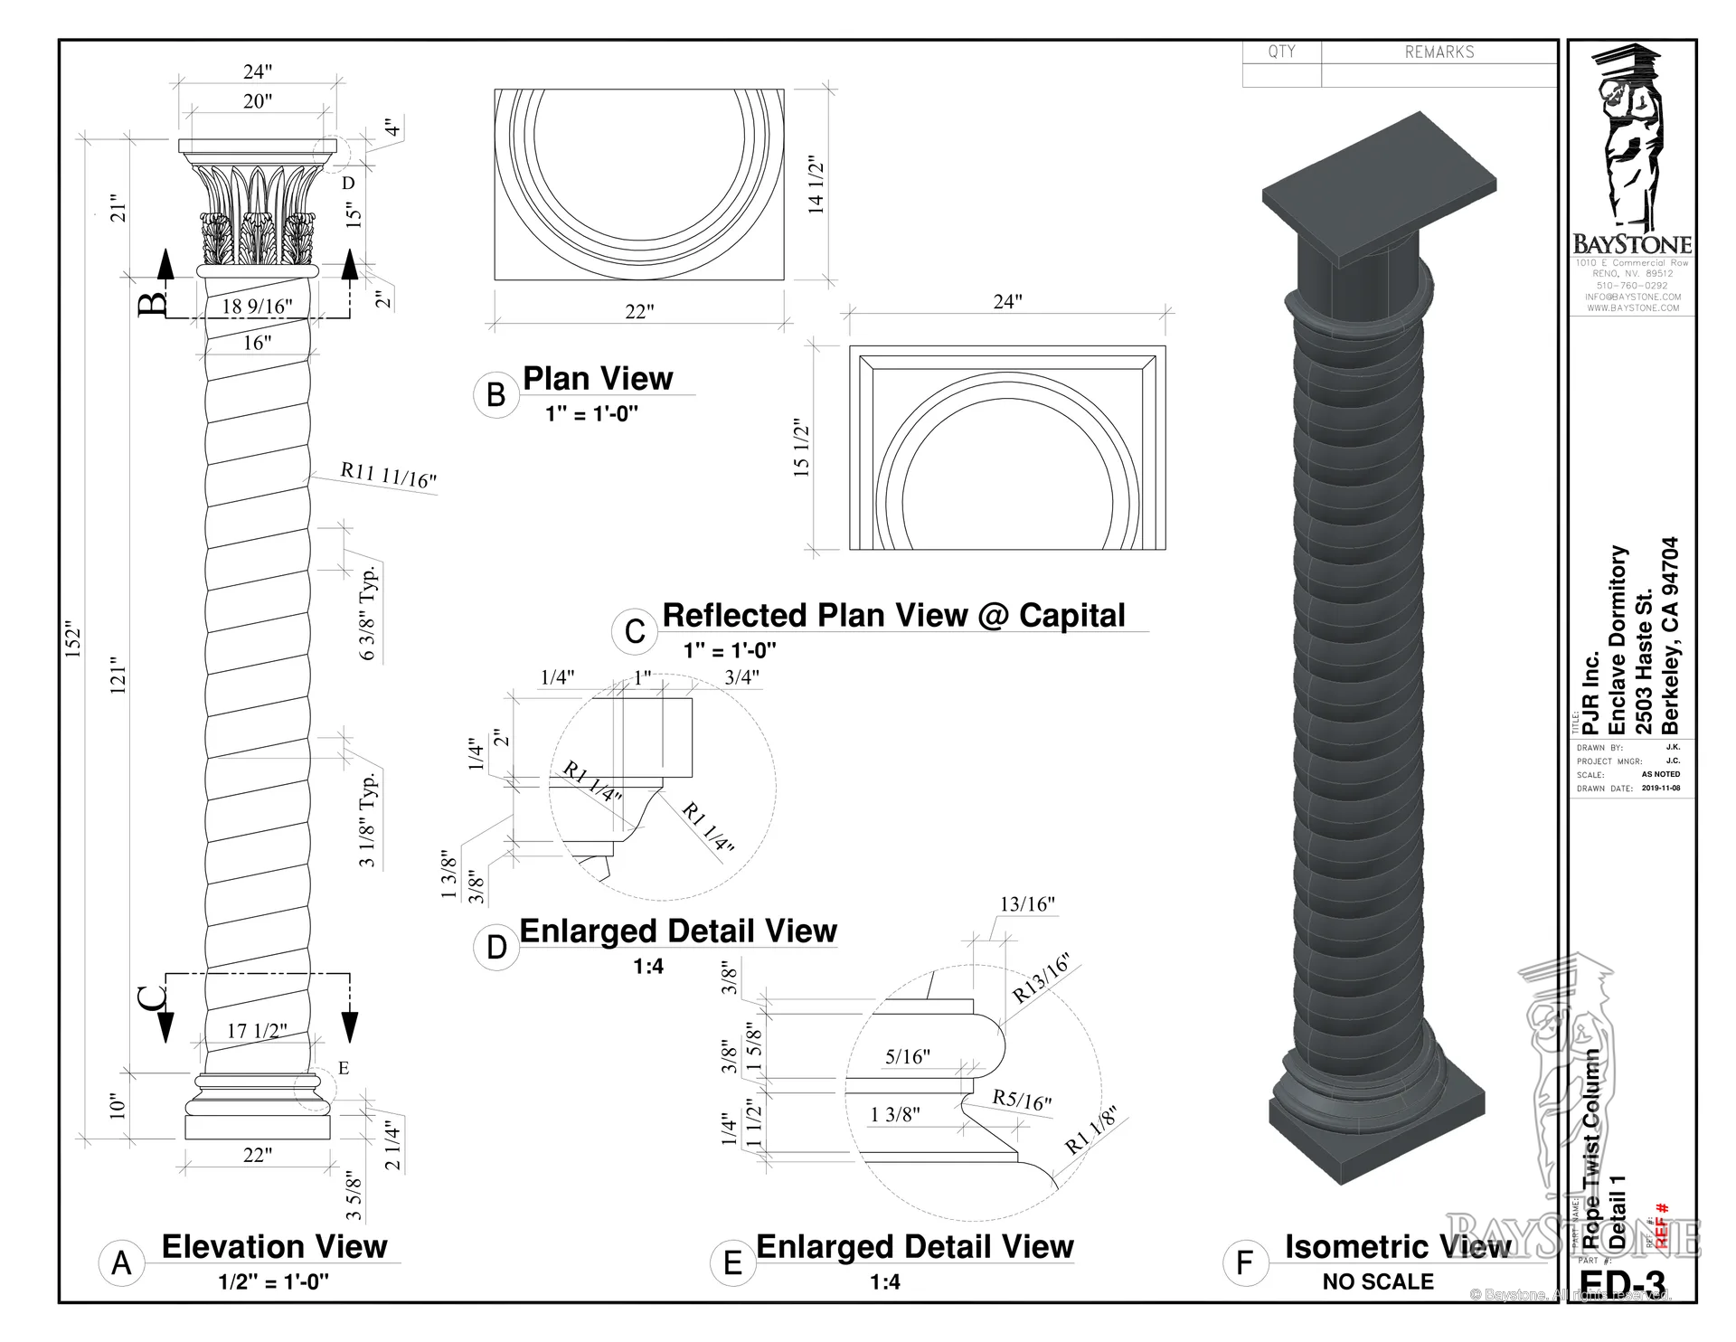
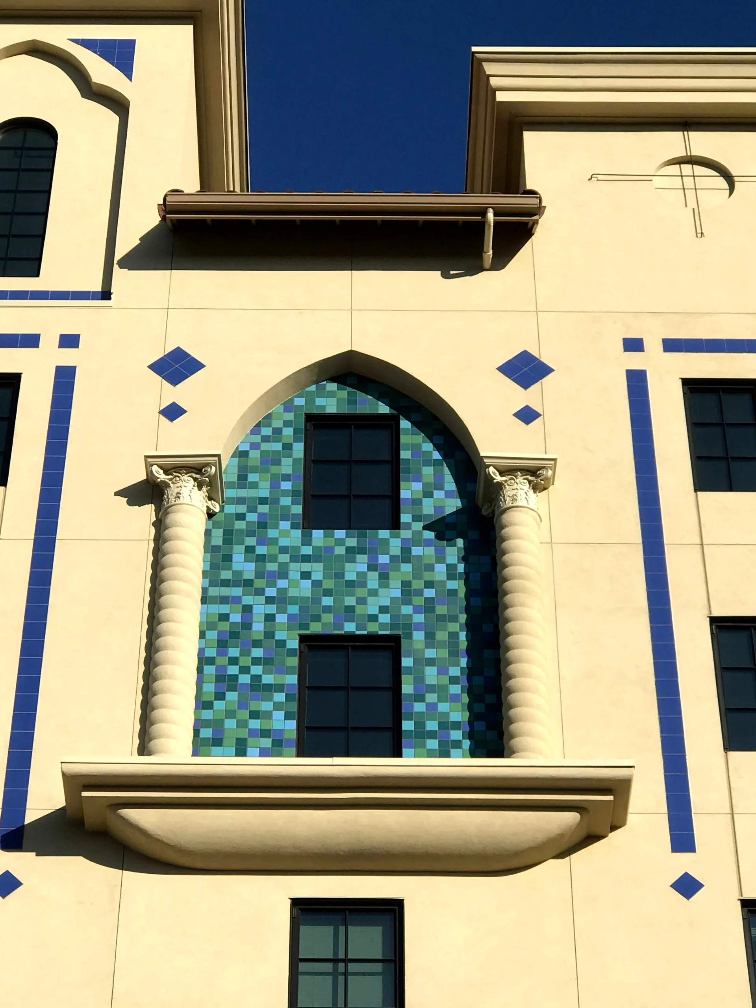
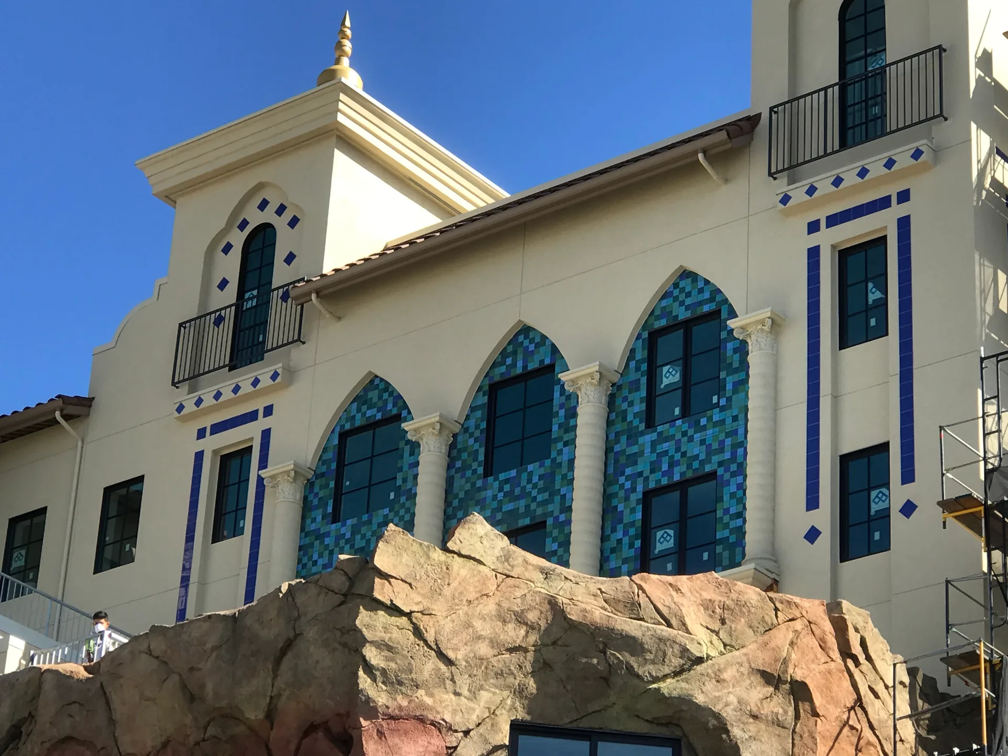
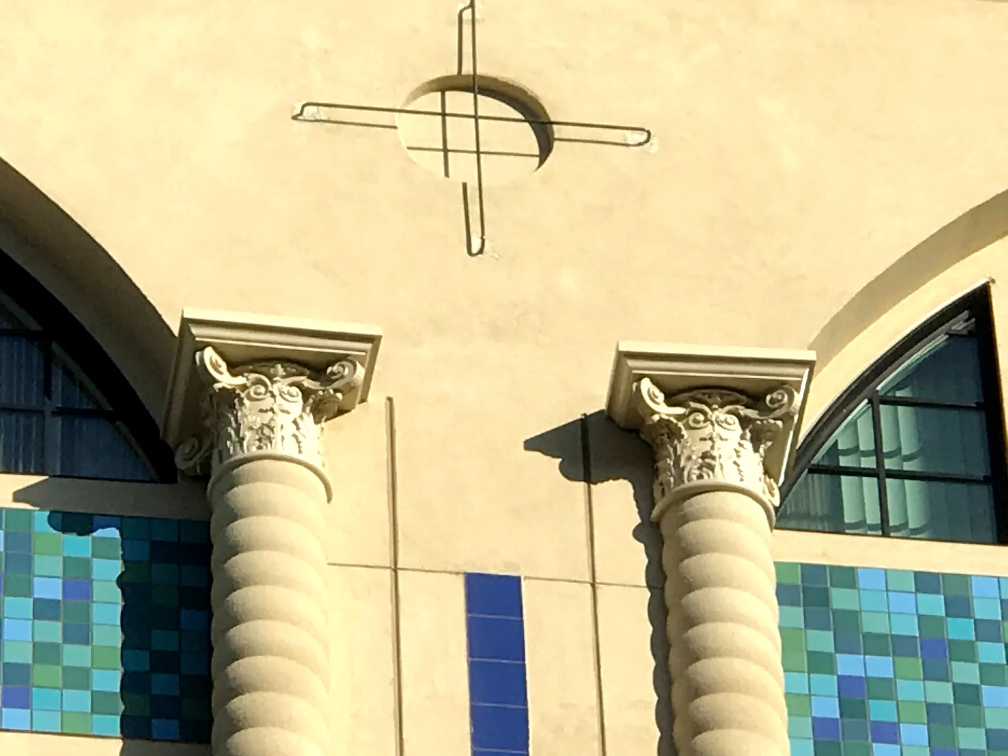
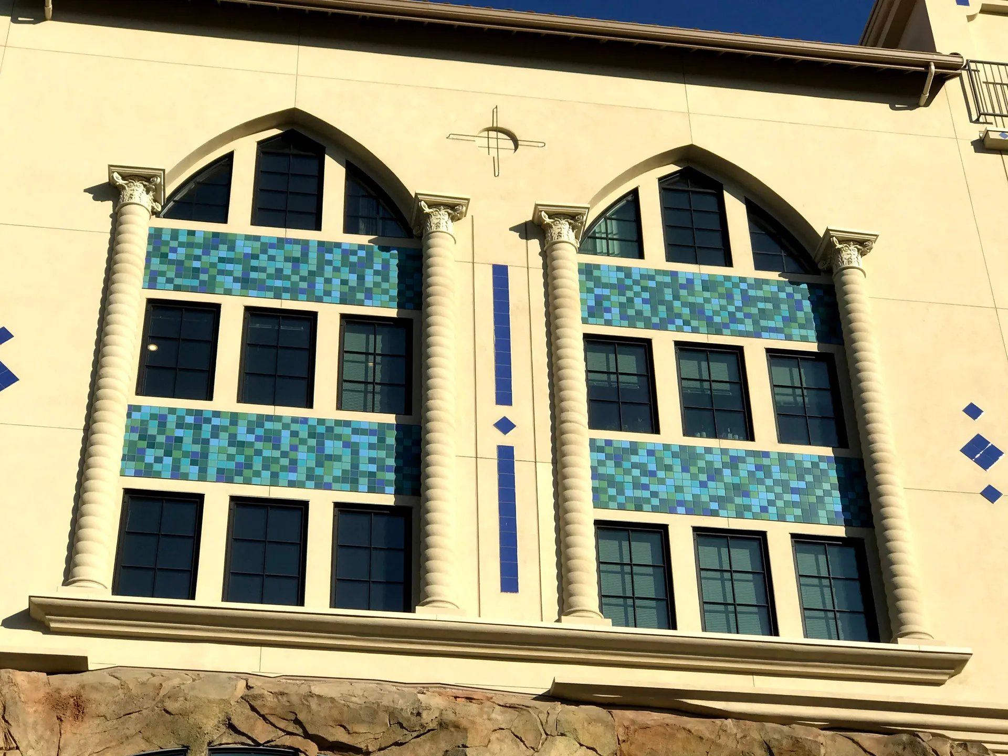
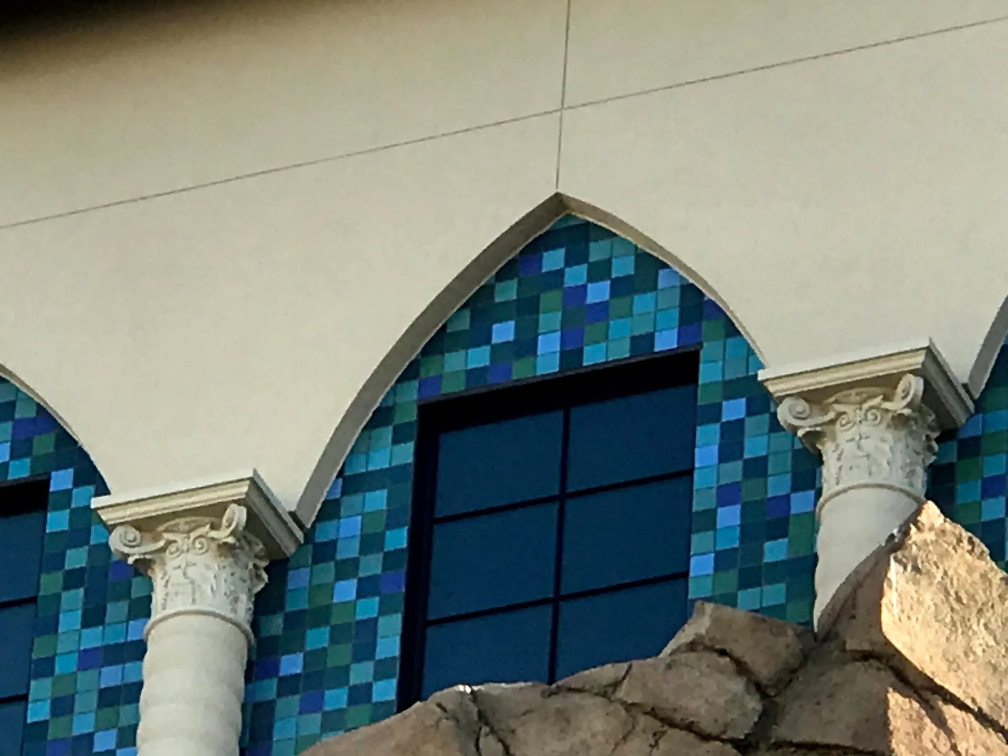
The facades include ten rope-twist columns, six small and four large. We made the twisted shafts and the bases in coated EPS, and cast the ten Corinthian capitals in FRP.
Entrance
Haste Street

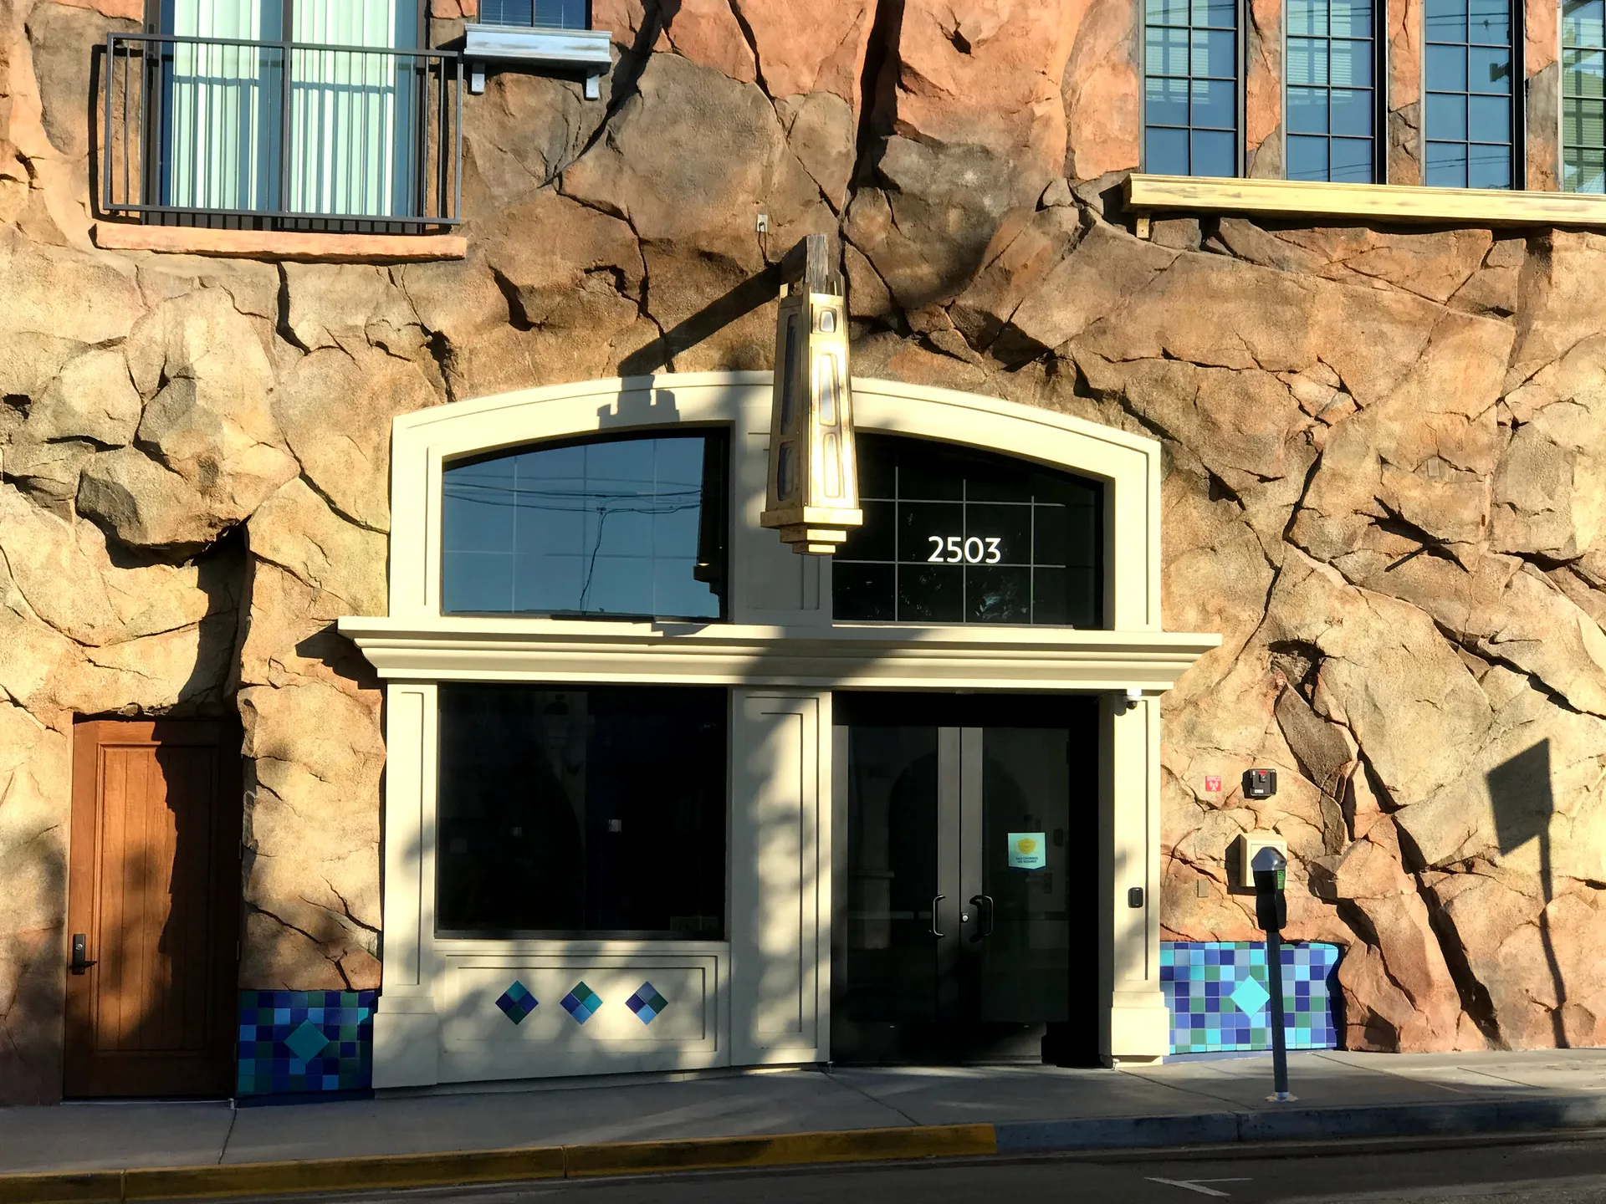
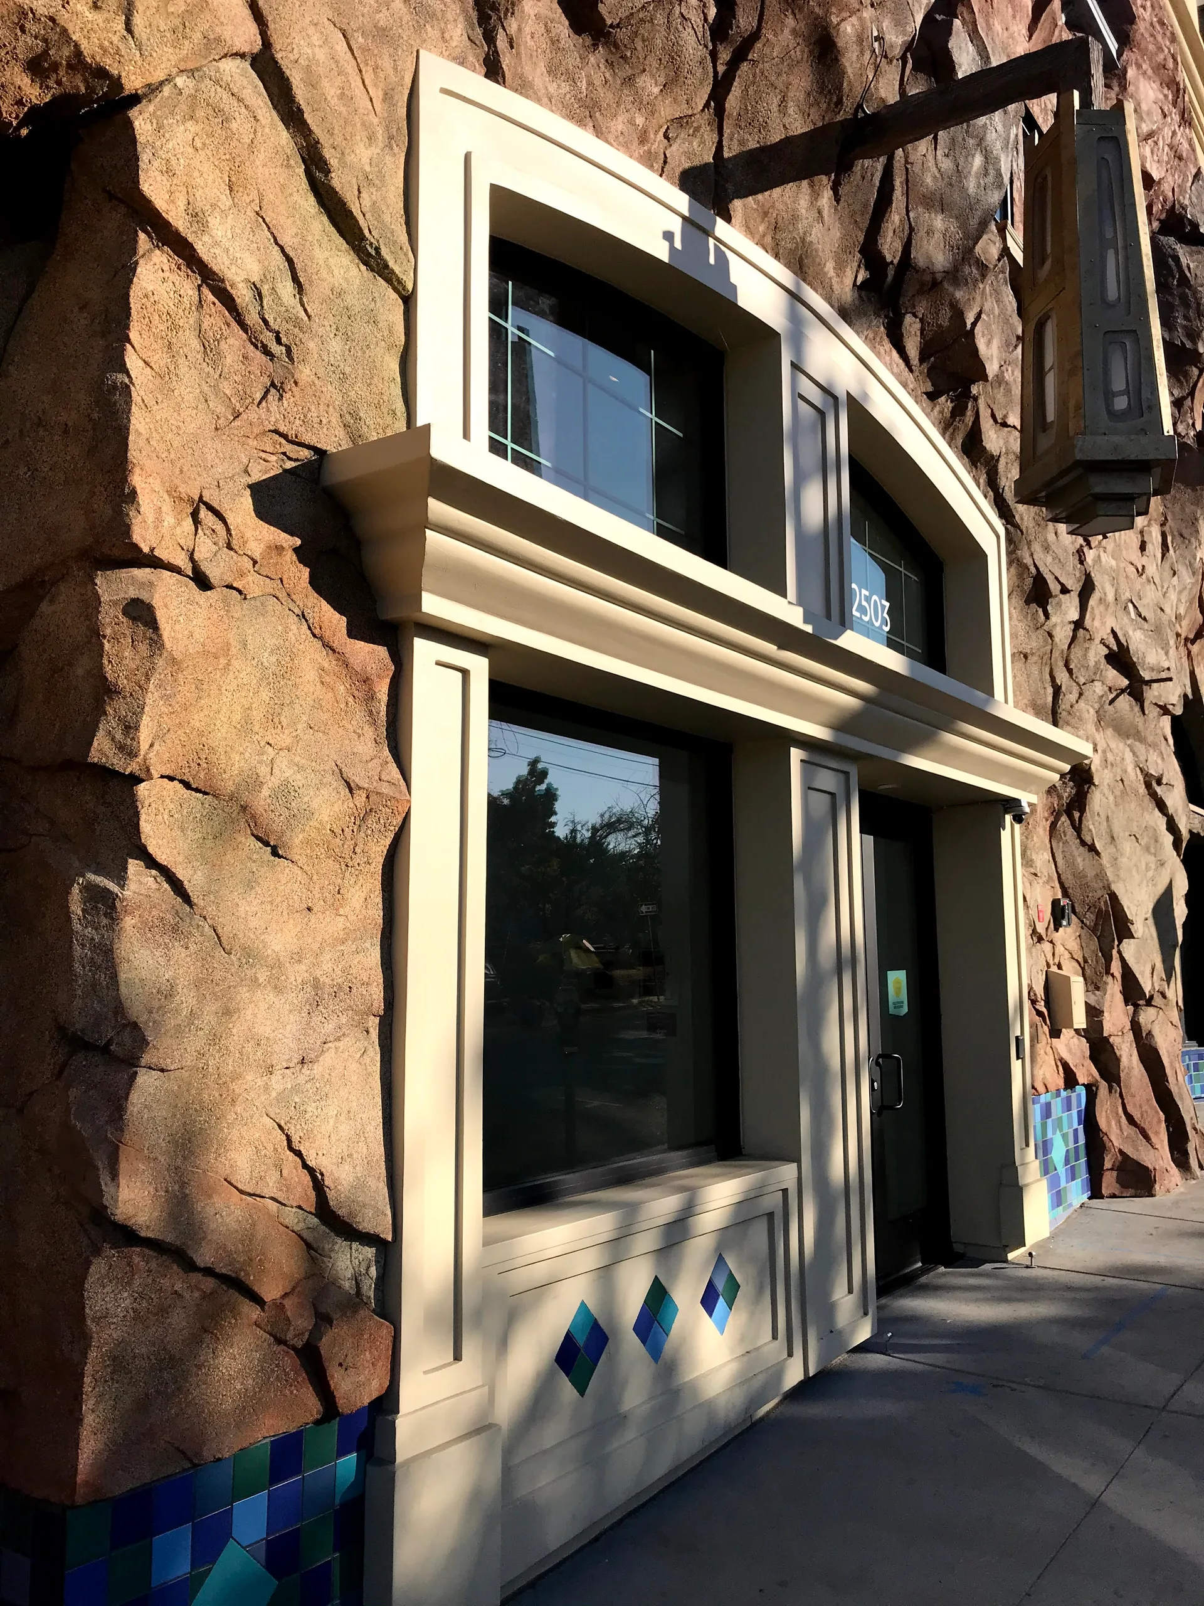
In 2020 we made the trim for the Haste Street entrance: jambs and columns, a center column, a sill, headers and an arched header, all pre-coated.
The pieces below 8 feet 6 inches were first drawn in GFRC. We made them in EPS instead, with double mesh and Panzer high-impact mesh on their faces, and made them long so they could be cut to the finished grade on site. The arched header was cut from denser 2-pound EPS.
Products
What we made
EIFS foam shapes for the Enclave facade, with the column capitals cast in FRP.
- Parapet cap, with its corners around the towers
- Tower cornice, fascia band and eave band
- Mid-wall band
- Window sills on the south and west elevations, balcony sills and a large unit sill
- Arch trim on the south elevation
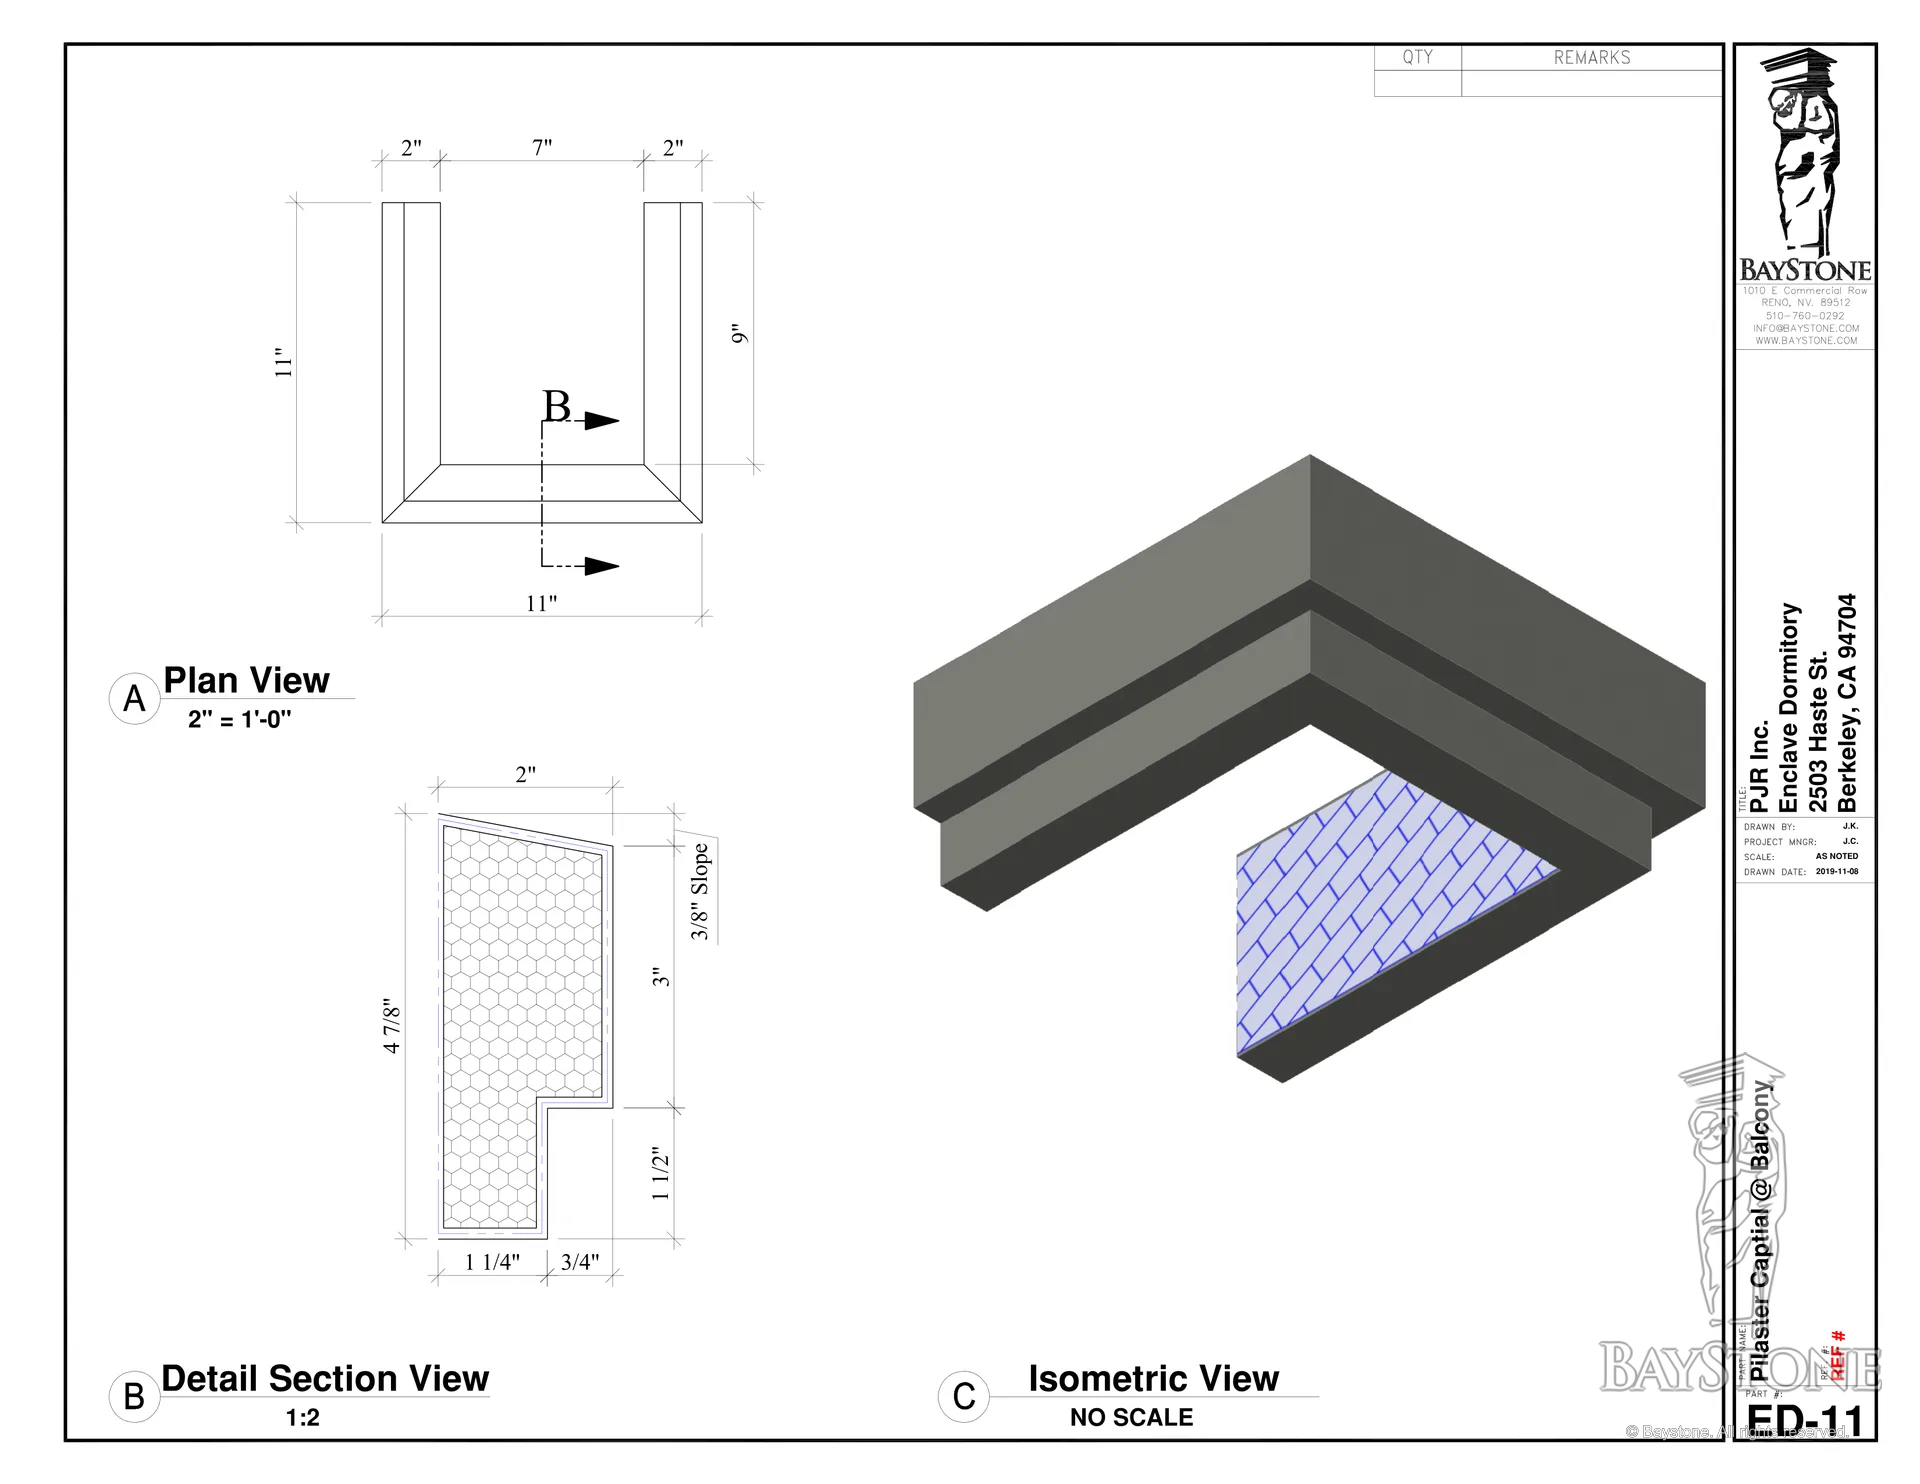
- Pilaster capitals and bases at the balconies
- Rope-twist column shafts and bases
- Corinthian capitals in FRP, cast from a mold in our catalog
- Entrance jambs, columns, sill, headers and arched header, with Panzer mesh on the lower pieces
Enclave · photographs
Project gallery