

Explore the work
Photographs
Photographs
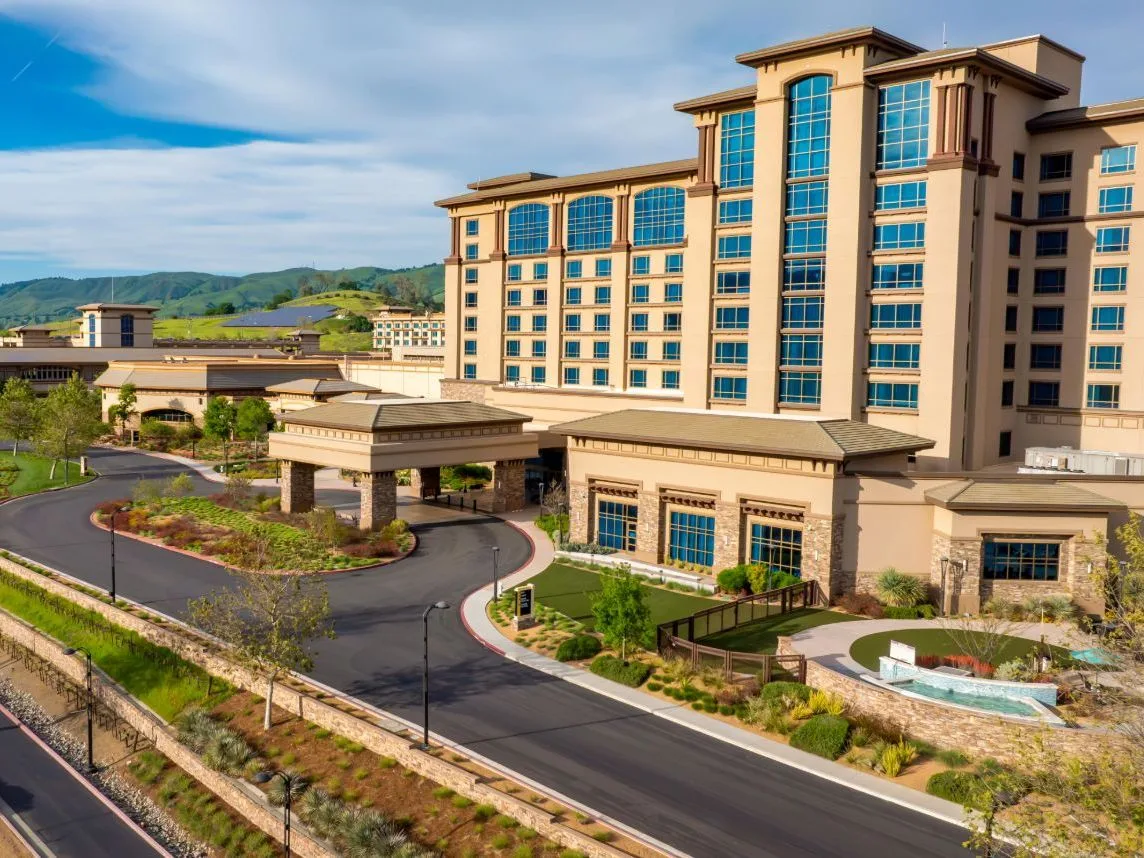
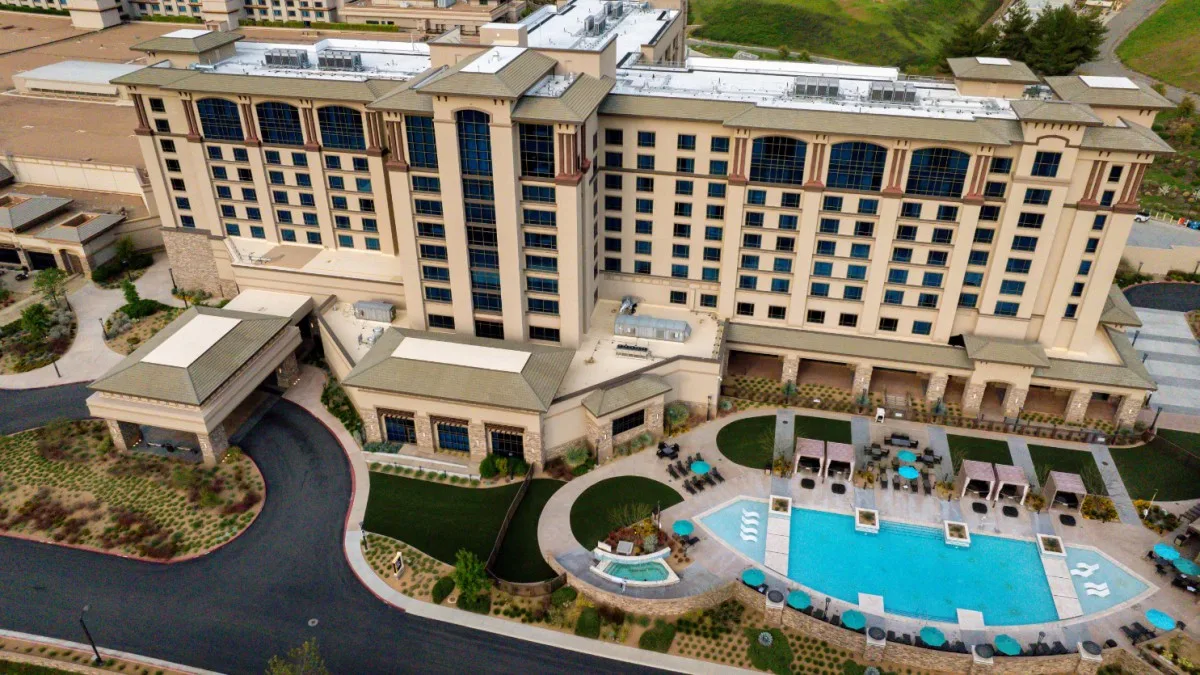
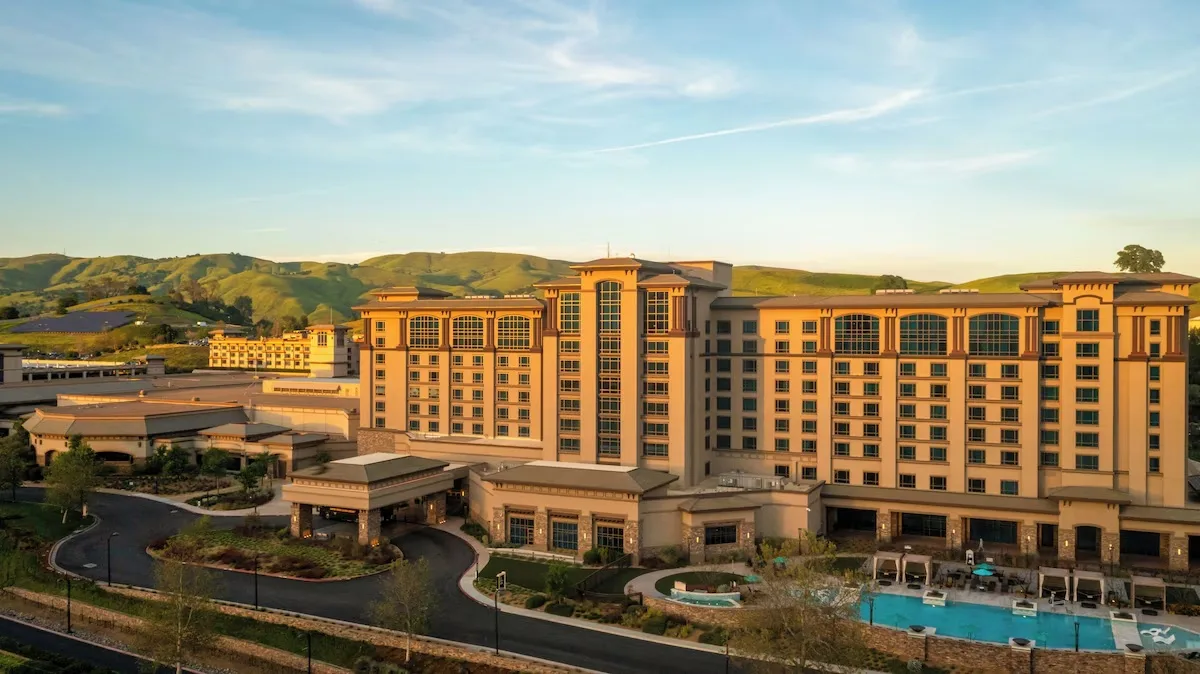
Resort aerial
About this image
Cache Creek Casino Resort from above, with its landscaped entrance drive and pool
Prefabricated EIFS shapes · Hotel tower · Brooks
The project
EIFS shapes and architectural elements for Cache Creek Casino Resort
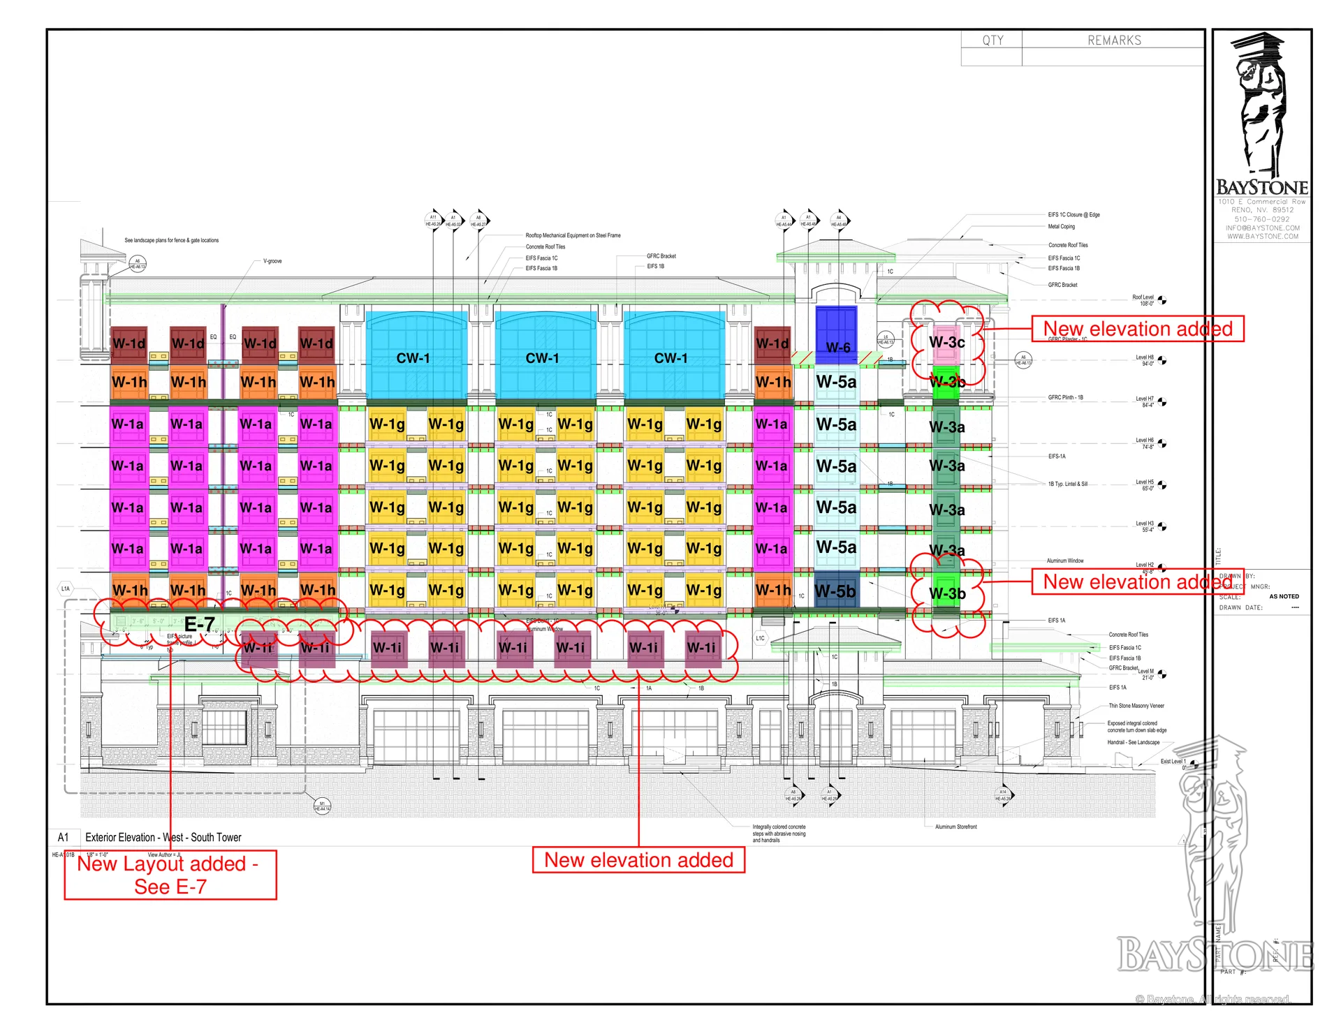
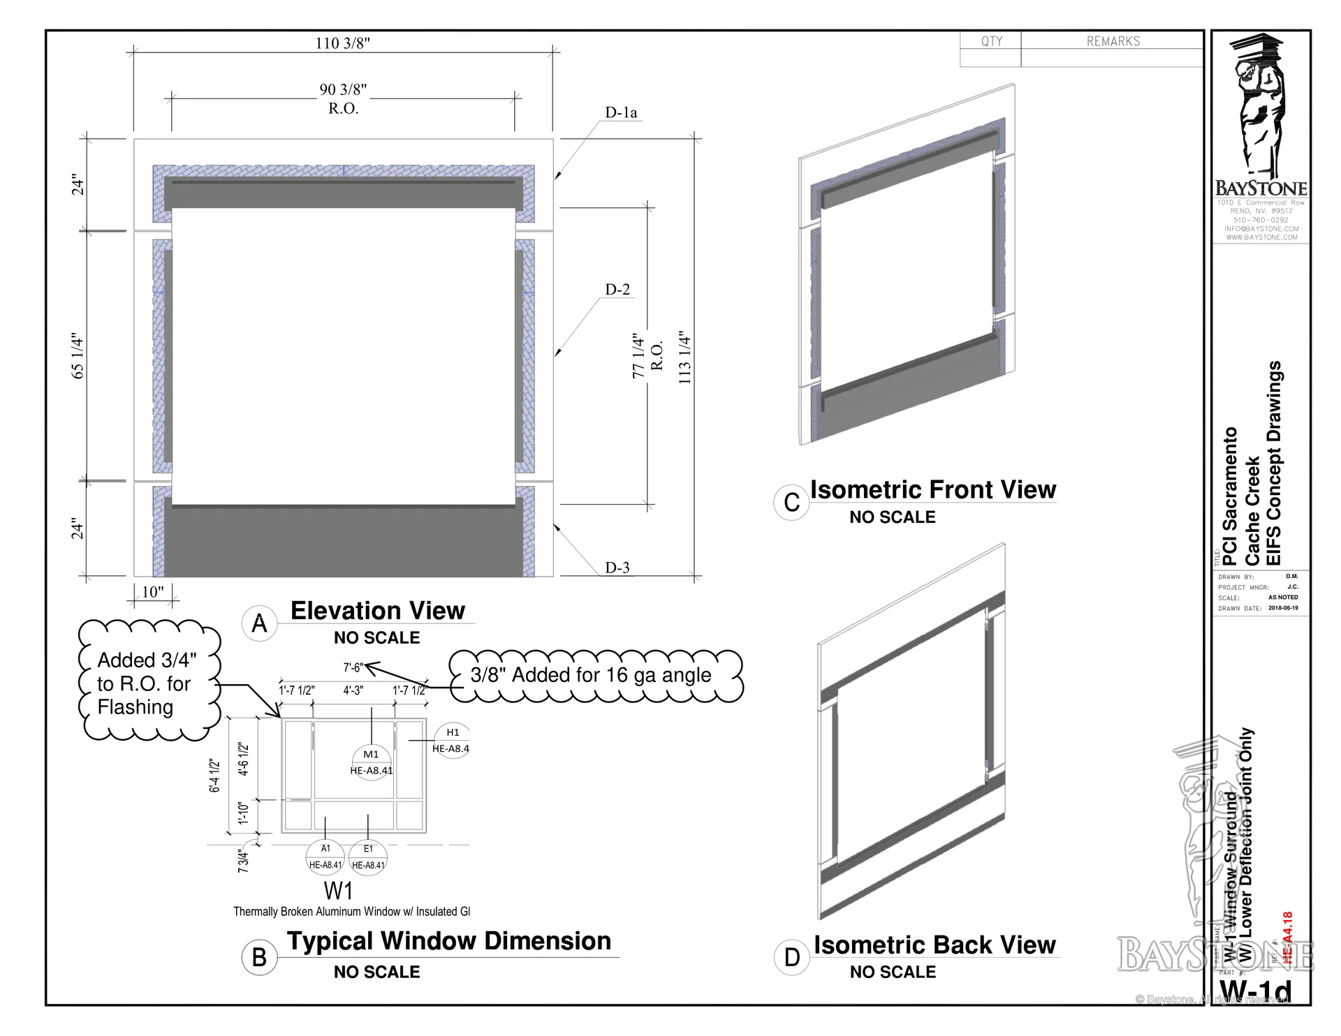
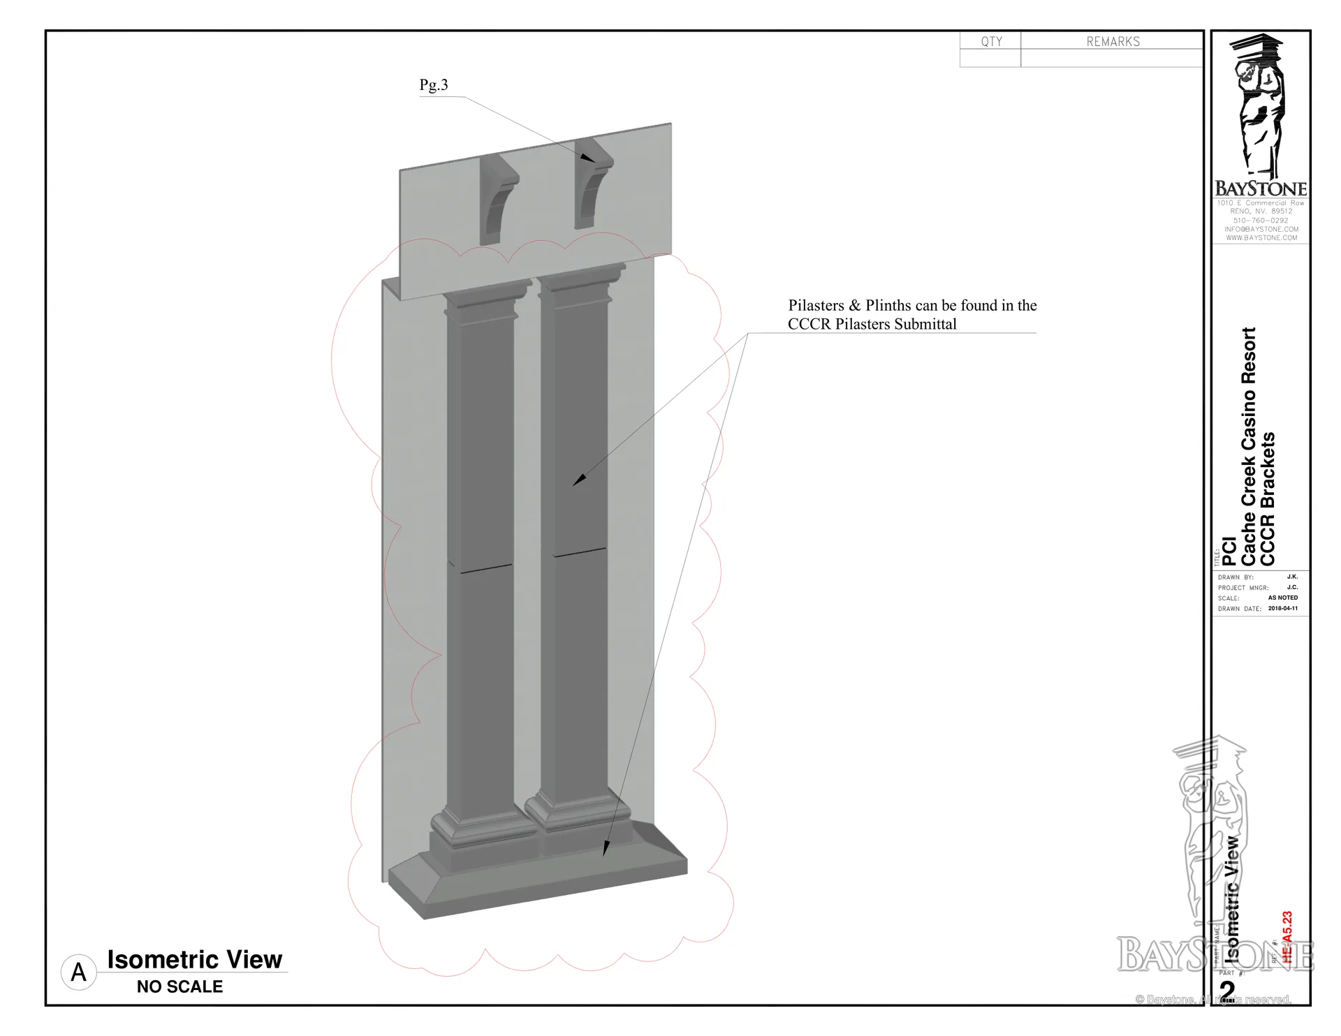
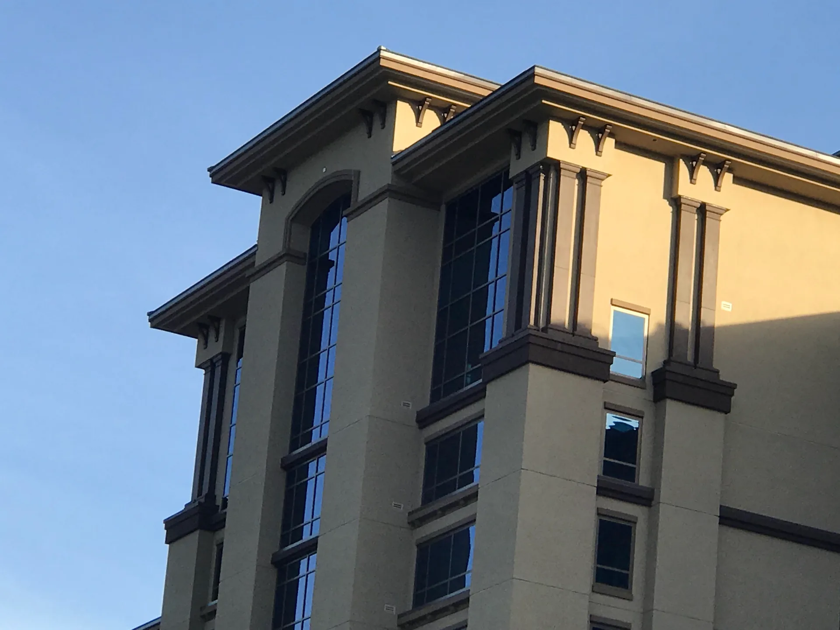
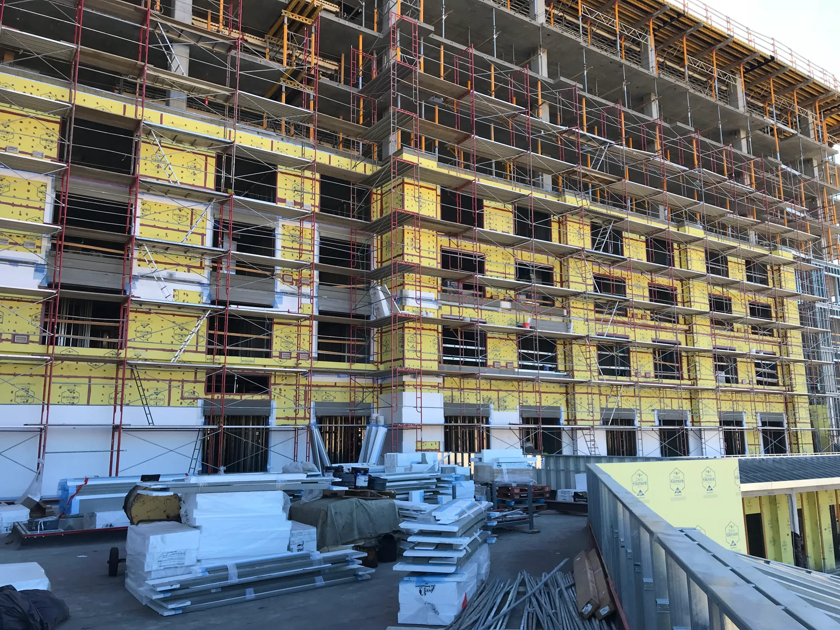
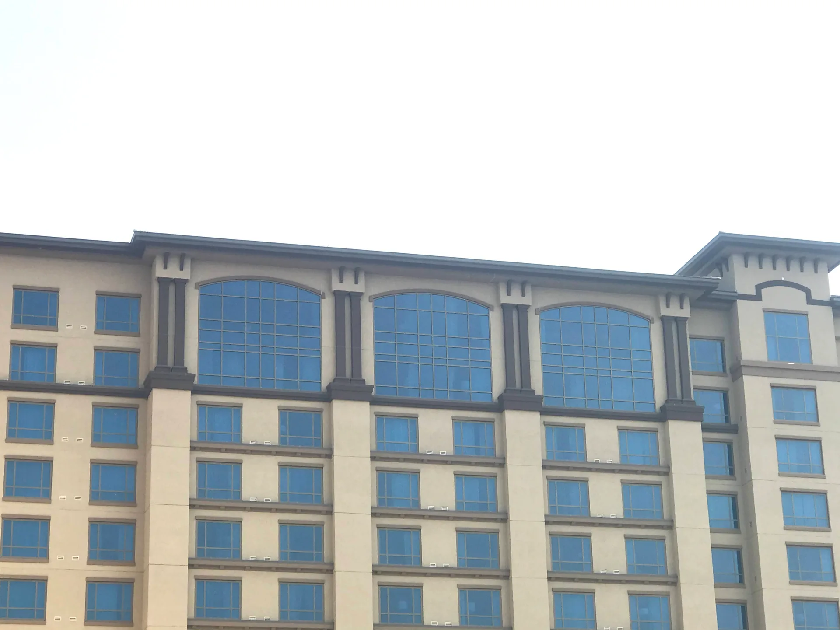
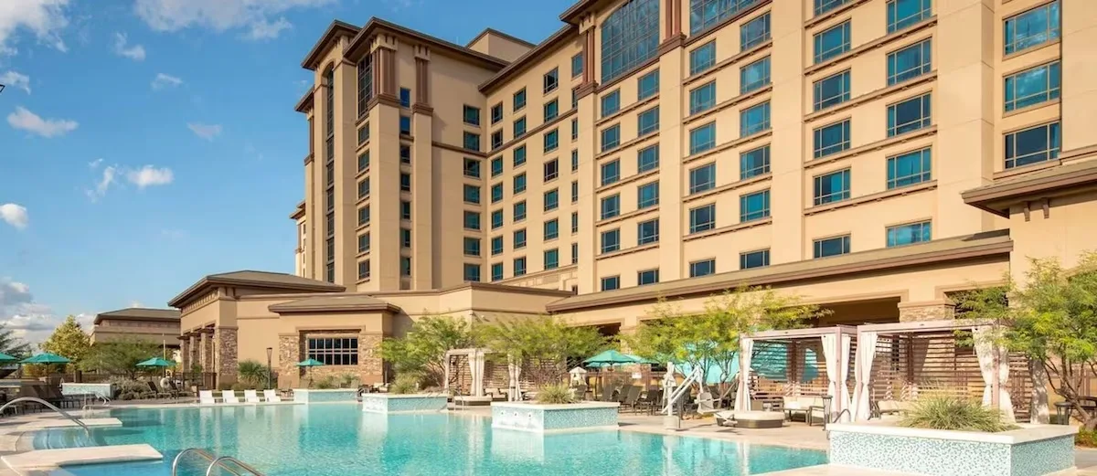
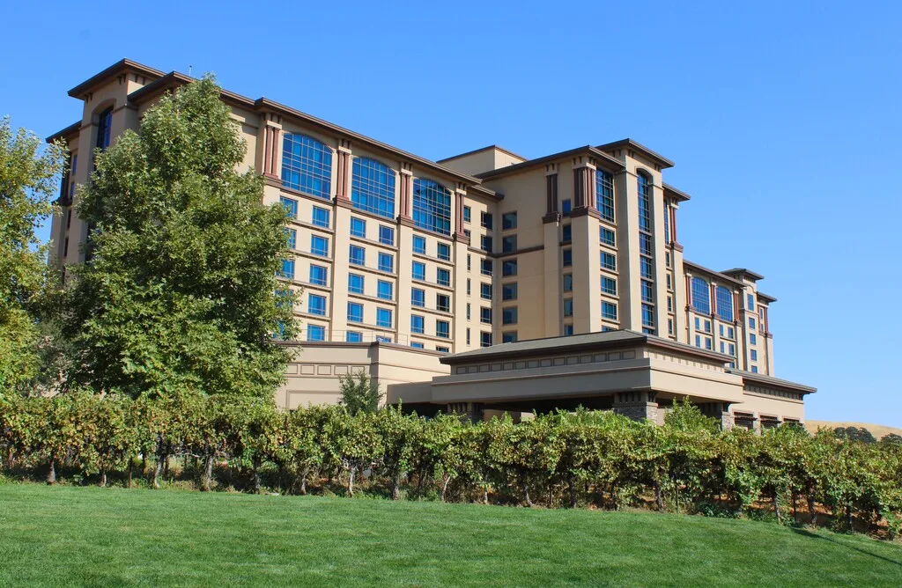
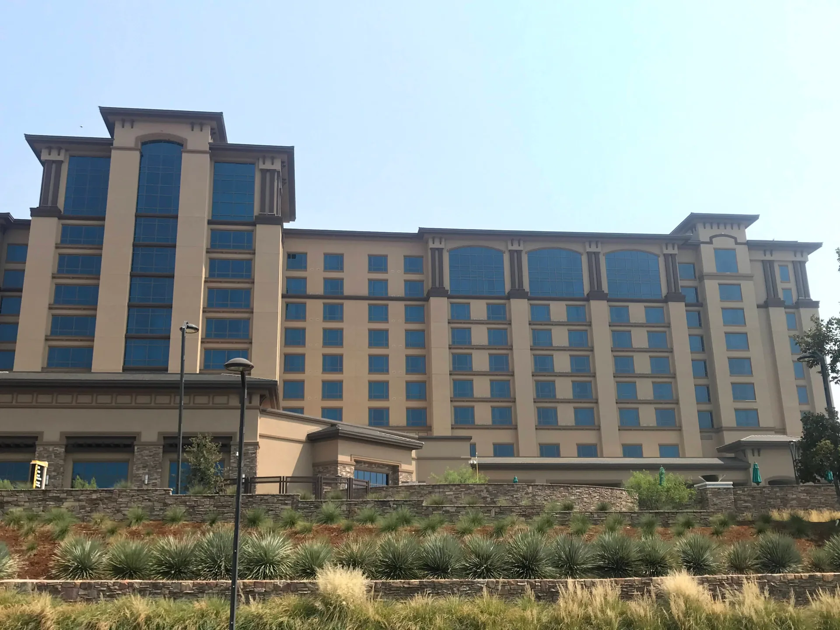
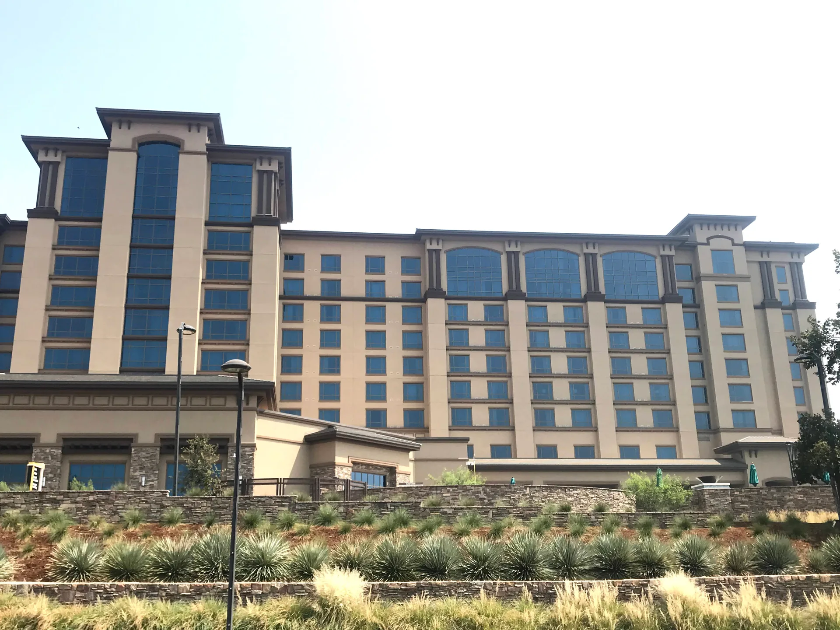
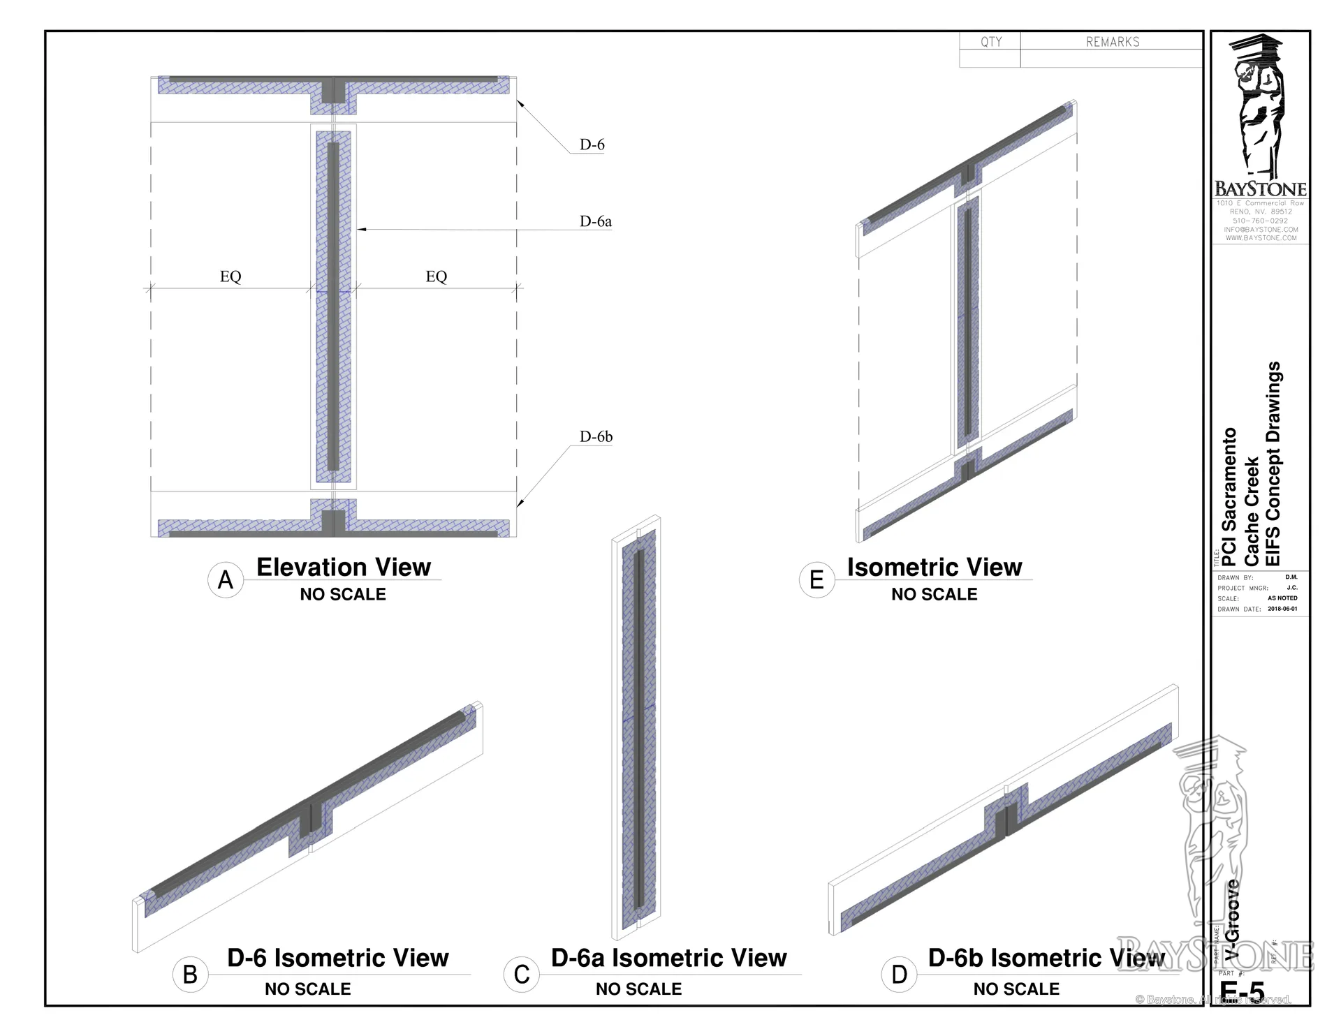
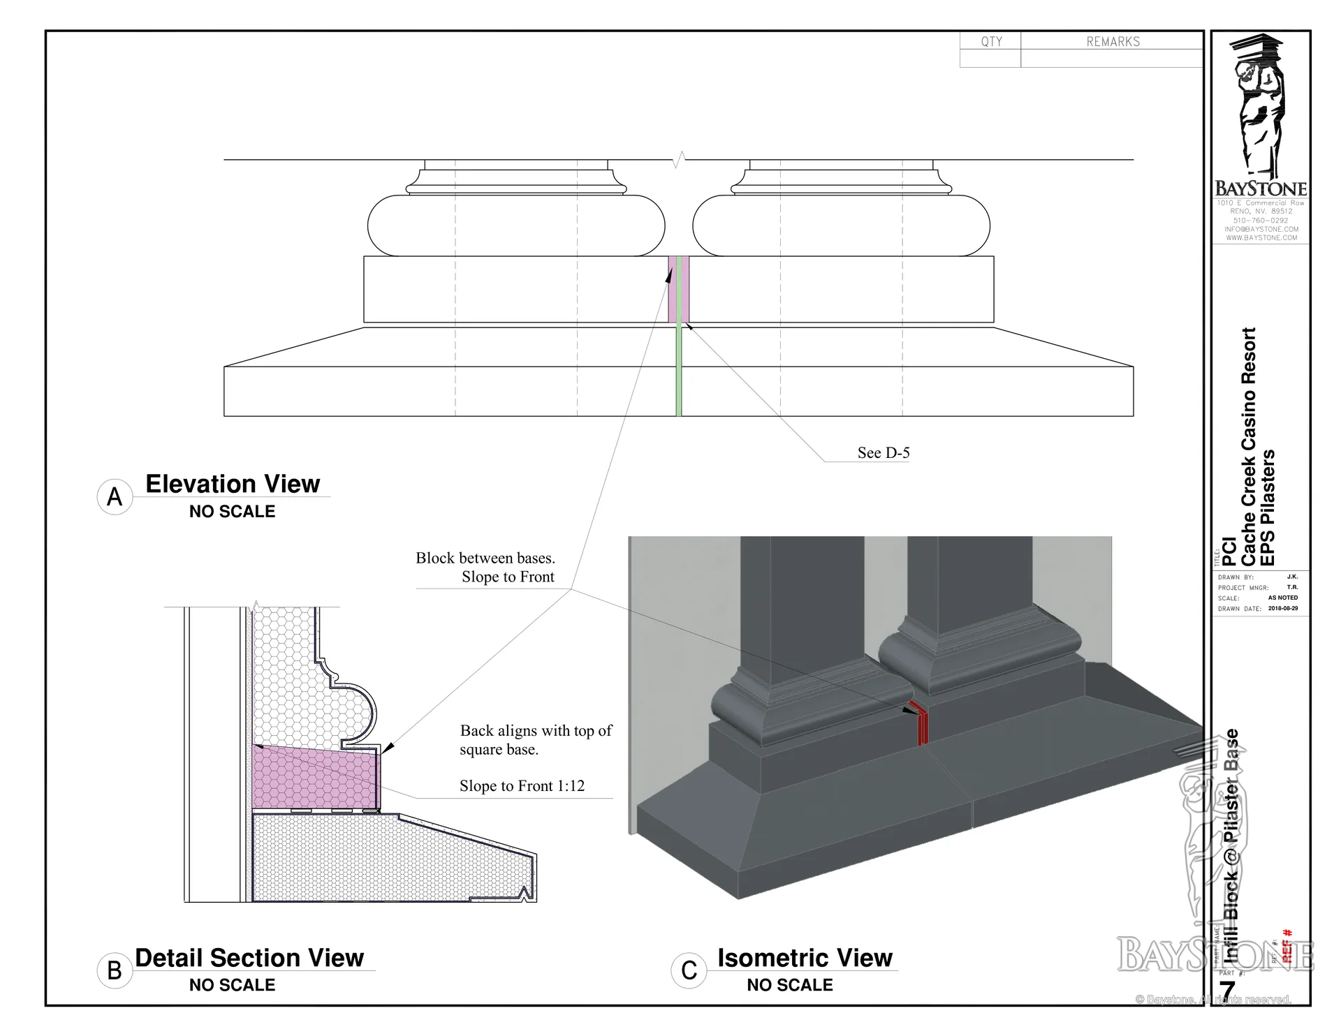
Cache Creek Casino Resort, the Yocha Dehe Wintun Nation's casino and hotel resort in Brooks, California, has been a repeat job for BayStone. We made prefabricated EIFS shapes and architectural elements for Performance Contracting, Inc. (PCI) over two earlier phases, finished by mid-2017, and again through 2018 and early 2019 for the resort's new hotel tower, designed by HBG Design. The work was built in a Dryvit Outsulation Plus MD system and included mantels and brackets, pilaster corners, window surrounds, plinth bases, louvers, stone columns, a level-8 eave and a podium.
- BayStone's work
- Prefabricated EIFS shapes and architectural elements
- Products
- Mantels and brackets, pilasters, window surrounds, water tables, bands, picture-frame panels, plinth bases, louvers, stone columns, a level-8 eave, a podium and woodgrain-finish pieces
- System
- Dryvit Outsulation Plus MD
- Scale
- 150 brackets on one order, and at least eleven shipments in 2018
- Years
- Two phases complete by mid-2017, then production from 2018 to early 2019
- Location
- Brooks, CA
- Architect, hotel expansion
- HBG Design
- Customer
- Performance Contracting, Inc.
Project gallery · 8 images
The work
Phases and tower
We did the first two phases at Cache Creek, and they were complete by June 2017. PCI brought us back for a long production run from 2018 into early 2019, with shop drawings, foam cutting, finishing and shipping all handled in our shop.
Pre-construction
Samples first
Before production, we cut sample pieces in the shop in February 2018, including one in a woodgrain finish, so the finishes could be reviewed and approved before anything was made in quantity.
Production
Shipped in sequence

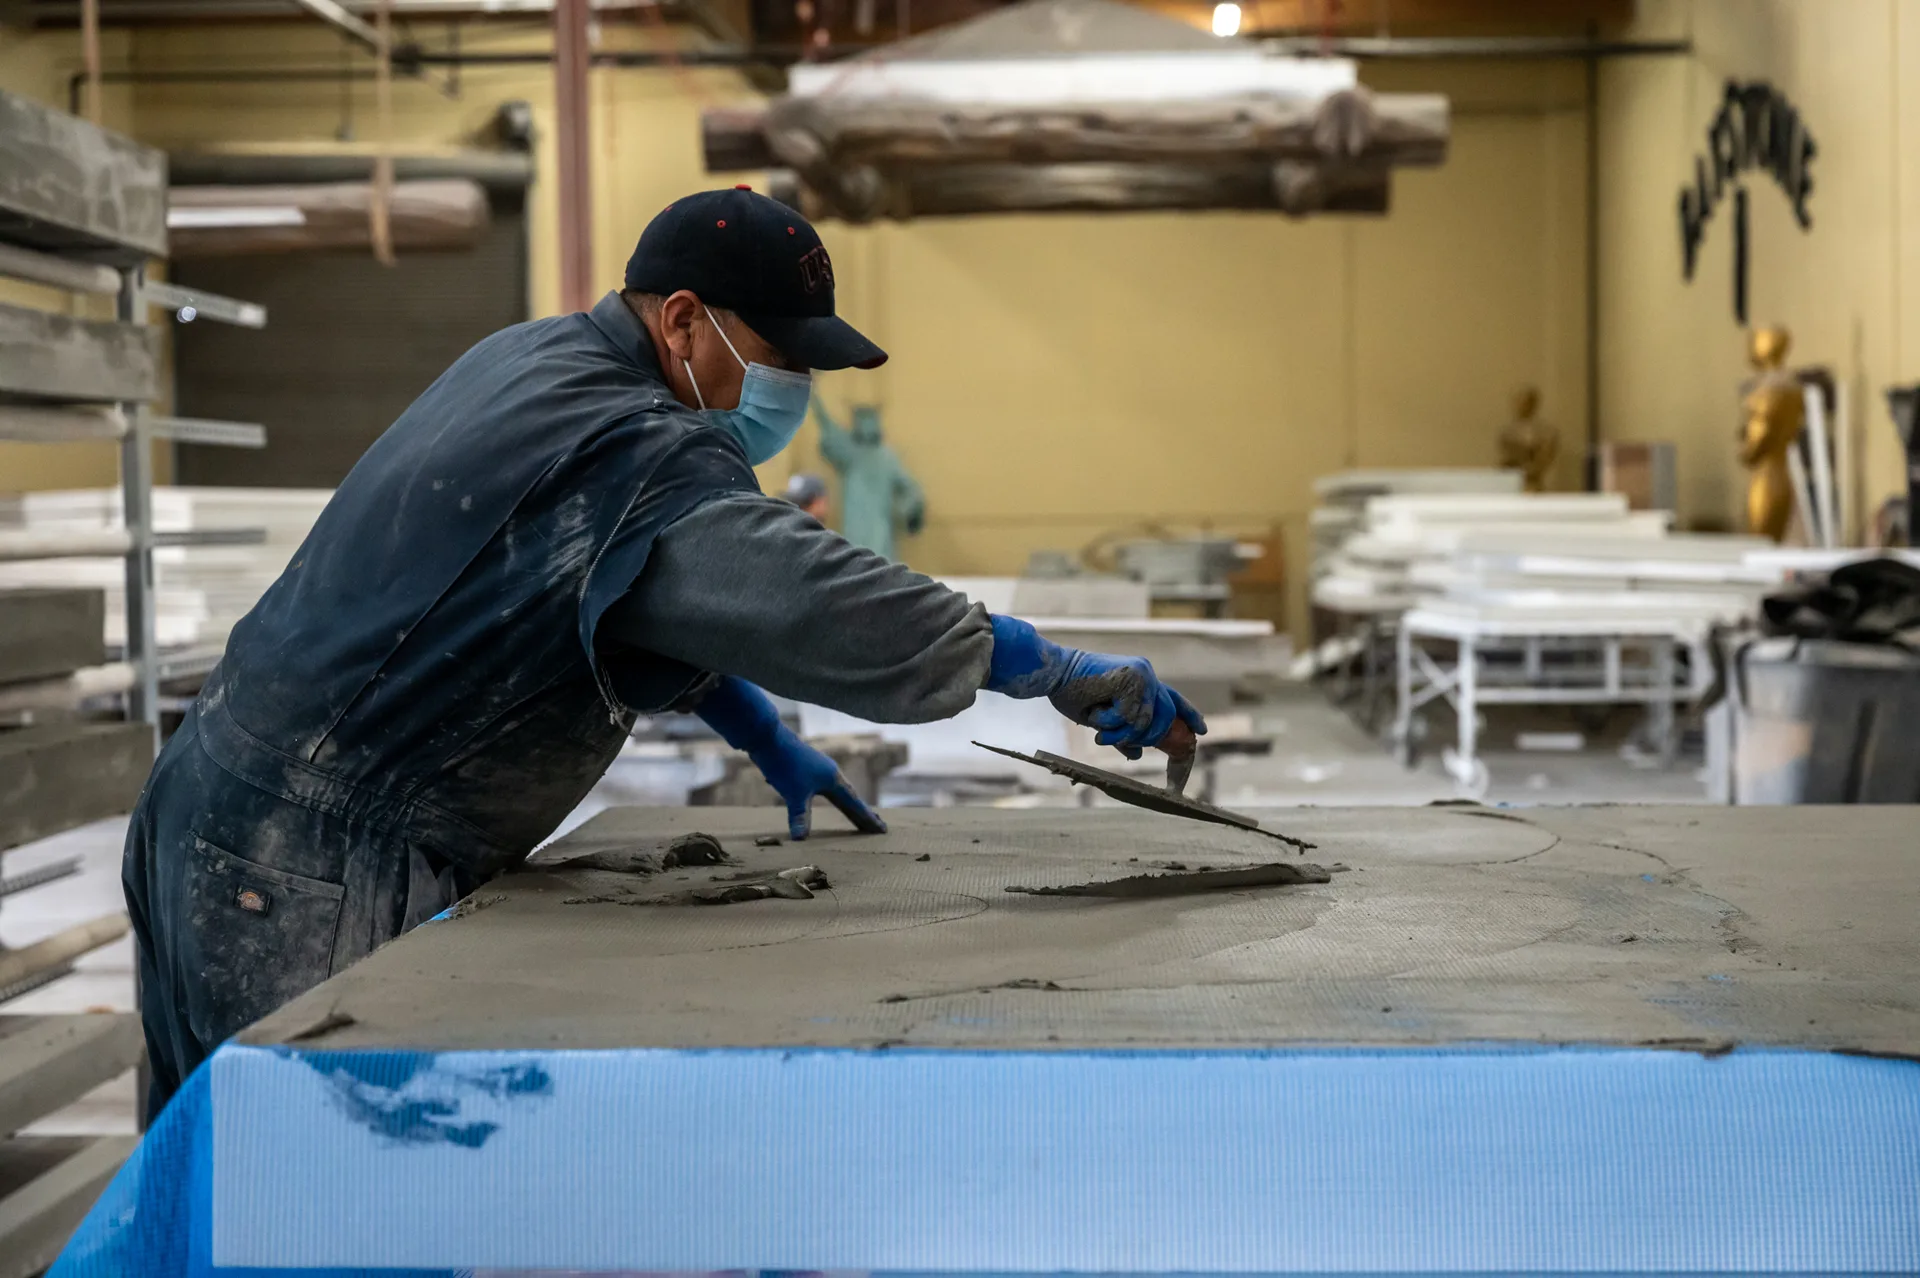
Each piece was cut from EPS, coated and finished in the shop, then shipped in numbered deliveries matched to what the site needed next.
The first production delivery, in June 2018, was 27 mantels with 27 brackets. Pilaster corners, window surrounds, plinth bases and louvers followed through the summer. By September 2018 the job was on its eleventh shipment, with more production orders in the queue, and the podium and the last of the brackets went out in early 2019.
Install
Tied in

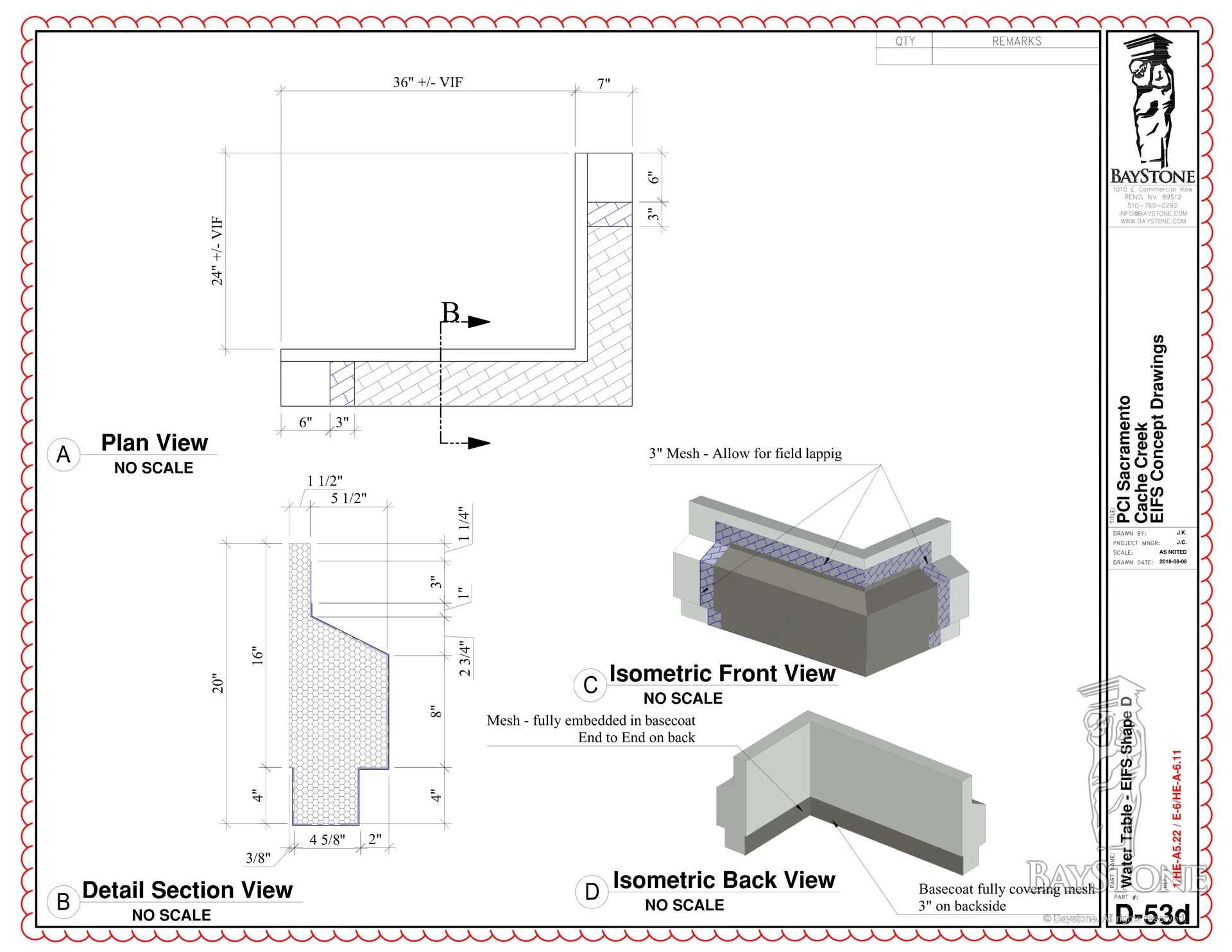
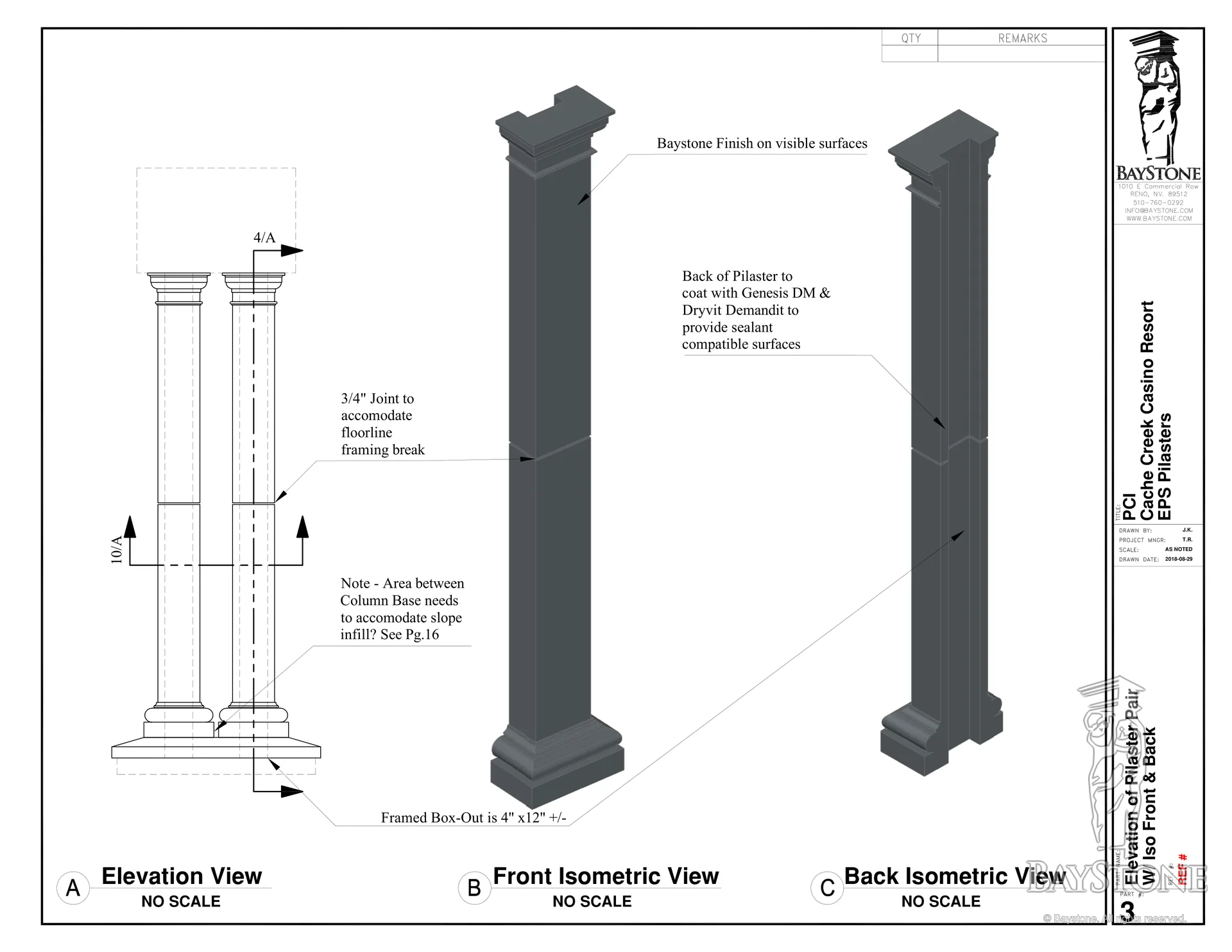
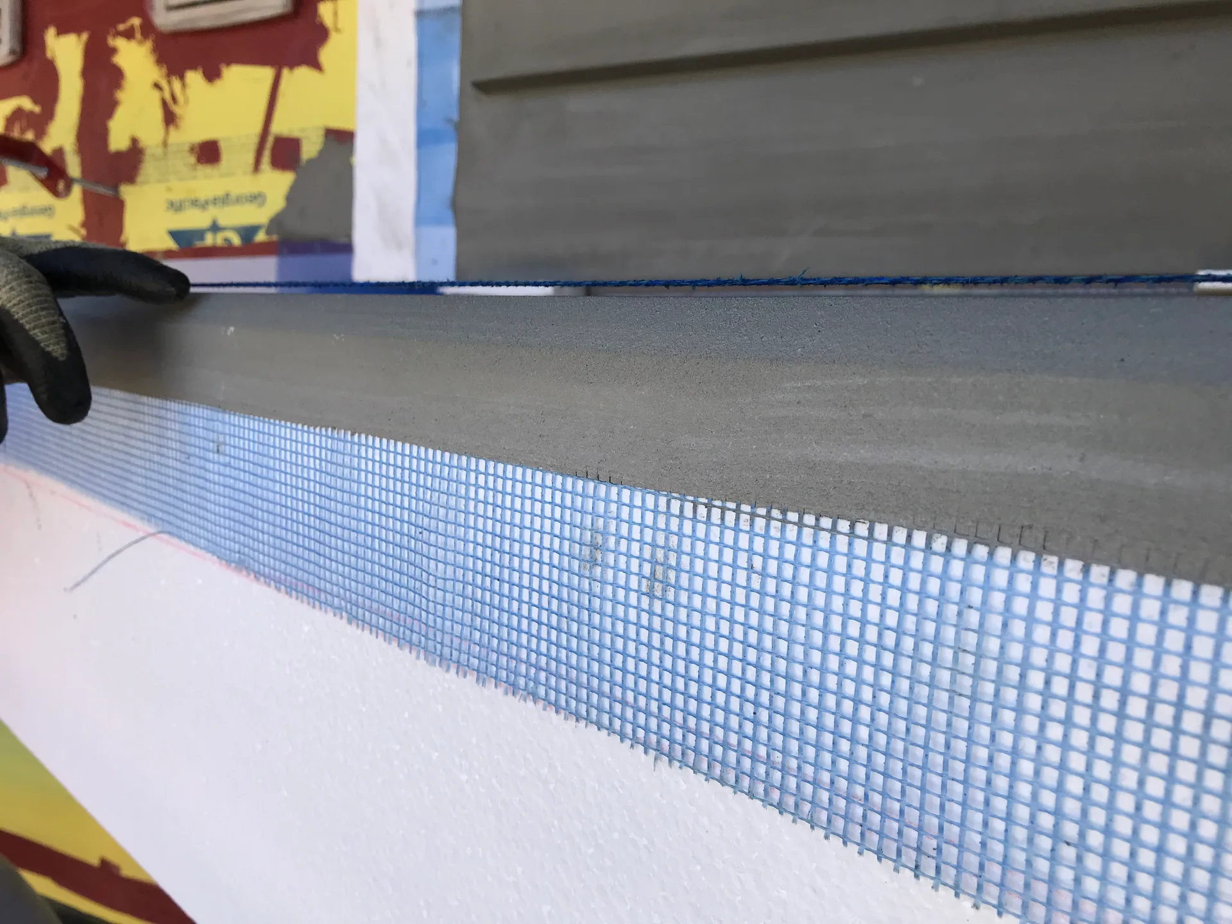
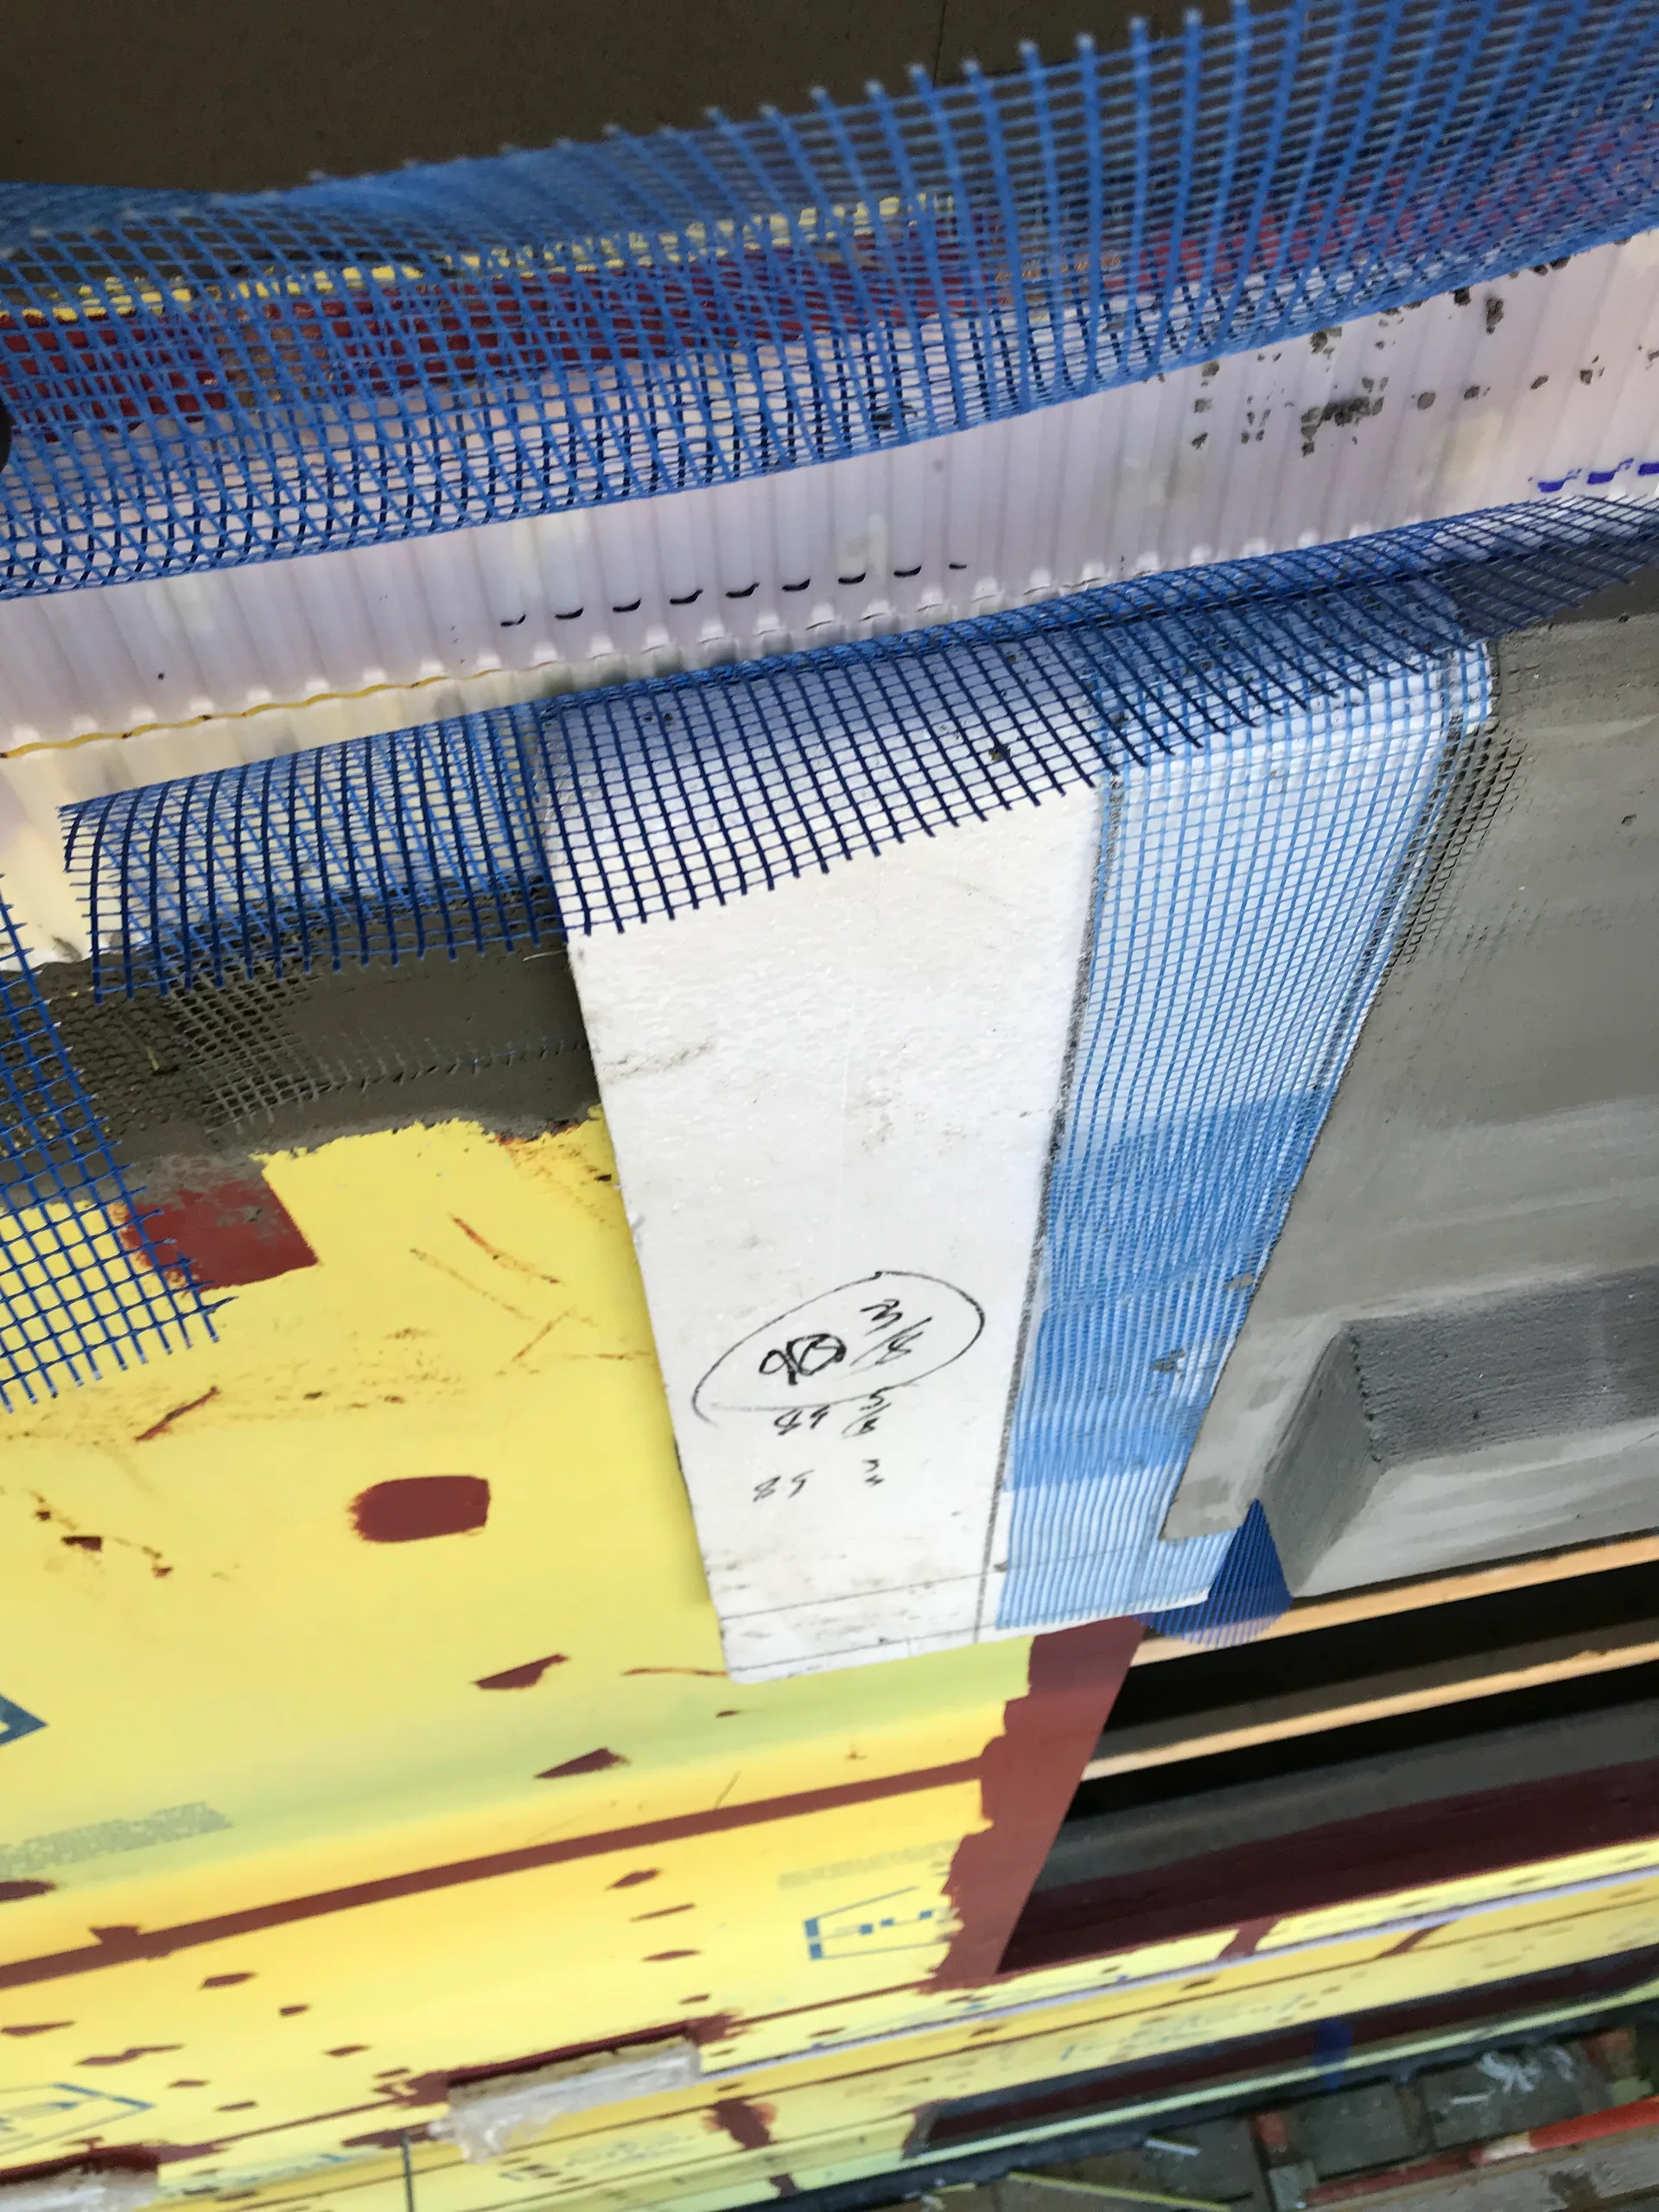
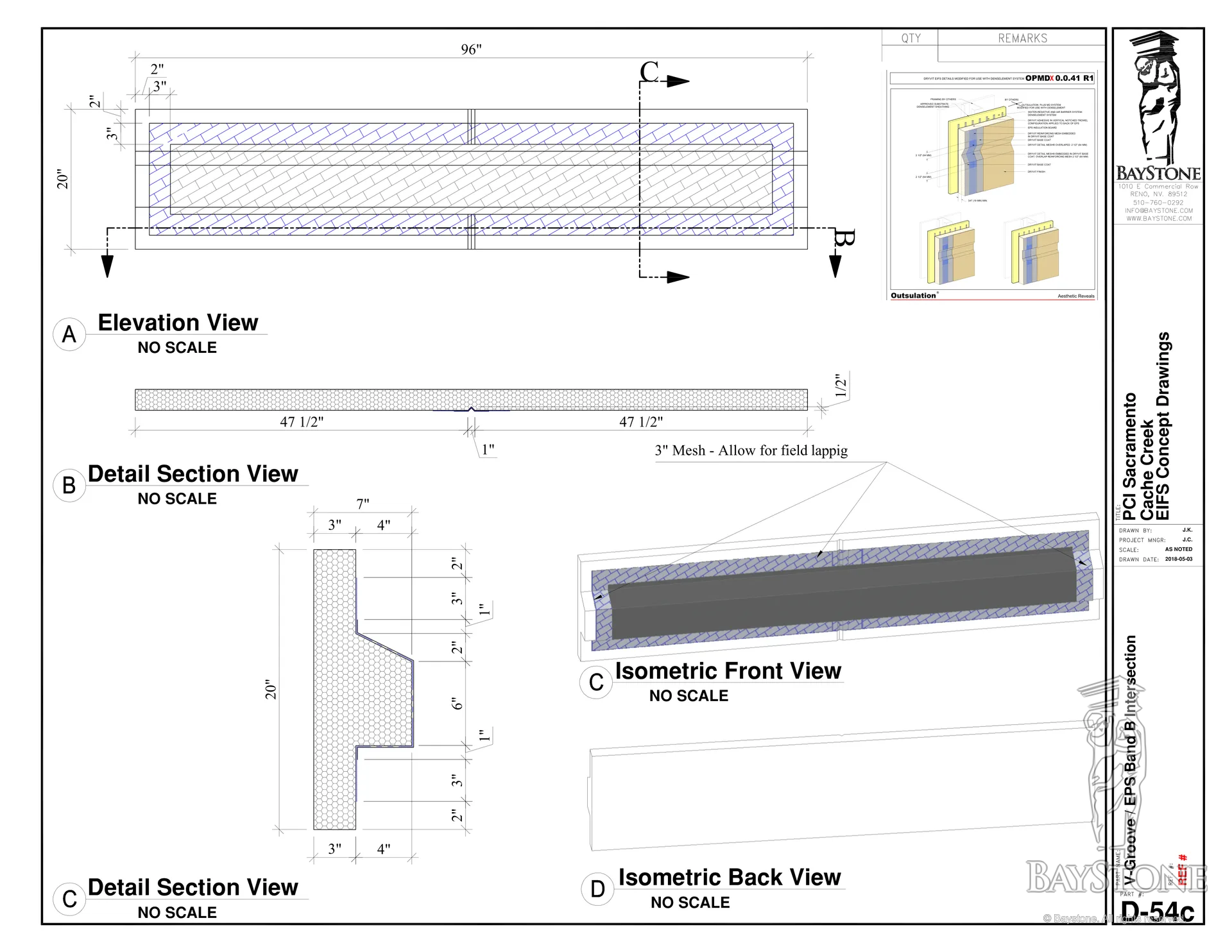
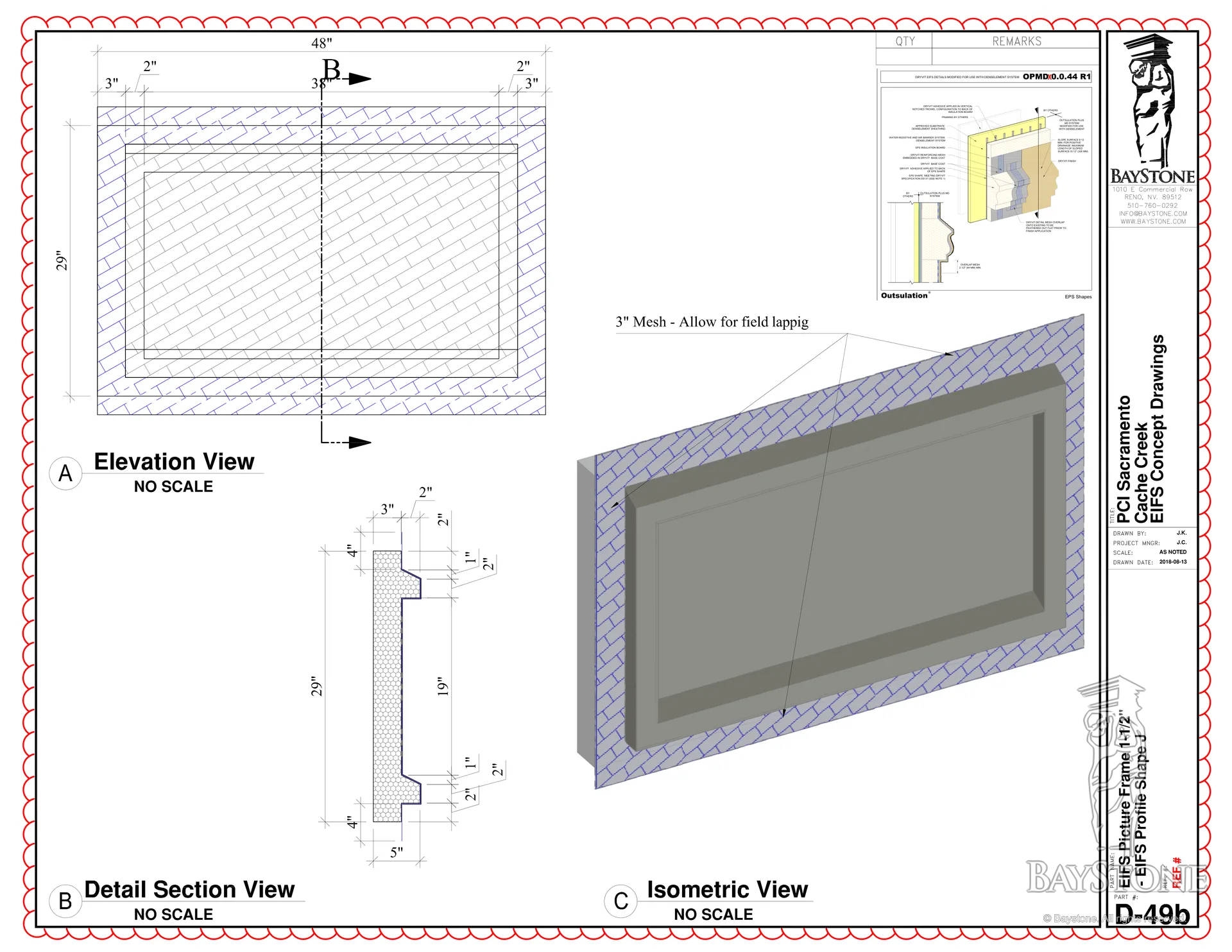
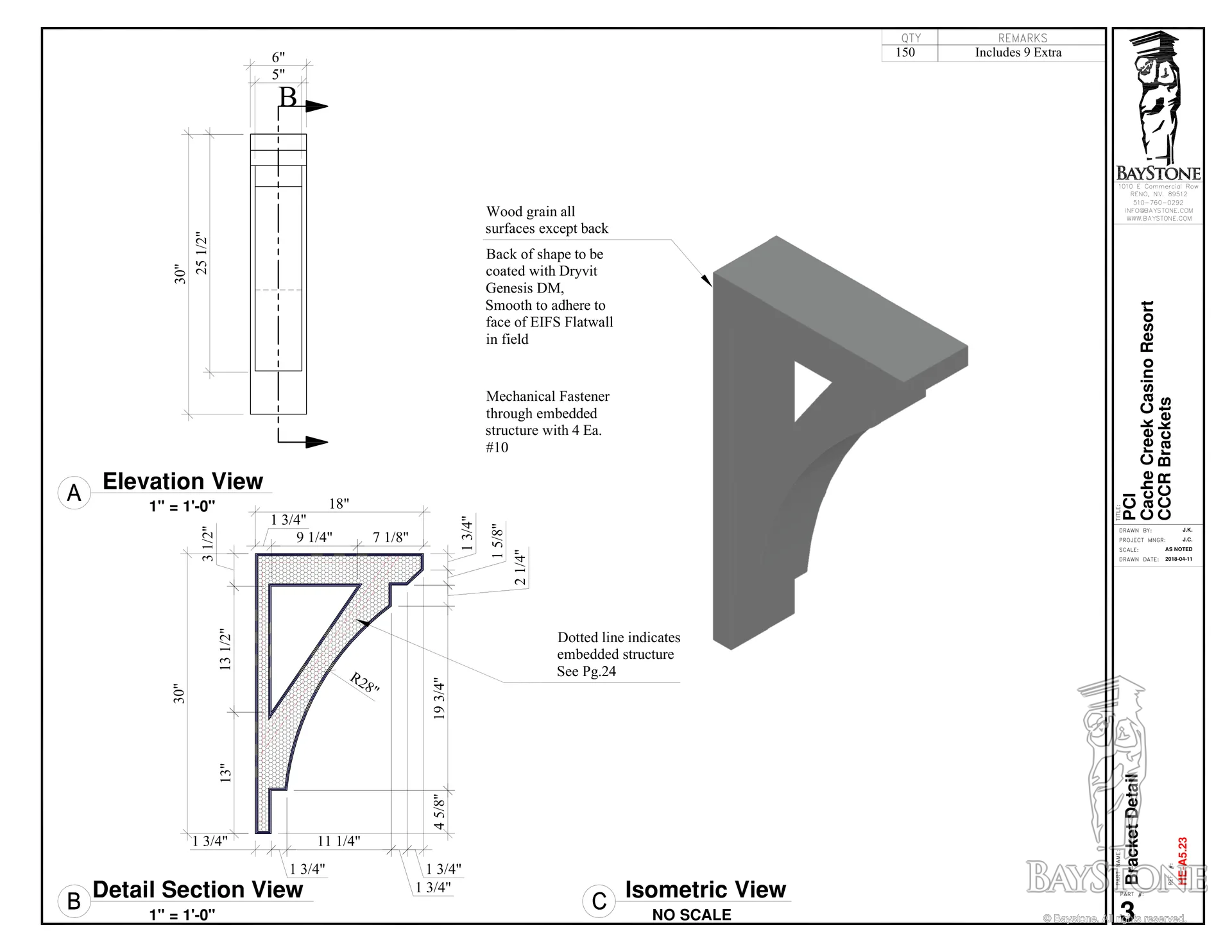
Every piece was made to join the Dryvit wall on site. The backs were coated with Dryvit Genesis DM so they would bond to the face of the EIFS wall. Many shapes left the shop with a 3-inch band of mesh loose at the edges, which the crew lapped into the wall's base coat so the piece and the wall became one system. Each bracket carries an embedded structure, fastened through with four #10 screws.
Elements
What we made

Architectural elements and EIFS shapes for the resort:
- Mantels, with woodgrain-finish brackets
- Pilasters in a Baystone finish, and pilaster corners
- Window surrounds
- Water tables
- Bands and V-grooves
- Picture-frame panels
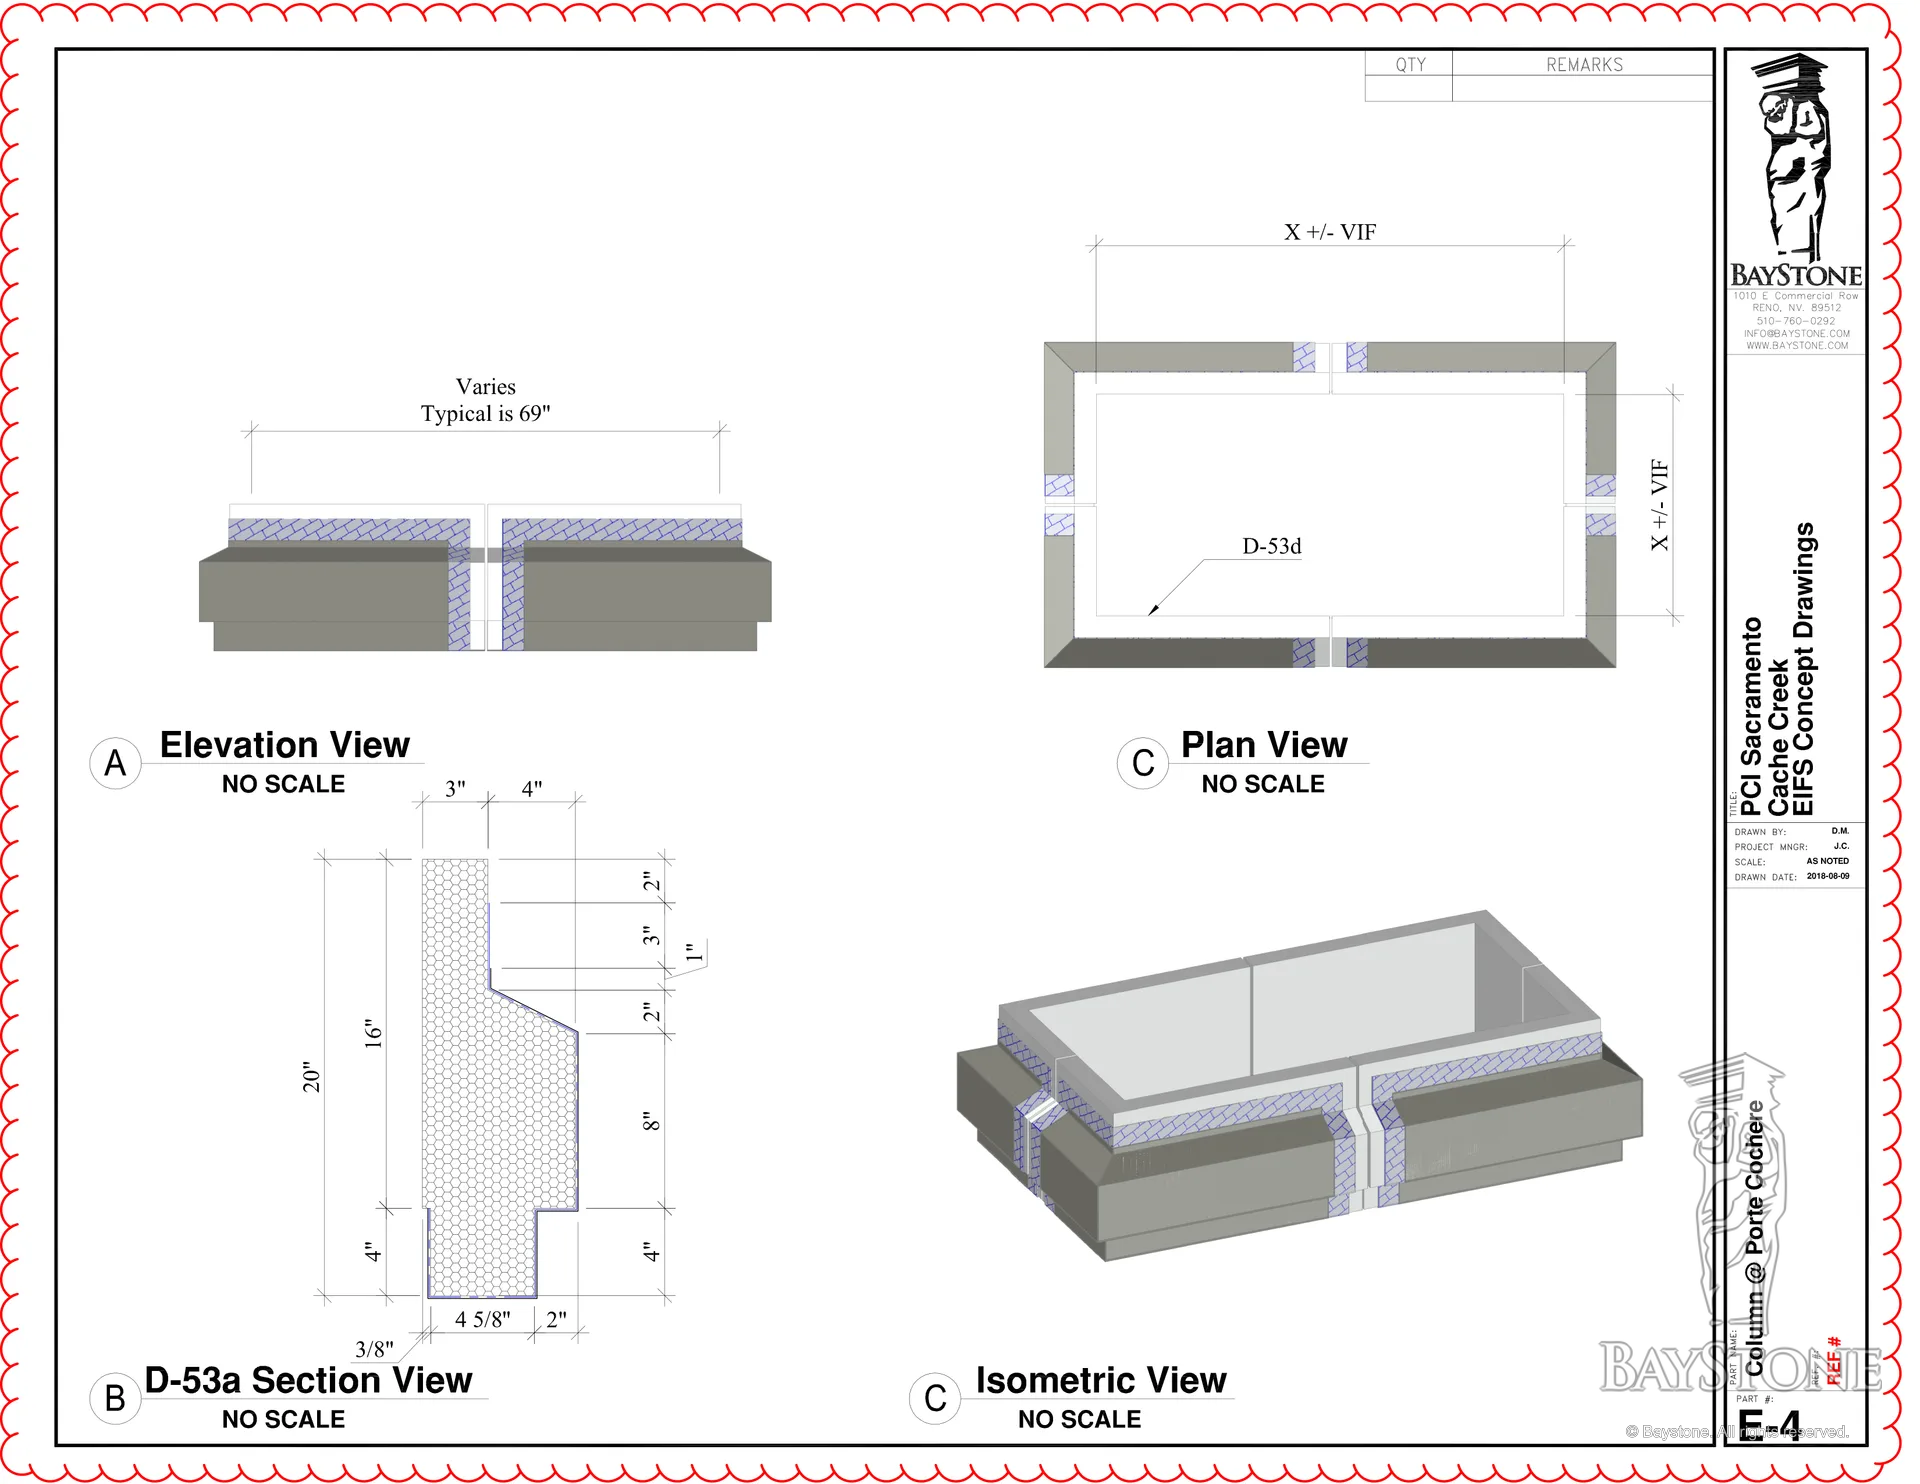
- Column bases at the porte cochere
- Plinth bases
- Louvers
- Stone columns
- A level-8 eave
- A podium
On the job
2017 to 2019

Two phases complete, June 2017. The first two phases at Cache Creek were finished.
February 2018
Samples
Two sample pieces, one in a woodgrain finish, were cut in the shop for review.
June 2018
First delivery
The first production delivery was planned for the week of June 12: 27 mantels and 27 brackets.
summer 2018
Shipments
Pilaster corners, window surrounds, plinth bases and louvers went out in numbered shipments, with shipment nine in August and shipment eleven in September.
early 2019
Podium and brackets
The podium was scheduled for late January 2019. By then 84 brackets had been delivered, with the rest shipping alongside the podium.
Cache Creek Casino Resort · photographs
Project gallery