

Explore the work
Photographs
Photographs
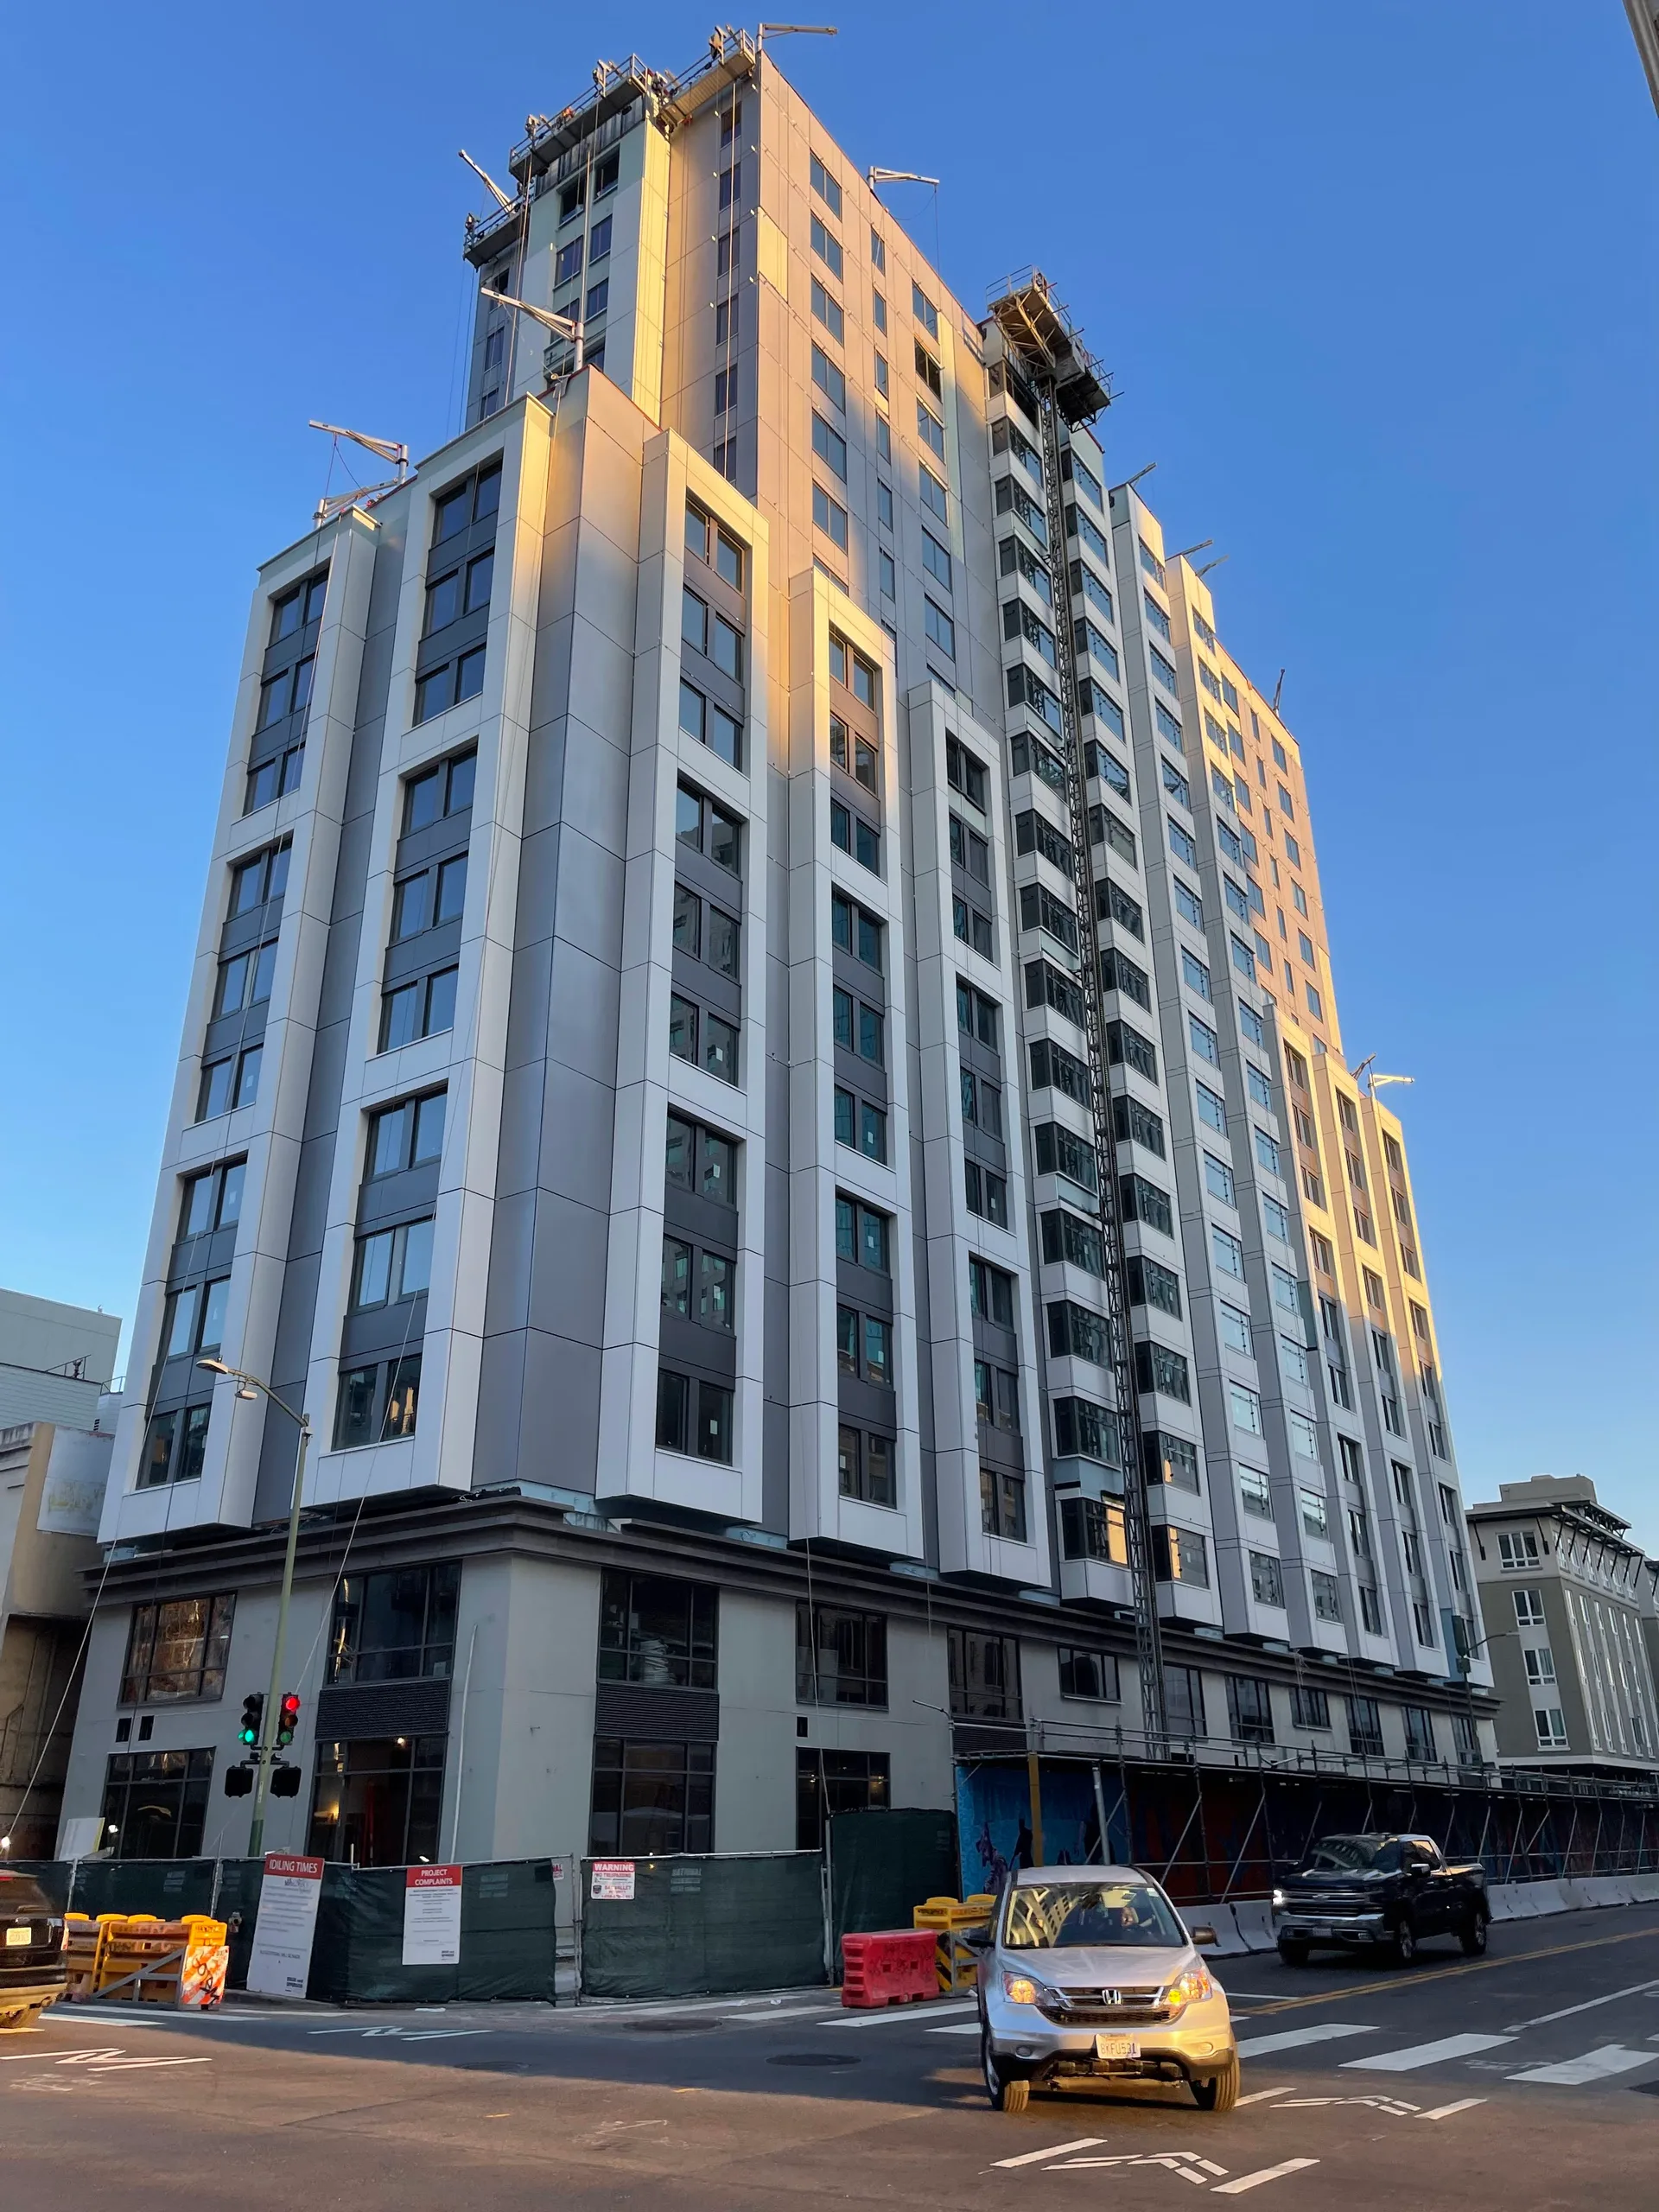
Finished tower
About this image
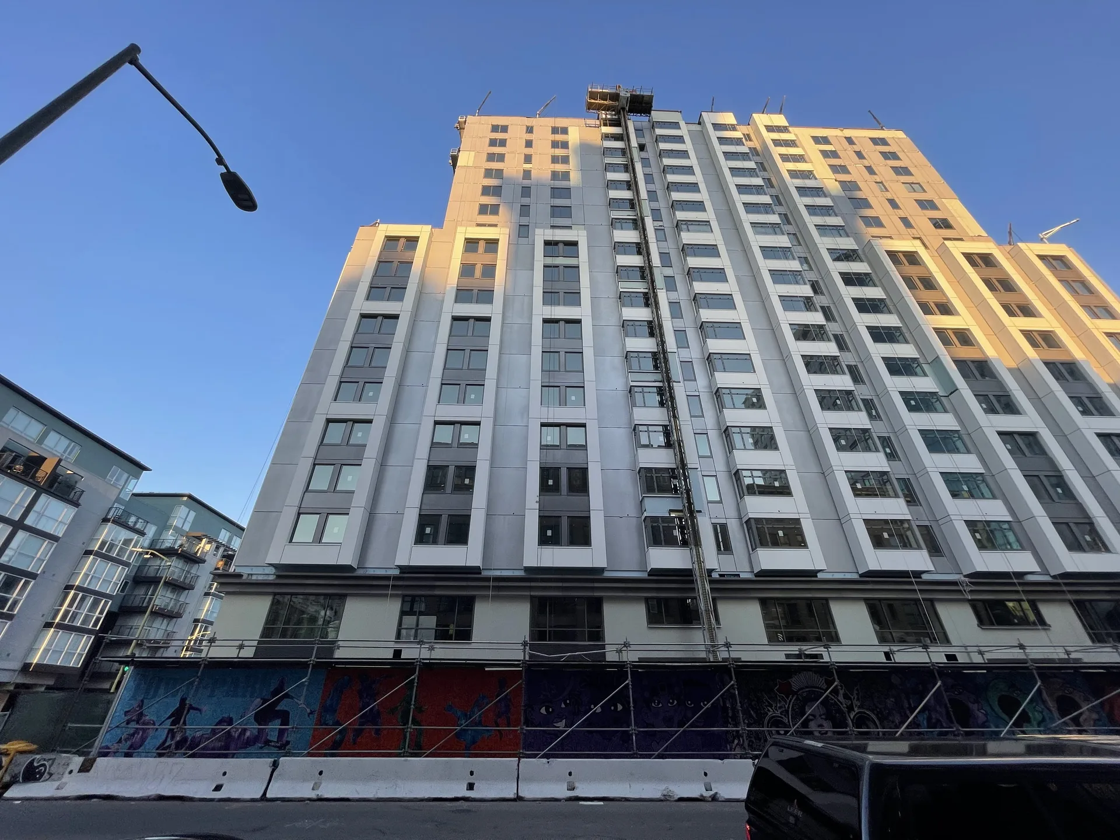
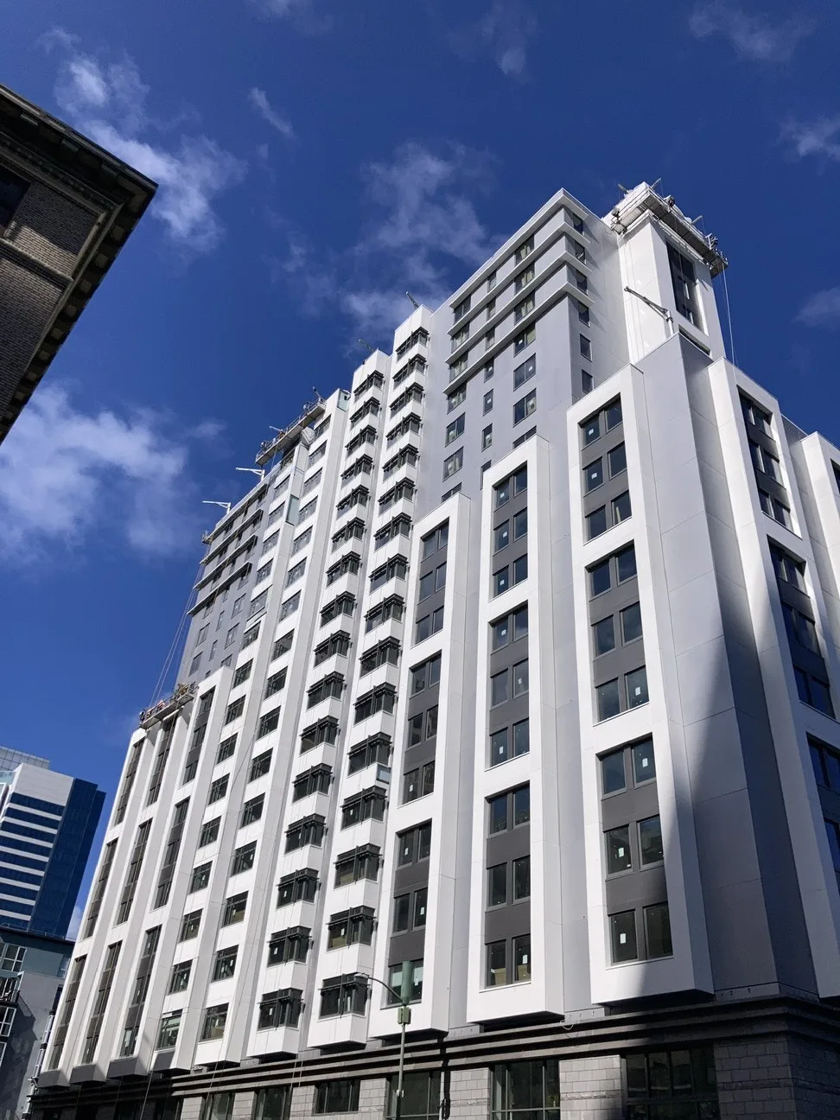
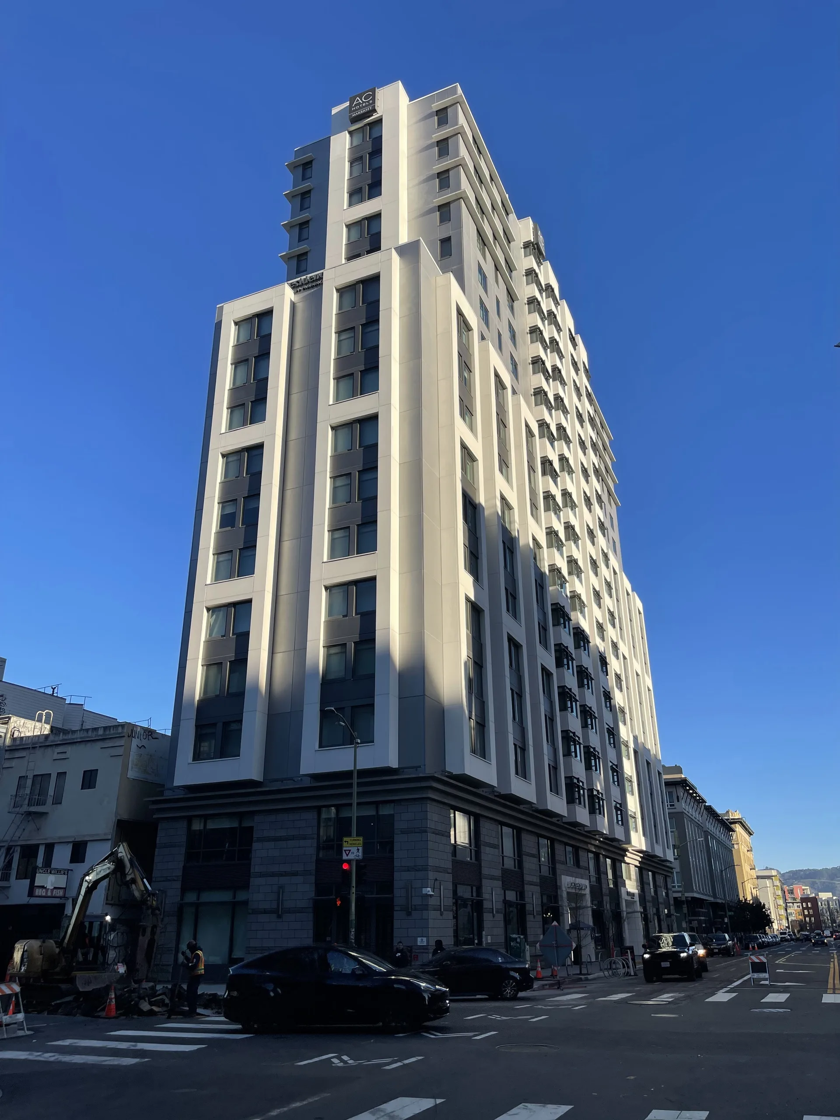
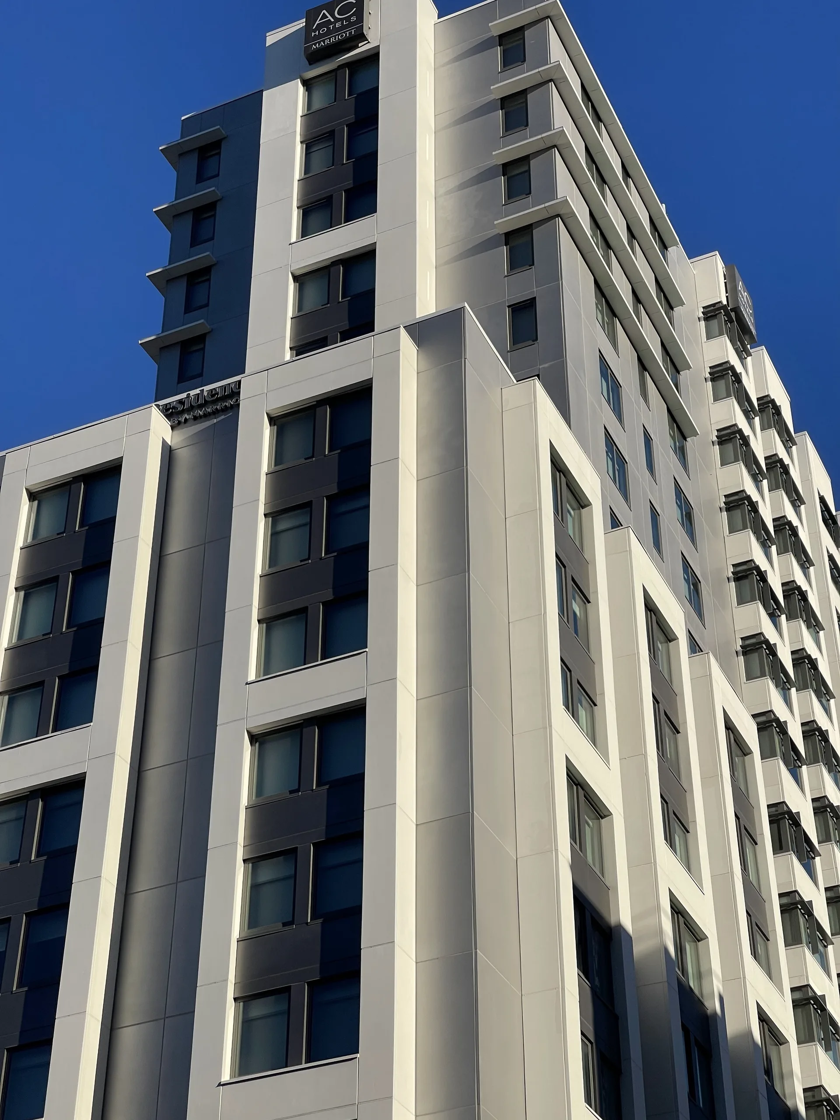
The finished 19-story AC Hotel and Residence Inn in Oakland, seen from above
Prefabricated EIFS panels · Hotel tower · Oakland
Finish areas — labelled list
Choose a label to highlight its finish on this photograph. Escape clears the selection.
The project
Prefabricated EIFS panels for a 19-story Oakland hotel.
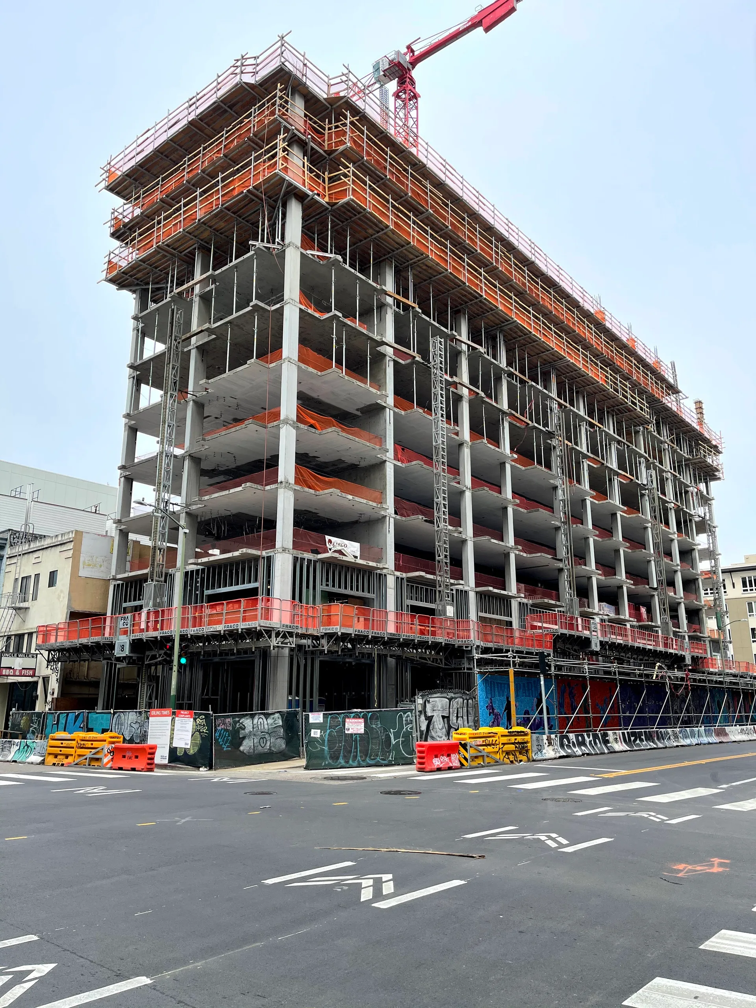
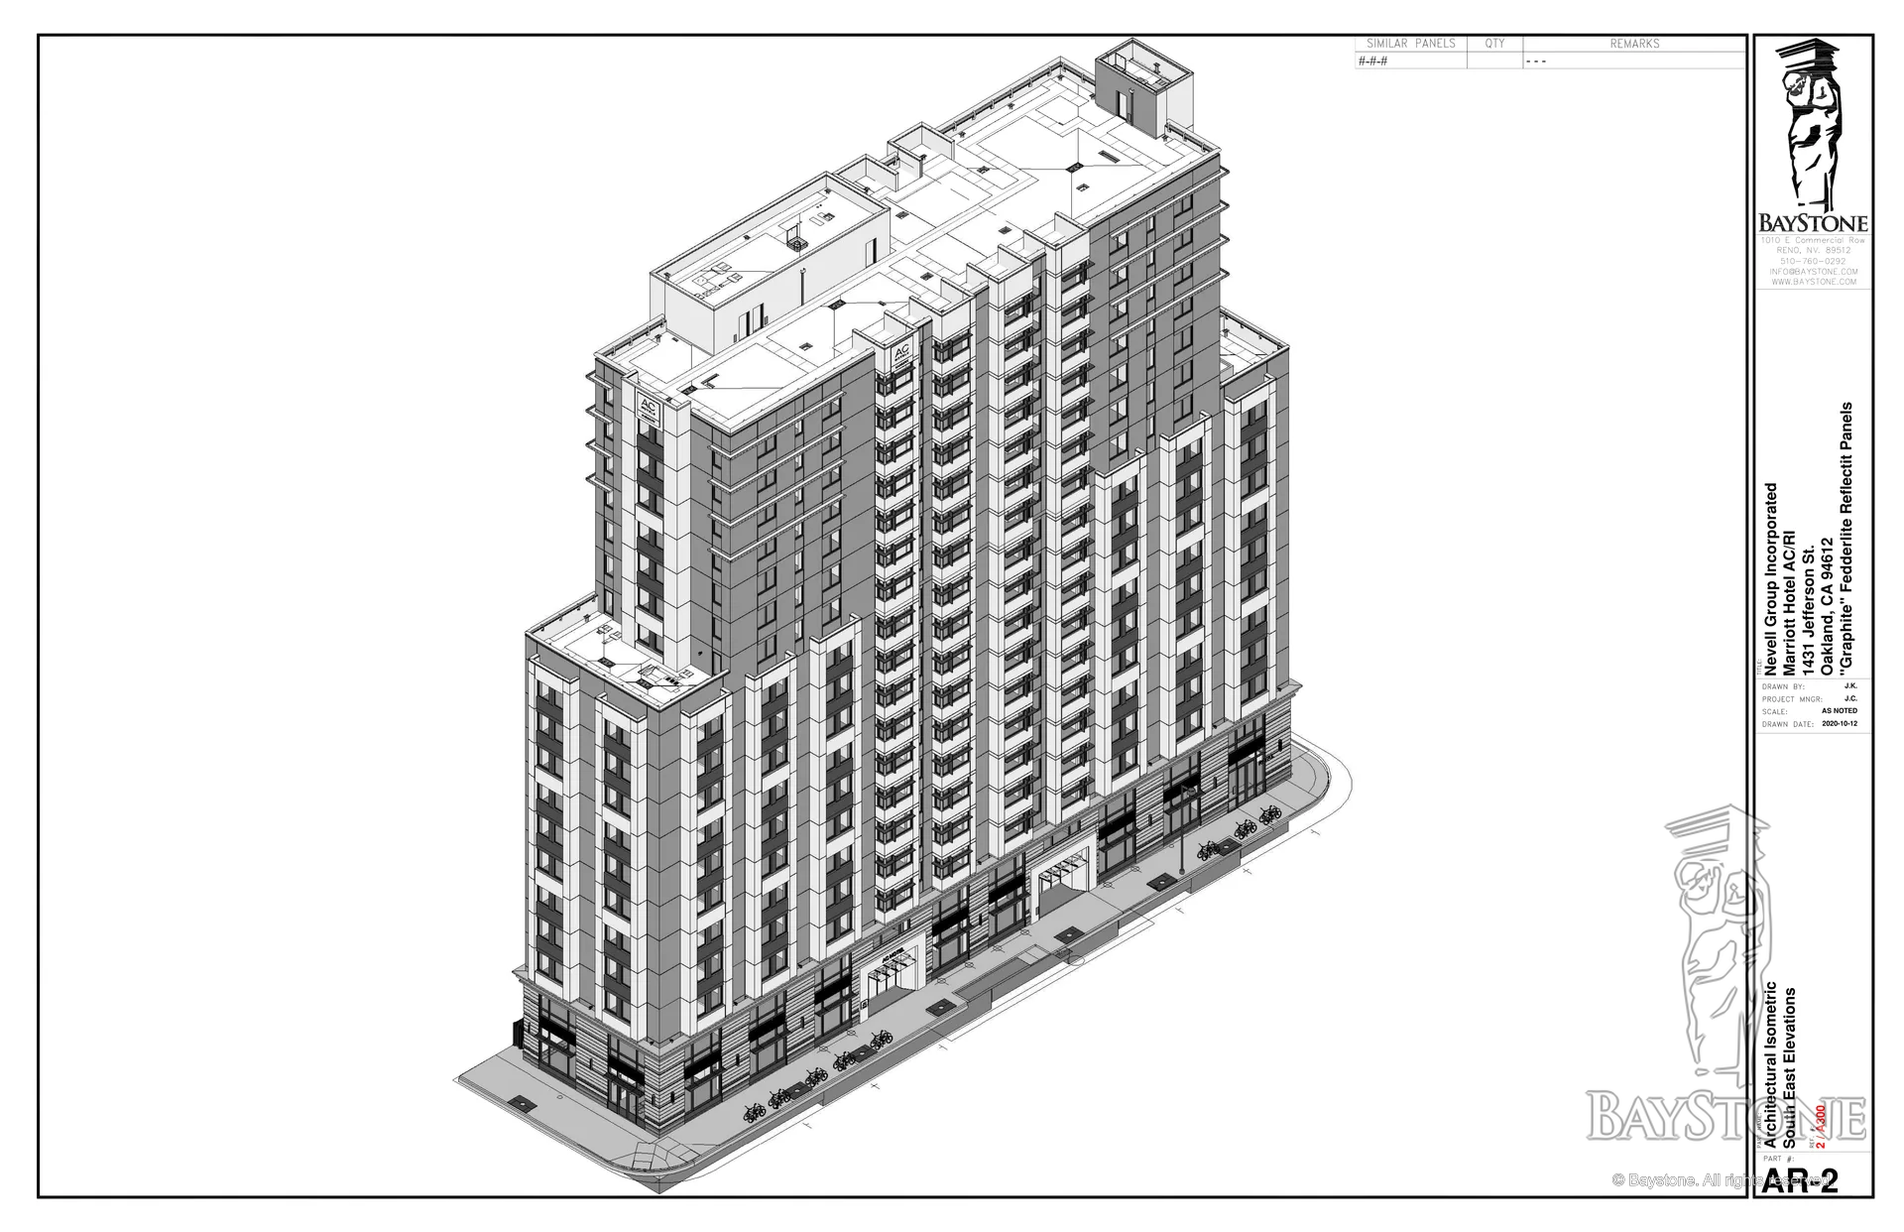
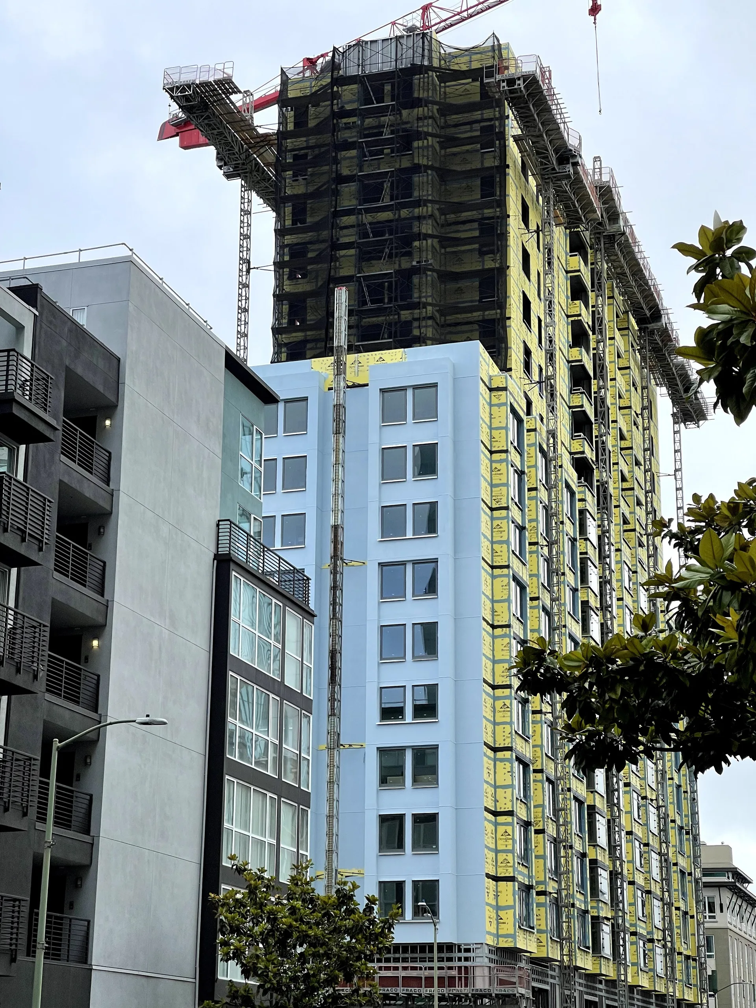
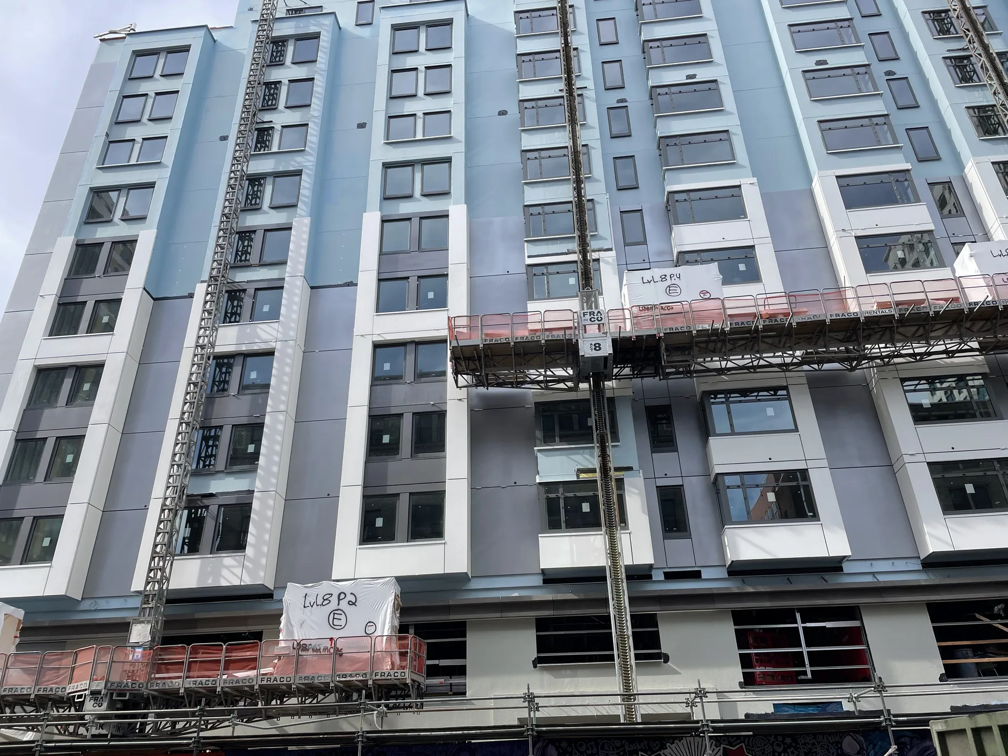
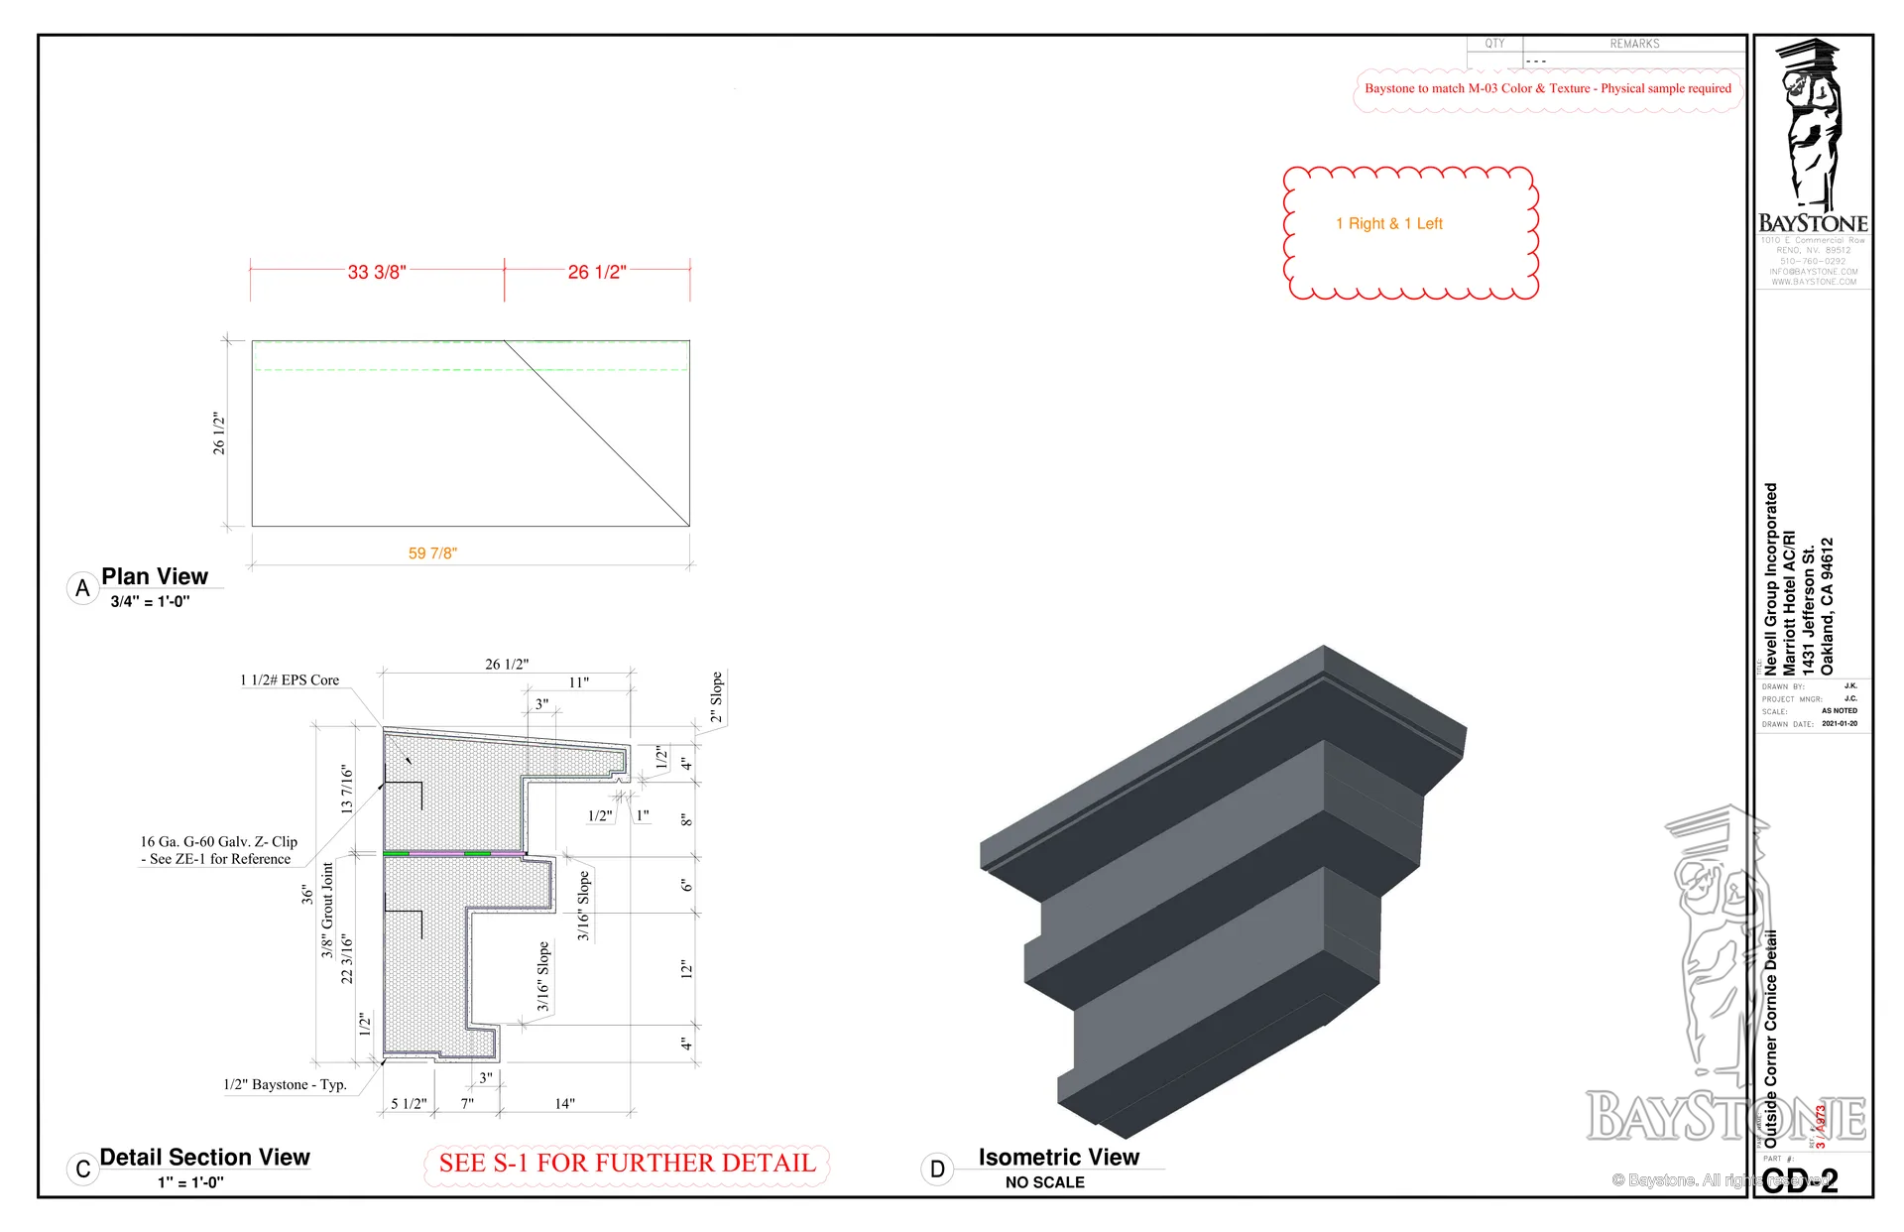
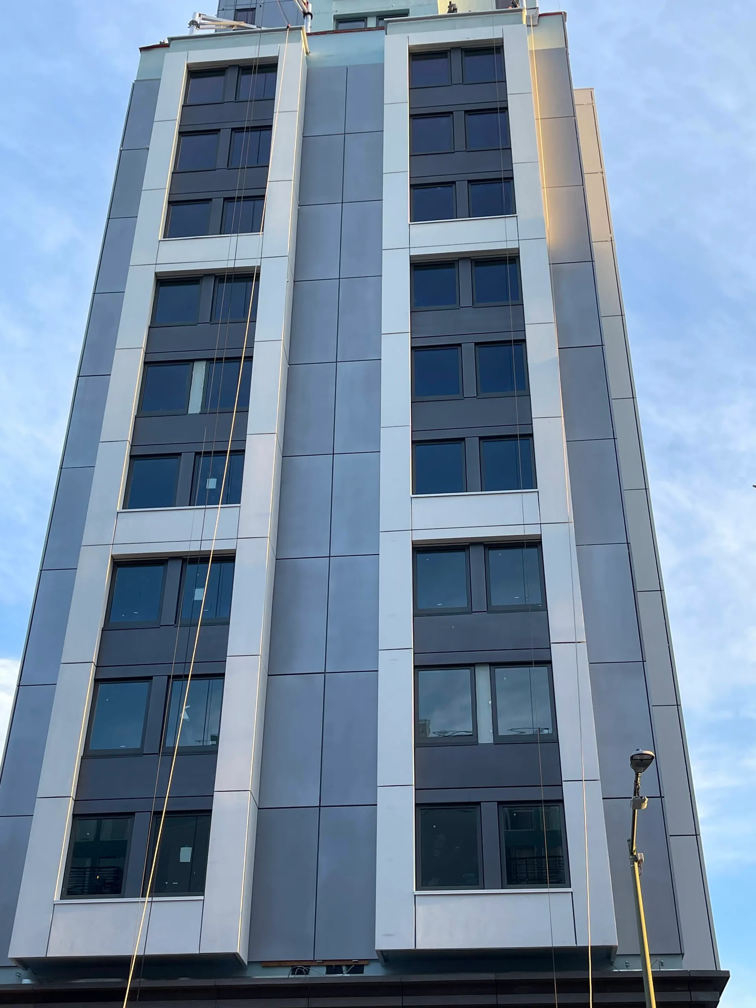
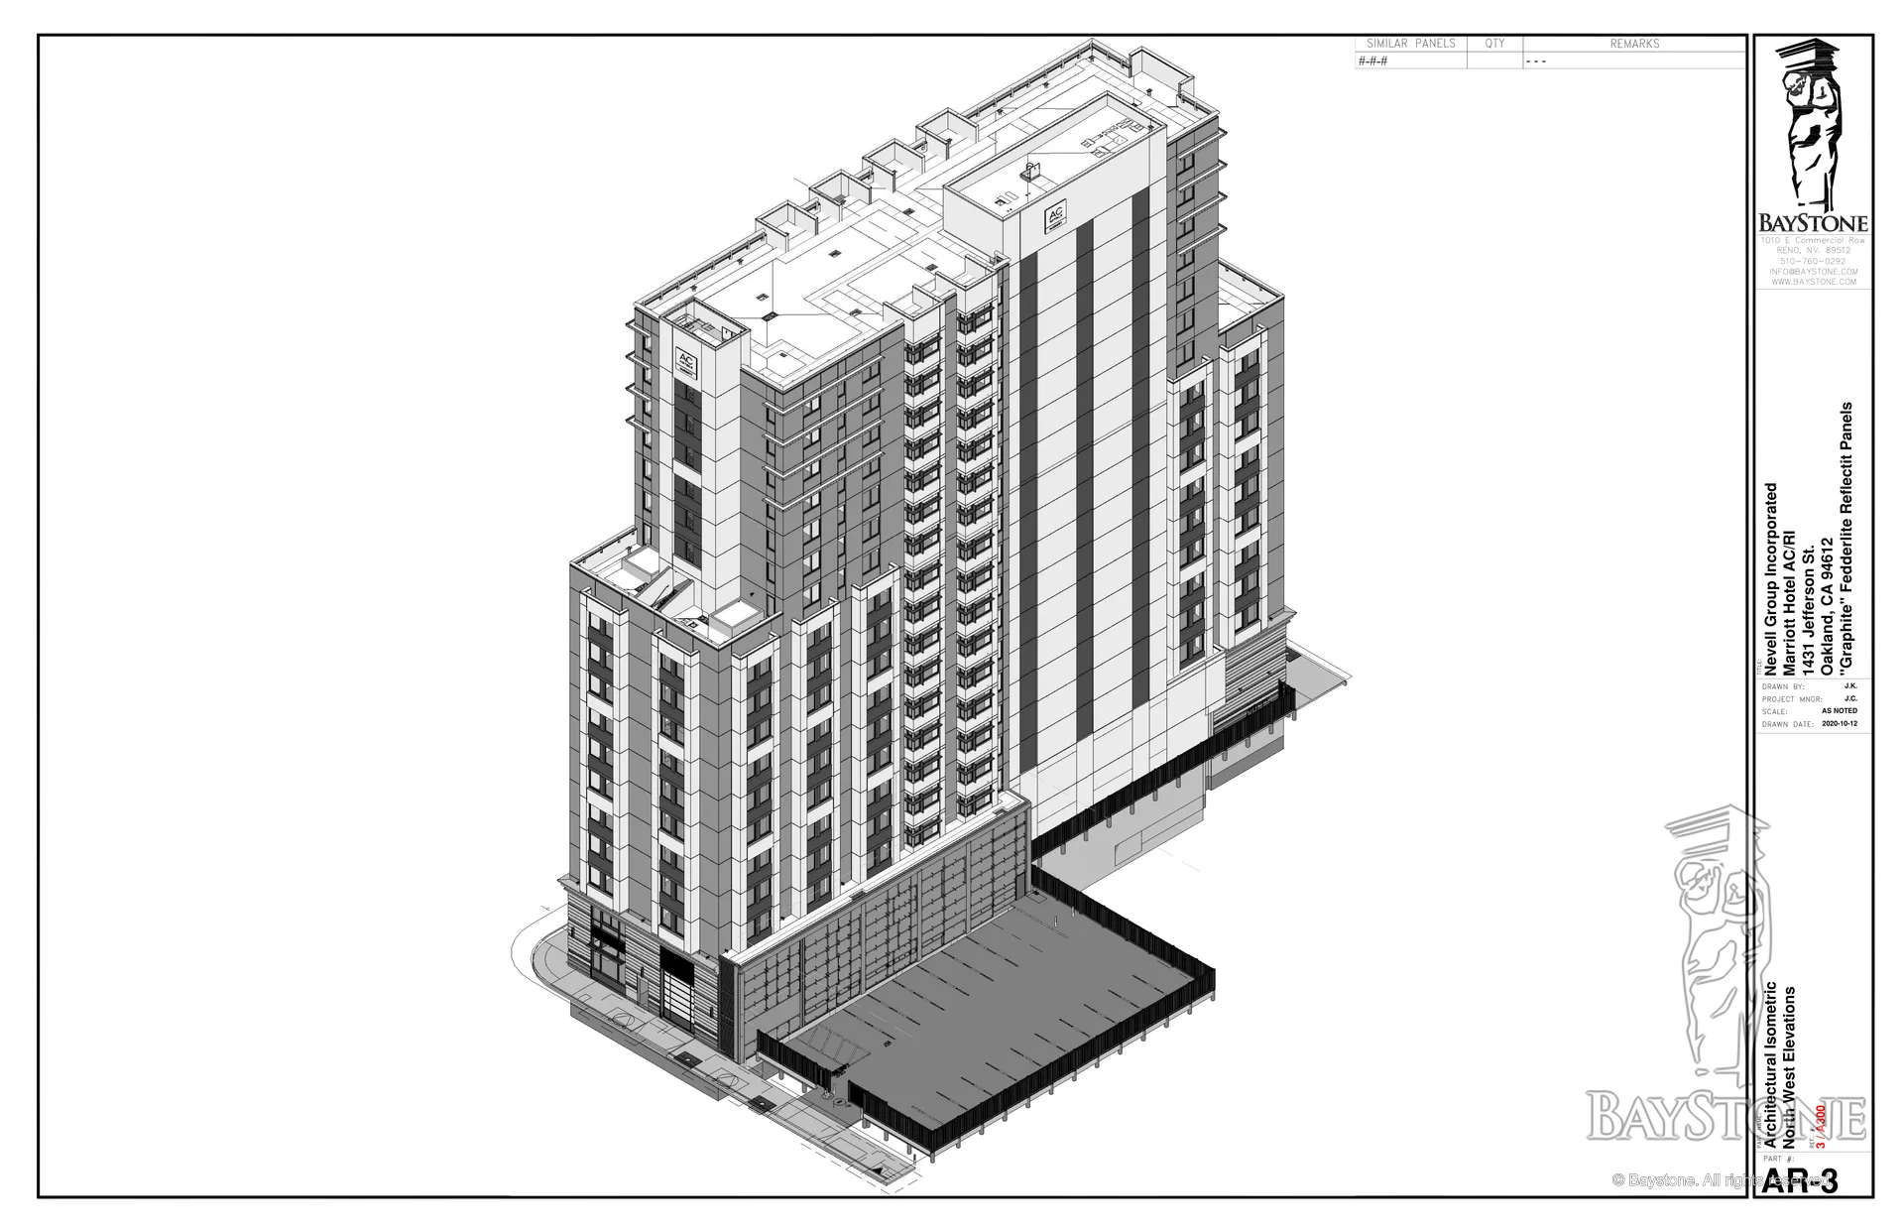
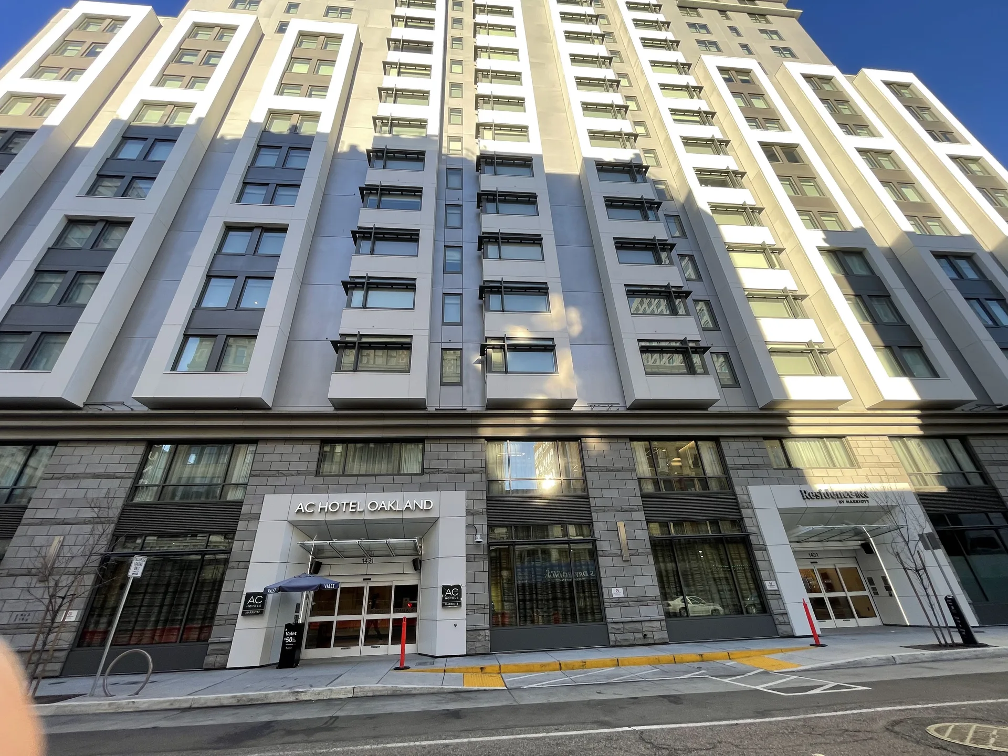
BayStone engineered, built and shipped about 3,500 Dryvit Fedderlite panels for the AC Hotel and Residence Inn by Marriott at 1431 Jefferson Street in Oakland, in three shop-applied finishes. We also made the Baystone cornice that runs around the building at the third floor.
- BayStone's work
- Dryvit Fedderlite panels in three finishes, and a Baystone cornice
- Panels
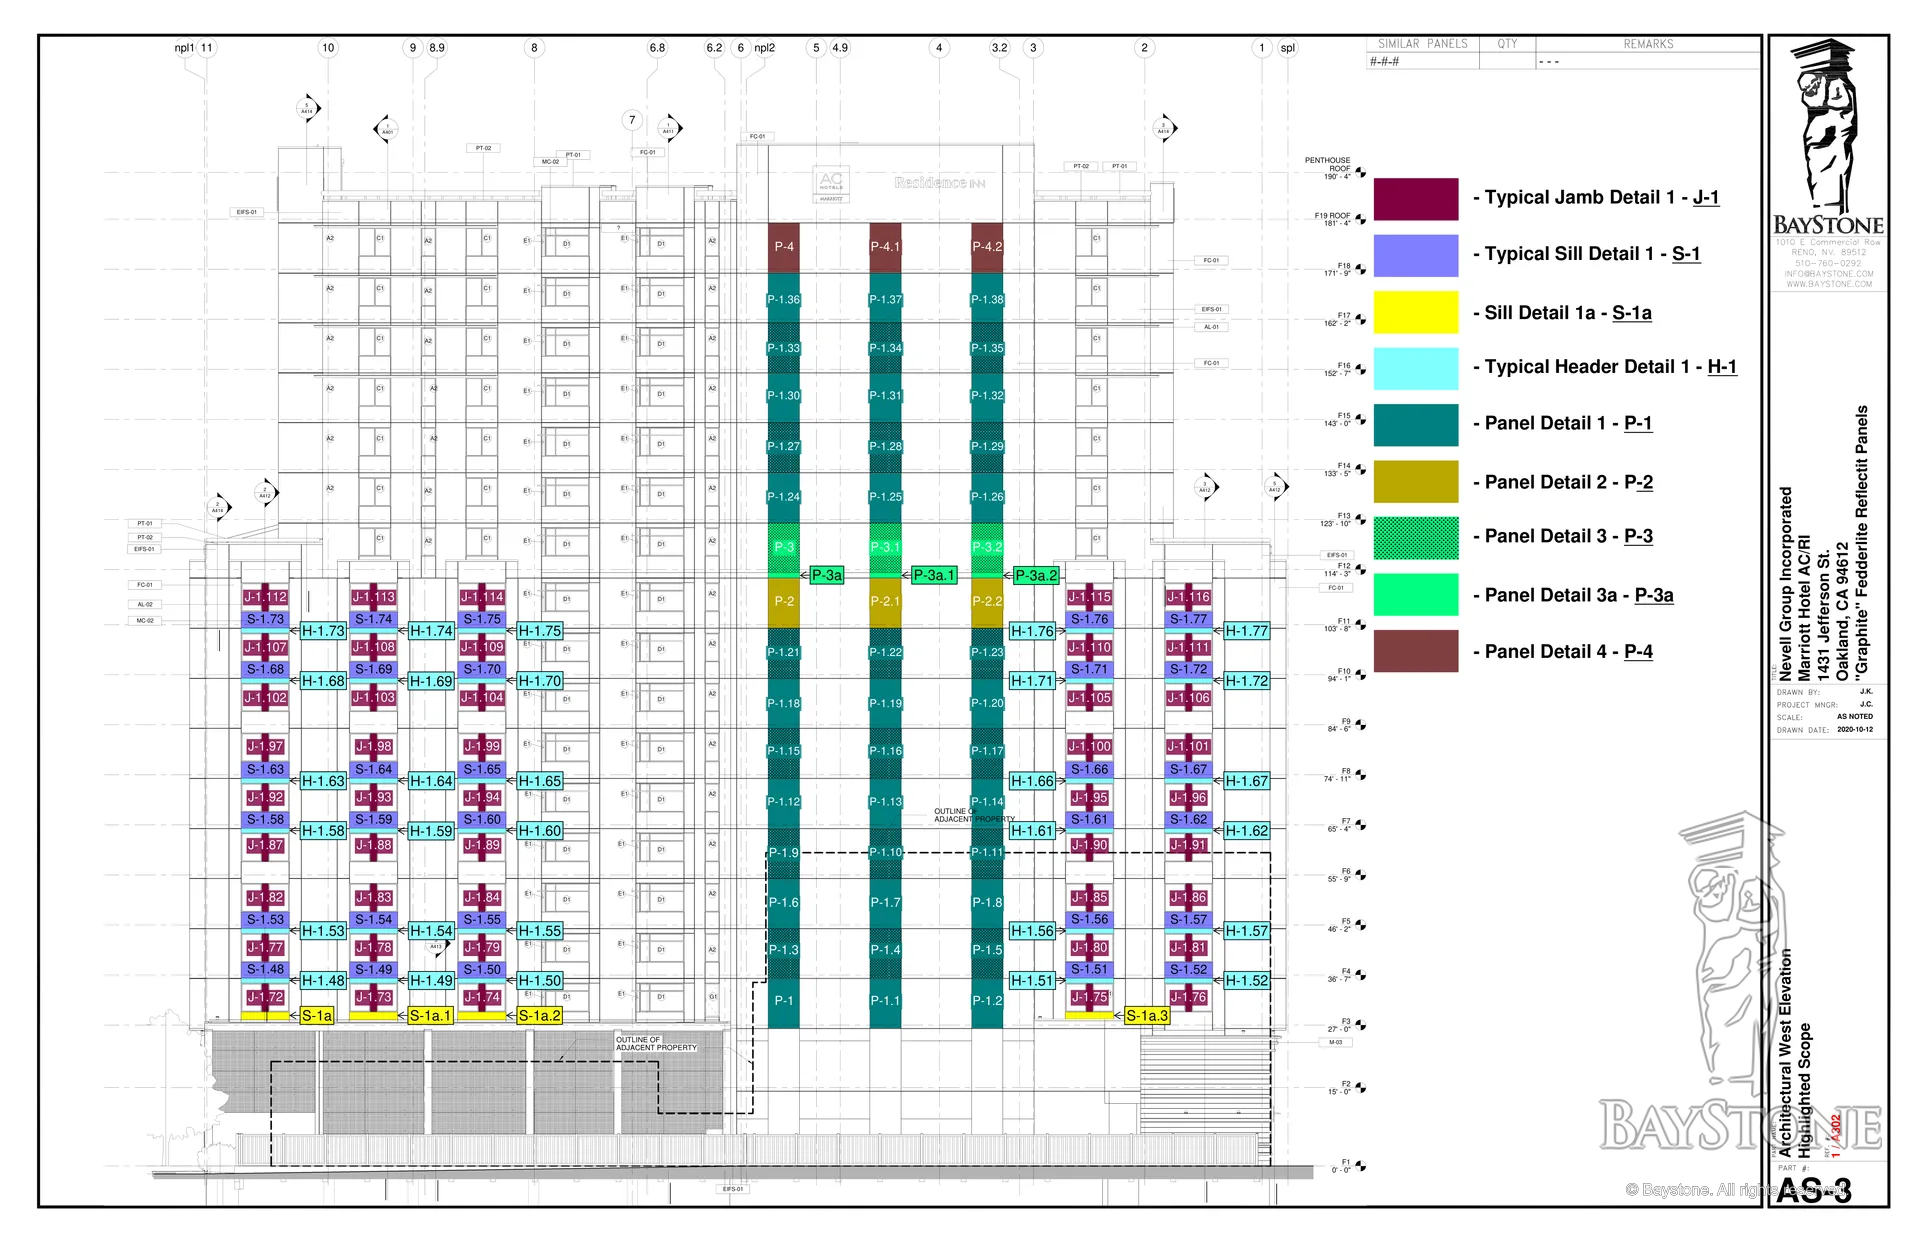
- About 3,500, about 63,000 square feet, from level 3 to level 19
- Finishes
- Reflectit in Tin Man and graphite, and white Demandit
- Cornice
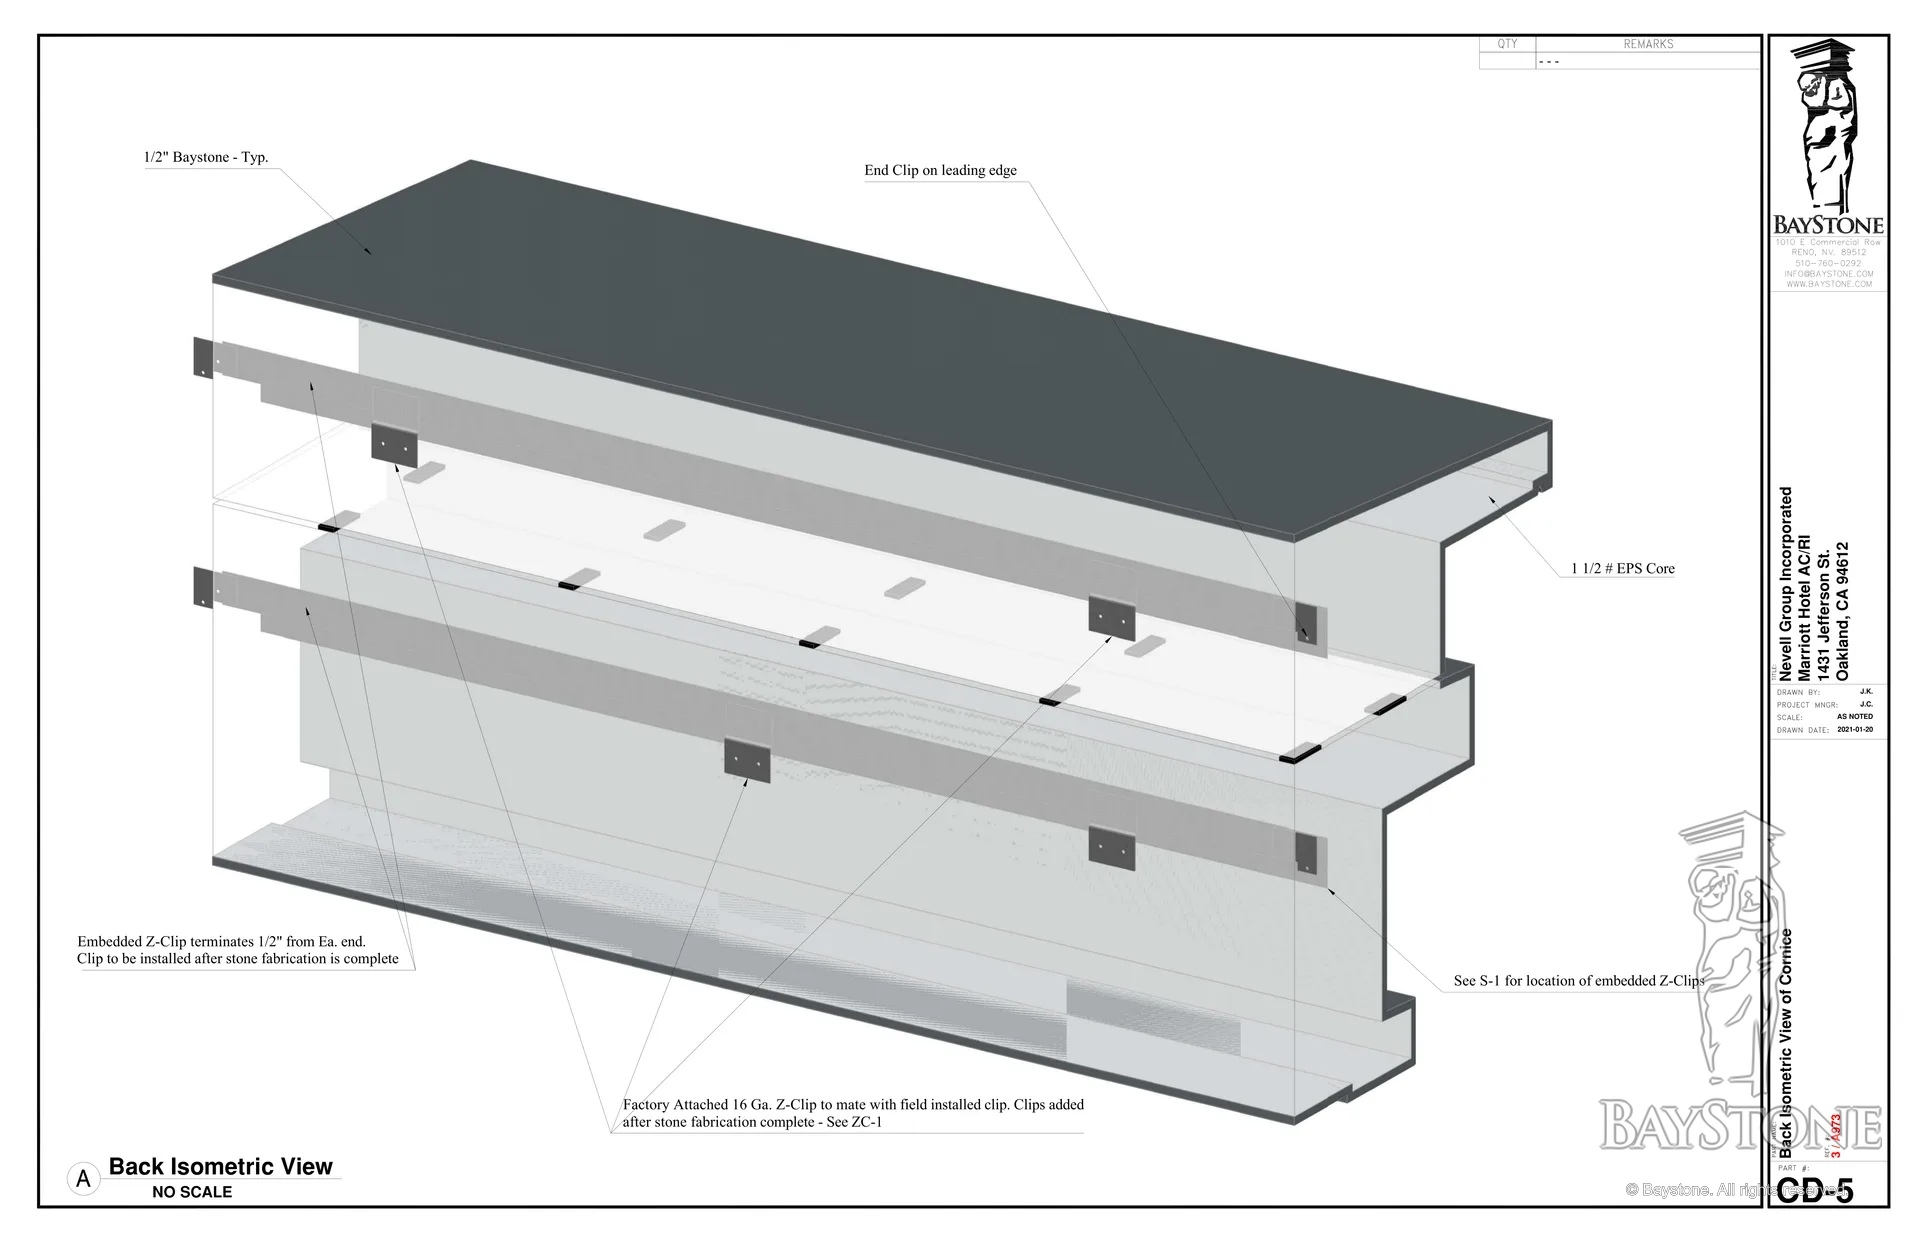
- About 510 linear feet at the third floor
- Drawings
- About 1,470 sheets, including a ticket for every panel
- Years
- 2019 to 2022
- Location
- 1431 Jefferson Street, Oakland, CA
- Building
- 19-story AC Hotel and Residence Inn by Marriott, 276 rooms
- Architect
- Stanton Architecture
- General contractor
- Millie and Severson
- Exterior wall contractor
- Nevell Group
Project gallery · 9 images
Panels
3,500 panels

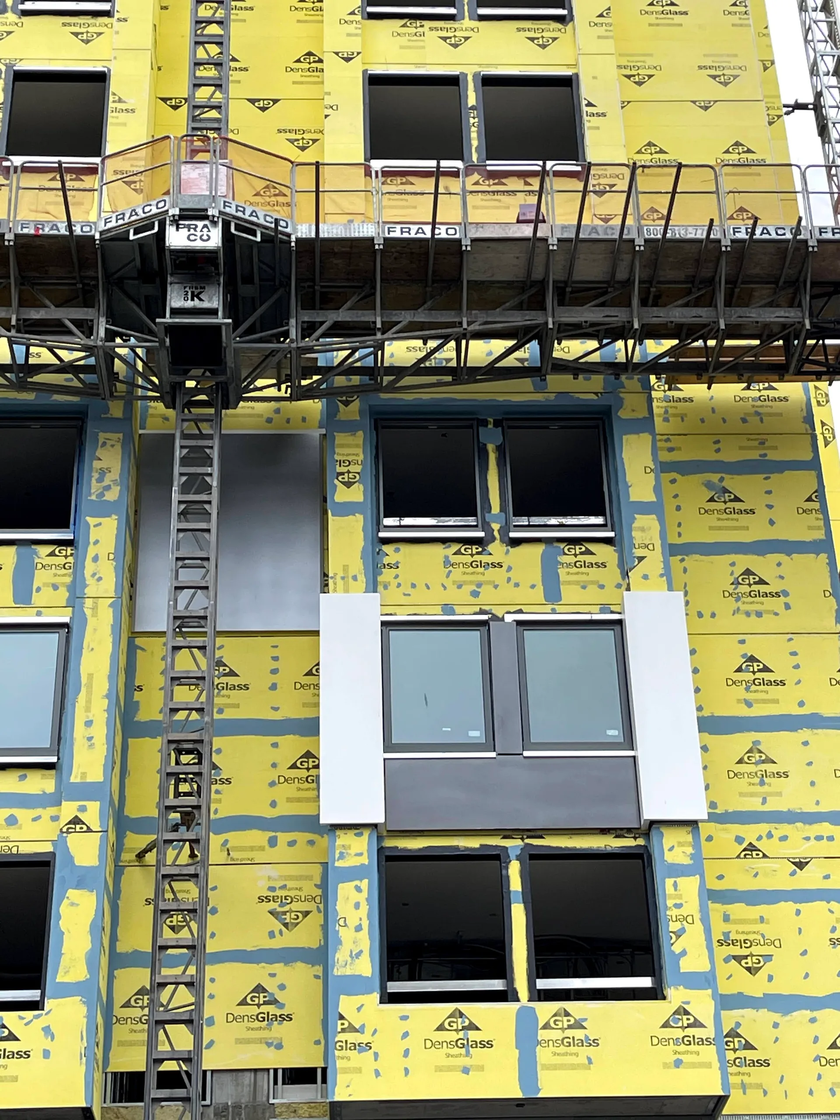
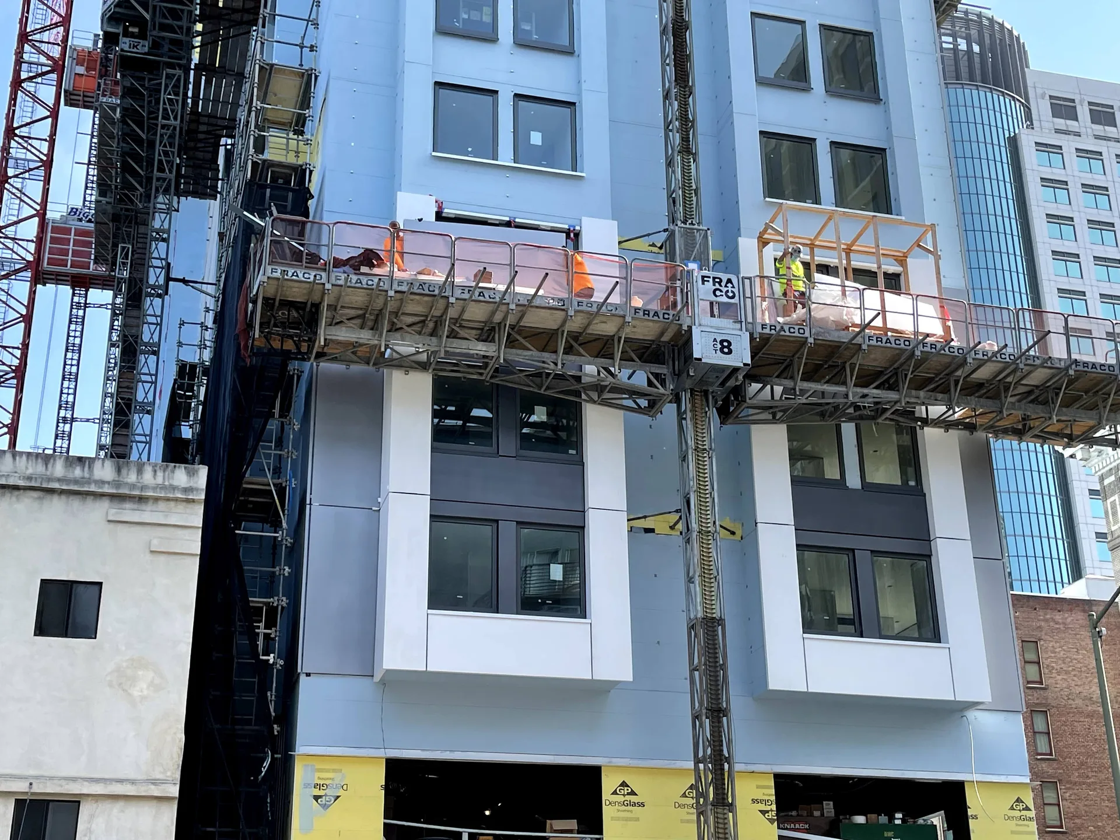
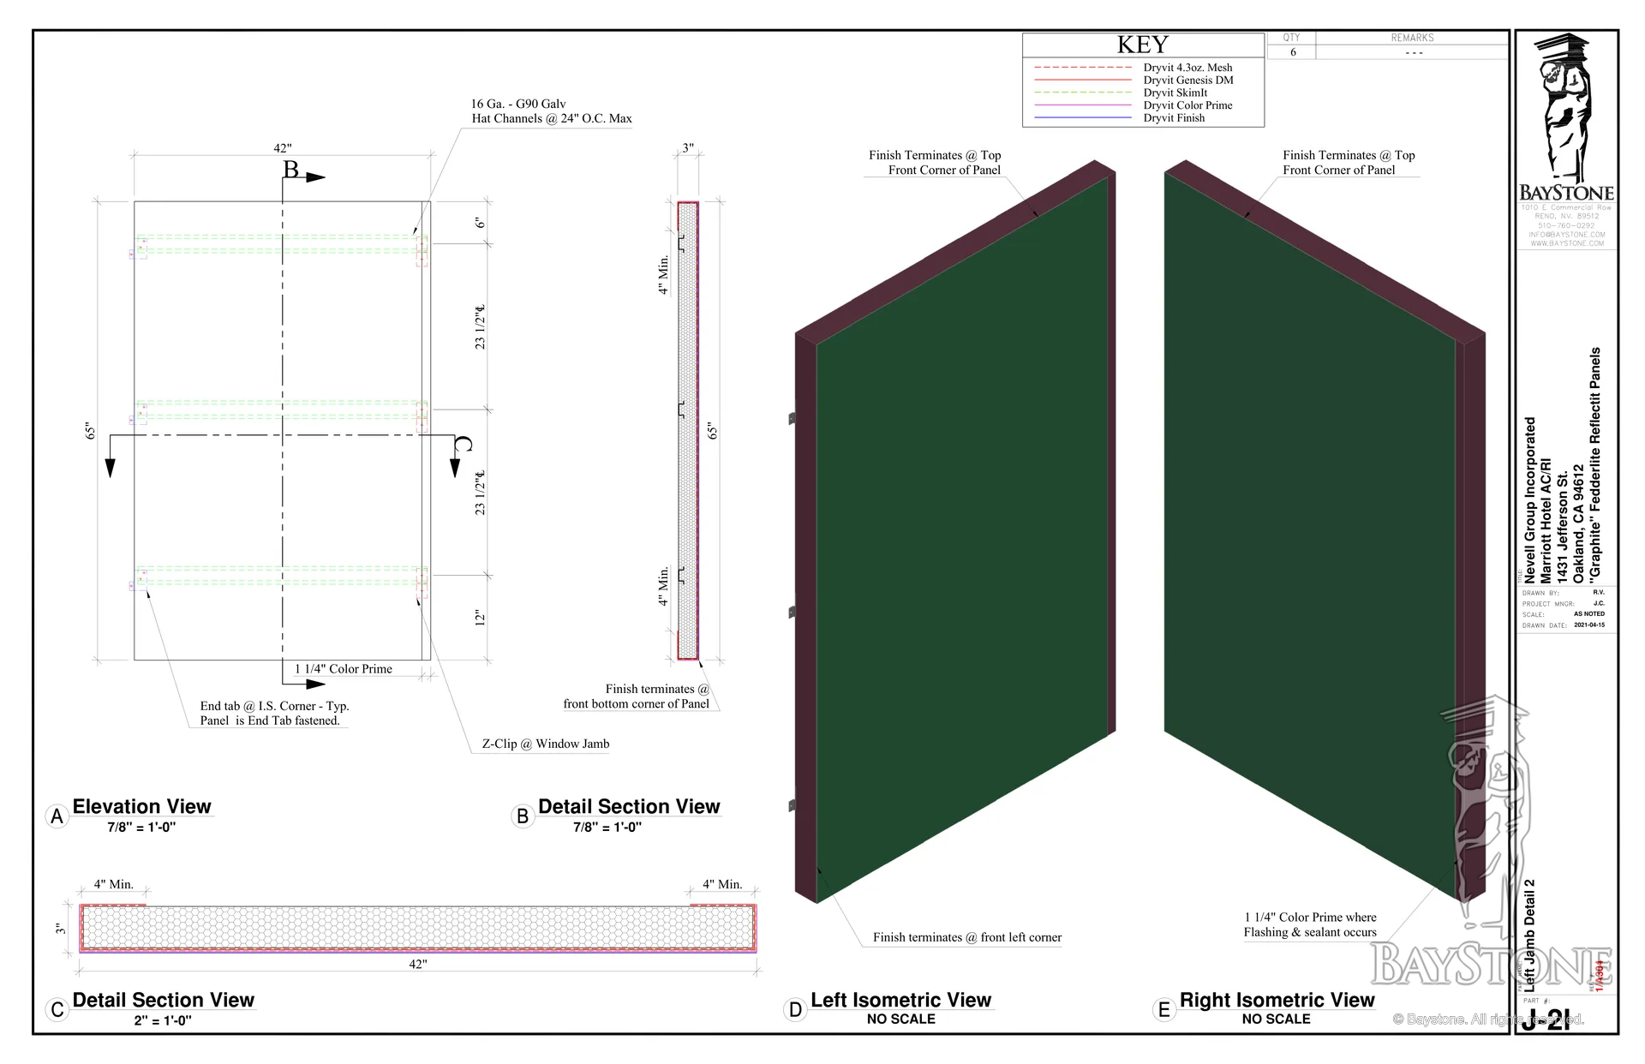
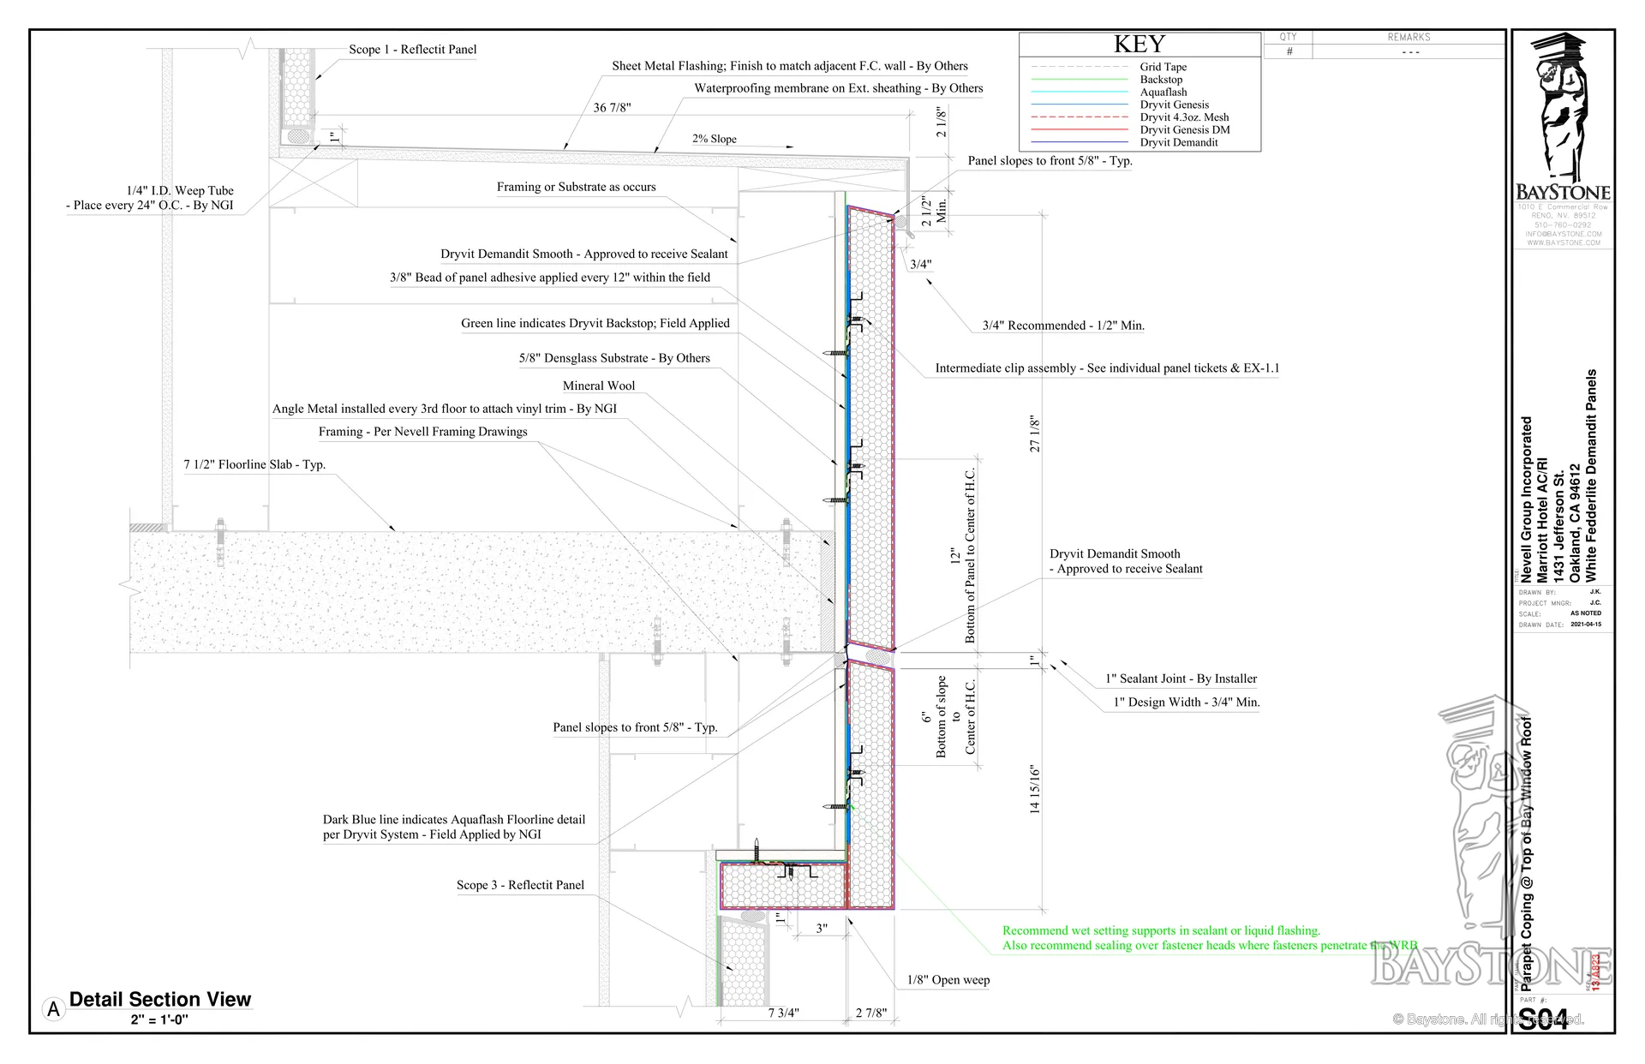
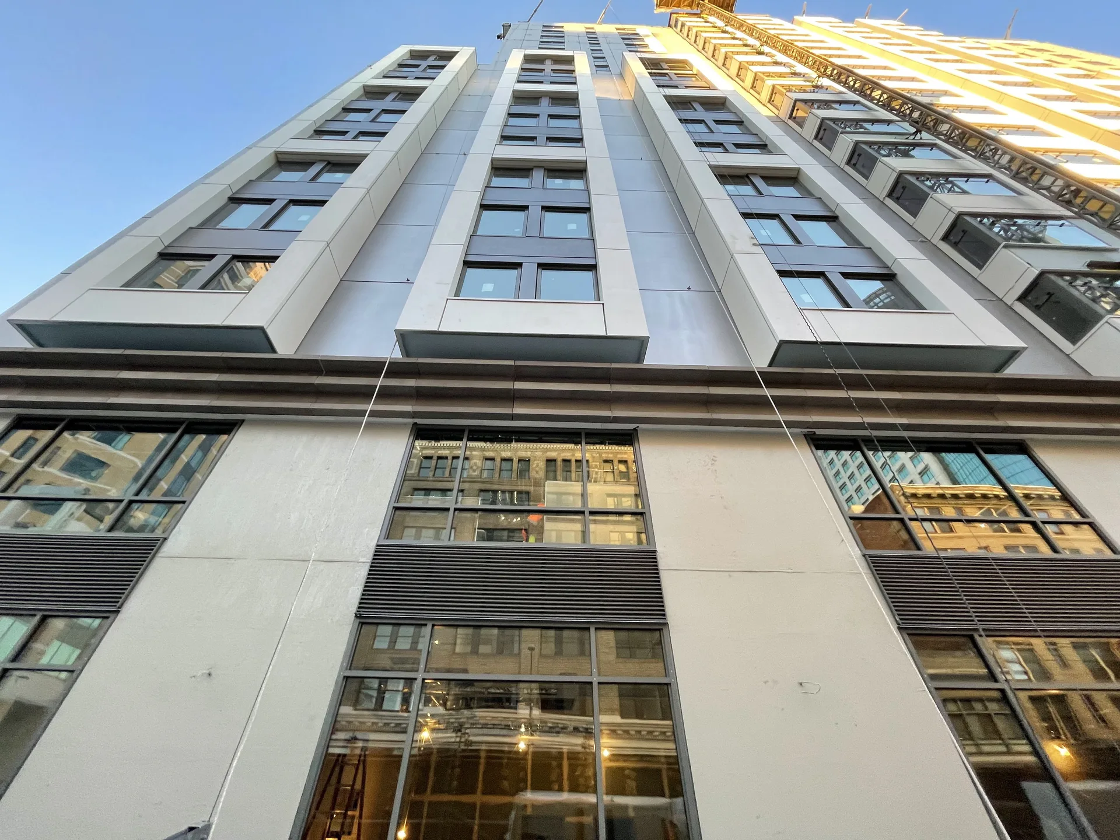
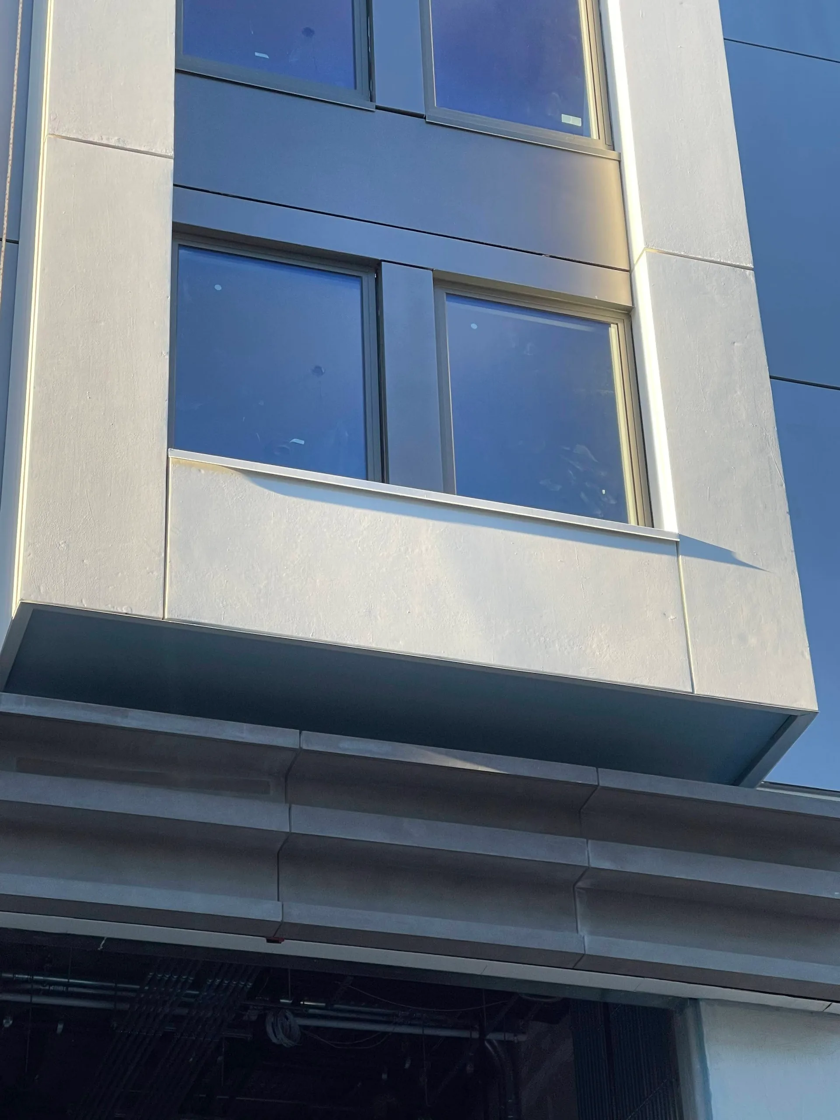
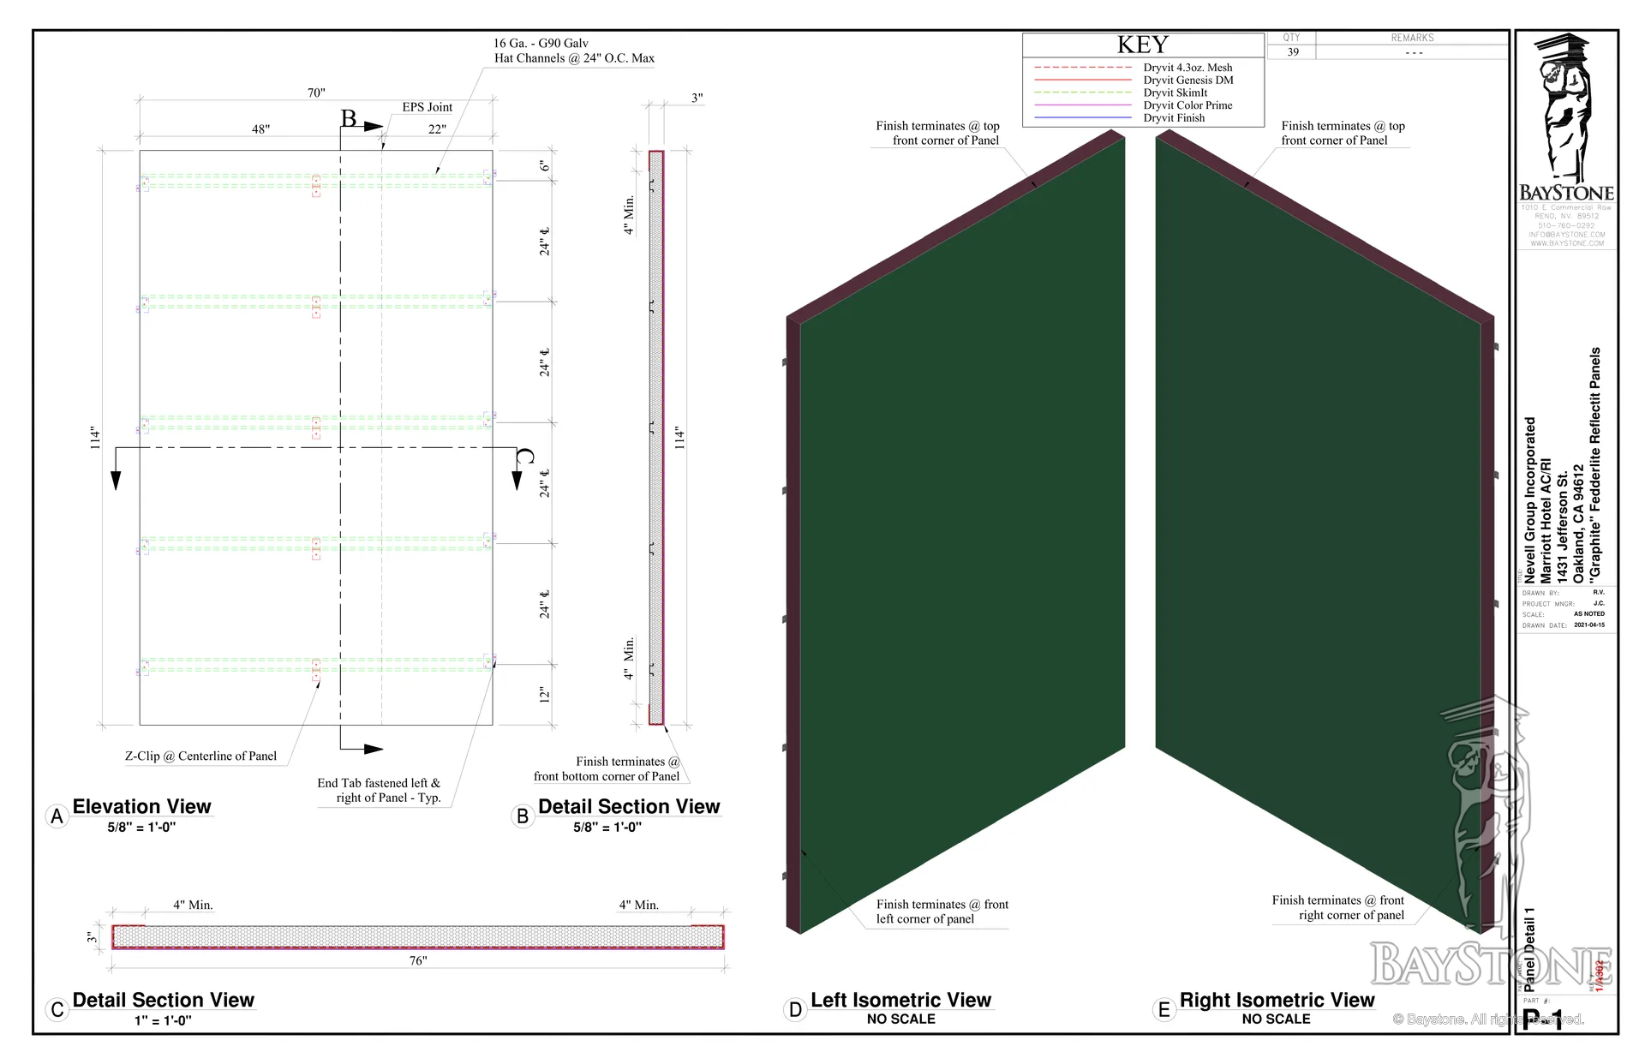
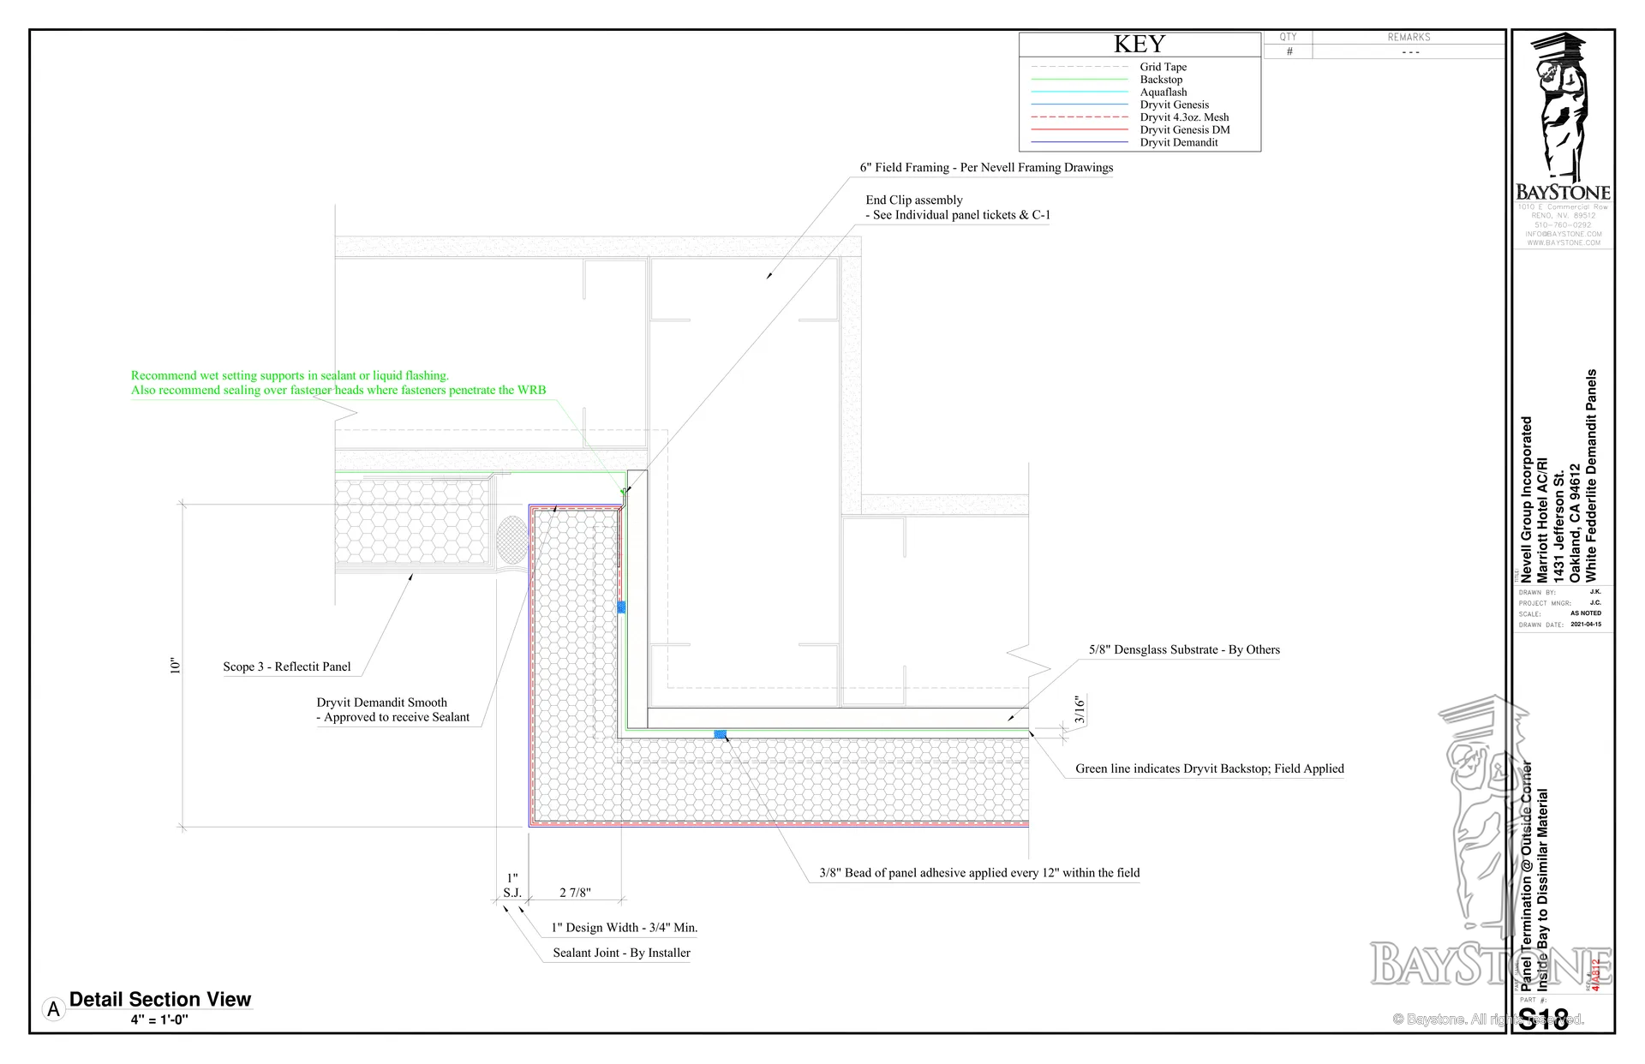
Most of the tower is clad in Reflectit field panels in Tin Man, about 7-1/2 by 9-1/2 feet each. White Demandit panels frame the window bays, and graphite Reflectit pieces trim the window heads and jambs. Each panel is EPS foam, 2 to 2-7/8 inches thick, with embeds and hat channels in the back for its clips.
- Flat field panels
- Corner and return panels, including mitered parts
- Window jamb, sill and header panels
- Signage panels, cut to the sign locations
- Expansion-joint panels
- A termination band at the base of the shear wall
Why panels
Shop finishes

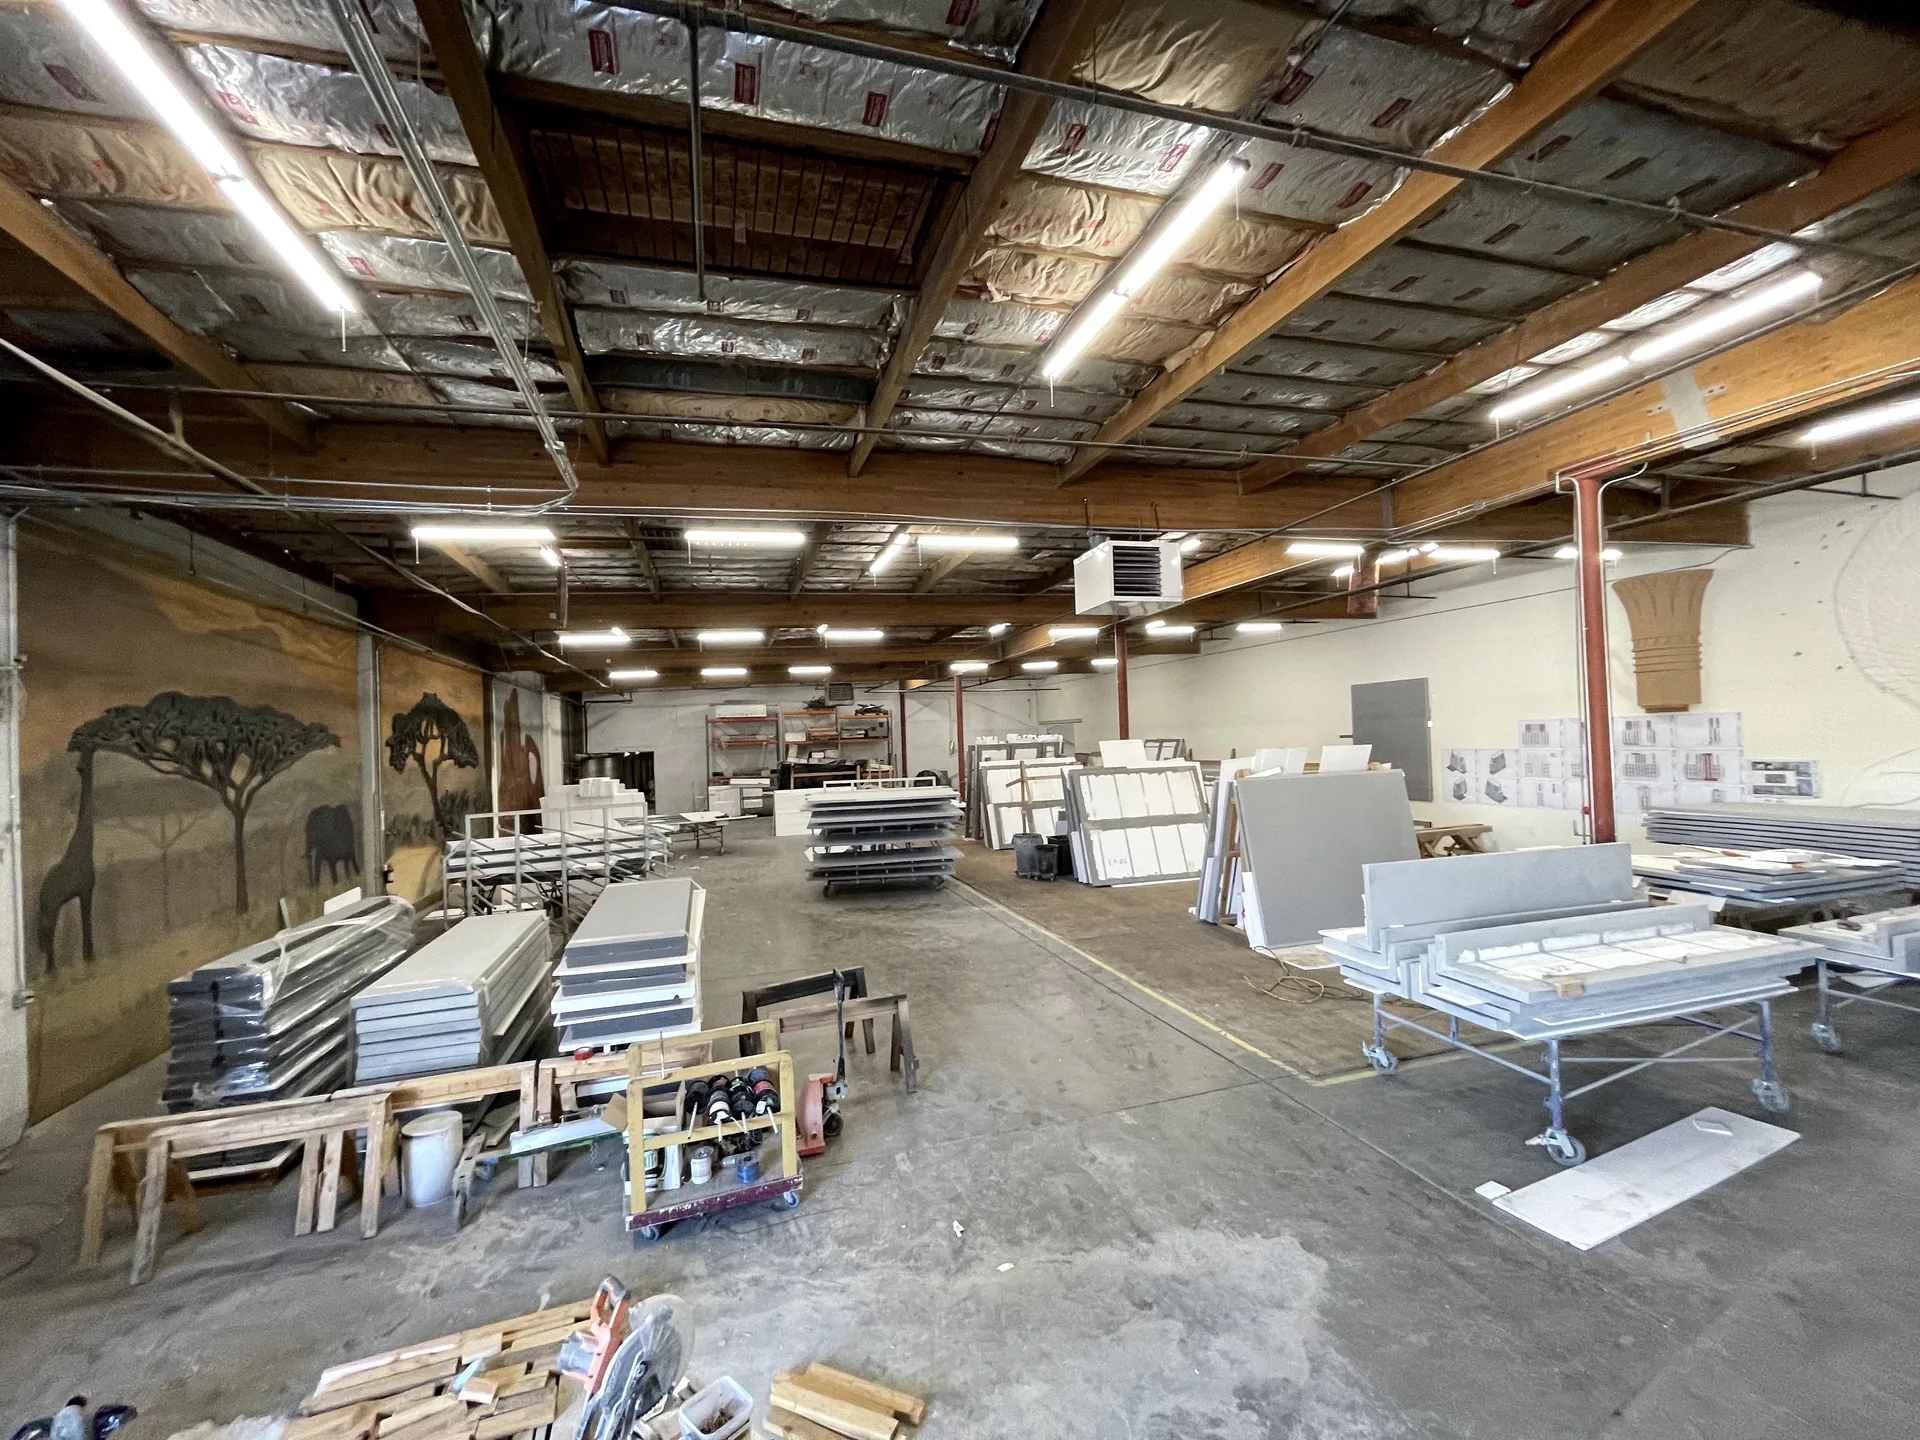
Reflectit and Demandit are specialty finishes that generally can't be applied on a wall in the field. Every panel was coated and finished on a table in our shop, then shipped ready to hang.
The panels are also light and quick to hang. Each one went up on clips, floor by floor, from level 3 to the top of the tower.
Fit
Measured first

The openings on each elevation were measured on the building in early 2021, before that elevation's panels were released to the shop. Every clip location was laid out on the drawings, and the window heights were checked level by level.
Cornice
Third floor

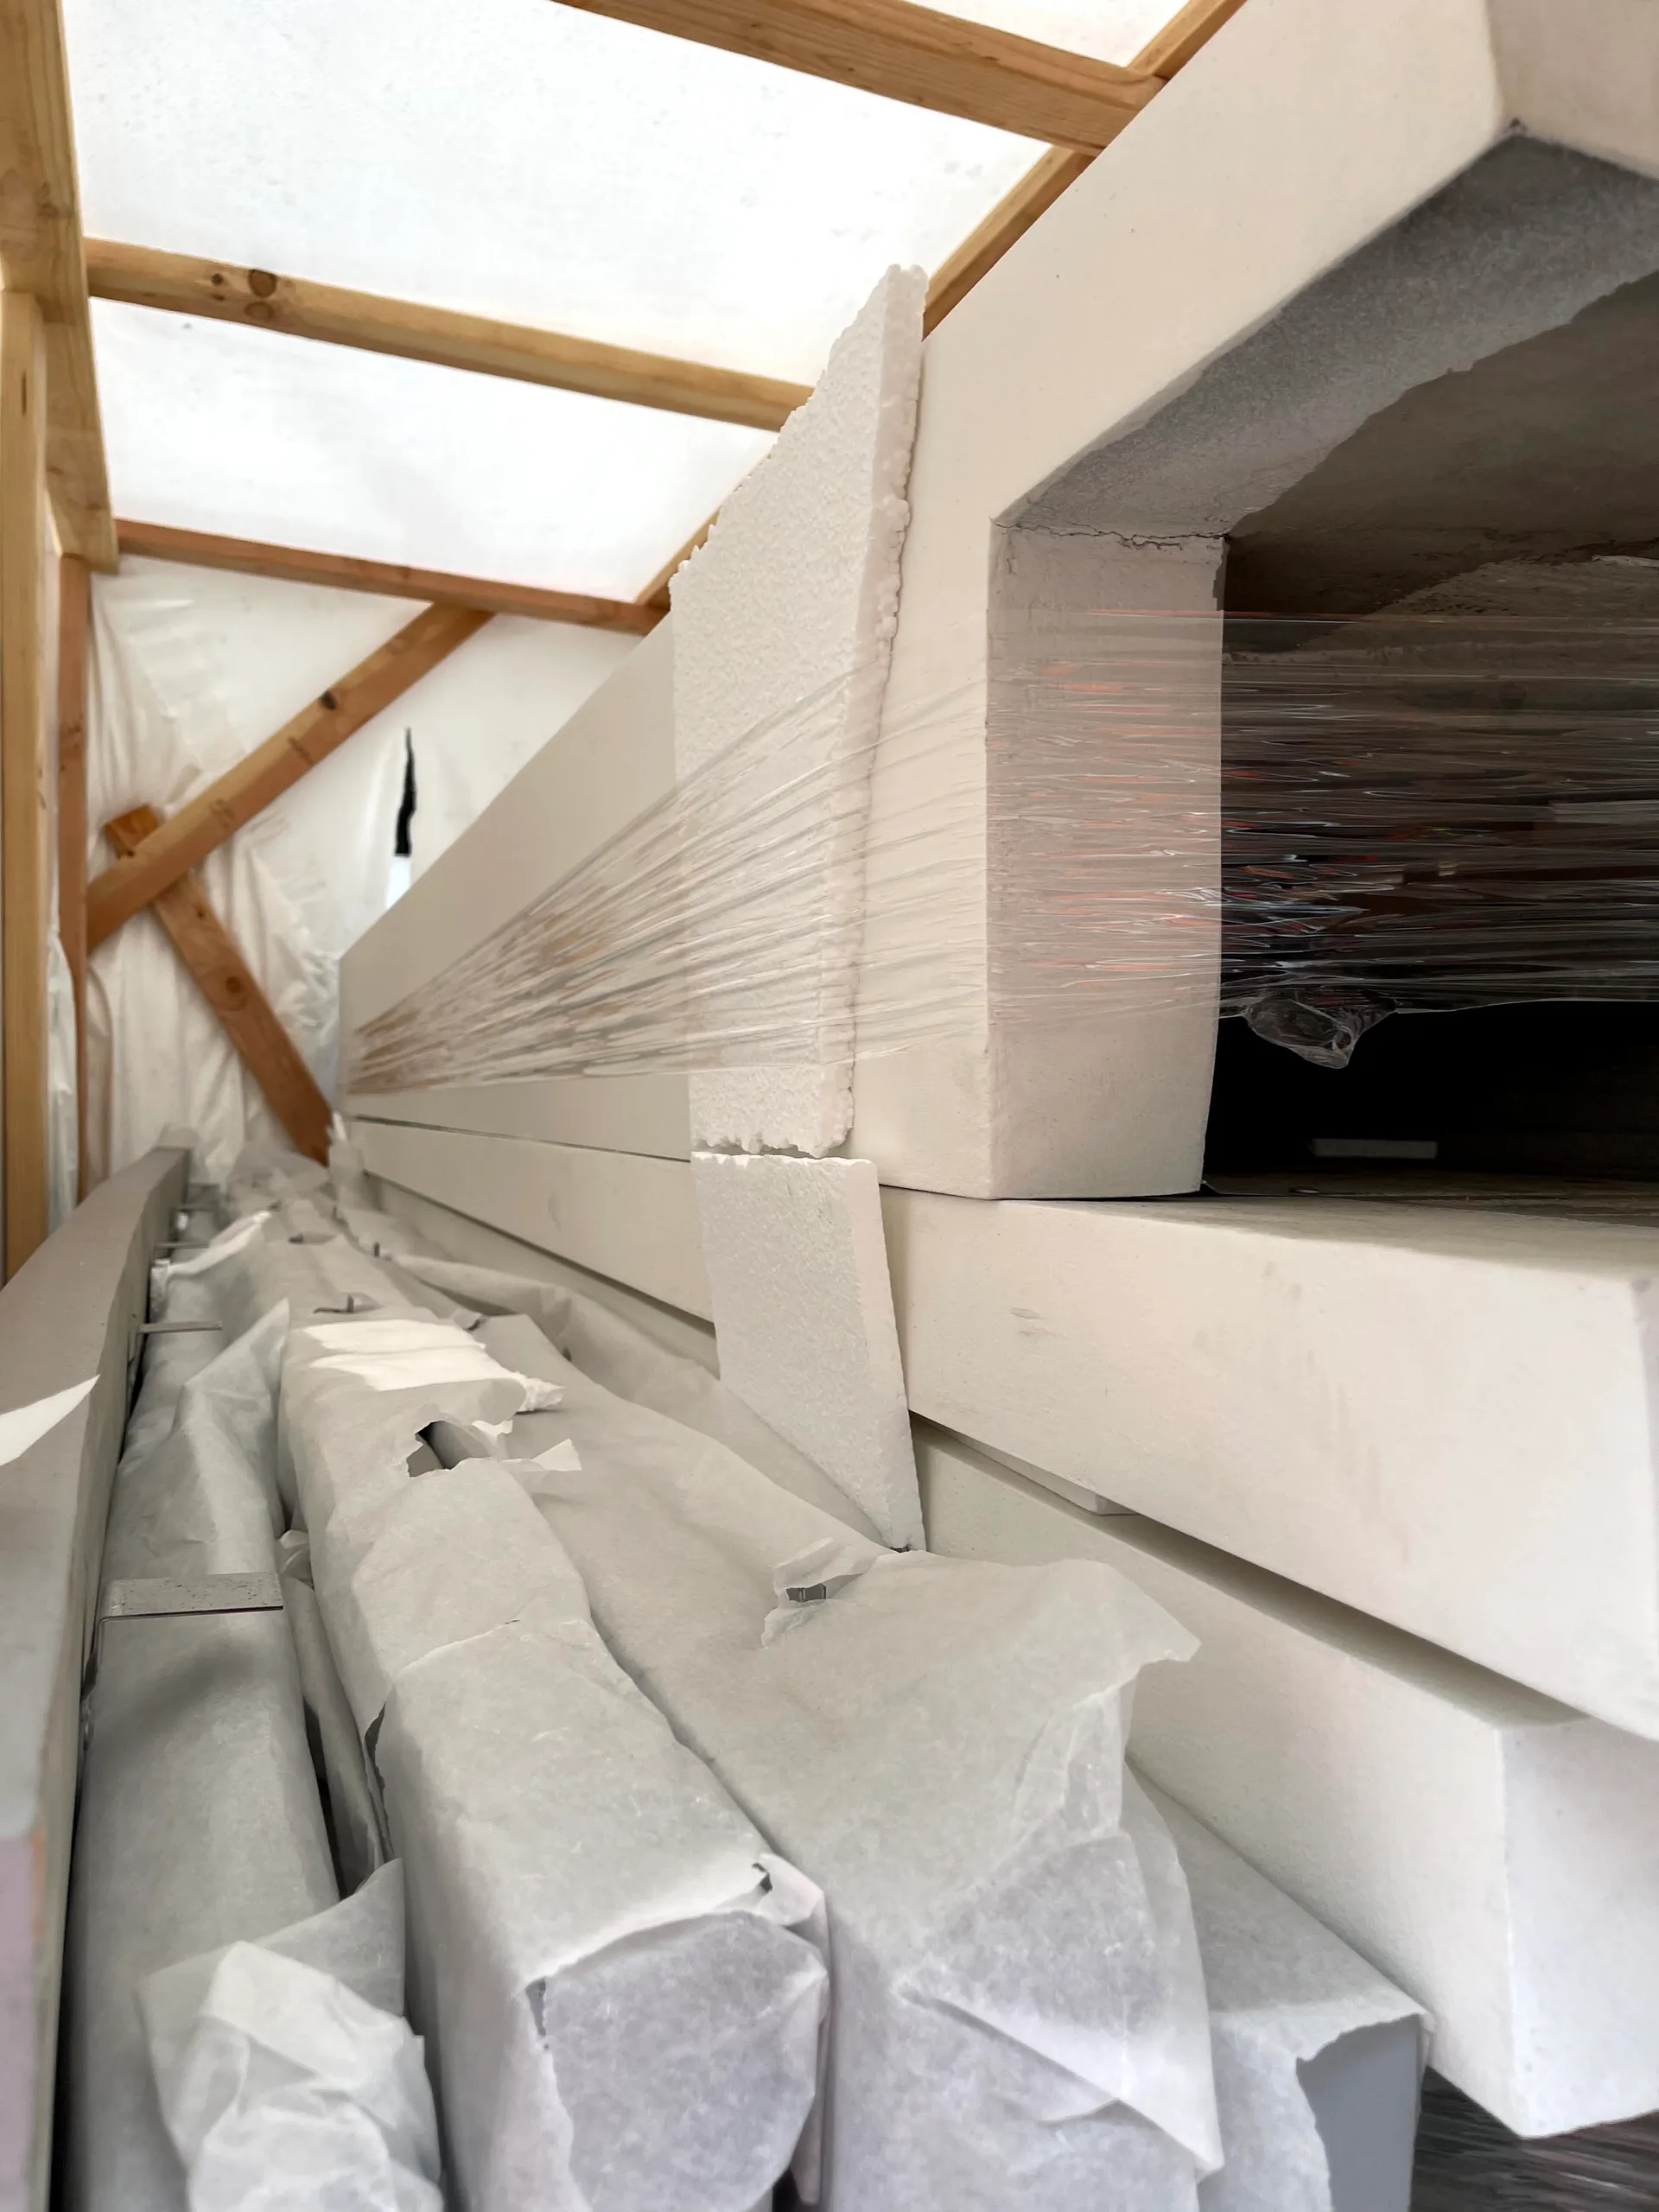
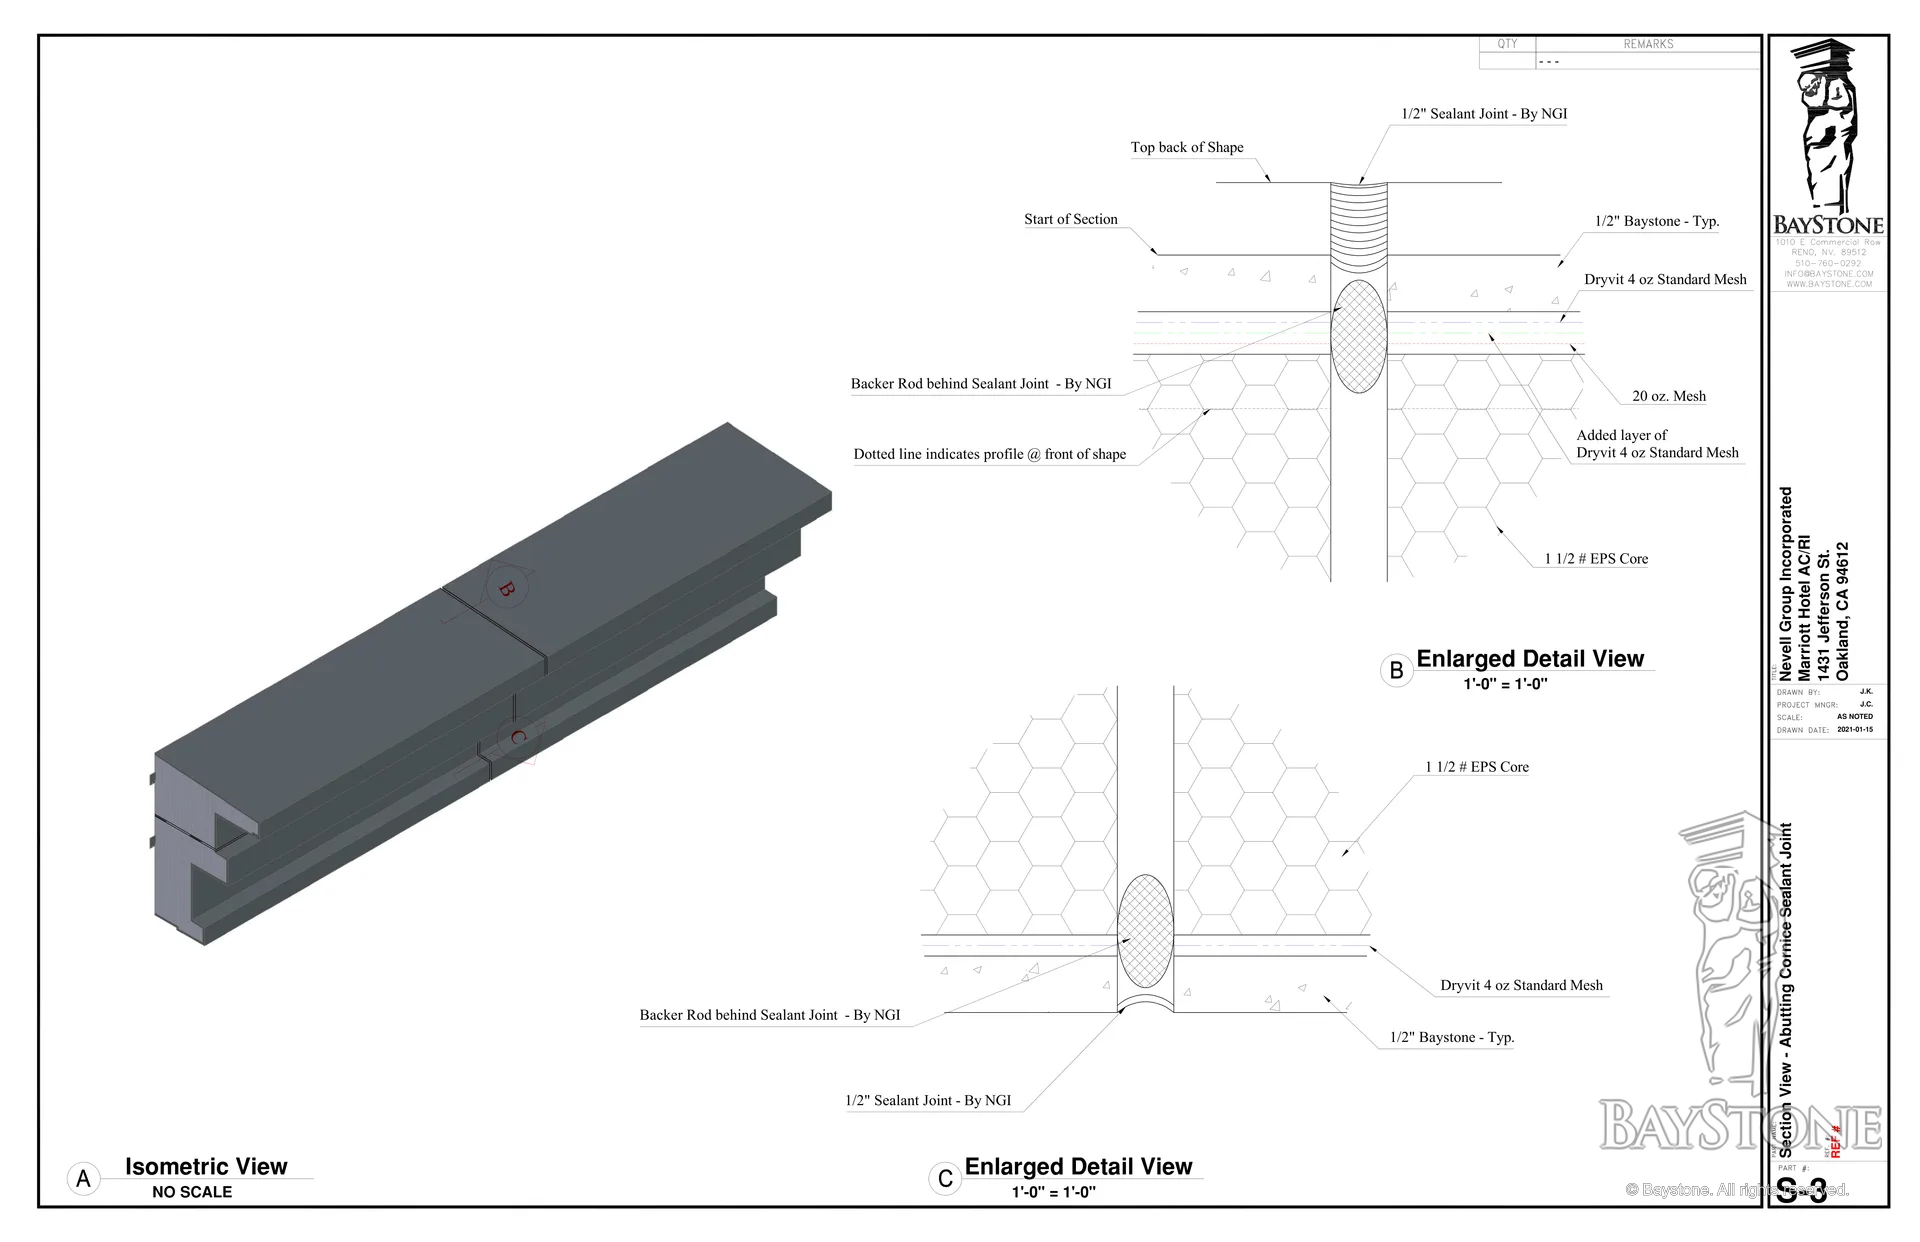
The cornice runs about 510 linear feet around the third floor, with two outside corners and two terminations. It is Baystone, with its color matched to the stone below.
Timeline
2019 to 2022

Production ran from March 2021 to May 2022.
November 2019
Mockup
Nine mockup panels were made in three finishes.
December 2020
Finish samples
Samples of the three panel finishes and the Baystone went to the contractor, the general contractor and the architect.
March 2021
Production
The first panels went through fabrication, mesh and basecoat, and the Reflectit and Demandit finishes.
July 2021
First shipment
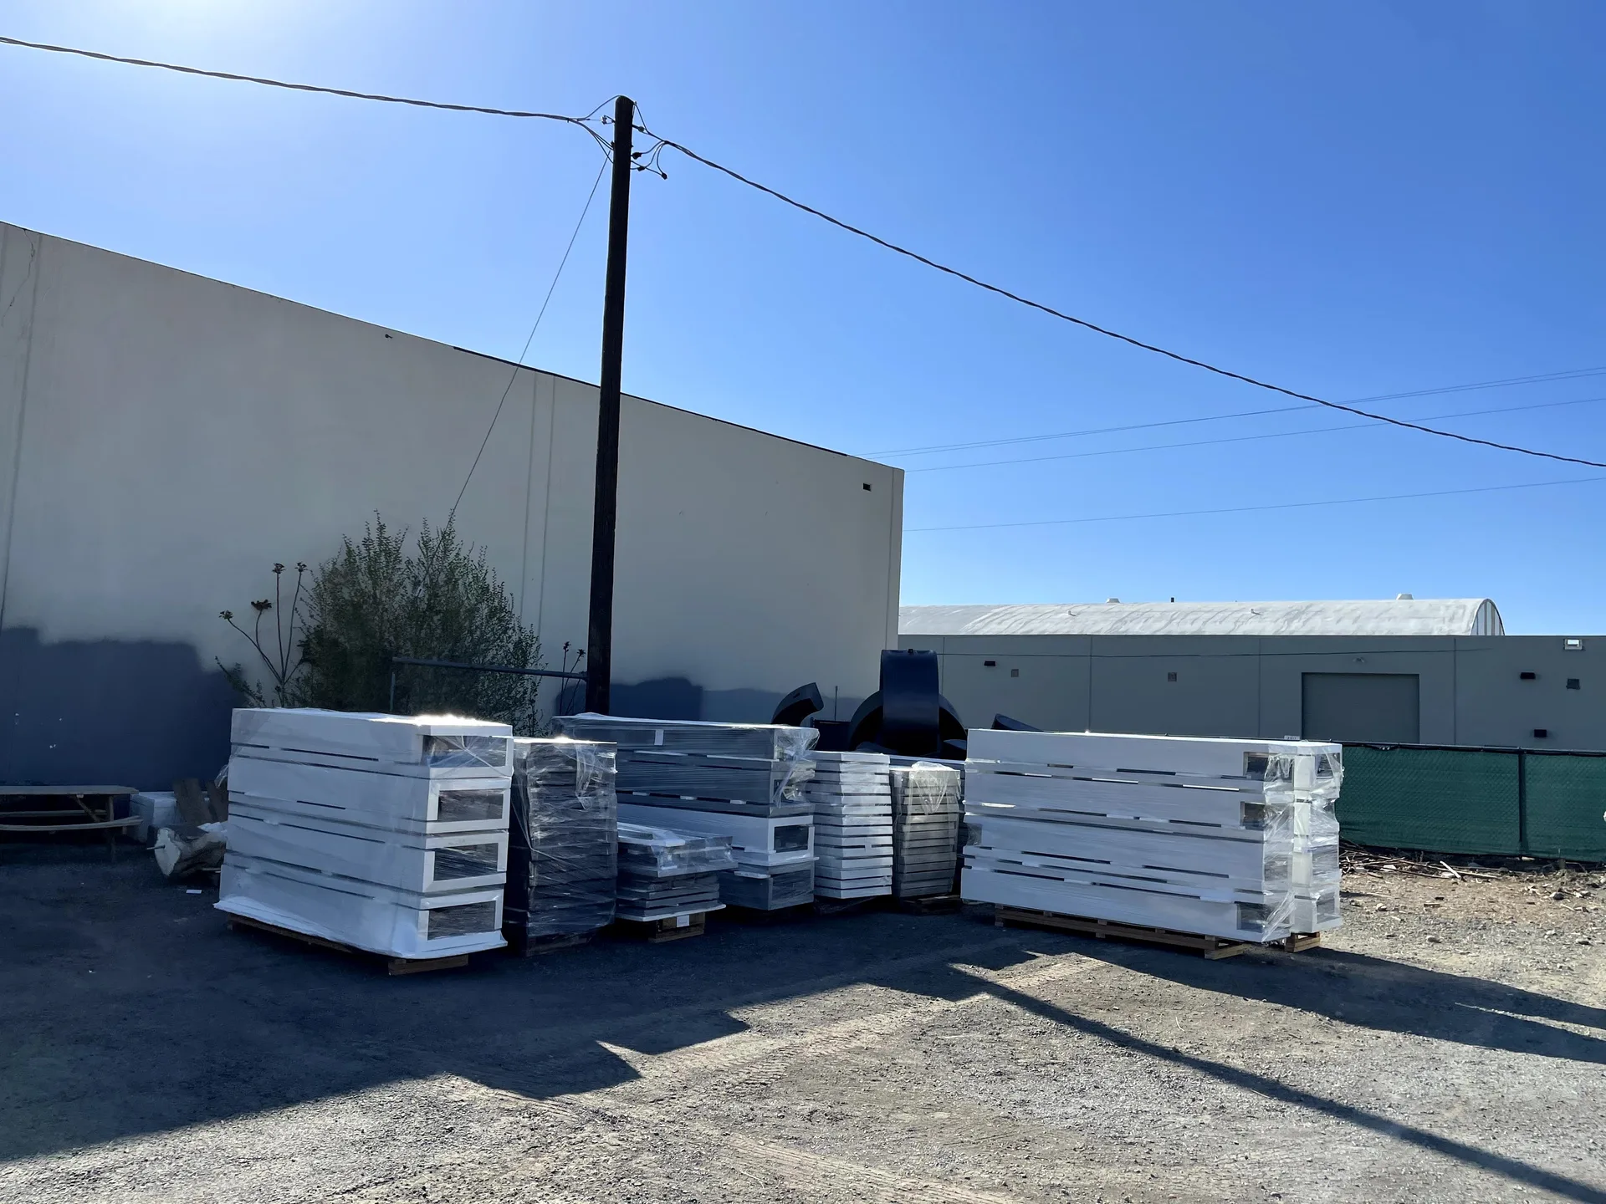
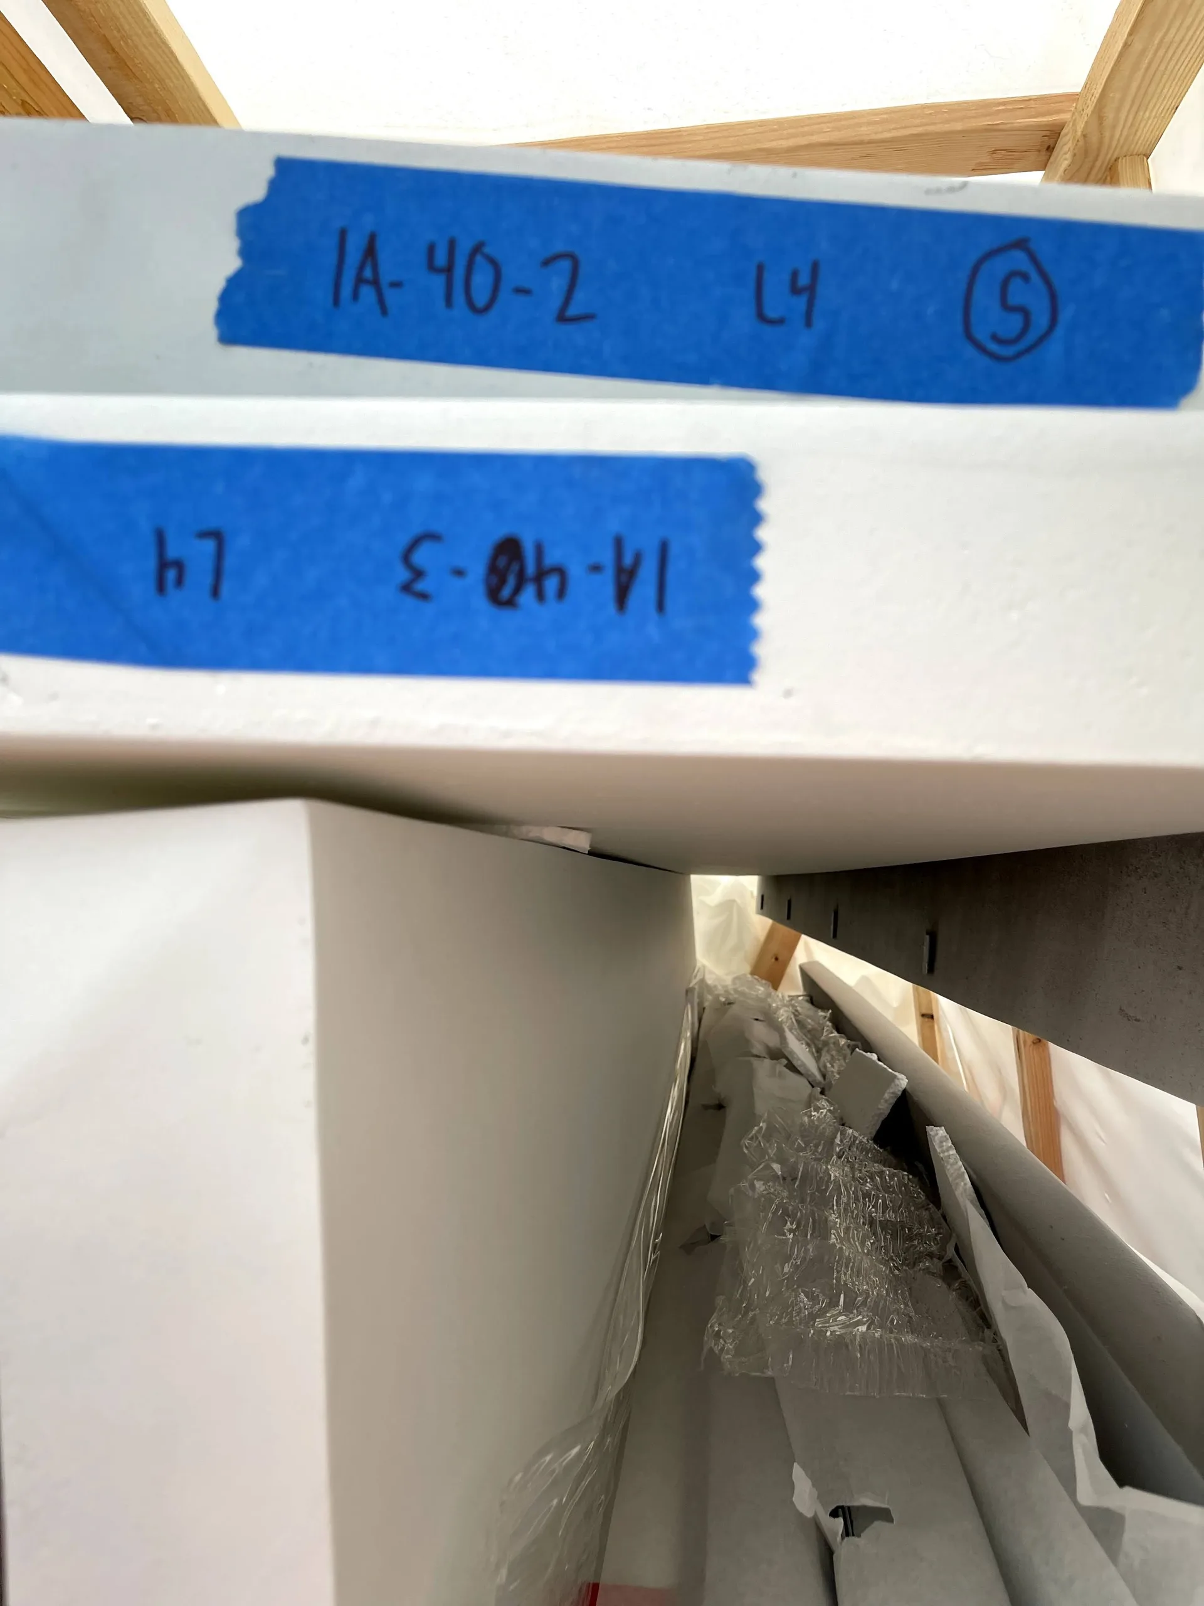
The first panels shipped in late July, and pallets went out by level and elevation through the fall.
January 2022
Cornice
All of the cornice had shipped by January.
May 2022
Last panels
The last panels shipped on May 20, 2022.
Marriott AC Hotel Oakland · photographs
Project gallery